Scan and open get 360 view

Relevant links
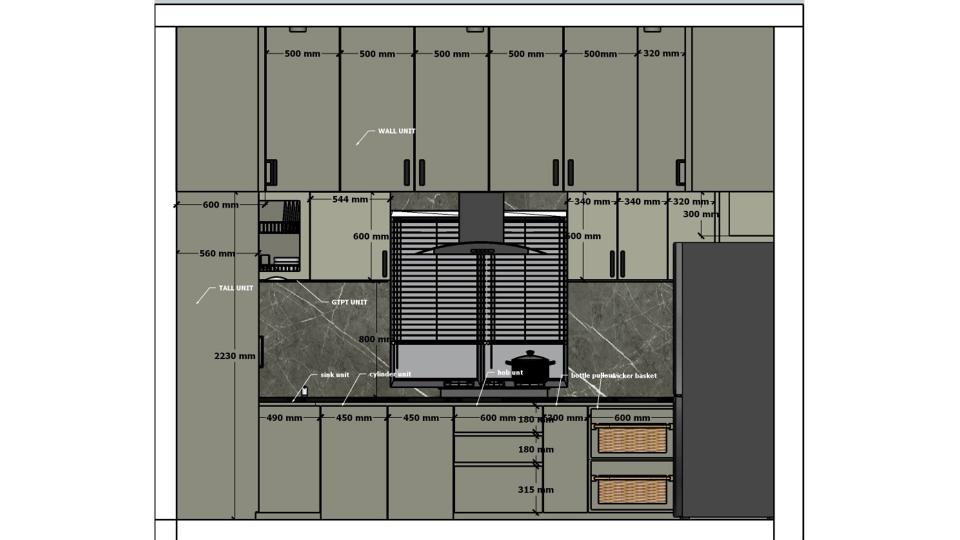
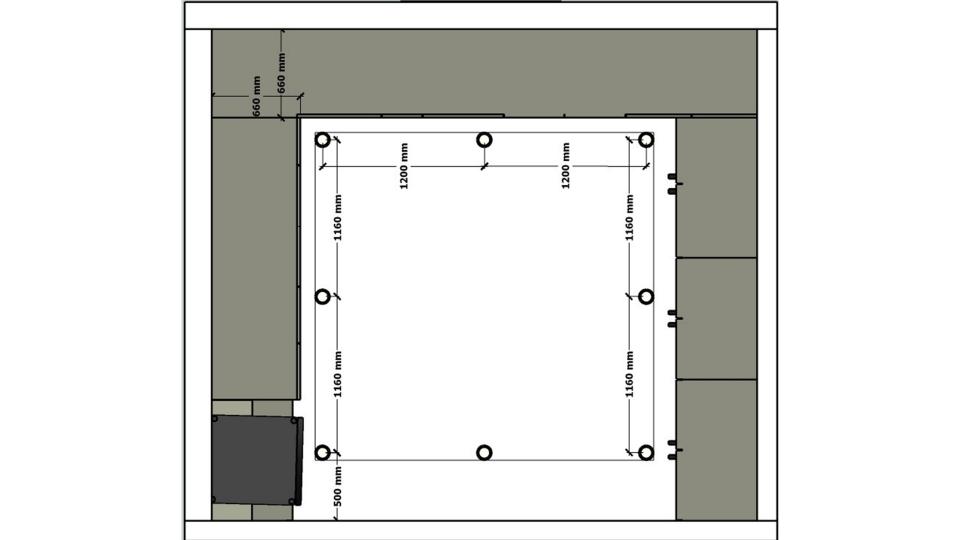
2D dimension drawing of U-shaped modular kitchen showing grey laminated cabinets, loft storage, gas cylinder unit, 3 drawer unit, wiker basket placement, and countertop layout measurements.
Detailed 2D kitchen layout drawing illustrating the U-shaped modular kitchen with loft cabinets, pantry unit, refrigerator position, countertop dimensions, and functional storage planning.
2D dimension
Bathroom with pale stone walls, wood shelving, a dark shower fixture, and a compact vanity.
The wood shelf adds warmth against pale stone. Dark fixtures define the shower while keeping the powder room simple.
Overhead bathroom view with a pale vanity, toilet, shower area, and dark stone accent wall.
A top view of the powder bathroom featuring beige textured floor and wall tiles, a dark grey tiled accent wall with a matte black shower fixture, and a white sink in the corner highlighted by soft, warm lighting.


Contact