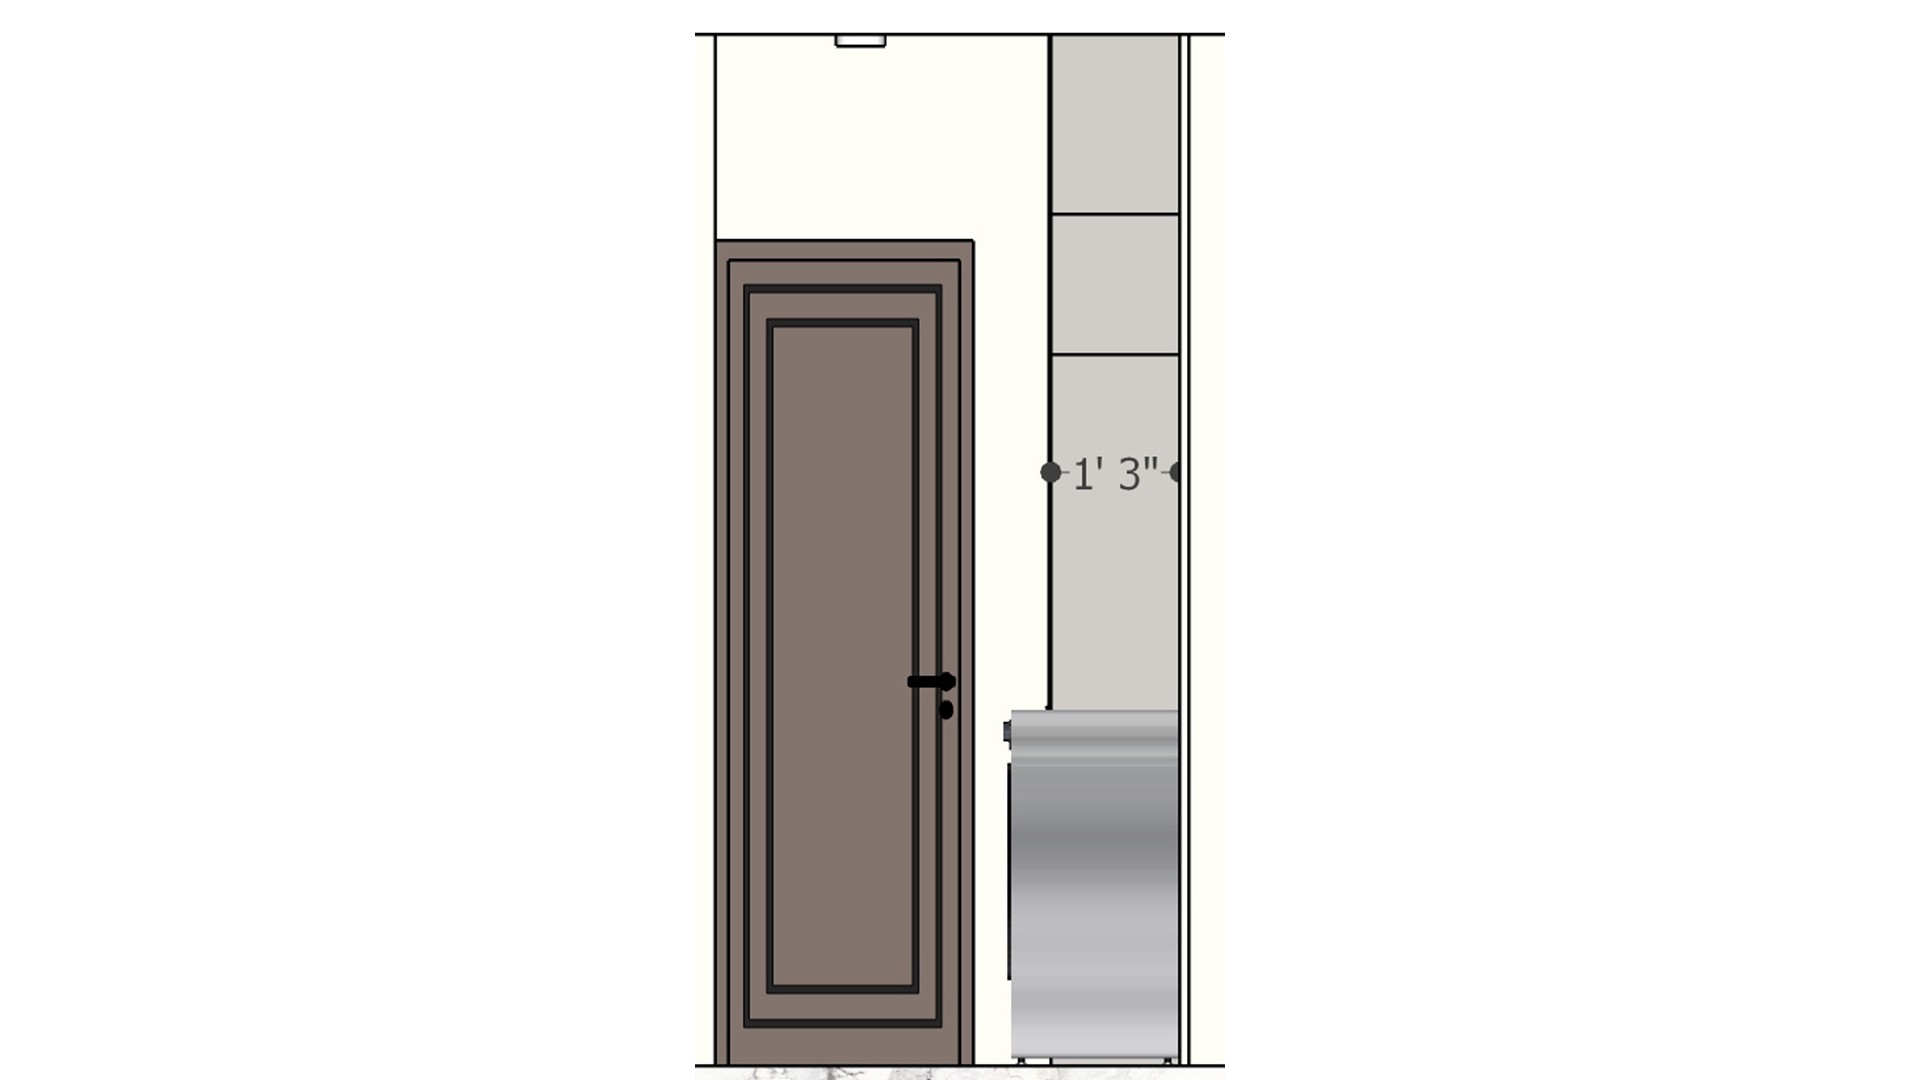
This elevation pairs a paneled door with a slim bank of adjacent storage and a narrow counter. The dimension callout helps coordinate the tight clearance beside the doorway.

Measured Door and Cabinet Elevation

Doorway elevation drawing with a dark framed door, adjacent tall cabinet panels, a narrow side counter, and a marked width dimension.

Relevant links

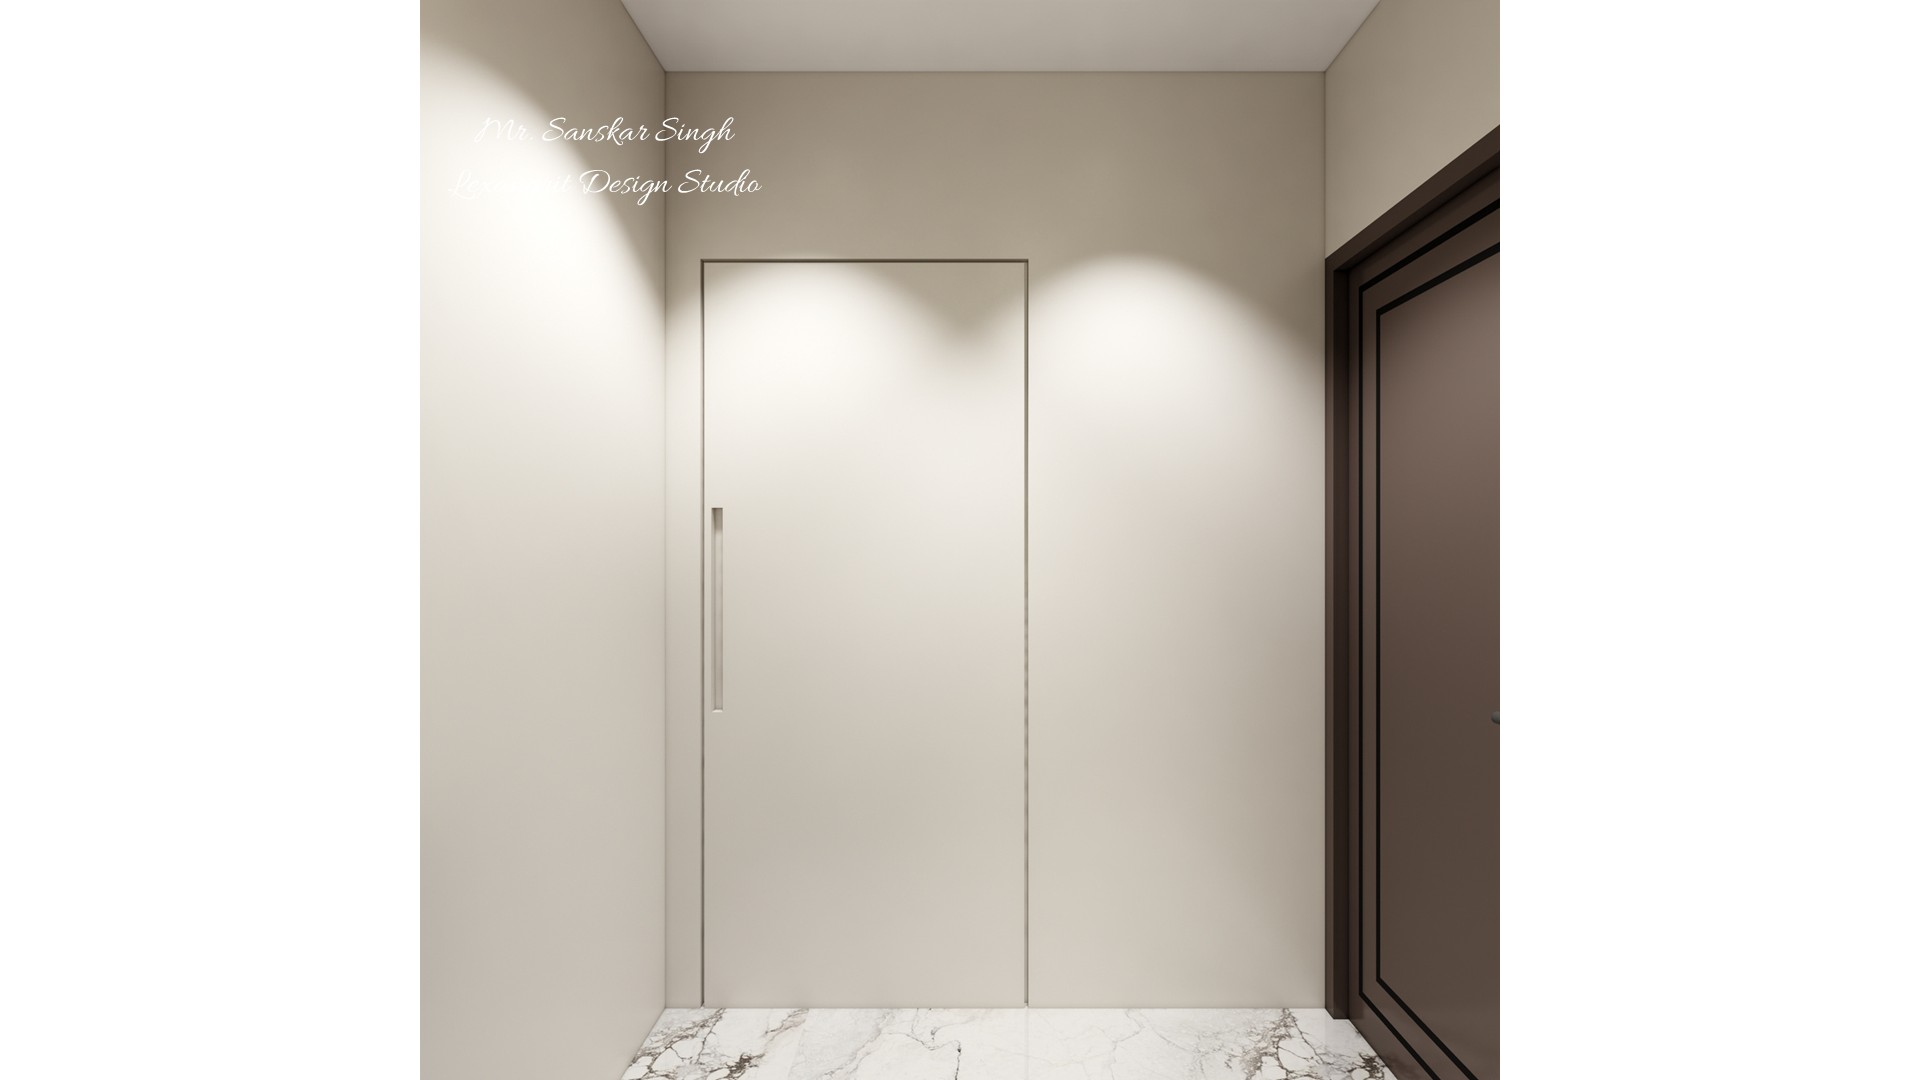
Minimal white flush door with a slim vertical handle beside a dark paneled doorway, beige walls, and pale marble flooring.
The flush white door blends into the light wall, while a narrow pull keeps the surface uncluttered. A contrasting dark doorway and marble floor add definition to the passage.
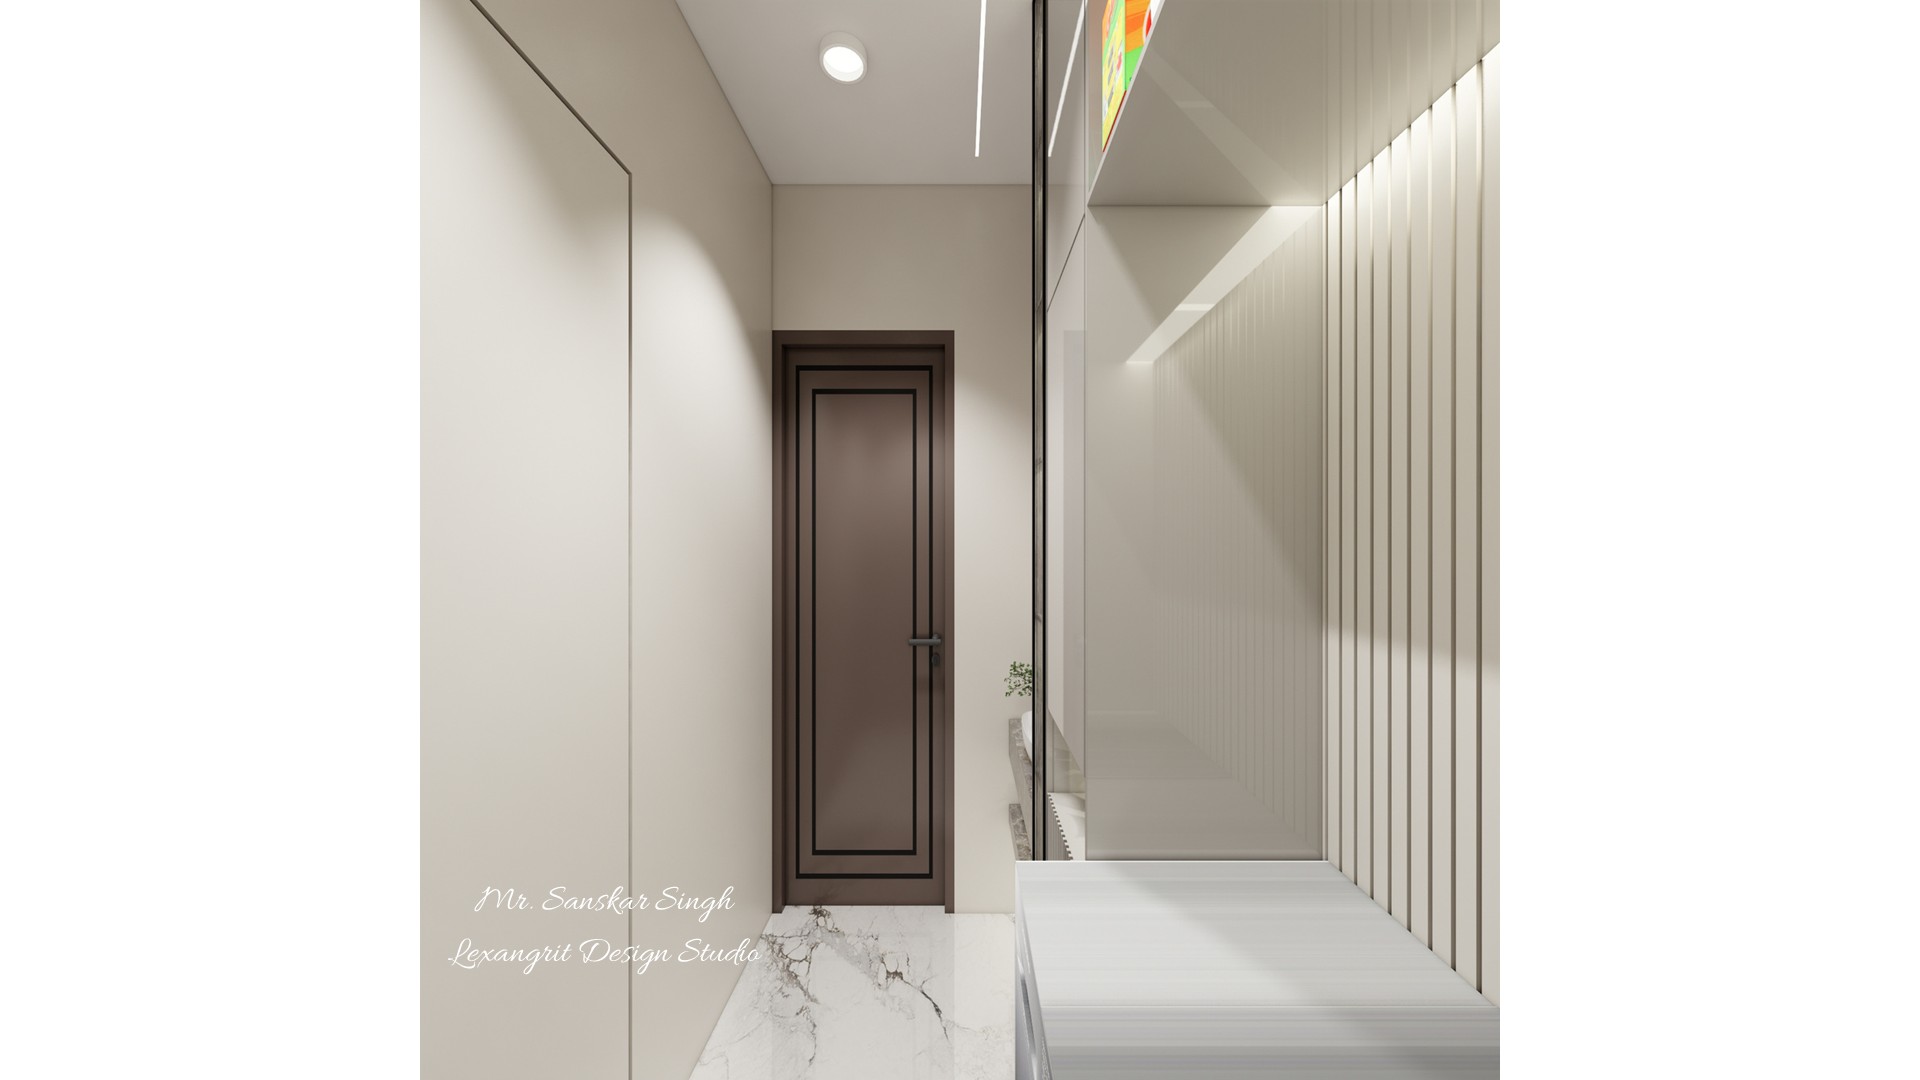
Narrow cream hallway with a dark paneled door, full-height white storage, vertical fluting, recessed ceiling lights, and veined marble flooring.
Full-height ribbed storage gives this narrow hallway a strong vertical rhythm. Pale marble flooring and recessed lighting keep the passage bright, while a dark door adds contrast.
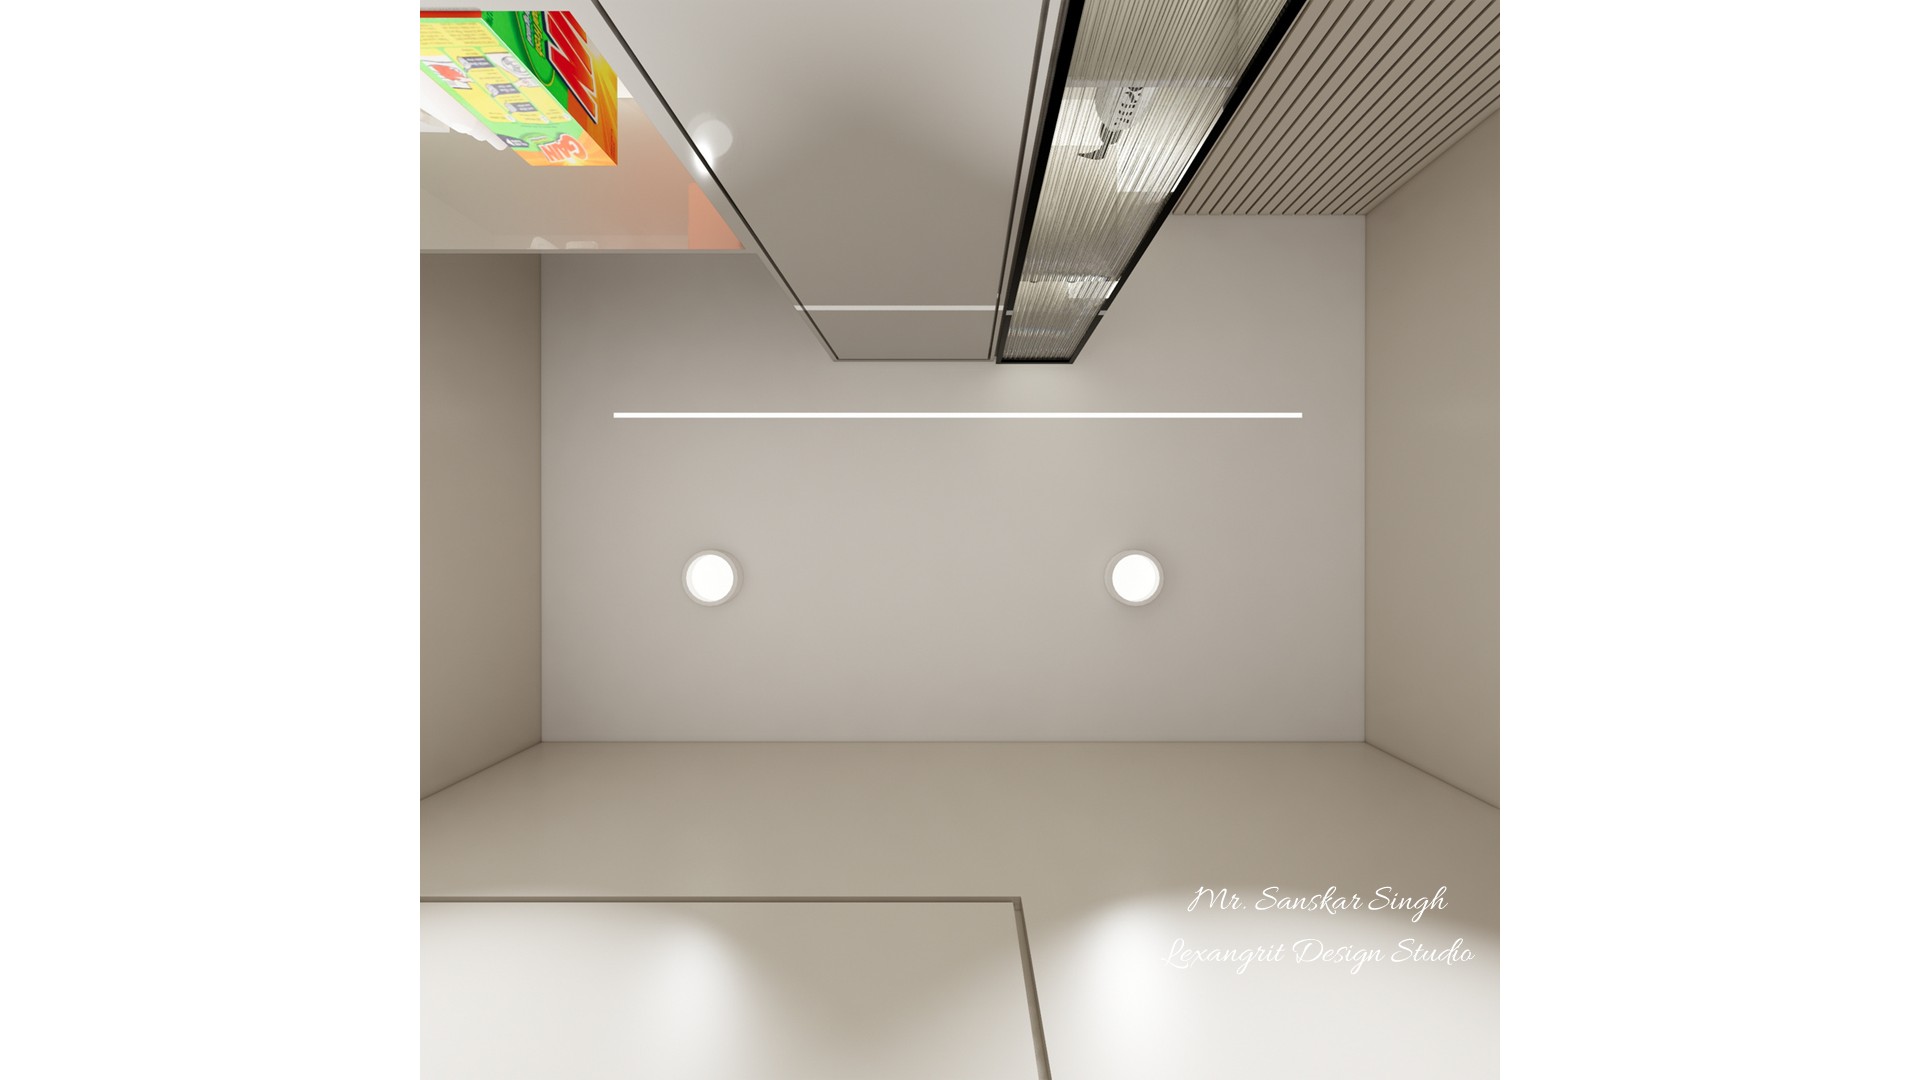
Modern ceiling view with two recessed lights, a slim linear light, black framed ribbed panel, and pale geometric ceiling planes.
A narrow linear light and paired downlights create layered illumination across the pale ceiling. The black framed ribbed section adds contrast and introduces a distinct ceiling zone.
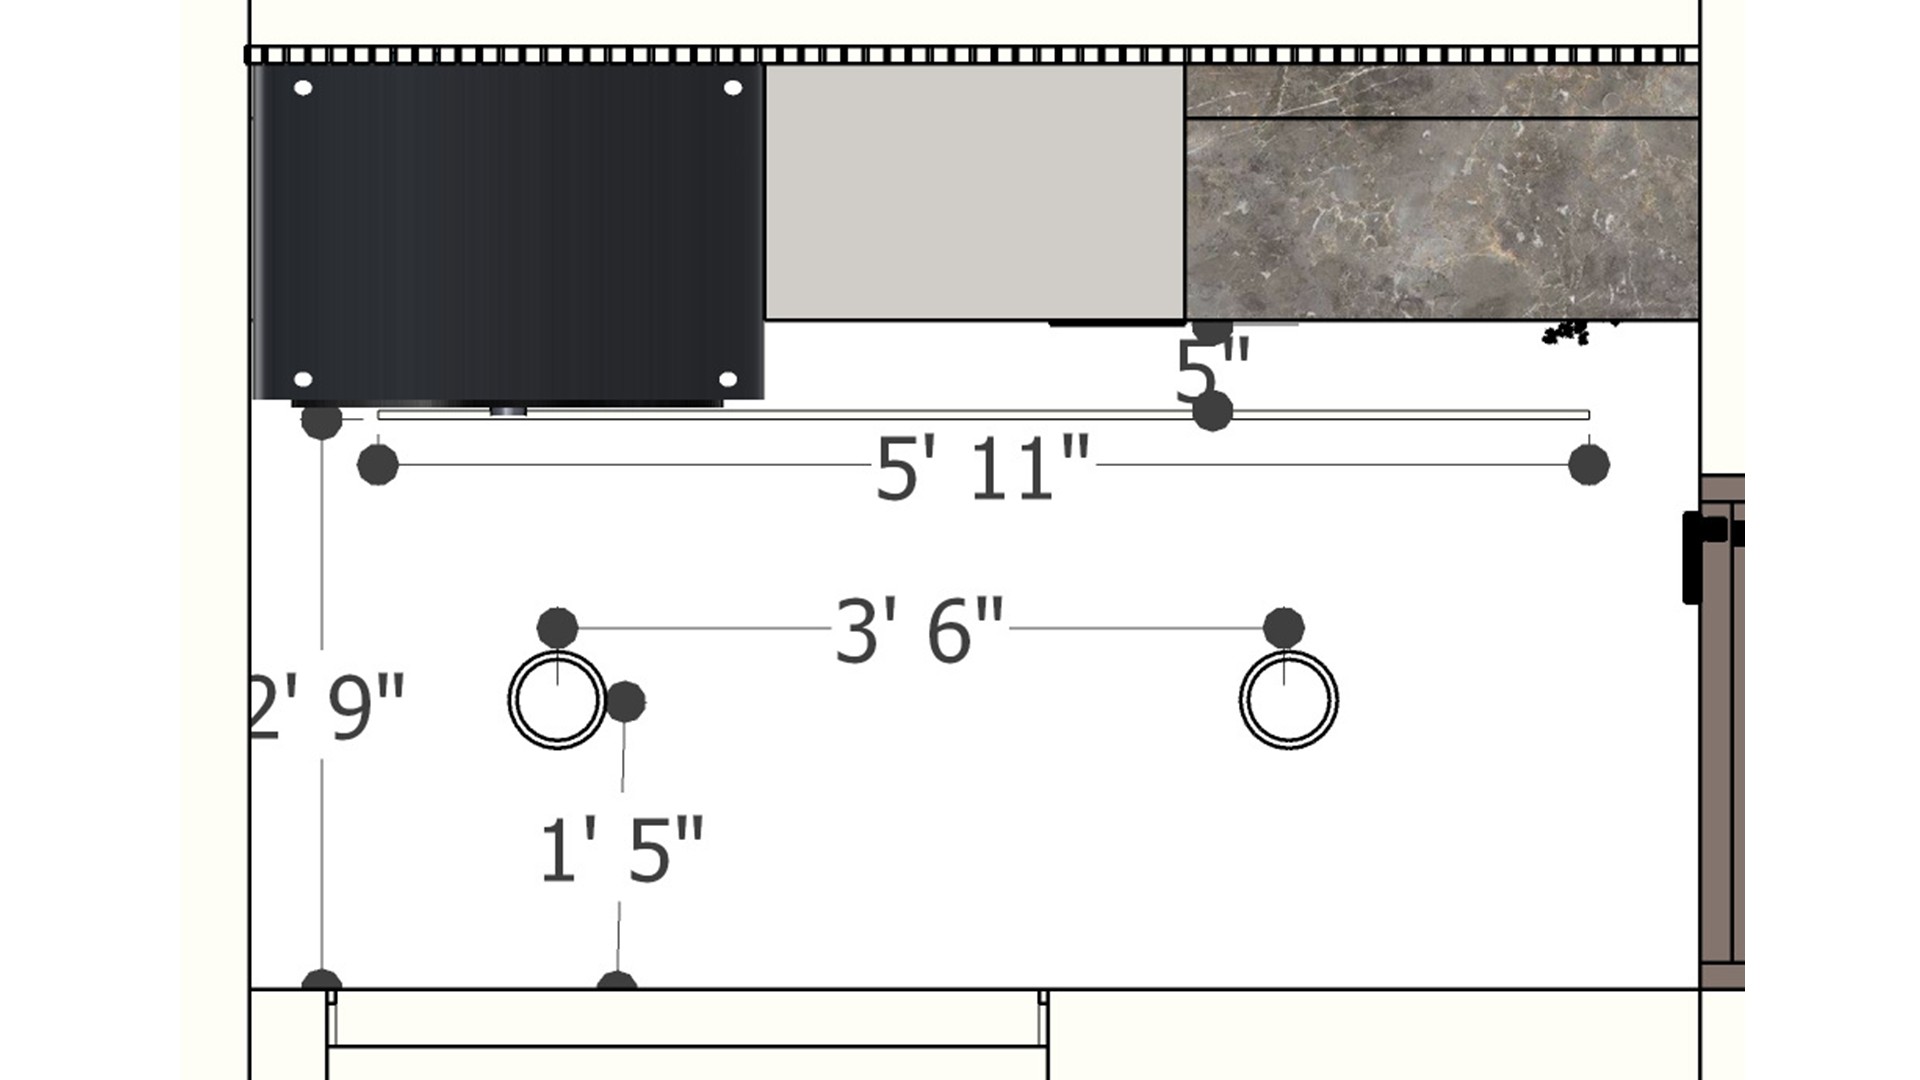
Dimensioned ceiling plan showing two circular light fixtures, a long linear slot, ceiling edges, and adjacent dark and stone finish panels.
The ceiling plan records two circular fixtures and a linear slot, with dimensions tied to the room edges. Coordinating light positions with finish panels helps keep the overhead composition intentional.


Contact