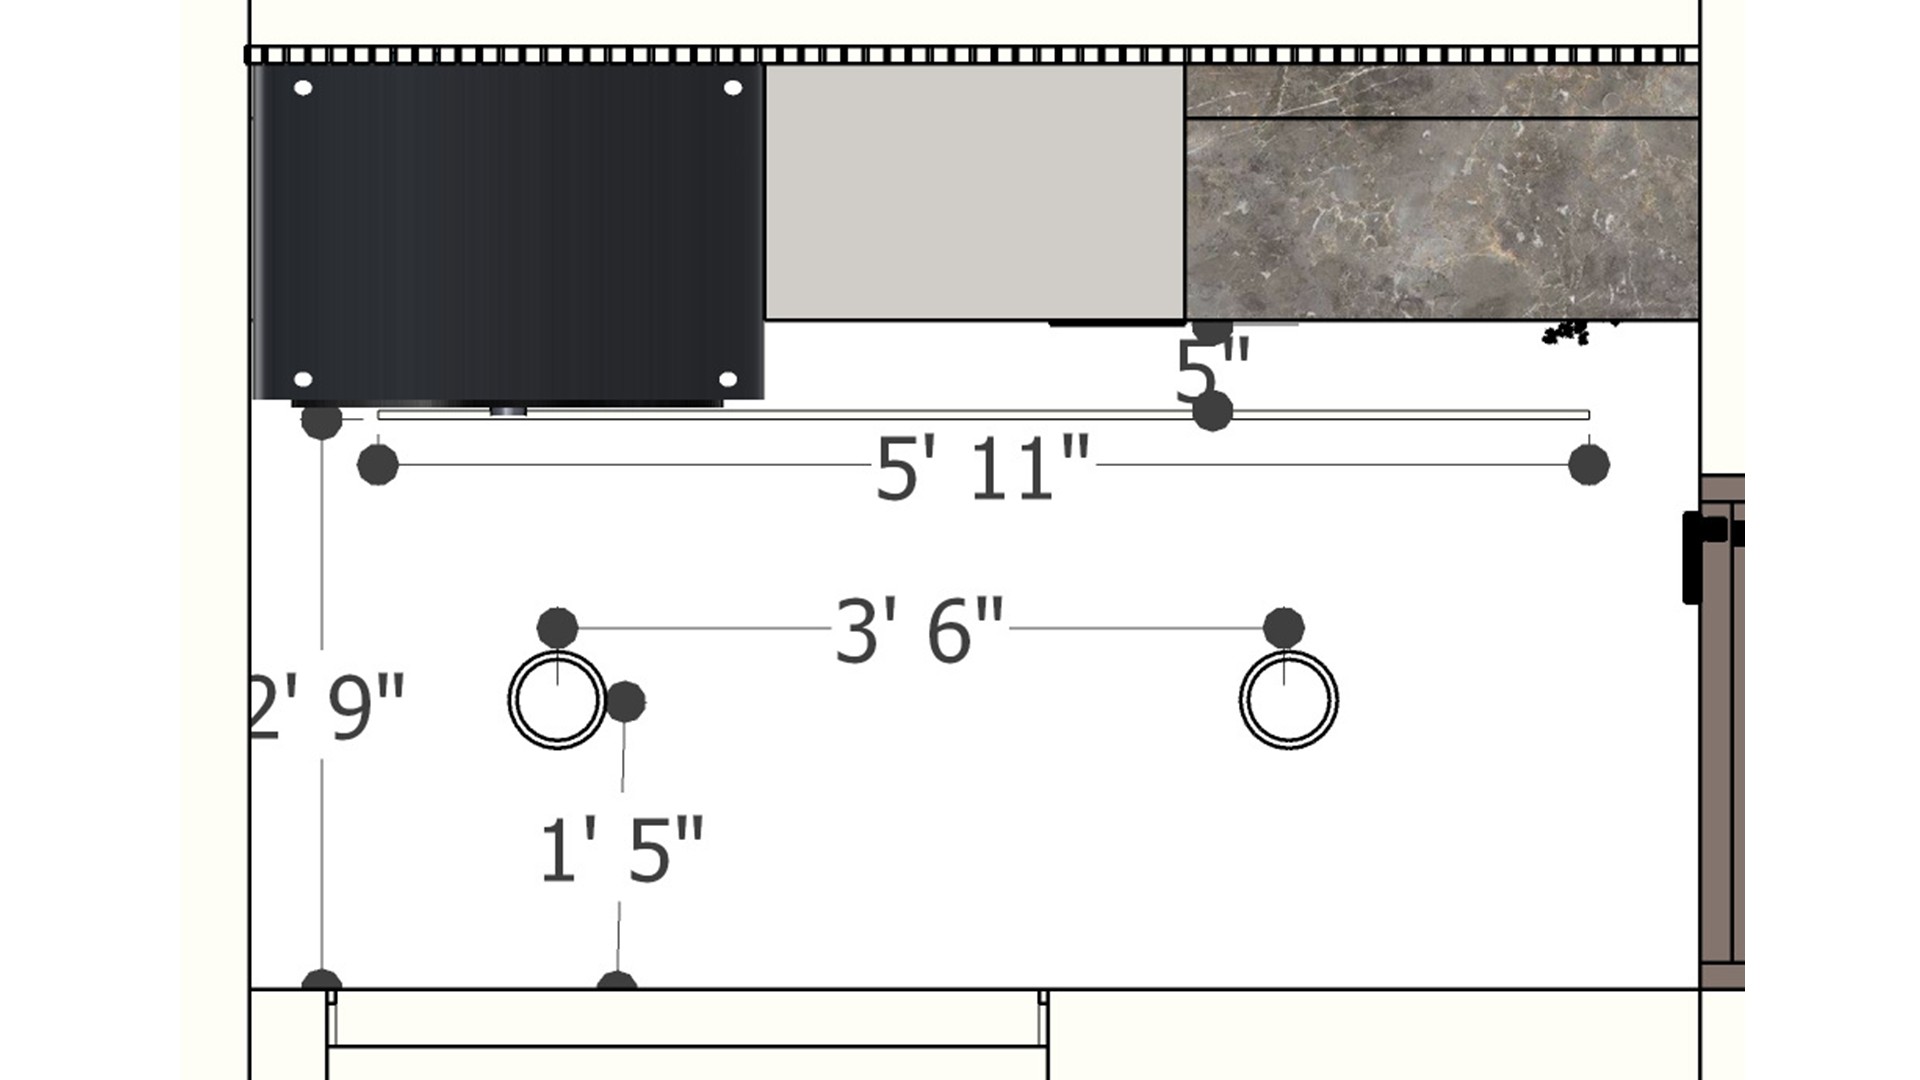
The ceiling plan records two circular fixtures and a linear slot, with dimensions tied to the room edges. Coordinating light positions with finish panels helps keep the overhead composition intentional.

Measured Ceiling Light Layout

Dimensioned ceiling plan showing two circular light fixtures, a long linear slot, ceiling edges, and adjacent dark and stone finish panels.

Relevant links

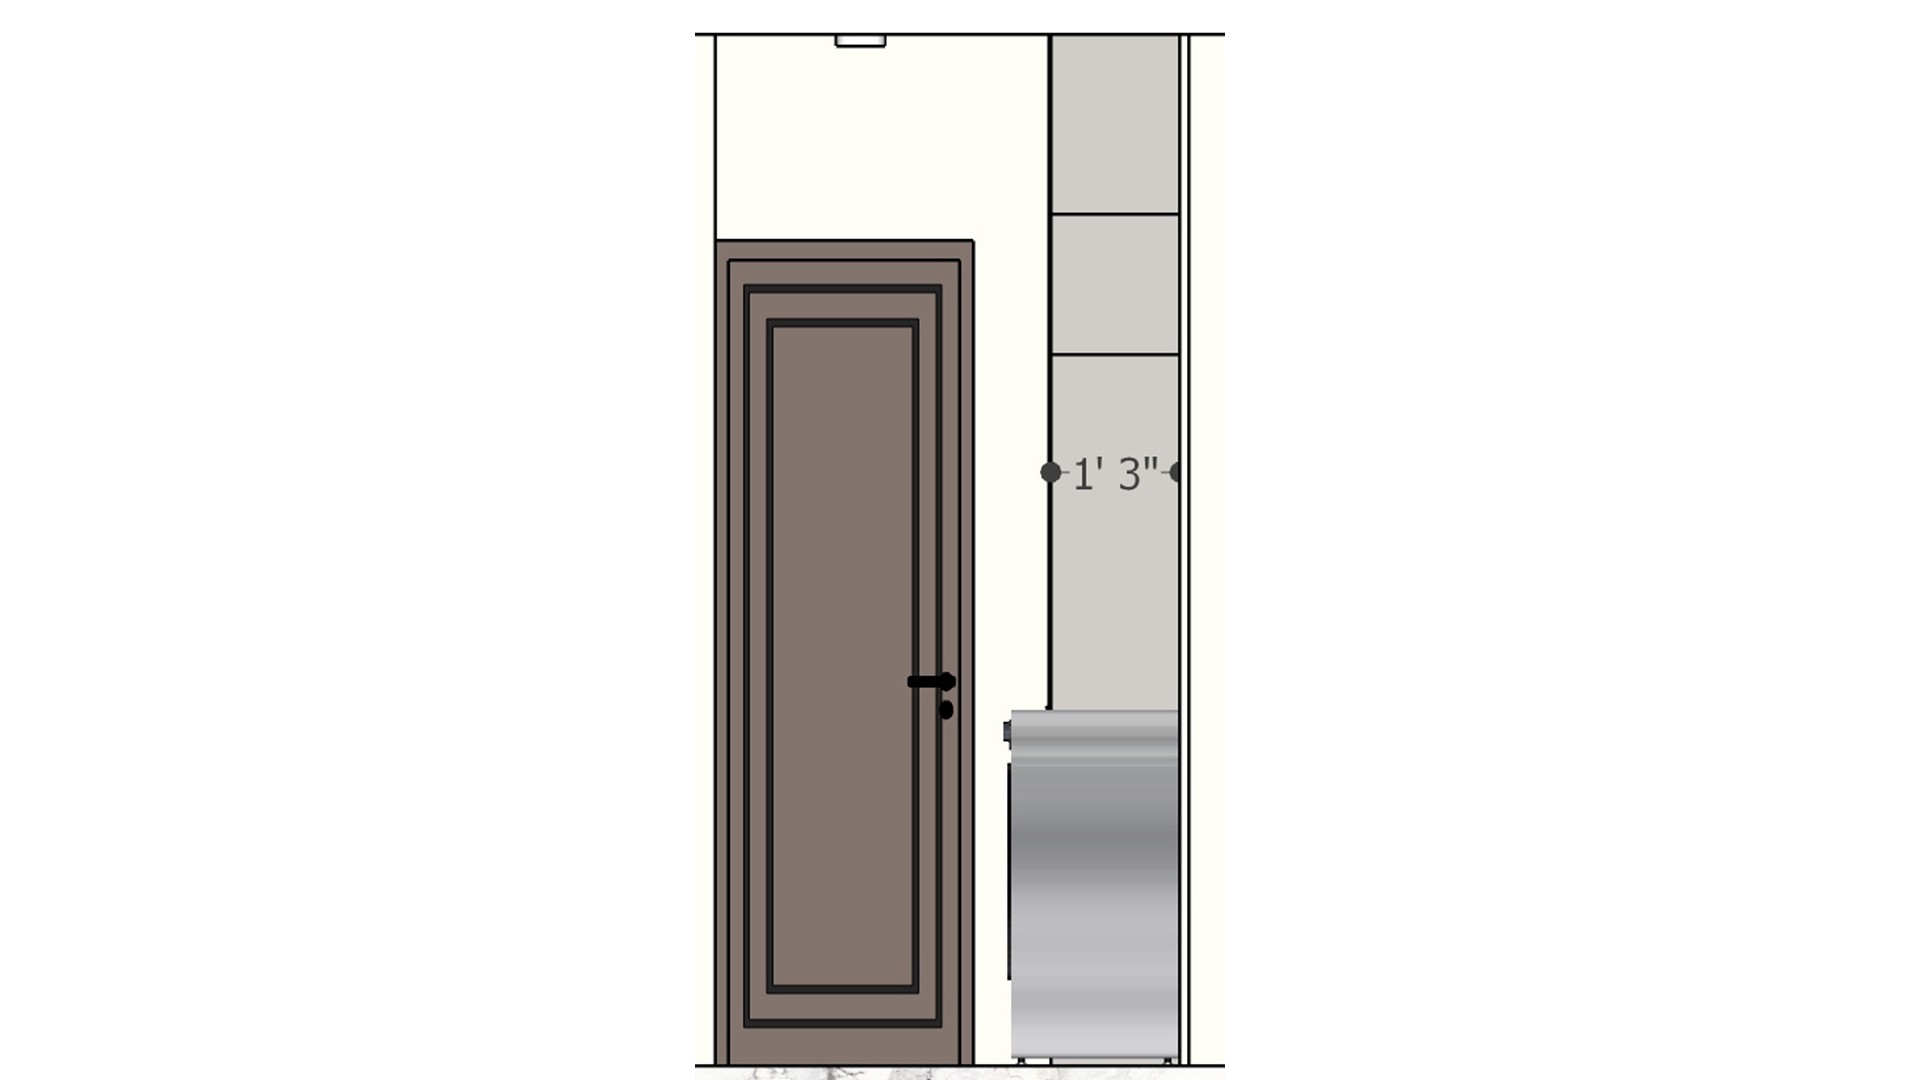
Doorway elevation drawing with a dark framed door, adjacent tall cabinet panels, a narrow side counter, and a marked width dimension.
This elevation pairs a paneled door with a slim bank of adjacent storage and a narrow counter. The dimension callout helps coordinate the tight clearance beside the doorway.
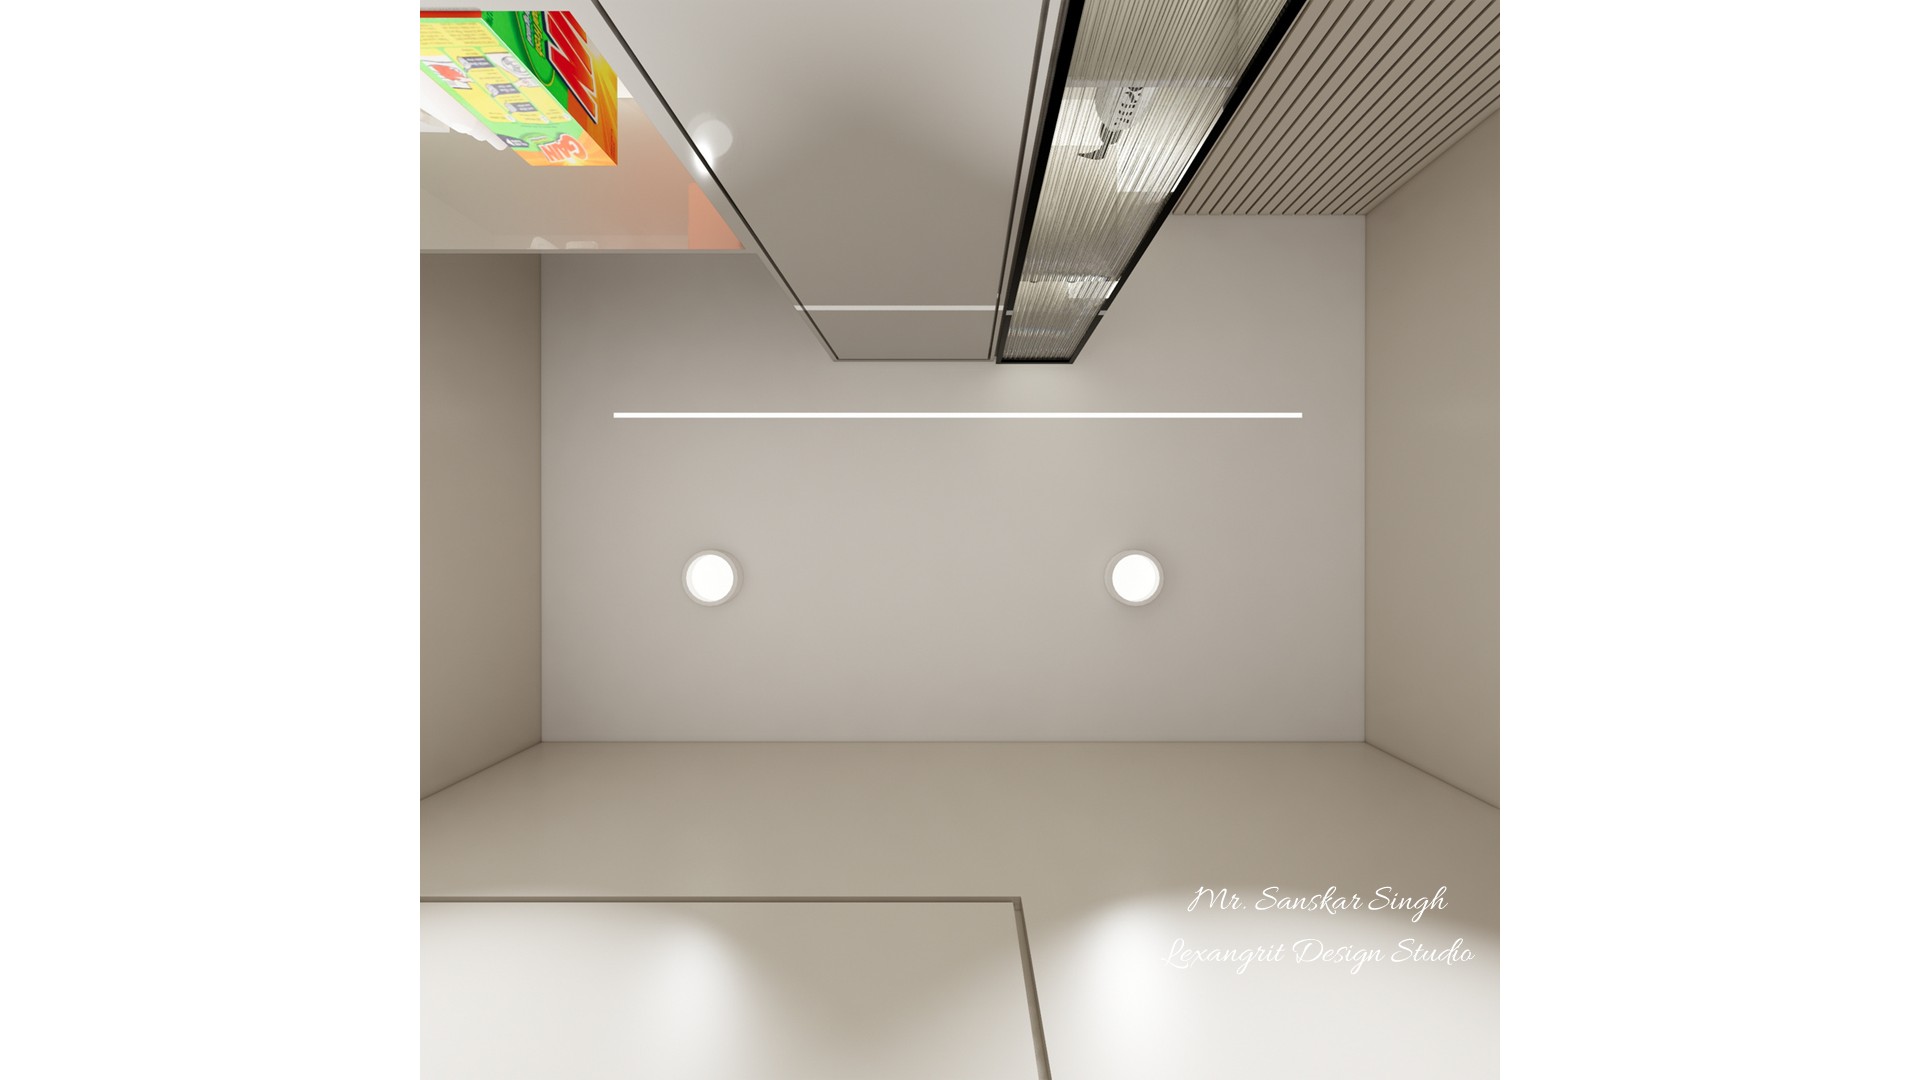
Modern ceiling view with two recessed lights, a slim linear light, black framed ribbed panel, and pale geometric ceiling planes.
A narrow linear light and paired downlights create layered illumination across the pale ceiling. The black framed ribbed section adds contrast and introduces a distinct ceiling zone.
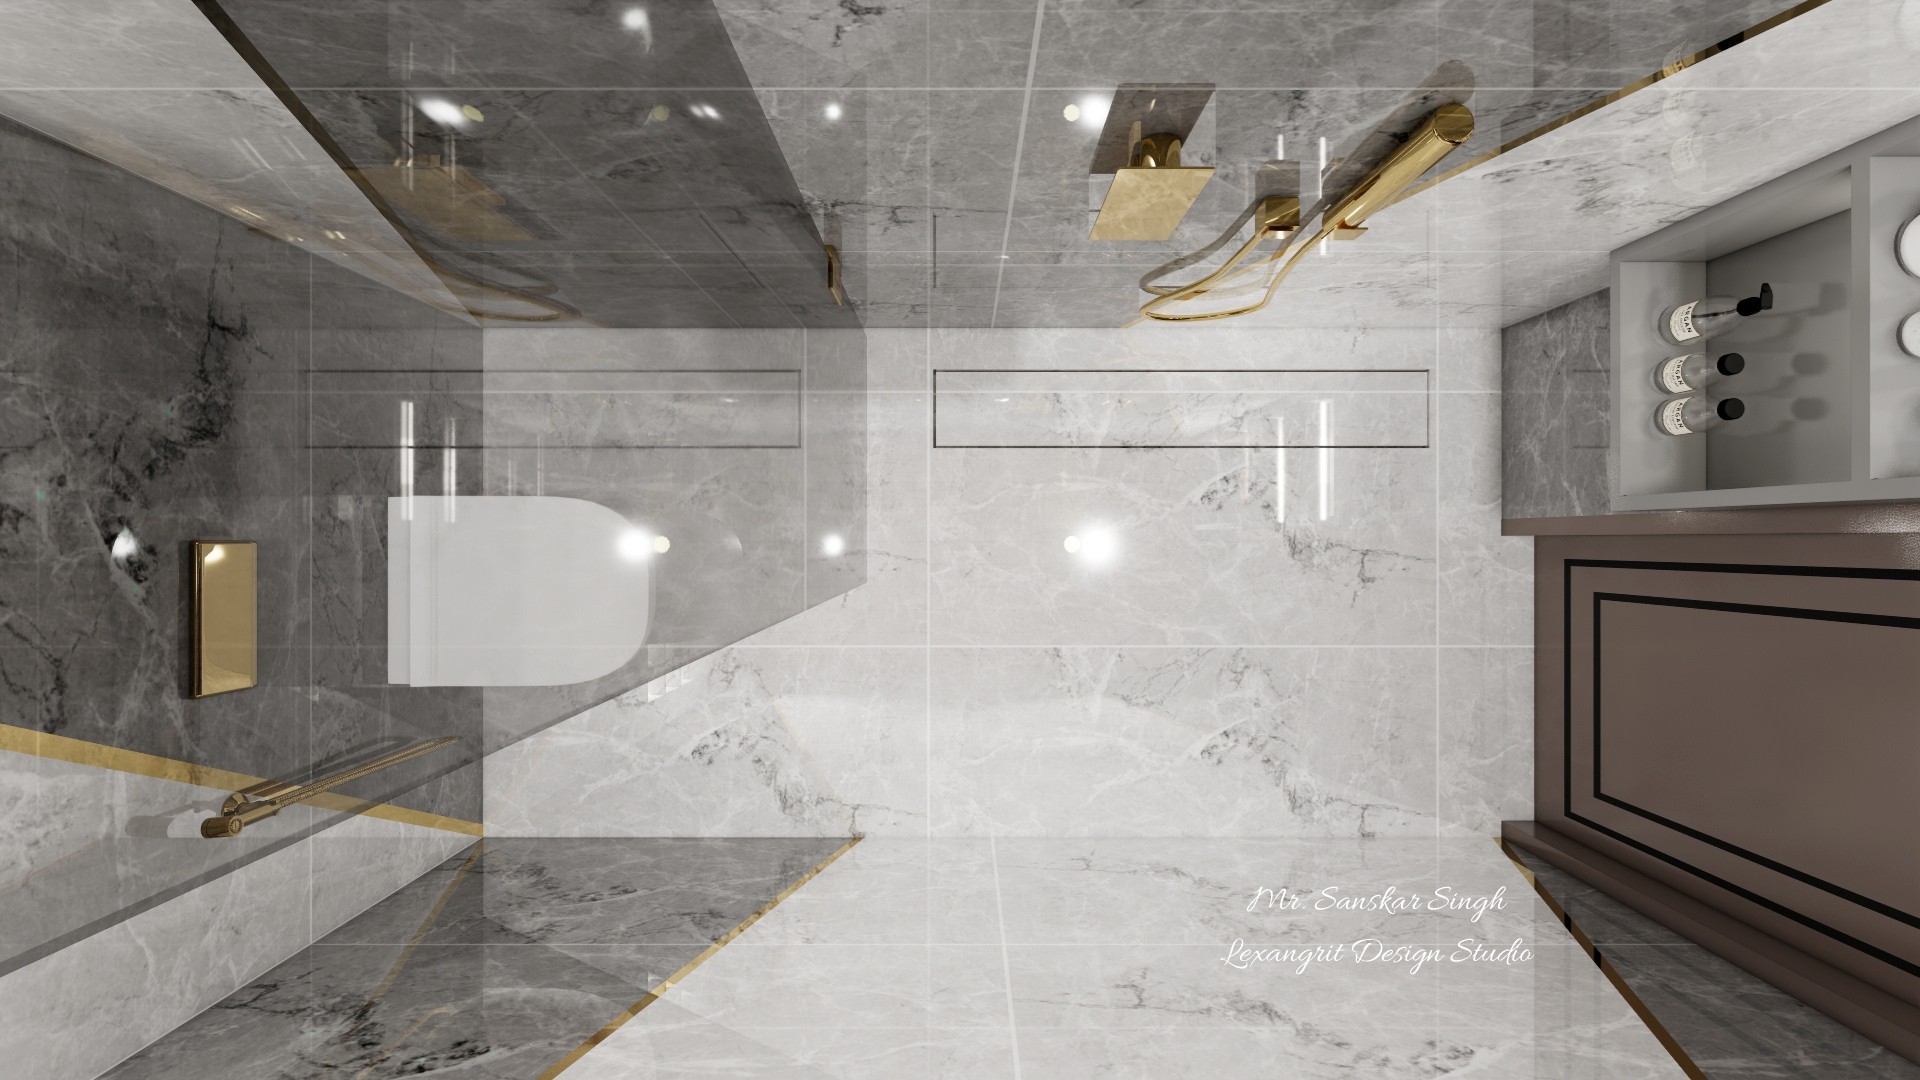
Gray marble bathroom with a glass shower screen, white vessel basin, dark paneled vanity, gold fixtures, recessed niches, and layered ceiling lights.
Large marble-look surfaces create a continuous finish across the bathroom, while gold-toned fittings add a warm accent. The glass shower screen keeps the compact layout visually open.
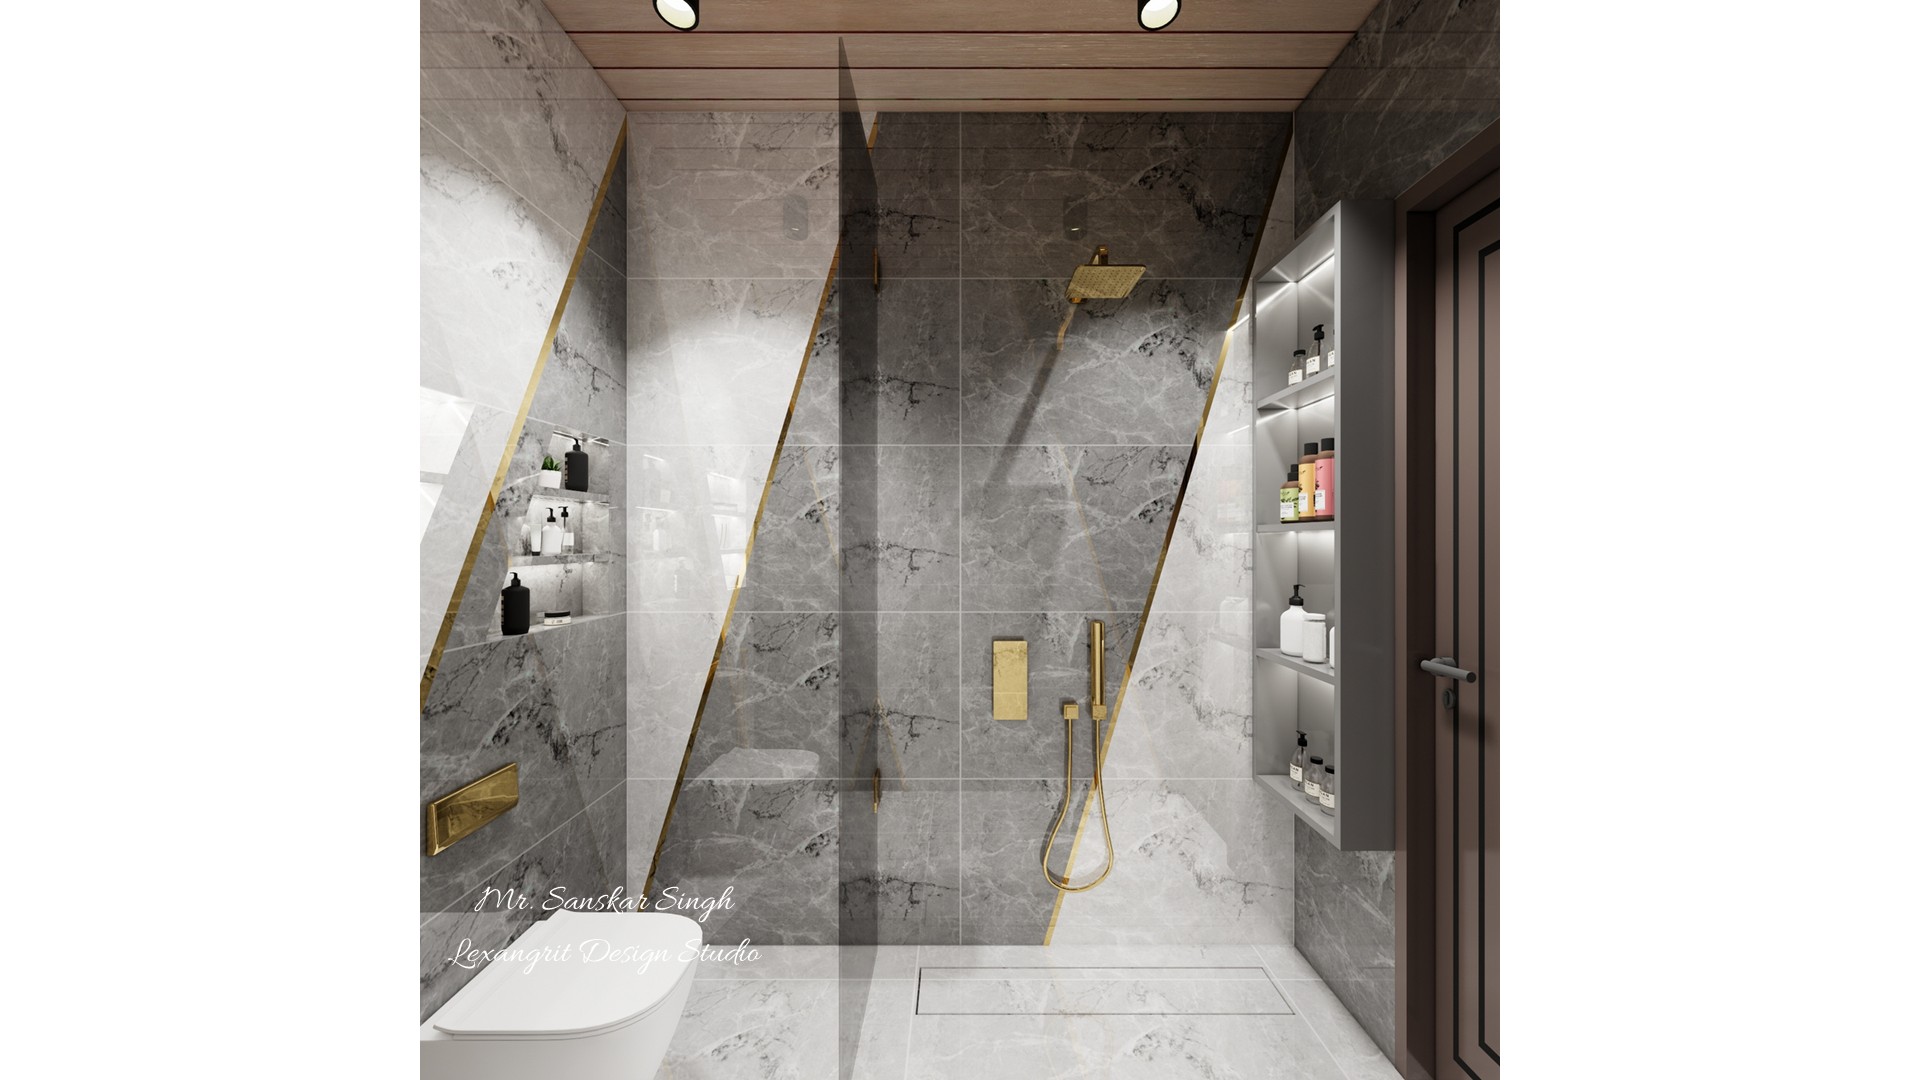
Gray marble bathroom with a glass shower, gold shower fittings, built-in bottle niches, a white toilet, and a dark paneled door.
Angled marble-look panels with narrow gold borders add definition to the shower zone. Recessed niches keep toiletries organized, while the glass partition preserves an open view.


Contact