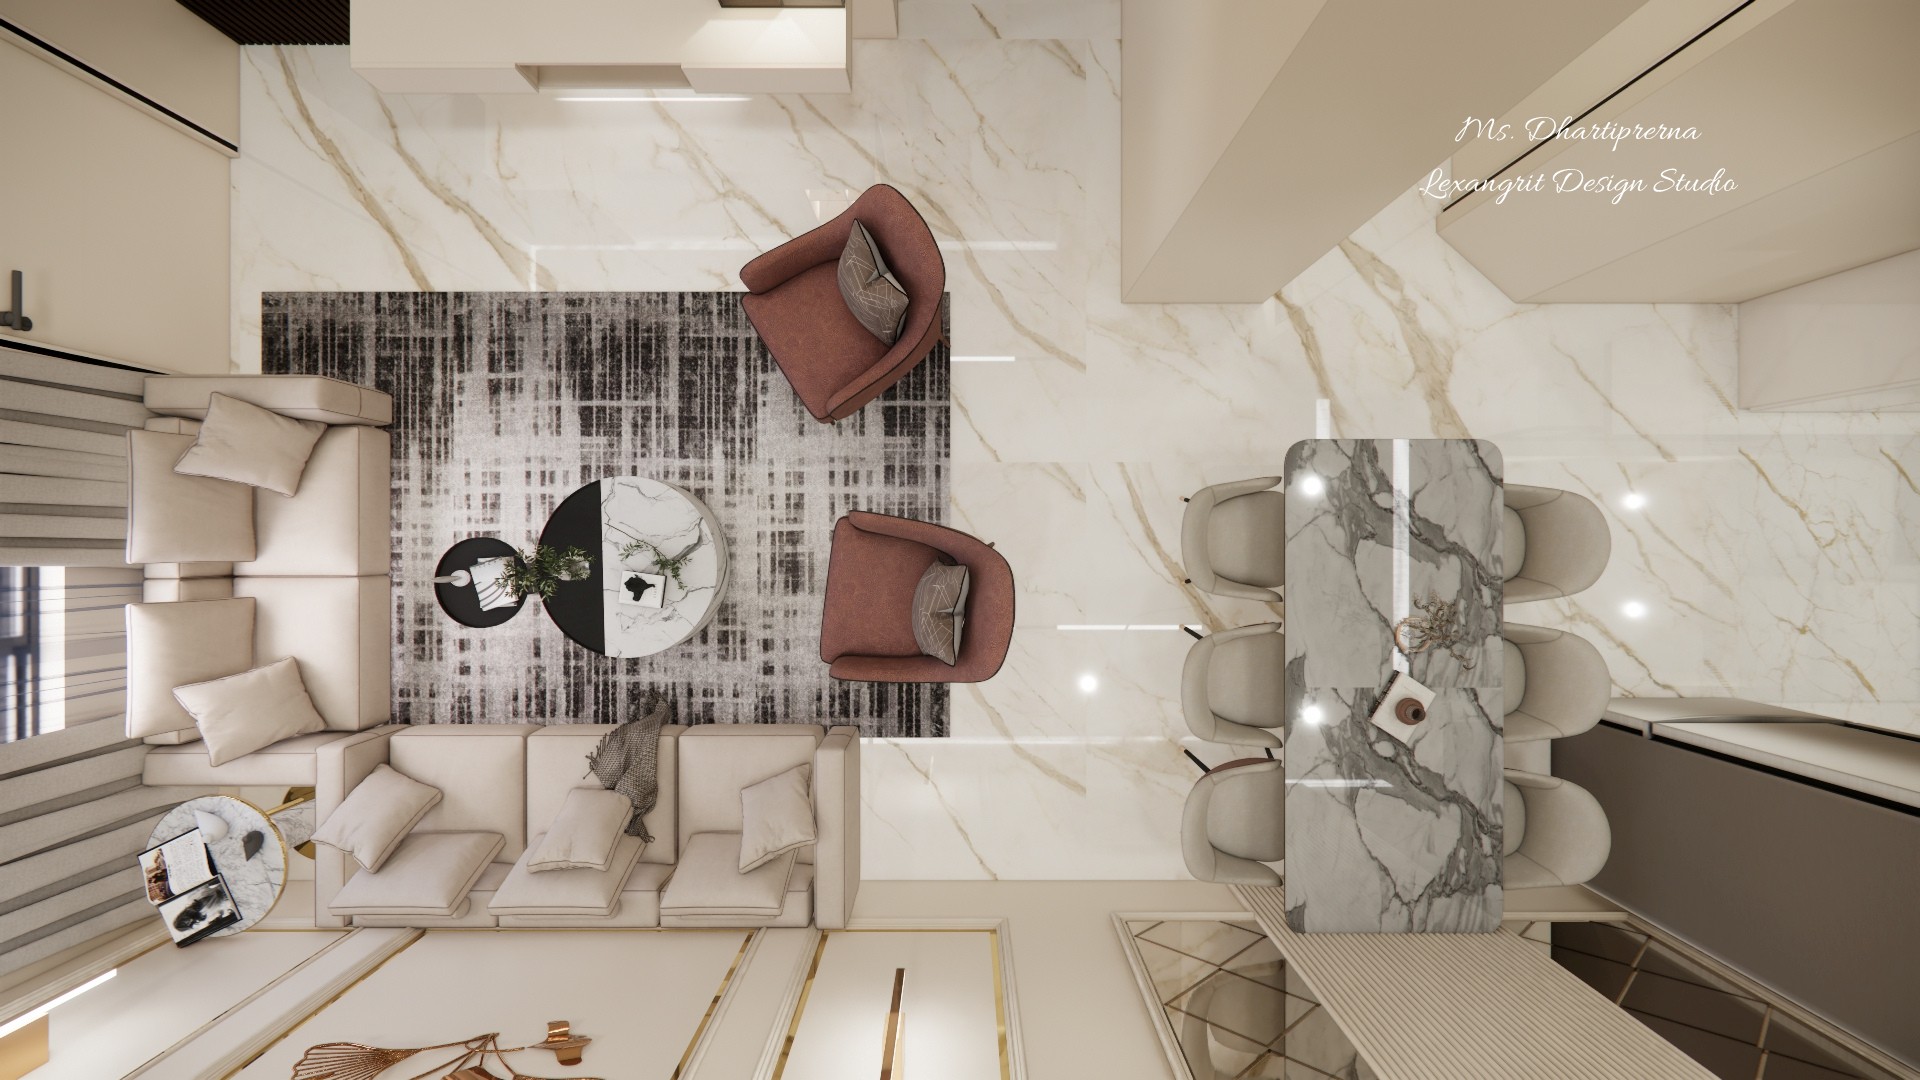
Notice how the rug groups the lounge seating while the dining table sits beside it. Borrow a light palette to keep both zones visually connected.

Living Dining Layout

Top view of cream and blush living dining zones with a marble table, sectional sofa and pale stone floor

Relevant links

Top view 3D floor plan of living and dining area showing a cream sectional sofa, two blush accent chairs, a marble coffee table on a grey rug, and a six-seater marble dining table
Living and dining furniture layout plan — a cream sectional with two blush accent chairs creates the seating zone, while a six-seater marble dining table defines the dining area. Designed by Lexangrit Design Studio.
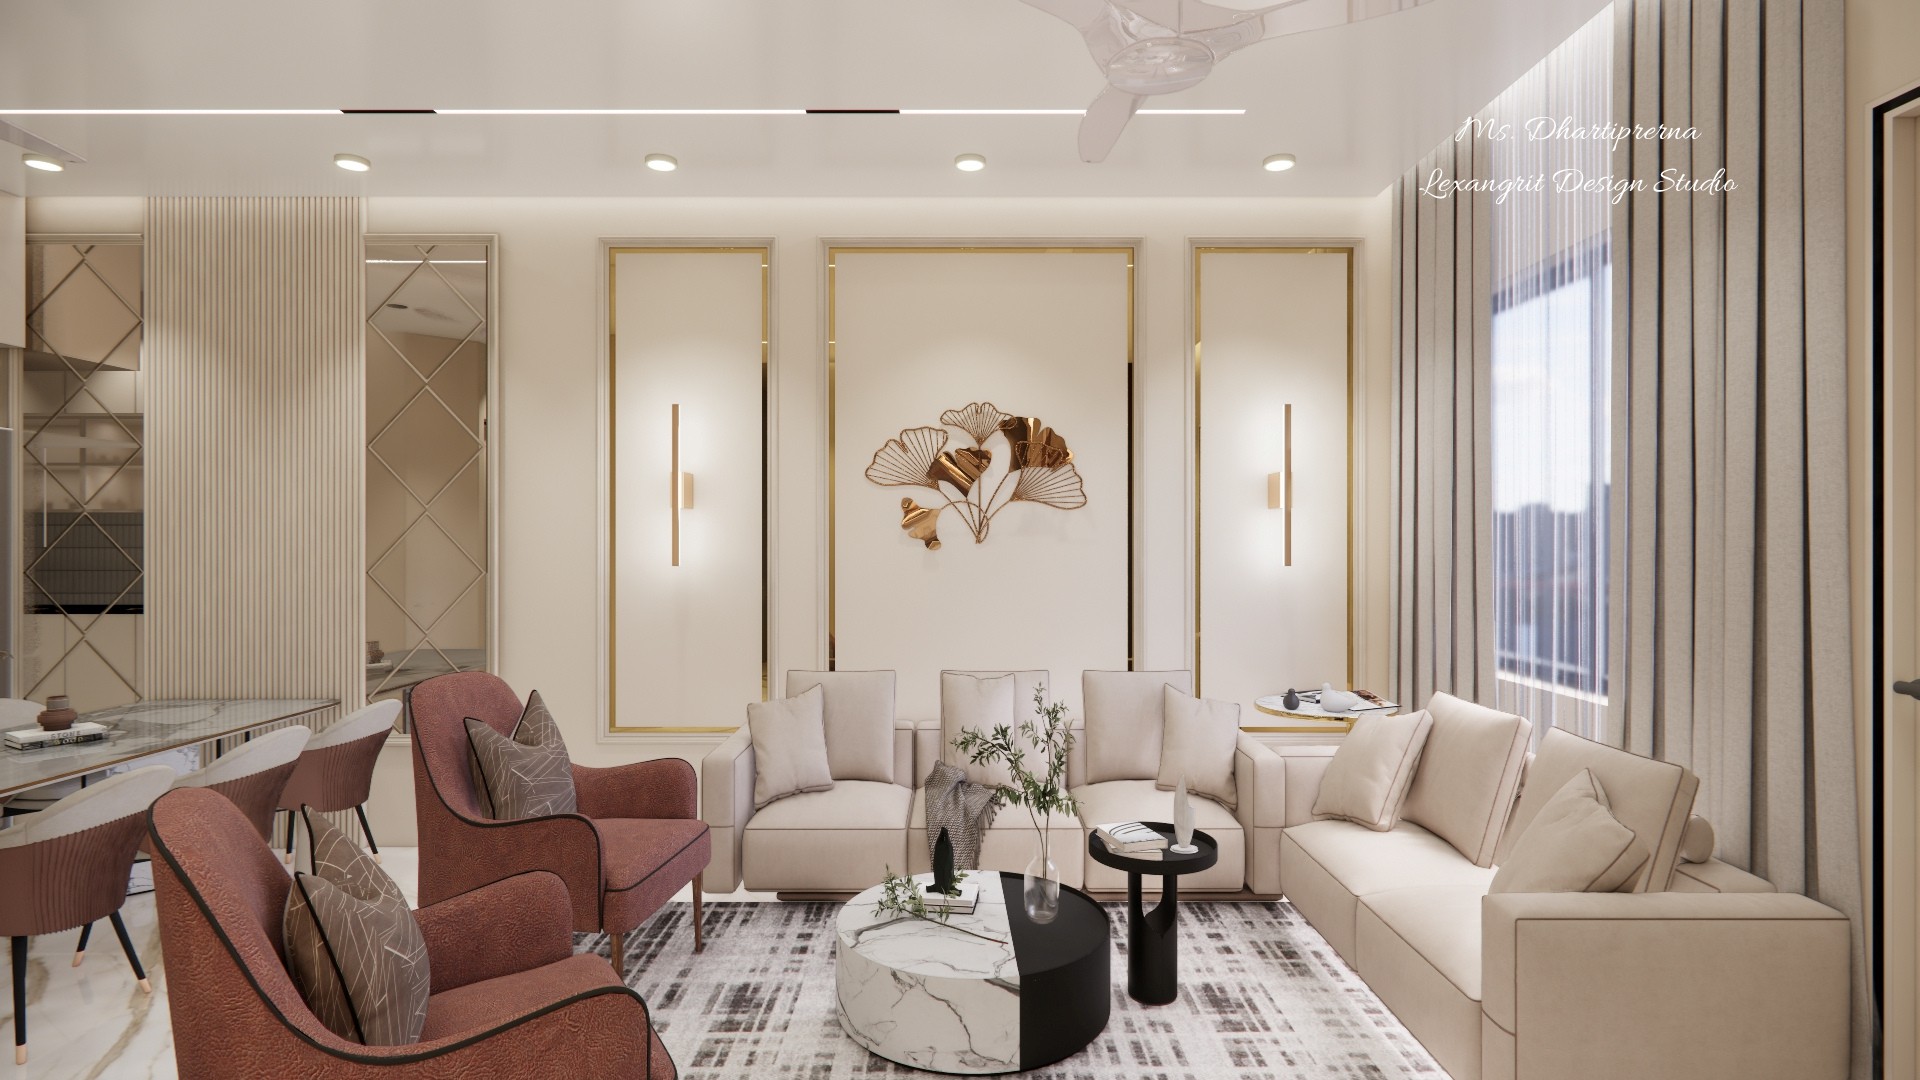
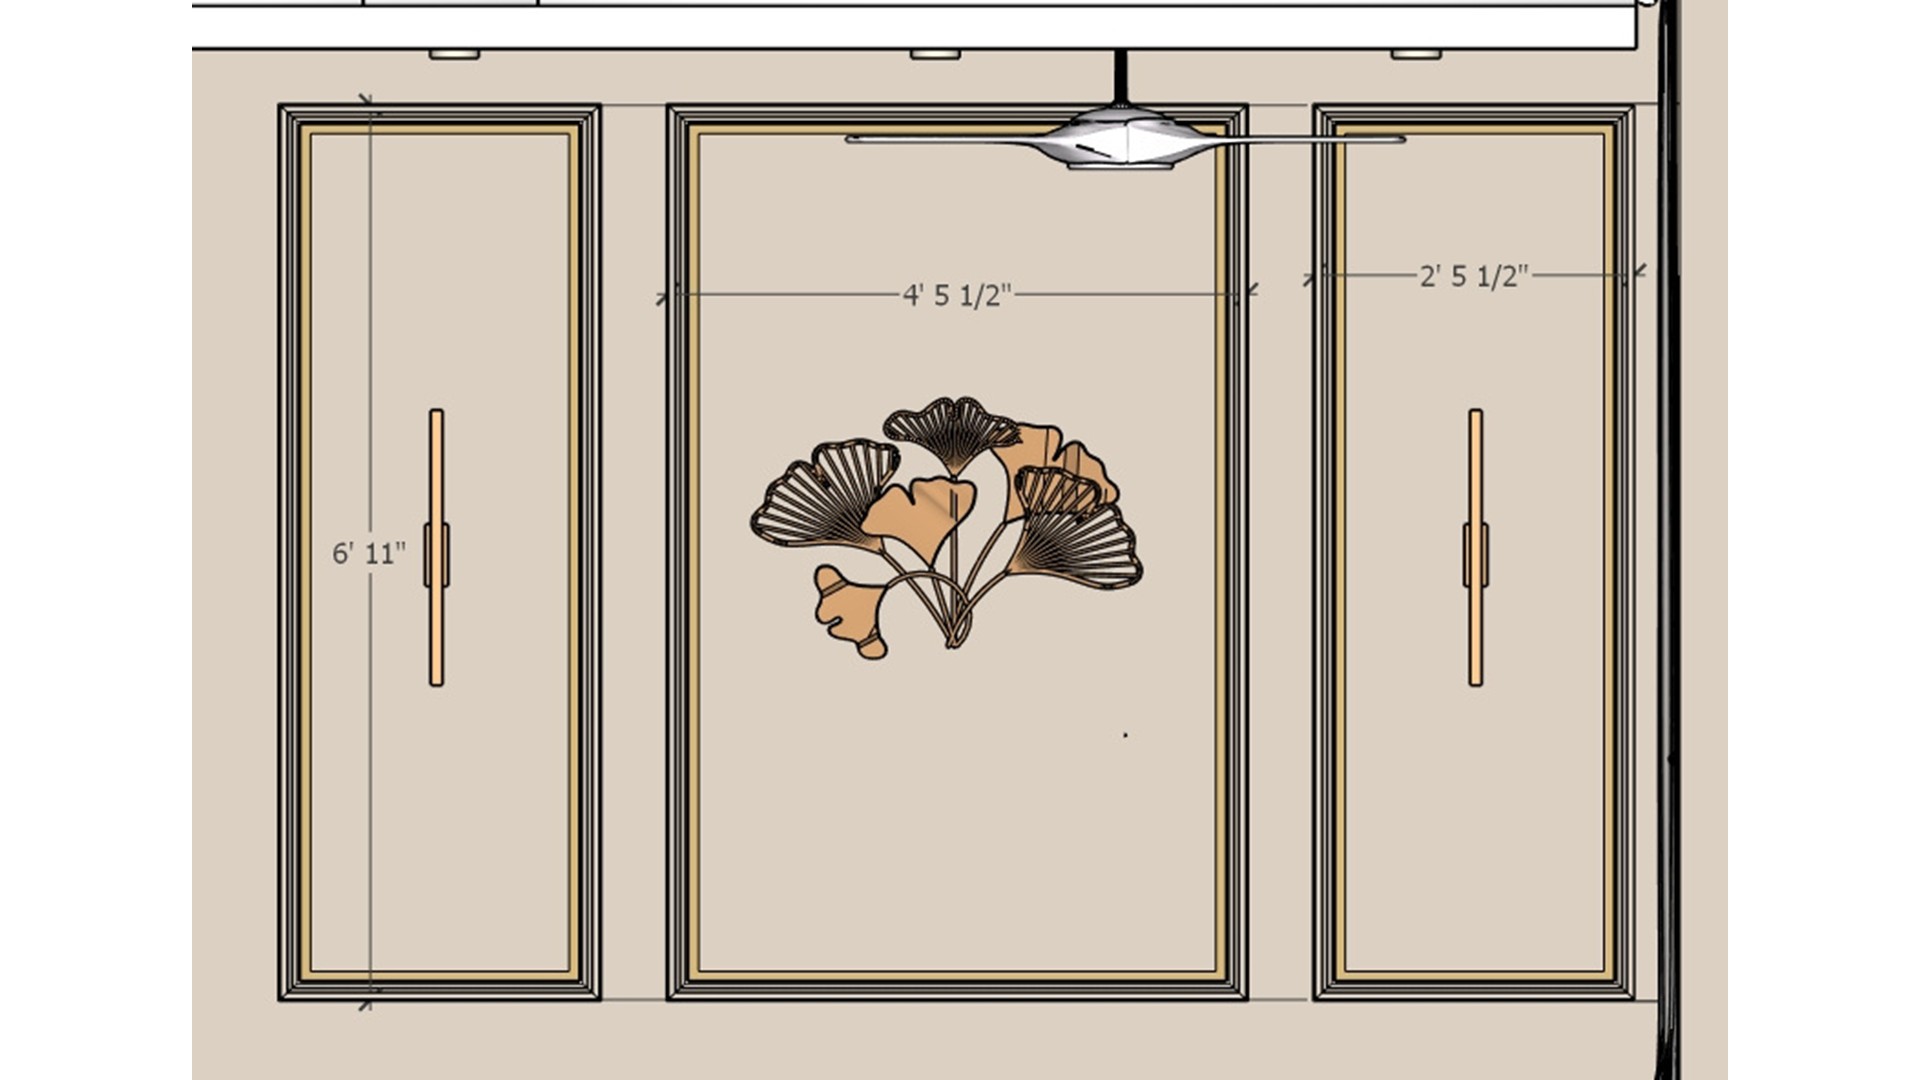
Living room sofa back wall design featuring cream wall moulding with golden patti borders, a 3+2 seater beige sofa, rust accent chairs, and vertical wall profile lights
Sofa back wall designed with classic wall moulding, golden patti frames, and vertical wall sconces. The central gold leaf art piece anchors the 3+2 seater sofa arrangement, paired with rust accent chairs and a black-and-white marble coffee table. Designed by Lexangrit Design Studio.
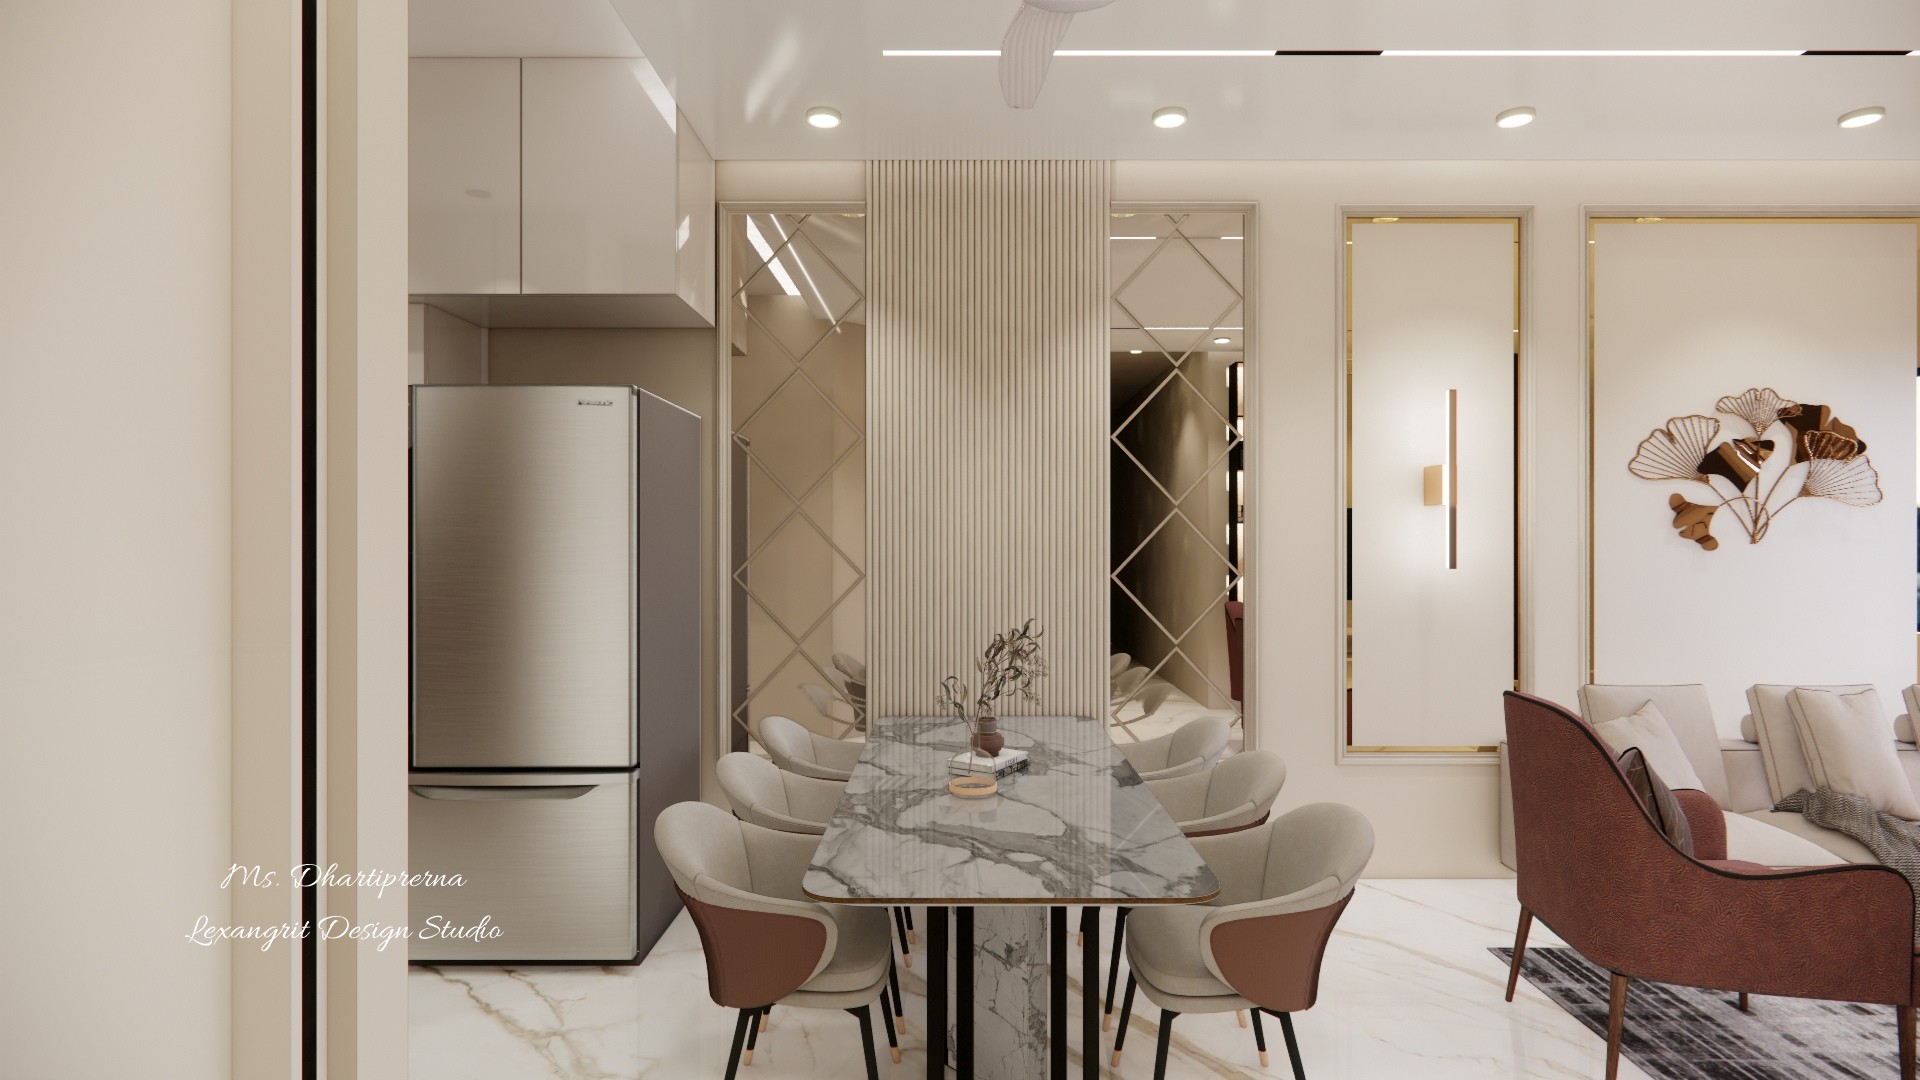
Dining area with a marble table, upholstered chairs, mirror panels and a pale fluted partition
A fluted screen adds separation without closing off the dining area. Mirrored panels can reflect light and visually widen a compact room.
Modern dining room design with a 6 seater marble top dining table, beige and brown chairs, diamond-patterned mirror wall panels, and a central fluted louver partition
6-seater dining table with a marble top and dual-tone chairs, set against a feature wall of diamond-patterned mirrors. A floor-to-ceiling fluted louver panel anchors the dining zone and provides a subtle screen from the kitchen.


Contact