Discover 8 passage area ideas

Functional Laundry Nook in Apartment Passage with Built-in Cabinets
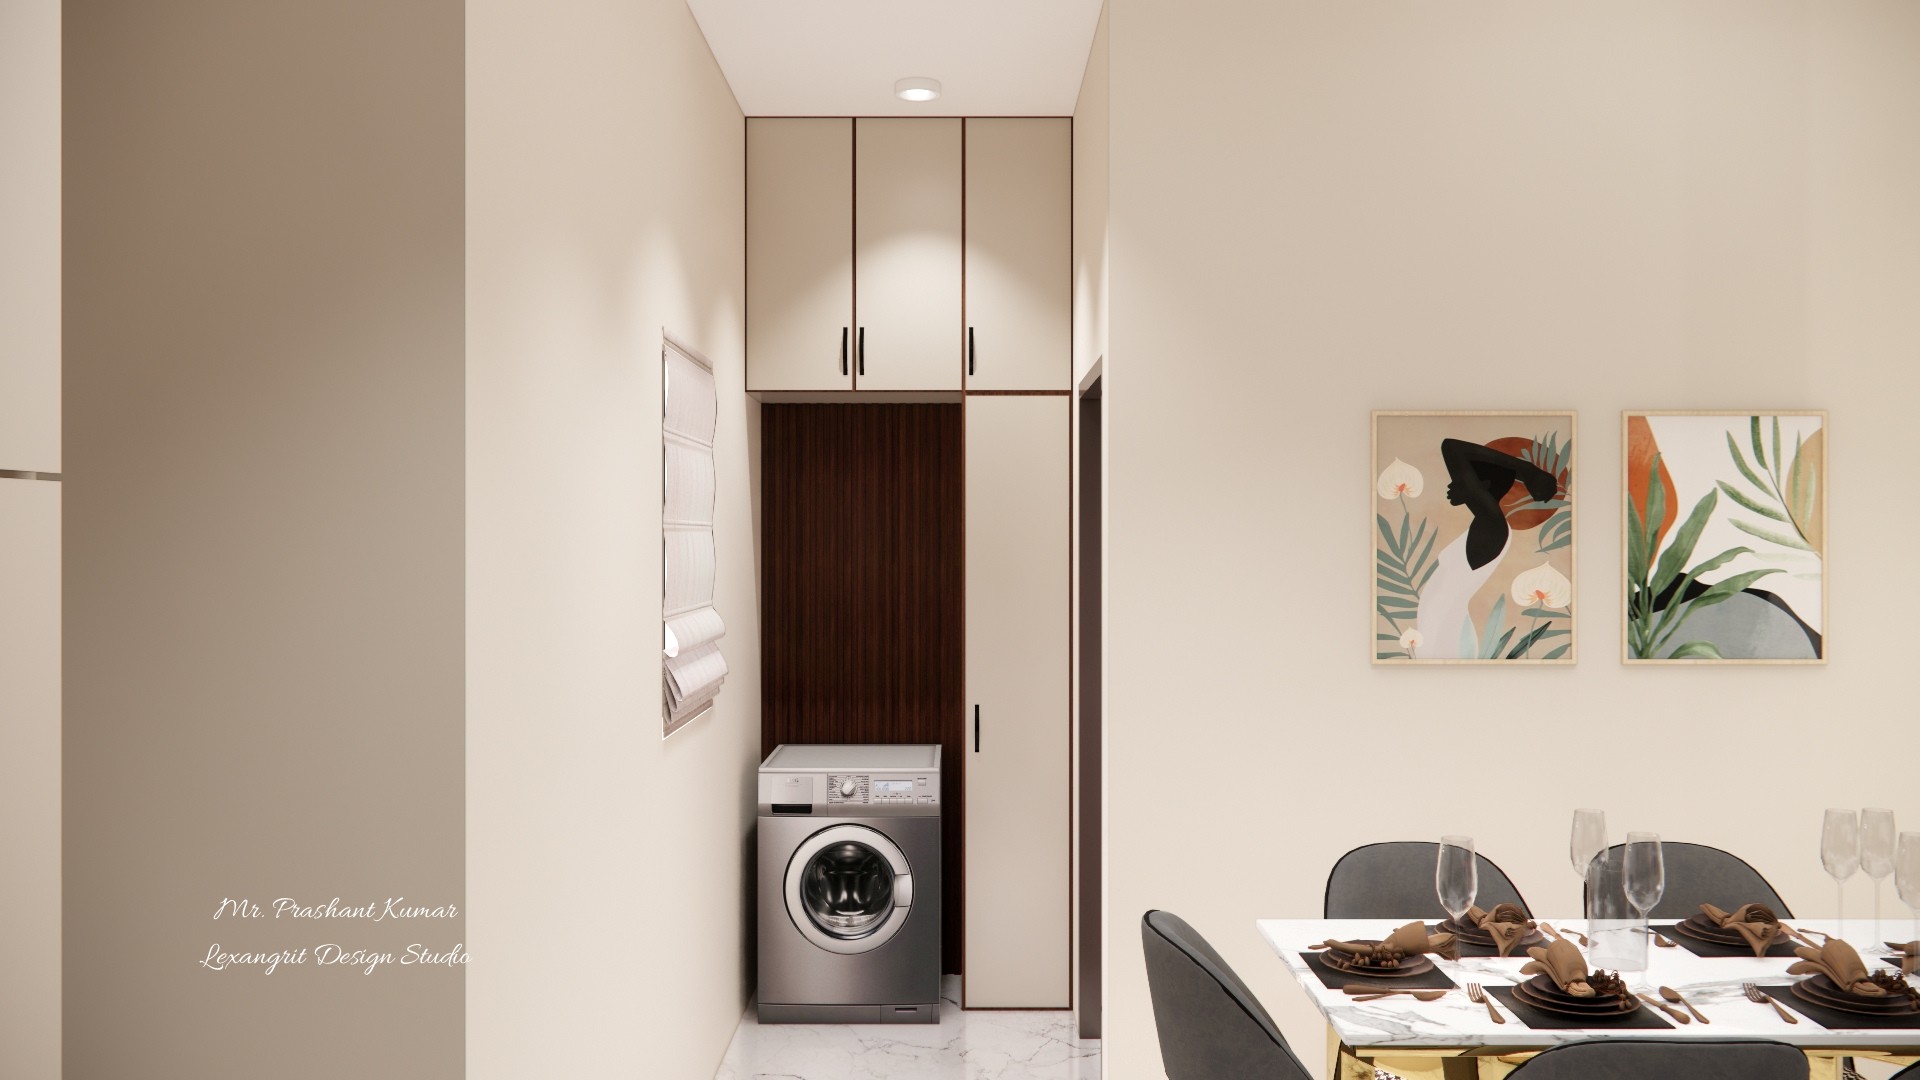
A narrow laundry area integrated into a hallway passage, featuring a front-loading washing machine below dark wood cabinetry and tall beige upper cabinets, adjacent to a dining room with artwork and a set table.
Explore these apartment laundry room ideas that maximize unused hallway space. This design utilizes a vertical layout with a front-loading washer, tall storage cabinets, and a dark wood backsplash to create a functional laundry room. It demonstrates how tiny laundry room ideas can blend seamlessly with dining room decor, offering practical solutions for small spaces without sacrificing style.

Living Area TV Unit Laminated Wooden

Living area TV unit with laminated wooden shelves made of plywood or HDHMR, TV console with drawers and fluted glass sliding shutters, dining area visible through the right passage with wash basin unit, wash bowl, wall paneling, black marble finish dining table, and a pooja unit with fluted glass shutters on the right.
The living area TV unit with laminated wooden shelves made of plywood or offers a useful reference for a room-focused moodboard. Notice the visible materials and arrangement when planning your own space.

Villa Dining Room Design with 8 Seater Dining Table and Diamond Golden Mirror Wall Panel

8 seater dining table chair setup in a villa dining area with diamond cut golden mirror wall panel, full-height curtain window on the left, bedroom wooden door and handwash passage on the right, creating a luxurious modern dining space.
Elegant villa dining area featuring an 8 seater dining table set, diamond pattern golden mirror accent wall, large curtained window for natural light, and passage access to bedroom and handwash zone for practical modern living.

Hallway with Built-In Storage and Art

Passage area wall with photo frame design wall
Built-in storage keeps the narrow hallway tidy, while framed pictures add a personal touch. Recessed lights brighten the full length of the passage.

Narrow Bathroom Passage

Narrow bathroom passage with a wall-mounted toilet, pale tile, wood door, and a compact vanity area.
The narrow layout places the fixtures along the passage while preserving a clear route. A wood door adds a warm note to the pale surfaces.

Passage with Dark Washbasin and Wood Doors
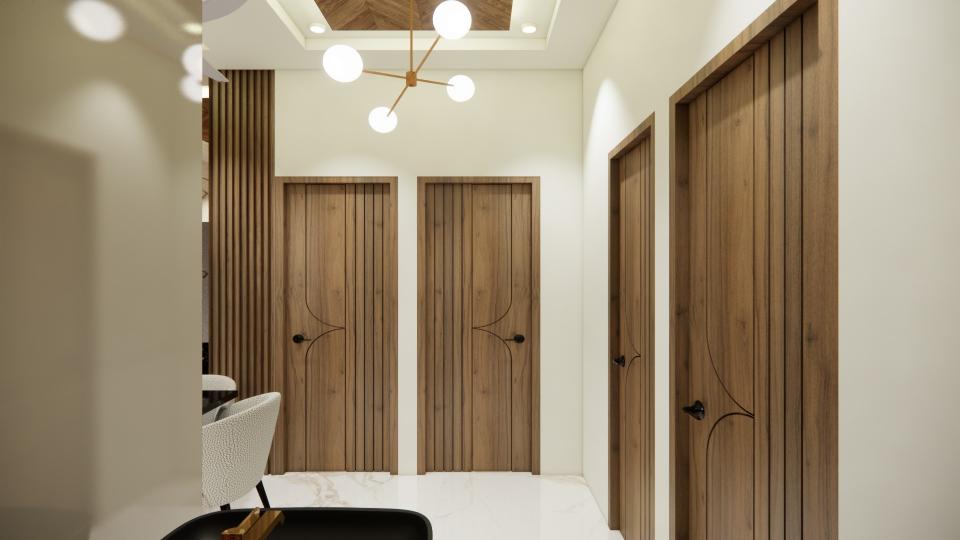
Wash area  passage view
The dark basin sits within the passage without interrupting the doorways. Recessed lights brighten the corridor, while wood doors add warmth.

Bright Entry Passage

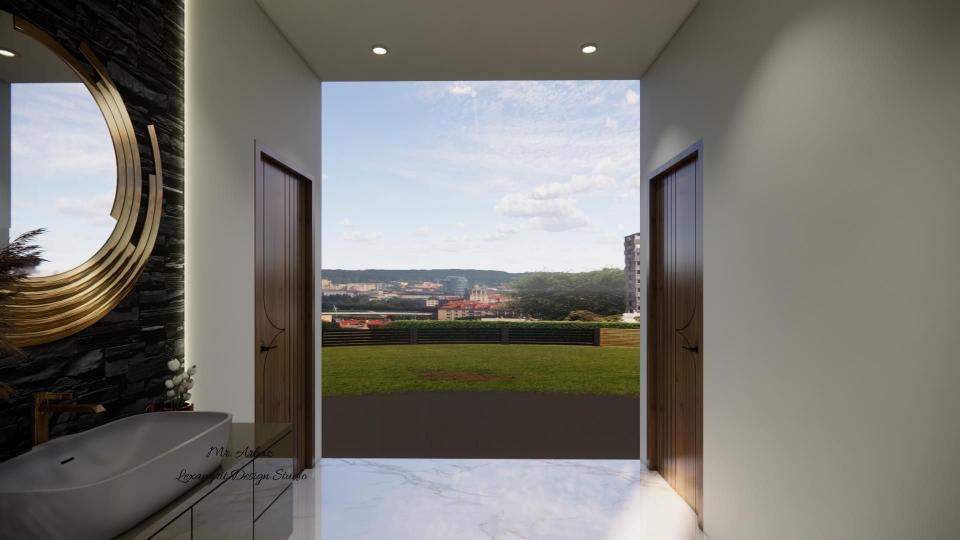
Entry passage with outdoor view, wall mirror, and a glimpse of the vanity area
The narrow passage draws the eye toward the bright outdoor opening. A mirror near the vanity adds function without crowding the walkway.

Hand Wash Area Design with Wooden Vanity & Round Mirror | Lexangrit Design Studio
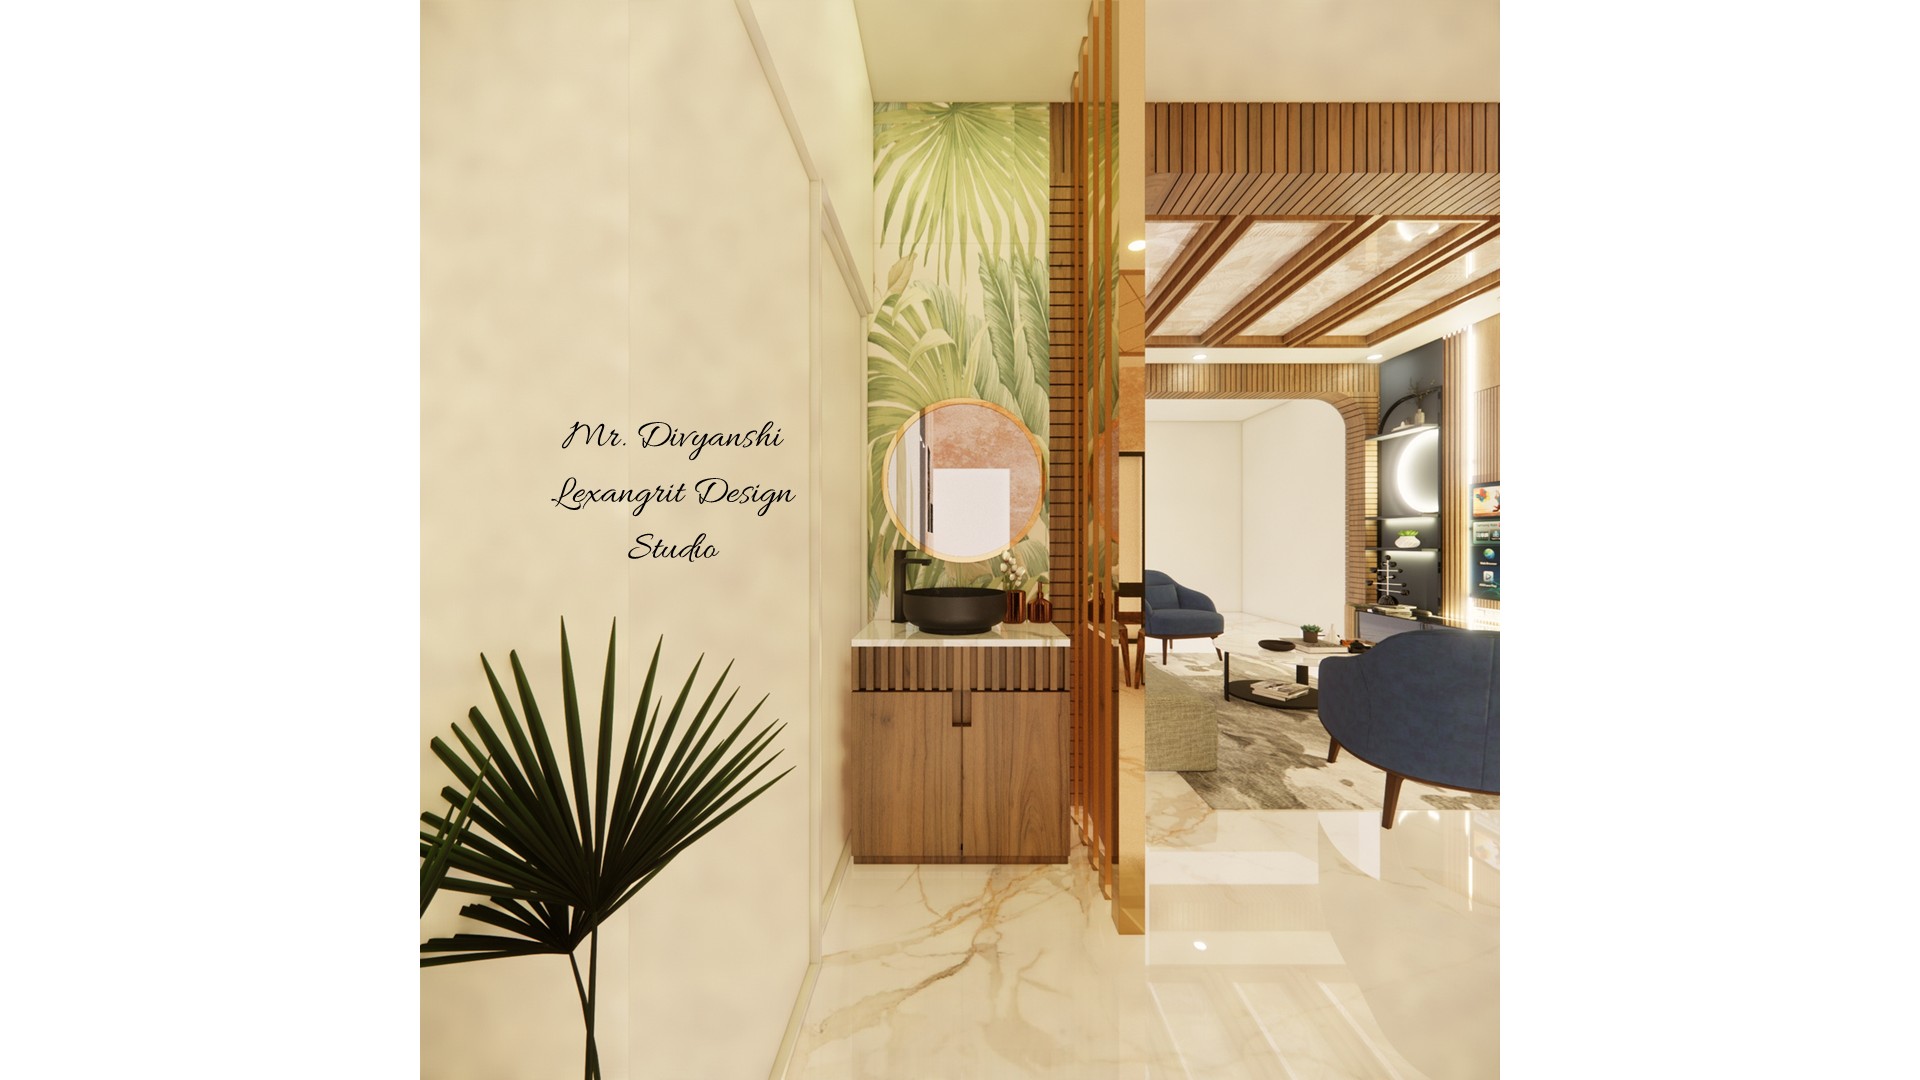
Hand wash area design with wooden vanity unit, black vessel sink, round gold-framed mirror on botanical wallpaper, and marble countertop in a passage
Compact hand wash area with a wooden fluted vanity unit and black vessel sink. The round gold-framed mirror sits over botanical wallpaper, and the partition screen keeps it visually connected to the living room. Designed by Lexangrit Design Studio.

Contact