Discover 210 Entrance ideas

Entryway home decor buddha statue at home entrance

Entrance foyer with Budhha murti and wall panelling
Notice the visible mix of finishes and furniture in this interior. The arrangement offers a useful moodboard reference for balancing materials, lighting, and function.

Entrance Door House Designed Minimal Grooves

This is the Entrance door of the house designed with minimal grooves ,beside we have given a shoe rack and left wall has been highlighted with the name board where we placed two plantery boxes to enhance the wall and lights accordingly ,for flooring we've used Marble with dark grey &brown mixed texture adding lights below the nosing.
The entrance door of the house designed with minimal grooves offers a clear reference for a room-focused moodboard. Notice the visible materials and arrangement when planning your own space.

Plantary Boxes Name Board As Well

here  we can see the plantary boxes beside the name board as well as a plant pot given at the entrance for asethetic purpose.
The here we can see the plantary boxes beside the name board as offers a clear reference for a room-focused moodboard. Notice the visible materials and arrangement when planning your own space.

Modern Bedroom Door Wall Cnc Cut

Modern bedroom door wall with CNC cut wooden textured entrance and toilet doors and wall clock
The modern bedroom door wall with CNC cut wooden textured entrance and toilet offers a useful reference for a room-focused moodboard. Notice the visible materials and arrangement when planning your own space.

Bathroom Entrance Wall Wooden Textured Groove

Bathroom entrance wall with wooden textured groove cut door and matching brown white tiles
The bathroom entrance wall with wooden textured groove cut door and matching brown offers a useful reference for a room-focused moodboard. Notice the visible materials and arrangement when planning your own space.

Bedroom Entrance Groove-cut Dead Wall Wardrobe

Bedroom entrance with groove-cut dead wall, wardrobe on left, and study unit on right in a clean, modern interior design.
The bedroom entrance with groove-cut dead wall offers a useful reference for a room-focused moodboard. Notice the visible materials and arrangement when planning your own space.

Bathroom design featuring vertical half–black and half–white tiles, a wall-hanging white commode with a half-open, half-closed storage unit made from HDHMR and laminate, suitable with IS 710 or BWP ply (not IS 303, BWR, or MR), and a laminated entrance door on the right wall.

Modern Small Office Interior with Concealed Wall Almirah and Minimal Budget Cabin Design

Modern small office interior with plain wall, concealed wall almirah and entrance wall design, minimal and budget-friendly office cabin layout.
A modern small office interior featuring a plain wall with concealed wall almirah and entrance wall detailing, designed as a minimal, clean and budget-friendly office cabin solution.

Simple Office Interior Design Plain Wall

Simple office interior design featuring plain wall with employee cabin entrance gate, clean and modern small office cabin interior design
The simple office interior design featuring plain wall with employee cabin entrance gate offers a useful reference for a room-focused moodboard. Notice the visible materials and arrangement when planning your own space.

Foyer Entrance Louvers Name Plate Light

A sleek foyer entrance where vertical louvers create rhythm, a backlit owner name plate takes center stage, and a slim wall light adds quiet drama.
First impressions start here. This foyer entrance pairs textured vertical louvers with a softly illuminated owner name plate — clean, modern, and undeniably welcoming. A slim wall light completes the look without overwhelming the space.

Entrance Main Gate with Shoe Unit and Seating

A thoughtfully designed entrance where a sleek main gate opens to a shoe unit with cushioned seating — because dropping keys should feel this good.
Welcome home. This entrance pairs a clean-lined main gate with a smart shoe unit that doubles as a seating nook — perfect for slipping off sneakers or pausing before you step inside. Functional, warm, and effortlessly organized.

Entrance Passage Ceiling Design with Recessed Lights

A narrow entrance passage transformed by a sleek ceiling design — recessed lights trace the path forward, making every step feel like an arrival.
First impressions start above. This entrance passage ceiling proves that even a narrow hallway can feel grand — soft recessed lighting guides the eye forward, while clean lines keep it modern. Because the journey home should feel as good as the destination.

Crockery Unit Beside Wooden Separator Interior Design
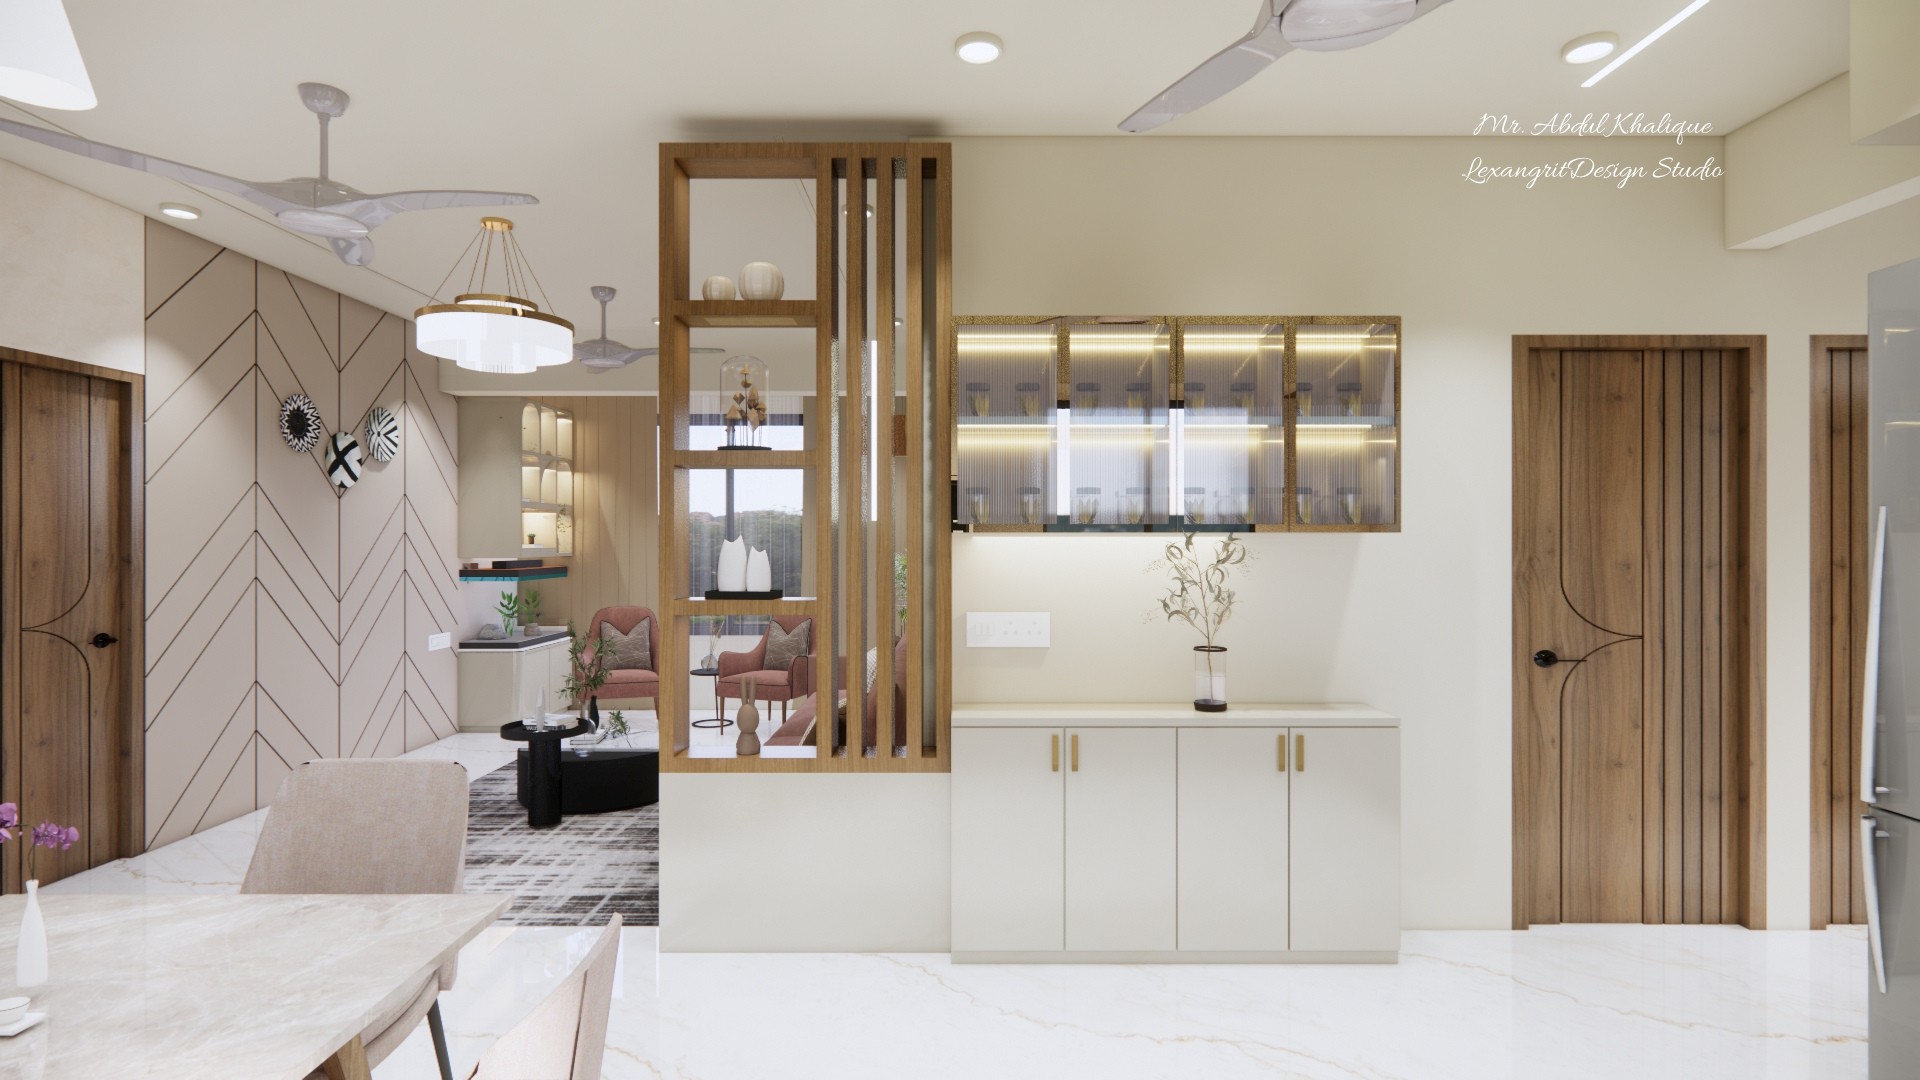
A wooden separator stands proud, and right beside it, a crockery unit turns everyday dishes into art — two elements, one harmonious entrance.
Side by side, they redefine the room. The wooden separator gently divides without closing off — creating zones while keeping conversations flowing. And right beside it, the crockery unit does double duty: storing your finest dinnerware and displaying it like gallery art. Together, they turn an ordinary passage into a purposeful pause. Functional? Absolutely. Beautiful? Even more so.

Bedroom Interior Detail

Bedroom after entrance view
Notice the visible mix of finishes and furniture in this bedroom. The arrangement offers a useful moodboard reference for balancing materials, lighting, and function.

Bedroom Sliding Wardrobe Bay Window

After entrance showing bedroom sliding wardrobe and bay window view
Notice the visible mix of finishes and furniture in this bedroom. The arrangement offers a useful moodboard reference for balancing materials, lighting, and function.

Living Room Door Wall

Living room entrance door and showing designing wall
Notice the visible mix of finishes and furniture in this living room. The arrangement offers a useful moodboard reference for balancing materials, lighting, and function.

Dining Area Interior Detail

Dining area entrance view
Notice the visible mix of finishes and furniture in this dining area. The arrangement offers a useful moodboard reference for balancing materials, lighting, and function.

Bedroom Room Attach Bathroom

Bedroom room attach bathroom entrance view
Notice the visible mix of finishes and furniture in this bedroom. The arrangement offers a useful moodboard reference for balancing materials, lighting, and function.

Contact