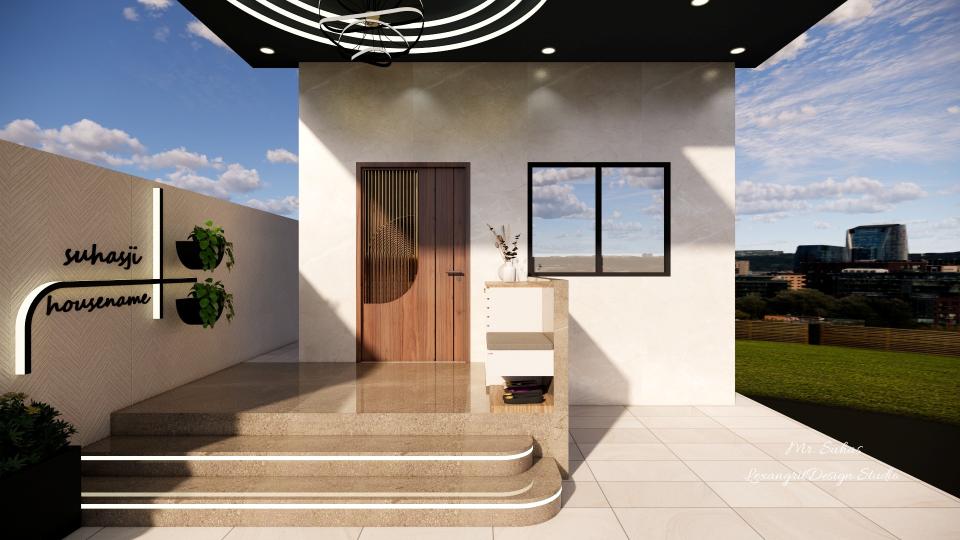
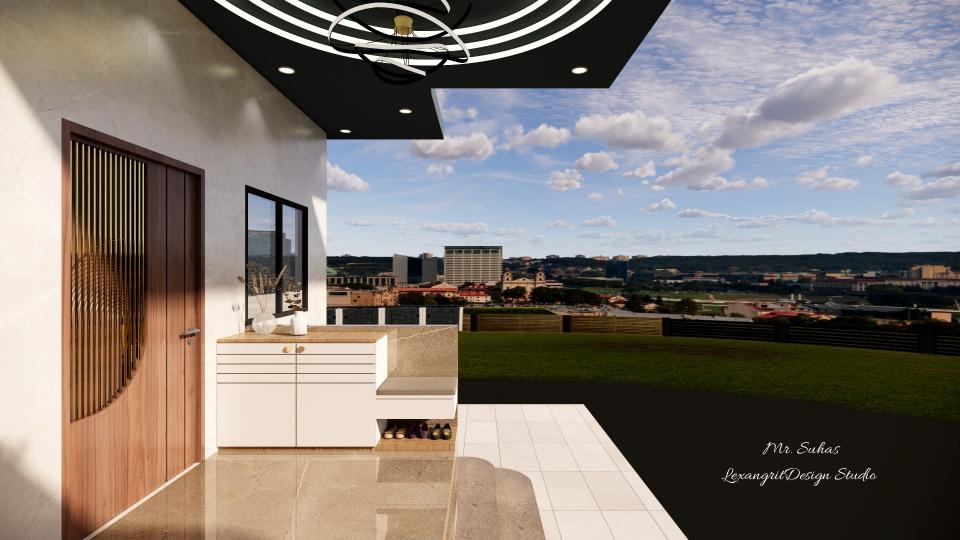
The entrance door of the house designed with minimal grooves offers a clear reference for a room-focused moodboard. Notice the visible materials and arrangement when planning your own space.

Entrance Door House Designed Minimal Grooves

This is the Entrance door of the house designed with minimal grooves ,beside we have given a shoe rack and left wall has been highlighted with the name board where we placed two plantery boxes to enhance the wall and lights accordingly ,for flooring we've used Marble with dark grey &brown mixed texture adding lights below the nosing.
Relevant links

Here we can see the Name board designed in Asymmetric lines and we've added two plantery boxes on the wall to enhance the Design.
The name board designed in Asymmetric lines and we've added two planter boxes offers a clear reference for a room-focused moodboard. Notice the visible materials and arrangement when planning your own space.
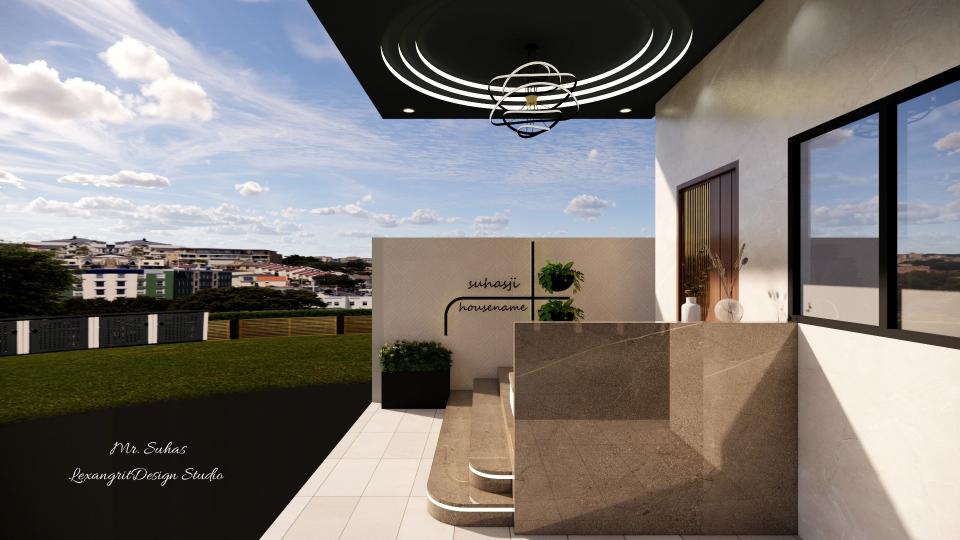
Here we can see the shoe rack deisgned with seating on the right ,brass nobs has been given for storage doors.
The shoe rack deisgned with seating on the right offers a clear reference for a room-focused moodboard. Notice the visible materials and arrangement when planning your own space.
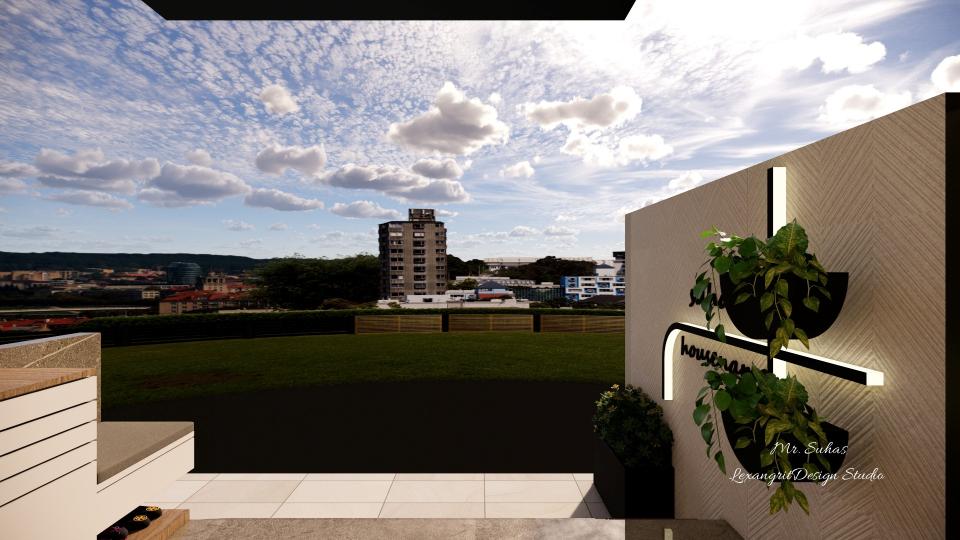
here  we can see the plantary boxes beside the name board as well as a plant pot given at the entrance for asethetic purpose.
The here we can see the plantary boxes beside the name board as offers a clear reference for a room-focused moodboard. Notice the visible materials and arrangement when planning your own space.
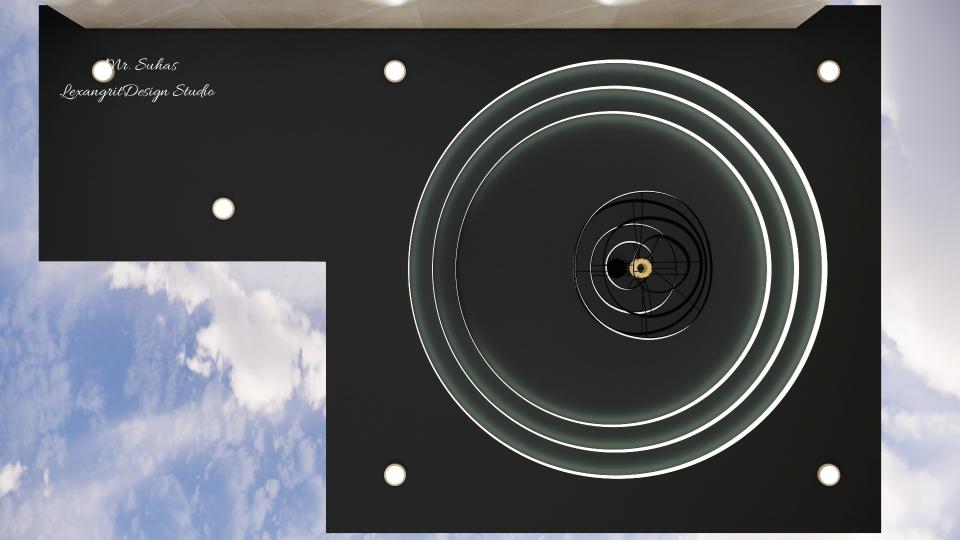
we can see  the ceiling view in this image, where we've designed round ceiling offsets accordingly ,at centre a chandeliar has been given for a grand look.
The we can see the ceiling view in this image offers a clear reference for a room-focused moodboard. Notice the visible materials and arrangement when planning your own space.


Contact