Discover 38 Bathroom Design ideas
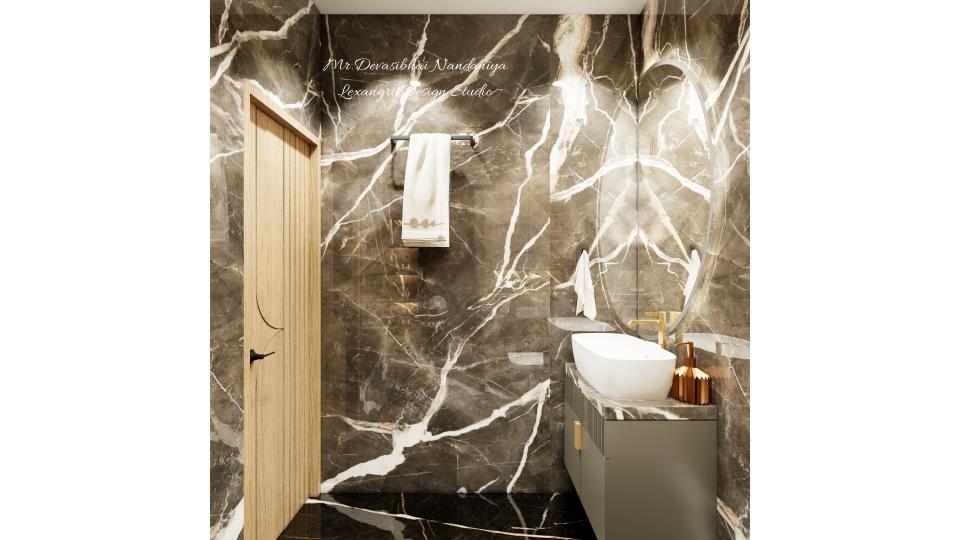
Bathroom Counter Top Wash Basin Black

In this image we can see bathroom with counter top wash basin with black & white italian finish with semi curved mirror ,wall with full height black & white textured tiles,doors are with wooden laminate finish with groove design,towel hanger is placed beside door wall.
The bathroom with counter top wash basin with black and white italian finish offers a clear reference for a room-focused moodboard. Notice the visible materials and arrangement when planning your own space.

6×5 Washroom – Fancy Handwash Vanity Design
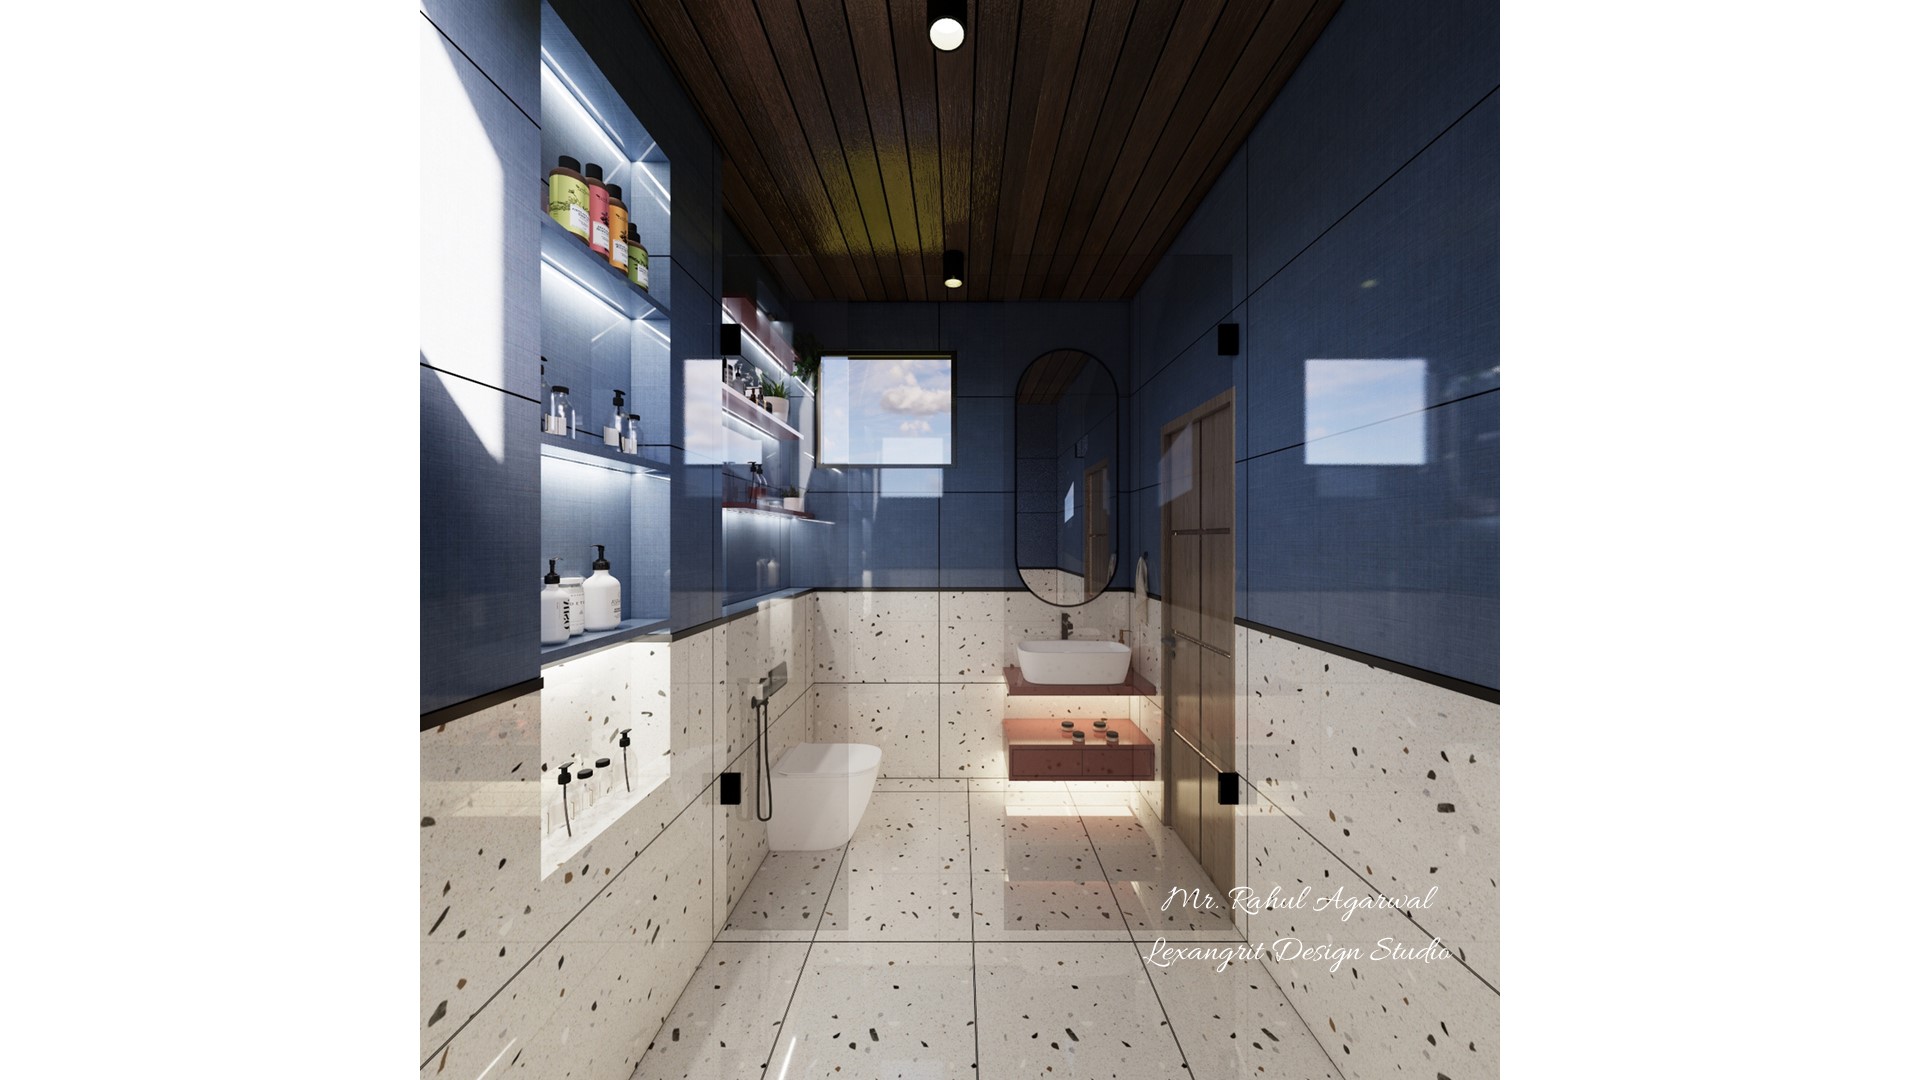
6x5 washroom fancy handwash vanity design with modern bathroom sink
A 6×5 ft washroom featuring a fancy handwash vanity unit — modern bathroom sink and vanity design by Lexangrit Design Studio

5×6 Toilet PVC Ceiling Design

5x6 ft toilet PVC ceiling design for small bathroom false ceiling
A 5×6 ft toilet with a clean PVC false ceiling finish — moisture resistant and low maintenance bathroom ceiling solution by Lexangrit Design Studio

6×5 Compact Bathroom – Frameless Glass Shower Partition

6x5 compact bathroom with frameless glass shower partition design
A 6×5 ft compact bathroom featuring a frameless glass shower partition — modern attached bathroom design by Lexangrit Design Studio

6×5 Bathroom – Designer Tiles, Shower Wall & Niche Cabinets

6x5 compact bathroom designer tiles with shower wall WC and niche cabinets design
A 6×5 ft compact bathroom with designer wall tiles, tiled shower area, WC and built-in niche cabinets — attached bathroom interior by Lexangrit Design Studio

Toilet PVC Wooden Ceiling Design

Alt: Toilet PVC wooden ceiling design for bathroom false ceiling
A clean and moisture-resistant PVC wooden finish ceiling for toilet — a practical false ceiling alternative for bathrooms by Lexangrit Design Studio

Bathroom Shower Wall – Bi Colour Tiles Design

Bathroom shower wall bi colour tiles design with two tone tile pattern
A modern bathroom shower wall featuring a bi-colour tile layout — two tone tiles design for a stylish wet area by Lexangrit Design Studio

6×3 Bathroom – Wall Niche, Half Moon Mirror & WC

6x3 attached bathroom design with wall niche handwash area half moon mirror and WC
A compact 6×3 ft attached bathroom featuring a recessed wall niche, handwash area with half moon mirror, and WC — designed by Lexangrit Design Studio

Bathroom floor plan with glass shower partition

Bathroom floor plan with bi-color tiles showing vanity unit, WC and frameless glass shower partition in compact attached bathroom design
A well-planned attached bathroom layout featuring bi-color floor tiles, a sleek vanity unit, WC, and a frameless glass-separated shower zone — ideal for compact modern bathrooms in Indian homes.

Bathroom Design Separated Dry Wet Areas

Bathroom design with separated dry and wet areas, shower in the wet zone, bottom half wall finished with white marble tiles, and top half wall finished with black marble tiles.
The bathroom design with separated dry and wet areas offers a useful reference for a room-focused moodboard. Notice the visible materials and arrangement when planning your own space.

Bathroom Design Separated Dry Wet Areas

Bathroom design with separated dry and wet areas, shower in the wet area, bottom half wall in white marble finish tiles, top half in black marble finish tiles, with three walls following the same pattern and one left-side wall having a reversed tile combination for aesthetic balance.
The bathroom design with separated dry and wet areas offers a useful reference for a room-focused moodboard. Notice the visible materials and arrangement when planning your own space.

Bathroom Design Vertically Installed Half Black

Bathroom design featuring vertically installed half black and half white tiles, a wall-hanging commode with hidden cistern and overhead storage unit on the right, a niche for shampoo and soaps on the left, and a ventilation window with exhaust fan at the front wall.
The bathroom design featuring vertically installed half black and half white tiles offers a useful reference for a room-focused moodboard. Notice the visible materials and arrangement when planning your own space.

Bathroom design featuring vertical half–black and half–white tiles, a wall-hanging white commode with a half-open, half-closed storage unit made from HDHMR and laminate, suitable with IS 710 or BWP ply (not IS 303, BWR, or MR), and a laminated entrance door on the right wall.

Door Wooden Laminate Groove Design Makes

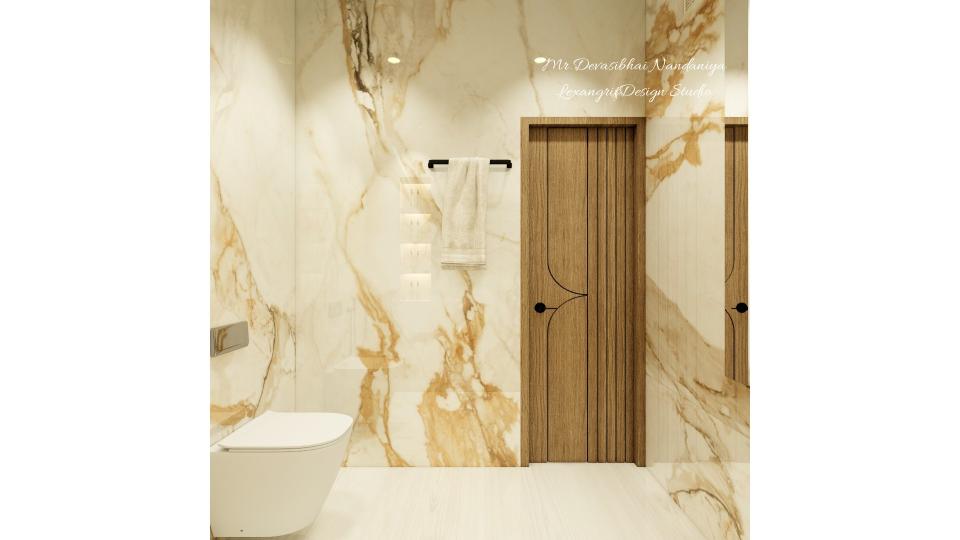
Door with wooden laminate groove design makes the entry of bathroom elegant with a towel hanger beside it,full wall tiles looks luxurious with the texture of beige & gold glossy finish, flooring with vitrified beige textured tiles.
The door with wooden laminate groove design makes the entry of bathroom elegant offers a clear reference for a room-focused moodboard. Notice the visible materials and arrangement when planning your own space.

Bathroom Design with Shower Niche, Wall Mounted WC with Storage, Black White Walls, and Black Gold Tiles

A bathroom that isn't afraid of drama — black and white full height tiles, black and gold flooring, a wall niche design in the shower, and a wall mounted WC with storage.
This bathroom doesn't whisper — it commands. Black and white full height tiles wrap the walls in high-contrast drama. Underfoot, black and gold tiles add warmth and a little bit of flash. The shower area features a wall niche — shampoo, soap, scrub, all within reach. The wall mounted WC keeps the floor clean, with storage tucked above for the extras. And the exhaust? Placed directly above the shower, pulling steam away before it ever fogs the mirror. It's bold. It's functional. It's a bathroom that knows exactly what it is.

5×6 Toilet Plain Wooden PVC False Ceiling

5x6 ft plain wooden PVC false ceiling design for toilet bathroom
A 5×6 ft toilet with a plain wooden finish PVC false ceiling — simple, moisture resistant bathroom ceiling solution by Lexangrit Design Studio

8×5 Bathroom – Vanity, WC Niche & Frameless Glass Shower
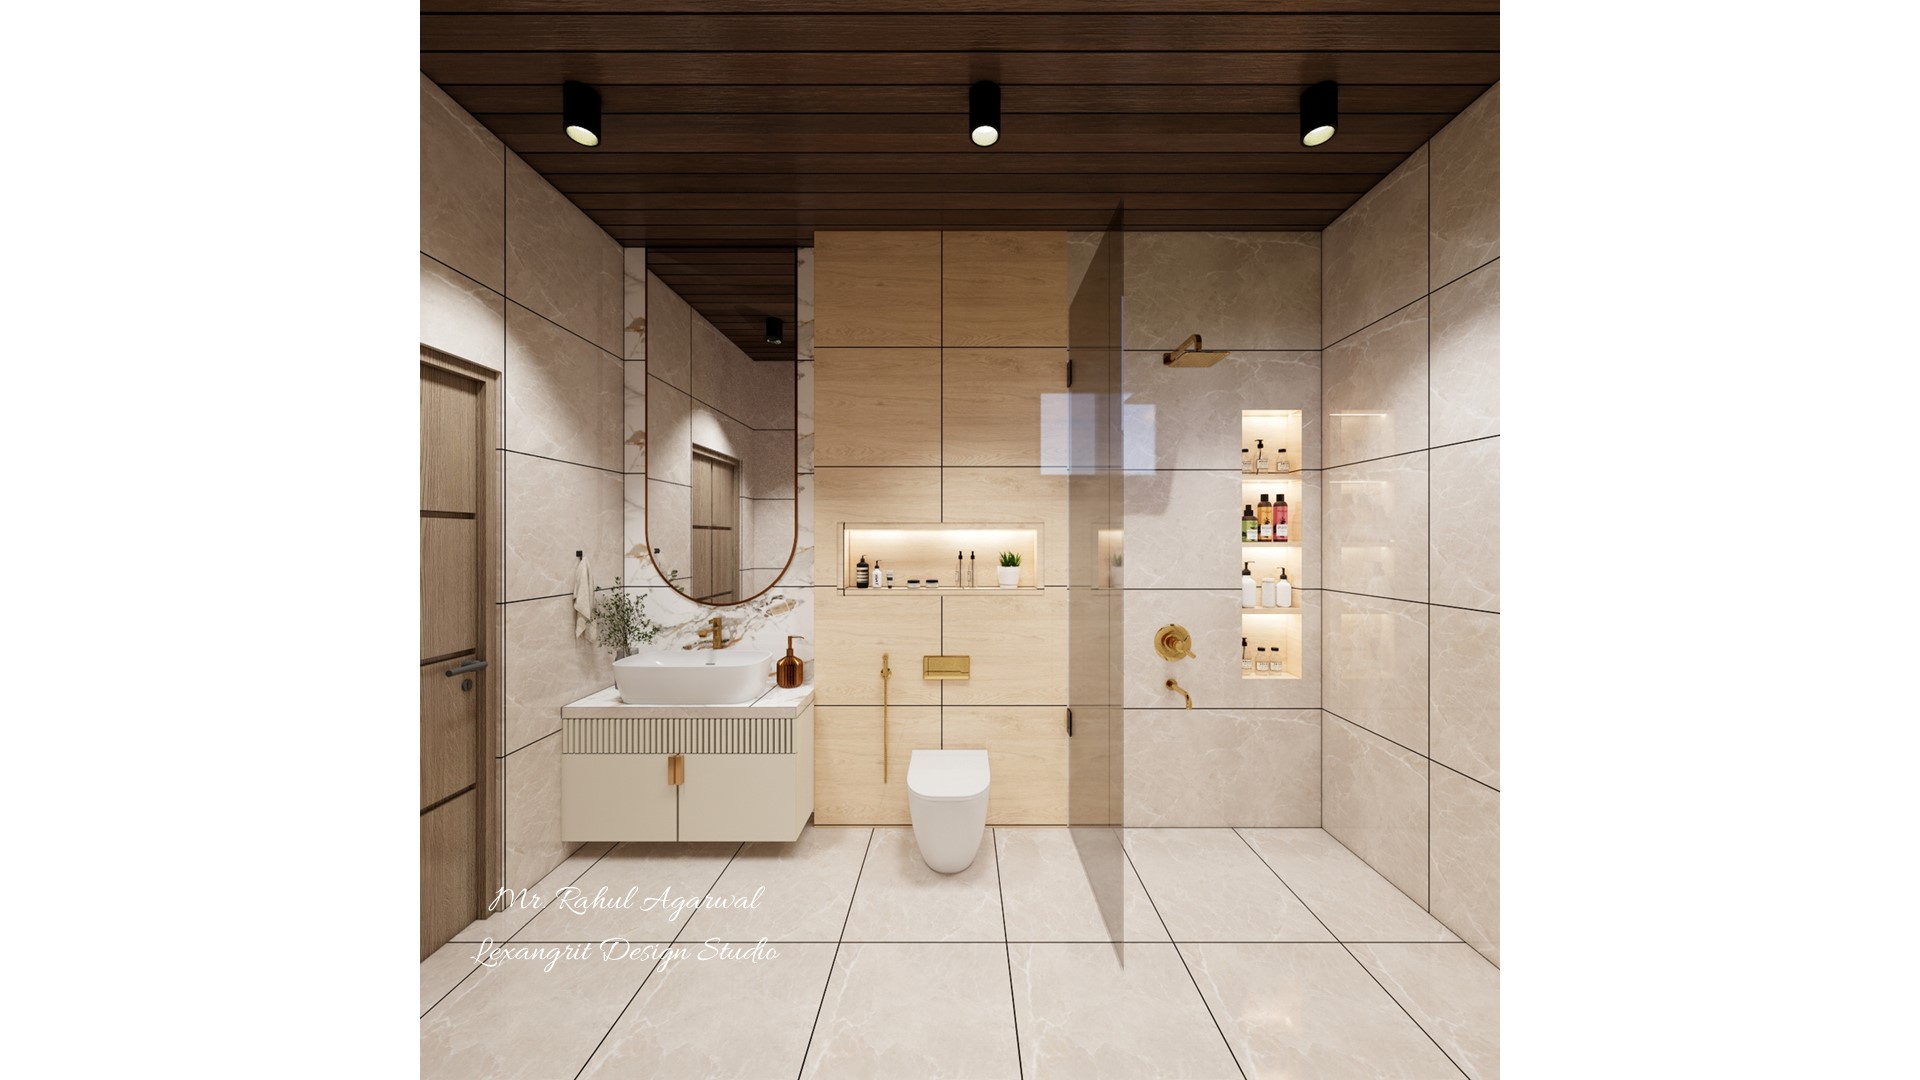
8x5 bathroom design with handwash vanity mirror WC niche frameless glass separator and shower wall niche
An 8×5 ft bathroom featuring handwash vanity with mirror, WC with niche, frameless glass separator and shower area with wall niche — attached bathroom interior

Modern Luxury Bathroom Design with Floating Vanity & Marble Finish

A contemporary bathroom design featuring premium marble finishes, a floating wooden vanity, a frameless glass shower enclosure, and warm ambient lighting for a sophisticated and functional space.
This modern bathroom combines luxurious marble walls, a sleek floating vanity, and a frameless glass shower to create a clean and elegant look. Warm LED lighting and natural wood accents enhance the space, making it both stylish and practical.

Contact