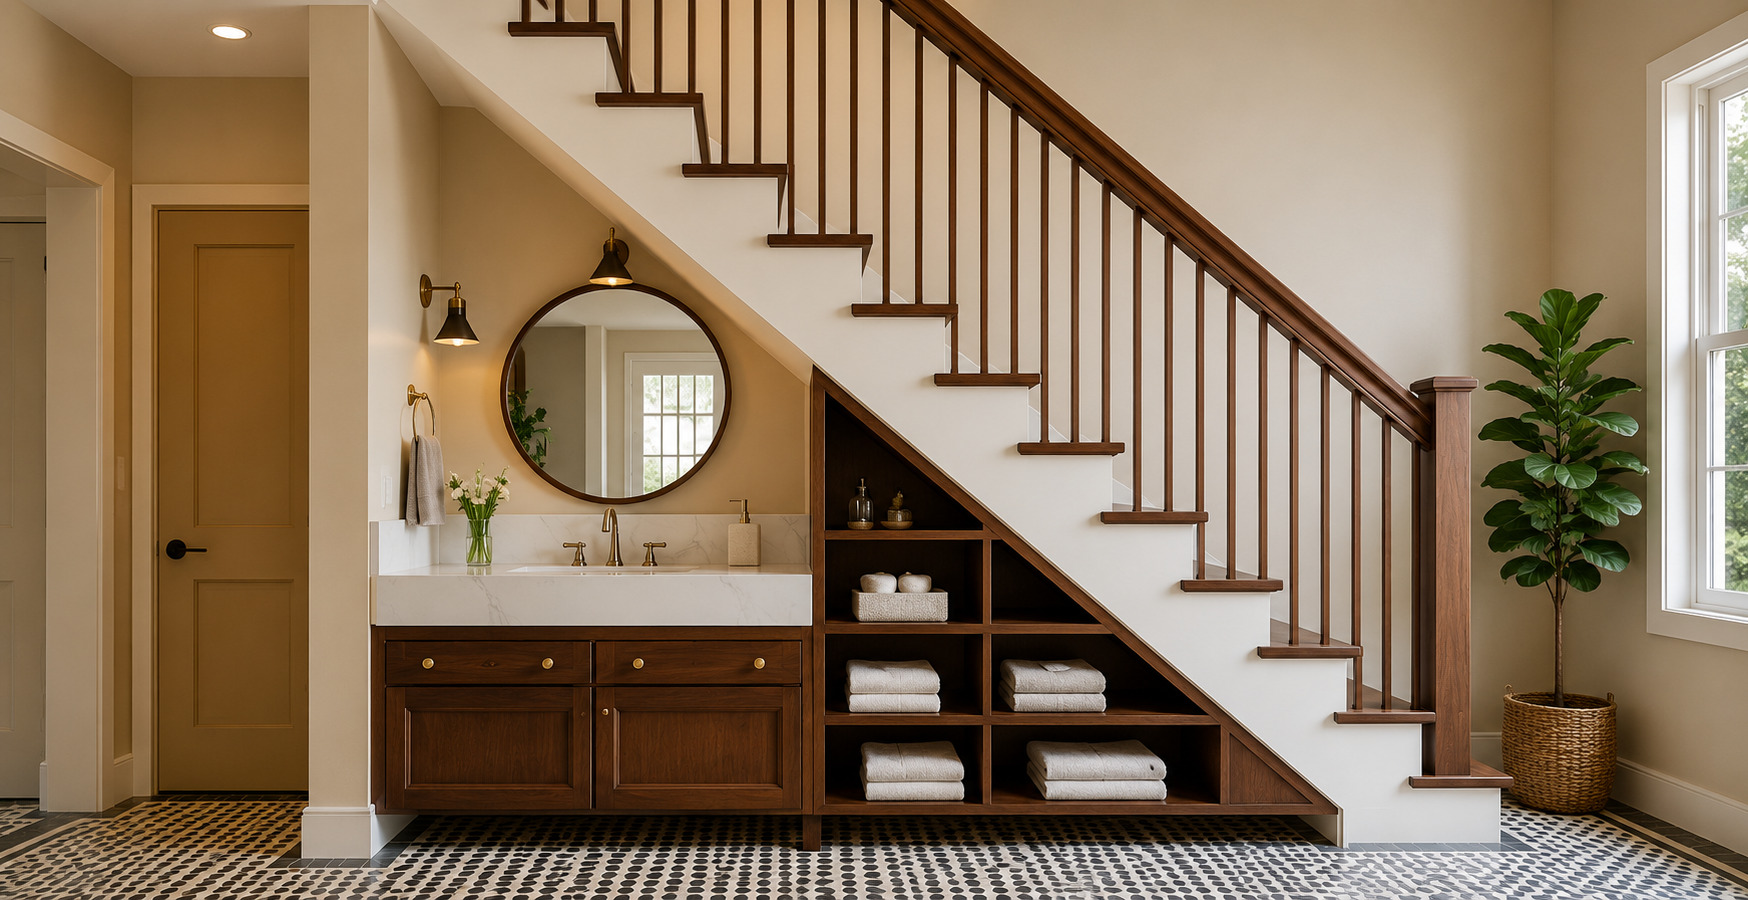
Under Stair Wash Basin Design Guide: Smart Planning, Plumbing & Modern Space-Saving Ideas
Lexangrit Editorial Team
July 27, 2026
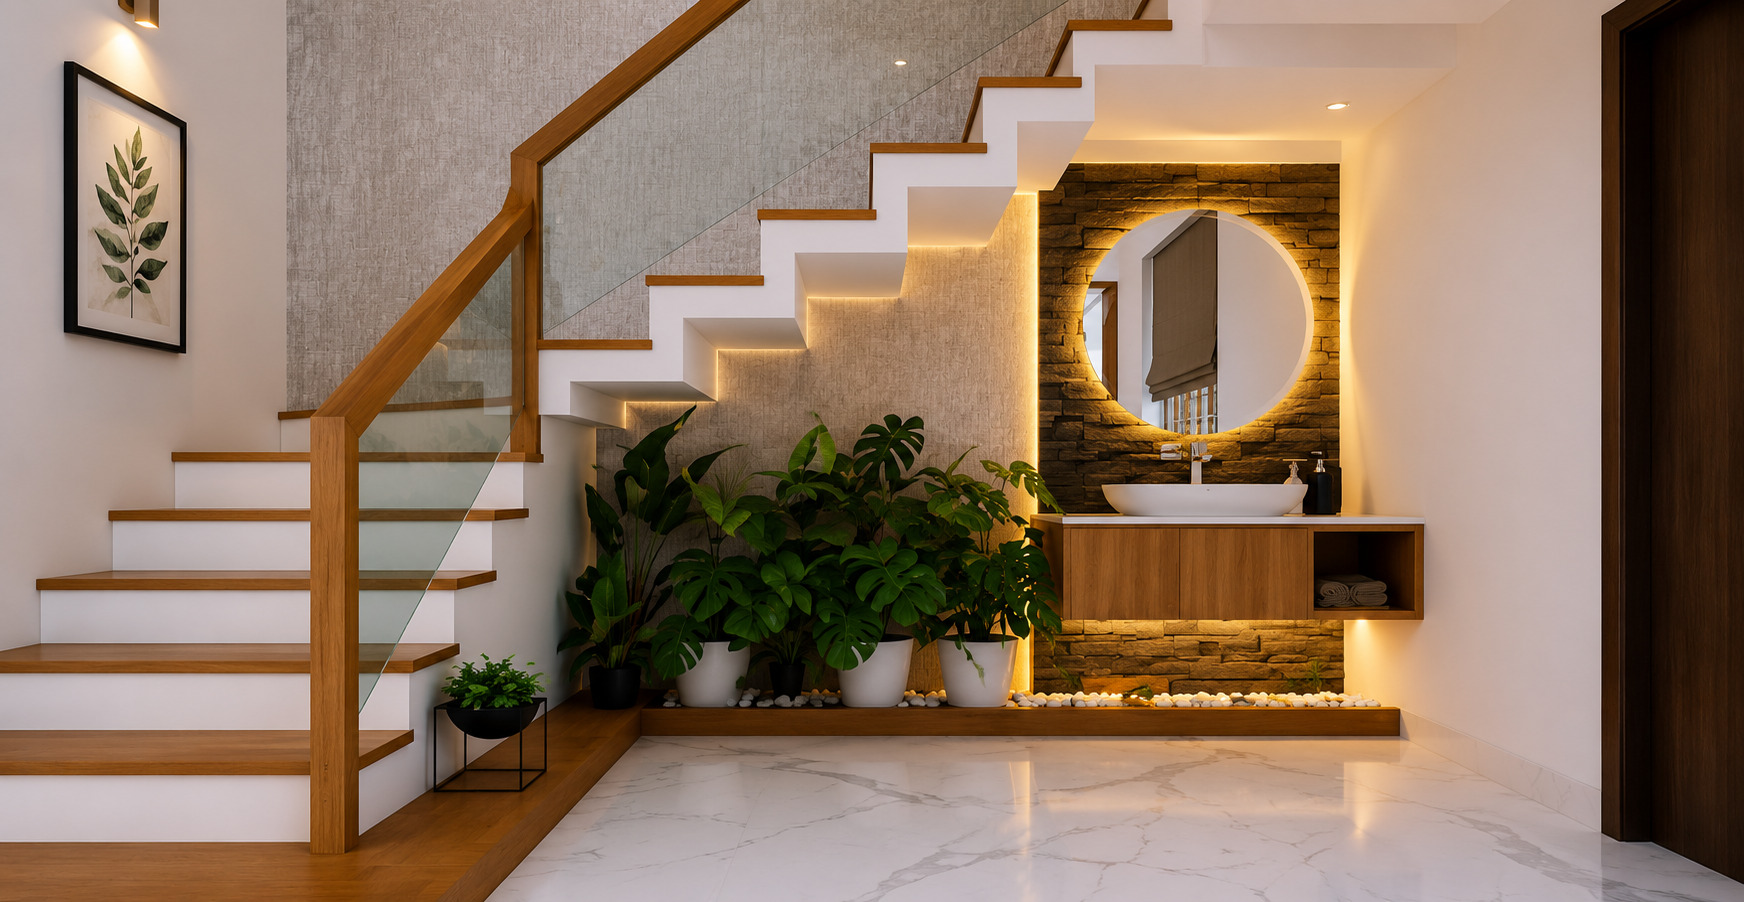
The space beneath a staircase often goes unused, but with thoughtful planning, it can become one of the most functional and stylish areas in your home. An under stair wash basin is a smart solution that transforms this overlooked corner into a practical wash area while enhancing the overall interior design. Whether you're building a new home or renovating an existing one, this guide covers everything you need to know about under stair wash basin planning, plumbing, design ideas, materials, lighting, and maintenance to help you create a beautiful and efficient space. This featured image is a part Interior design images
Plan Your Interior Budget
Wondering what your Bathroom Design interior will cost? Get an instant estimate with our free Interior Cost Calculator — no sign-up needed.
What Is an Under Stair Wash Basin?
An under stair wash basin is a sink and vanity unit installed beneath a staircase to make use of unused space. Instead of leaving the area empty, homeowners can create a stylish wash zone that combines functionality with modern aesthetics.
This design is ideal for:
- Duplex homes
- Villas
- Townhouses
- Compact homes
- Entry foyers
- Open-plan living spaces
When planned properly, an under stair wash basin improves both convenience and space utilization.
Why Choose an Under Stair Wash Basin?
Modern homes focus on maximizing every square foot, and the space beneath the staircase offers the perfect opportunity.
Benefits include:
- Makes use of otherwise wasted space
- Creates a convenient hand-washing area
- Enhances interior aesthetics
- Adds extra storage
- Perfect for compact homes
- Increases the overall functionality of the house
- Gives the home a premium and customized appearance
A well-designed under stair wash basin blends seamlessly with the staircase and becomes an attractive design feature.
Planning Before Installation
Proper planning is the key to a successful under stair wash basin design.
Before installation, measure:
- Available headroom
- Width of the installation area
- Depth for the vanity
- Distance to nearby plumbing lines
- Electrical points for lighting
Ensure there is enough standing space so the wash basin remains comfortable to use.
Best Layout Ideas
Floating Vanity
A wall-mounted vanity creates a spacious look while making floor cleaning easier.
Corner Wash Basin
Perfect for narrow staircases where space is limited.
Vanity with Storage
Combines a wash basin with cabinets and open shelves for storing towels and toiletries.
Decorative Wash Zone
Add a backlit mirror, textured wall, indoor plants, and ambient lighting to create a luxurious appearance.
Plumbing Planning Guide
Proper plumbing ensures your wash basin remains functional for years without maintenance issues.
Water Supply
Install hot and cold water lines before finishing the staircase or flooring.
Drainage
Ensure the waste pipe has the correct slope for smooth water flow.
Maintenance Access
Always leave an access panel for future plumbing repairs and shut-off valves.
Waterproofing
Seal all joints properly to prevent water leakage and moisture damage.
Good plumbing planning reduces repair costs in the future.
Choosing the Right Wash Basin
The style of wash basin should match both the staircase and your home's interior theme.
Popular options include:
Countertop Basin
Adds a premium look and works well with floating vanities.
Wall-Hung Basin
Ideal for compact homes because it saves floor space.
Integrated Basin
Combines the sink and countertop into one seamless unit for easier cleaning.
Choose a basin size that fits comfortably beneath the staircase without restricting movement.
Vanity Unit Ideas
The vanity provides both storage and visual appeal.
Choose features like:
- Moisture-resistant plywood or HDHMR
- Soft-close drawers
- Floating installation
- Open shelves
- Matte laminate finish
- Wooden veneer finish
Natural wood shades such as walnut, teak, and oak complement modern interiors beautifully.
Best Materials for Under Stair Wash Basin
Selecting durable materials ensures long-lasting performance.
Recommended materials include:
Countertops
- Quartz
- Granite
- Sintered stone
Cabinets
- Marine plywood
- BWP plywood
- HDHMR board
Wall Finish
- Stone cladding
- Wooden-look tiles
- Large-format porcelain tiles
- Textured ceramic tiles
These materials are water-resistant, easy to maintain, and suitable for wet areas.
A Beautiful Thought
"The eye sees all things better in the light." — William Shakespeare
Just as Shakespeare highlighted the importance of light, the right lighting can transform an ordinary under stair wash basin into one of the most elegant corners of your home.
Lighting Ideas
Good lighting makes the wash area look brighter, larger, and more luxurious.
Consider using:
- Warm LED strip lighting
- Backlit round mirrors
- Recessed ceiling lights
- Floating vanity under-lighting
- Wall-mounted sconces
Warm white lighting creates a welcoming atmosphere and complements most interior styles.
Mirror Design Ideas
A stylish mirror instantly enhances the wash area.
Popular options include:
- Round backlit mirror
- Arched mirror
- Frameless mirror
- Oval designer mirror
- Full-height mirror
Round mirrors remain one of the most popular choices for modern homes.
Storage Solutions
Take advantage of every inch beneath the staircase.
Storage ideas include:
- Open towel shelves
- Hidden cabinets
- Pull-out drawers
- Decorative niches
- Indoor plant display
- Cleaning supply storage
Custom-built storage provides the best fit for irregular staircase shapes.
Common Mistakes to Avoid
Avoid these common design mistakes:
- Poor plumbing planning
- Low headroom
- Oversized vanity
- Low-quality materials
- Lack of waterproofing
- No ventilation
- Poor lighting placement
- No maintenance access for pipes
Careful planning saves time, money, and future repairs.
Ventilation Tips
Proper ventilation helps prevent moisture buildup.
You can improve ventilation by:
- Installing an exhaust fan
- Using moisture-resistant materials
- Keeping the area partially open
- Choosing anti-fungal grout
- Ensuring proper air circulation
This keeps the space fresh and extends the life of cabinets and wall finishes.
Budget Considerations
The total project cost depends on several factors, including:
- Vanity design
- Wash basin type
- Countertop material
- Plumbing work
- Lighting fixtures
- Mirror style
- Wall finishes
- Carpentry work
Custom designs generally cost more but offer better aesthetics and storage.
Popular Design Styles
Modern Minimalist
Floating vanity, white walls, hidden lighting, and simple accessories.
Contemporary Style
Wood finishes, textured walls, LED lighting, and sleek fixtures.
Luxury Style
Quartz countertop, designer mirror, premium lighting, and stone cladding.
Natural Style
Wooden-look tiles, indoor plants, soft lighting, and earthy colors.
Choose a style that matches the rest of your home's interior.
Is an Under Stair Wash Basin Worth It?
Yes. An under stair wash basin is one of the best ways to utilize unused space while adding convenience and style to your home.
With proper planning, quality materials, and efficient plumbing, this compact area can become a functional and elegant feature that improves both everyday usability and property value.
Make Every Corner Count
Every home has hidden potential, and the space beneath your staircase is no exception. With thoughtful planning, quality materials, and smart plumbing, you can transform this forgotten area into a stunning under stair wash basin that combines beauty, practicality, and modern design. A well-designed wash basin doesn't just save space—it adds lasting value and elegance to your home.
Frequently Asked Questions (FAQs)
1. What is an under stair wash basin?
An under stair wash basin is a sink and vanity installed beneath a staircase to utilize unused space efficiently.
2. Can I install a wash basin under any staircase?
Yes, provided there is sufficient headroom, proper plumbing access, and enough space for comfortable use.
3. Which material is best for an under stair vanity?
Marine plywood, BWP plywood, and HDHMR boards are excellent choices because they resist moisture and last longer.
4. What type of lighting works best?
Warm LED lighting, backlit mirrors, and recessed ceiling lights create a bright, elegant, and welcoming wash area.
5. Does an under stair wash basin increase home value?
Yes. A well-designed under stair wash basin improves functionality, maximizes unused space, and enhances the overall appeal of modern homes.