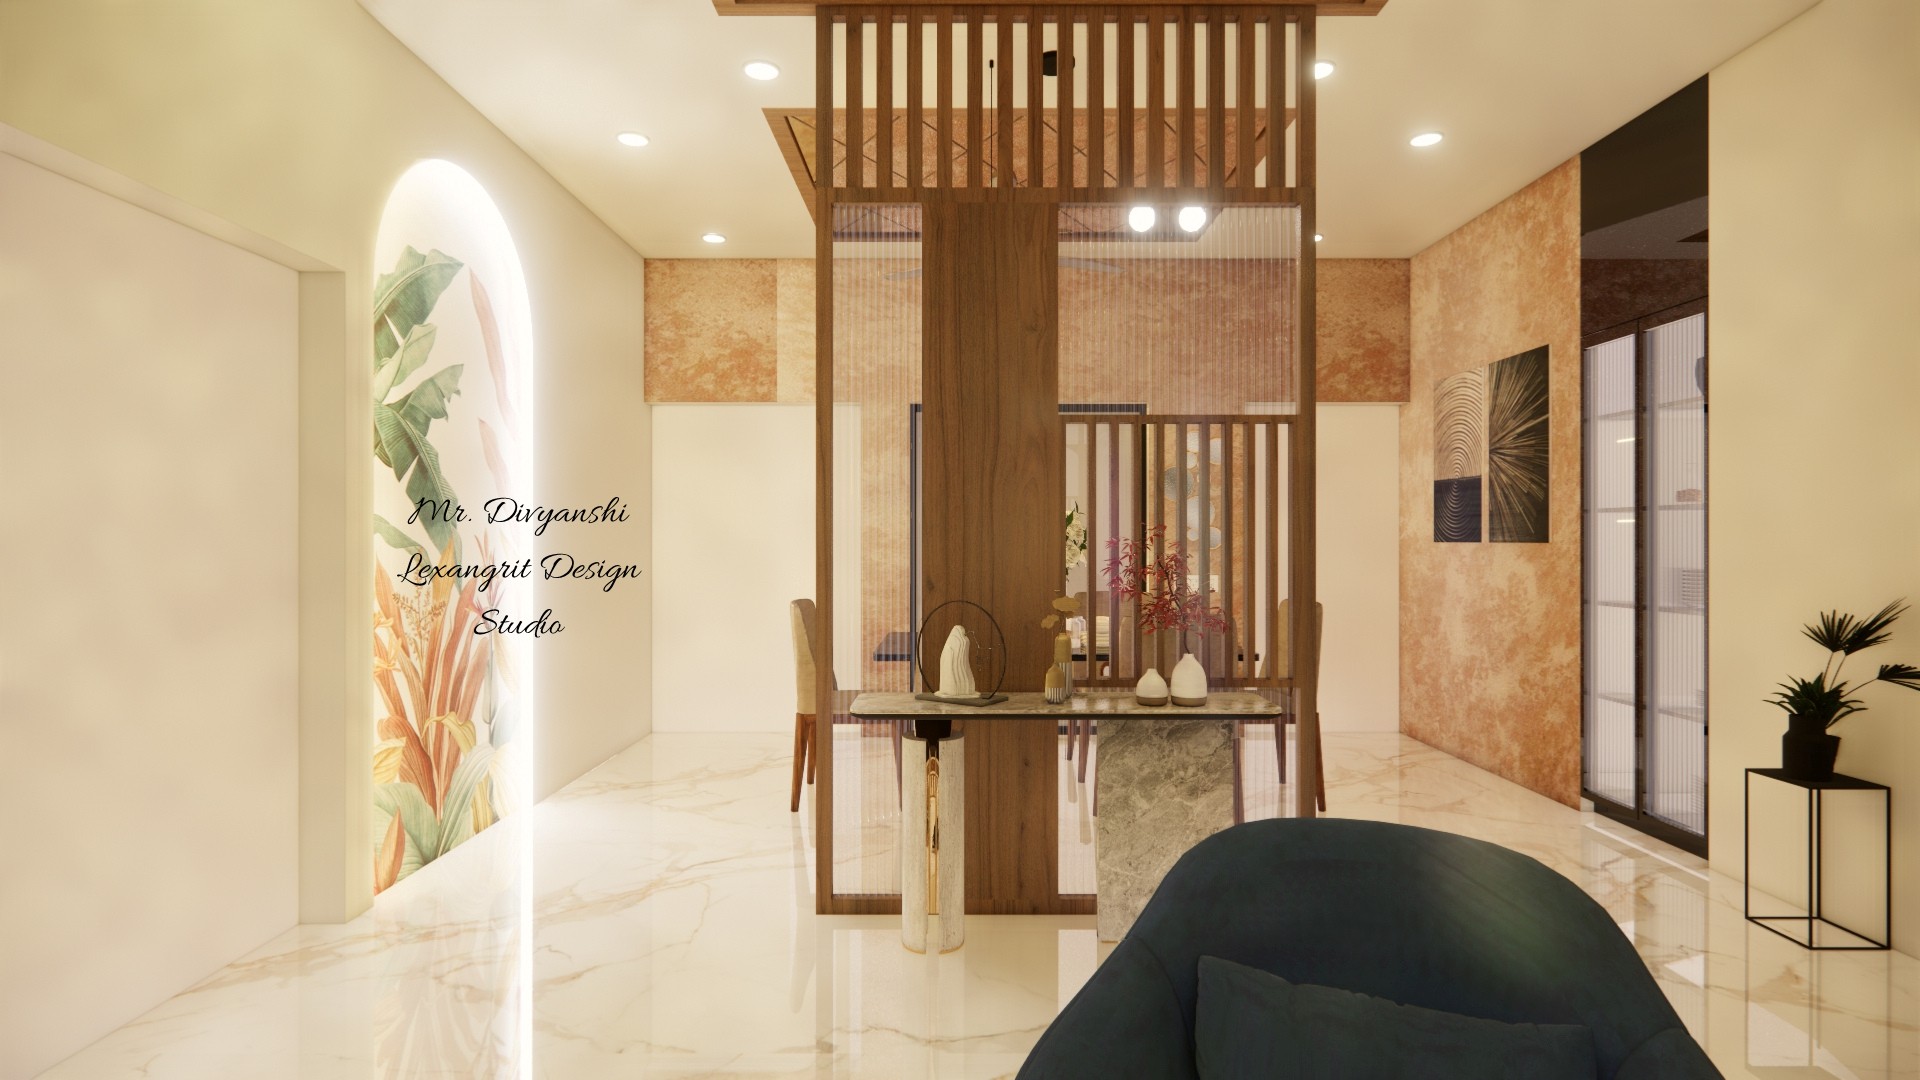
Wooden slat + fluted glass partition separating the living and dining zones, anchored by a marble console table. The textured orange accent wall and arched botanical niche add warmth. Designed by Lexangrit Design Studio.

Wooden Partition Between Living & Dining with Fluted Glass | Lexangrit Design Studio

Wooden slat partition between living and dining area with fluted glass panels, marble console table with decor, and textured orange accent wall with art

Relevant links

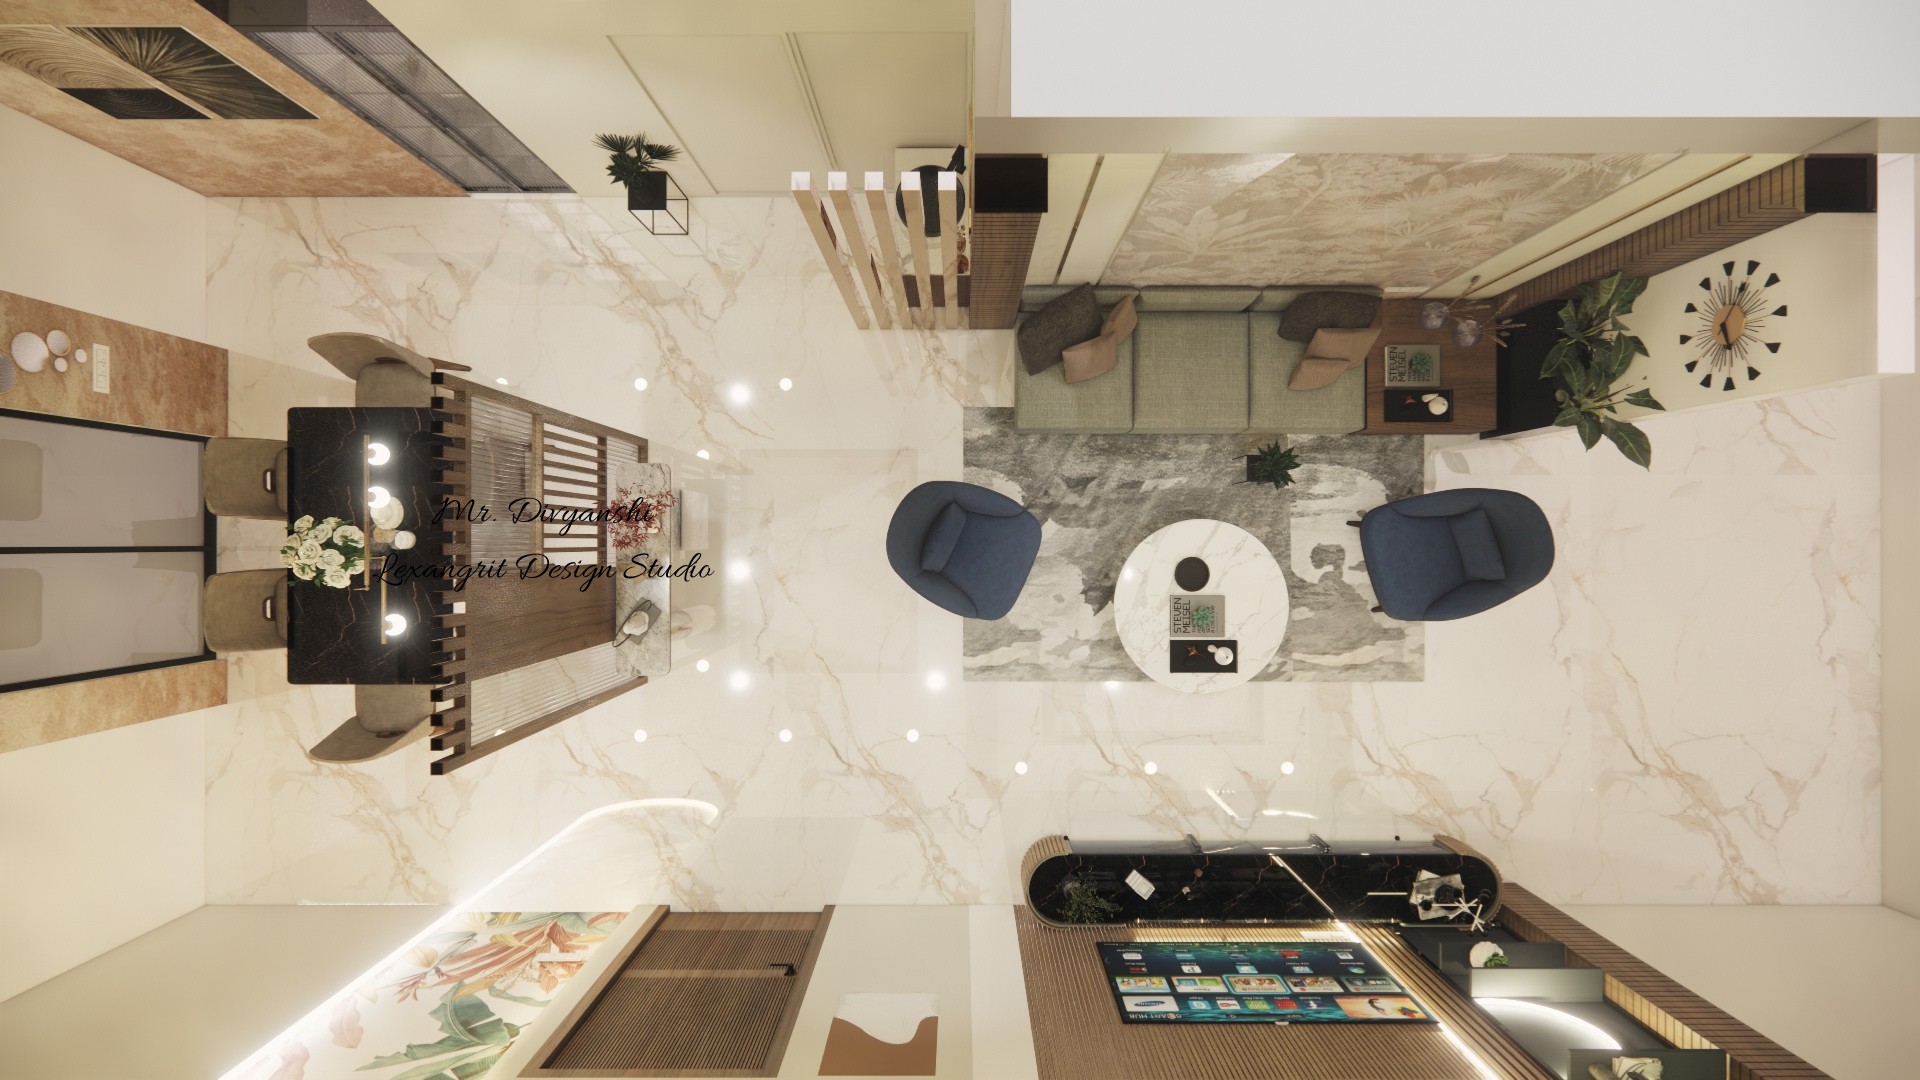
Top view living and dining floor plan showing sofa back wall seating, dining table with marble top, TV unit, and marble flooring layout
Living & dining furniture planning layout — sofa back wall seating, central dining, and TV unit placement. Designed by Lexangrit Design Studio.
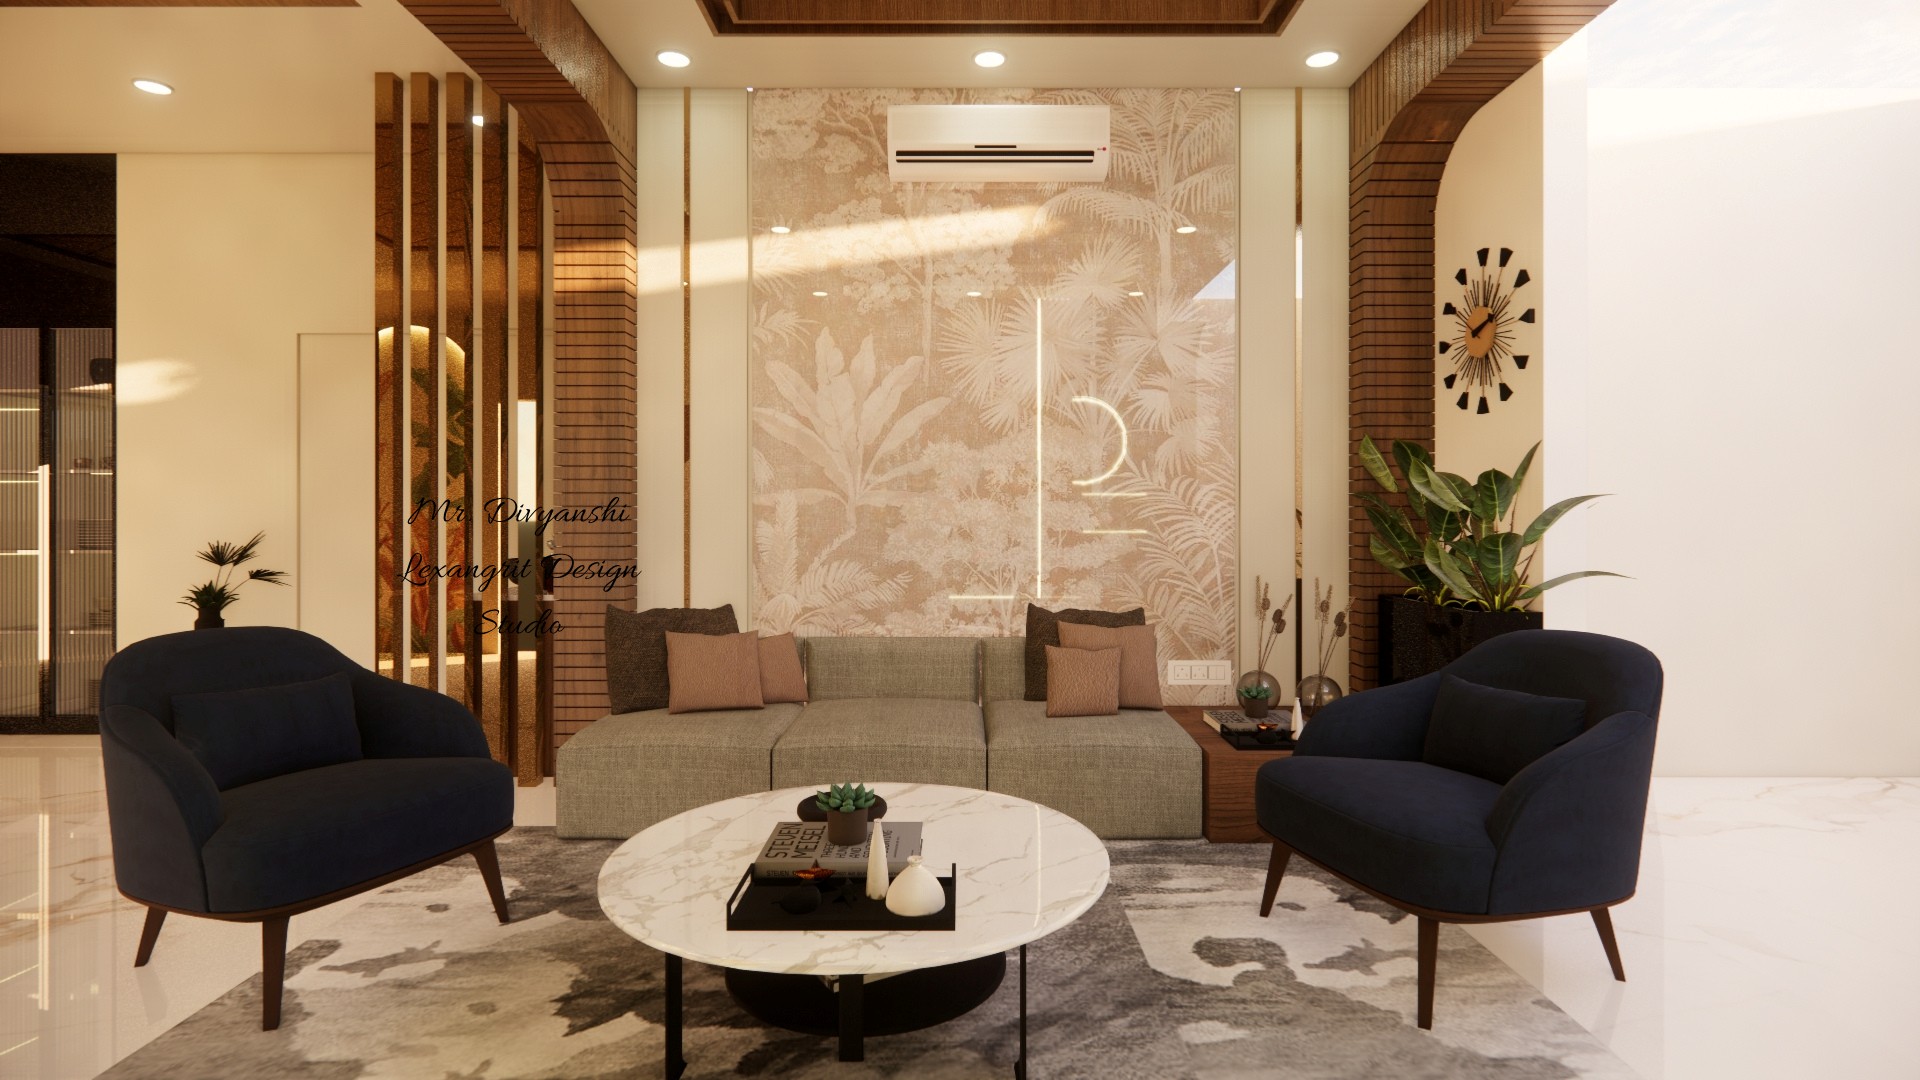
Living room sofa back wall design in UV marble sheet with botanical print, vertical golden patti strips, AC unit above, and 3-seater sofa with two navy chairs
Sofa back wall in UV marble sheet with a botanical motif and slim golden patti accents. The AC sits flush above the panel, framed by wooden louver strips on both sides. Designed by Lexangrit Design Studio.
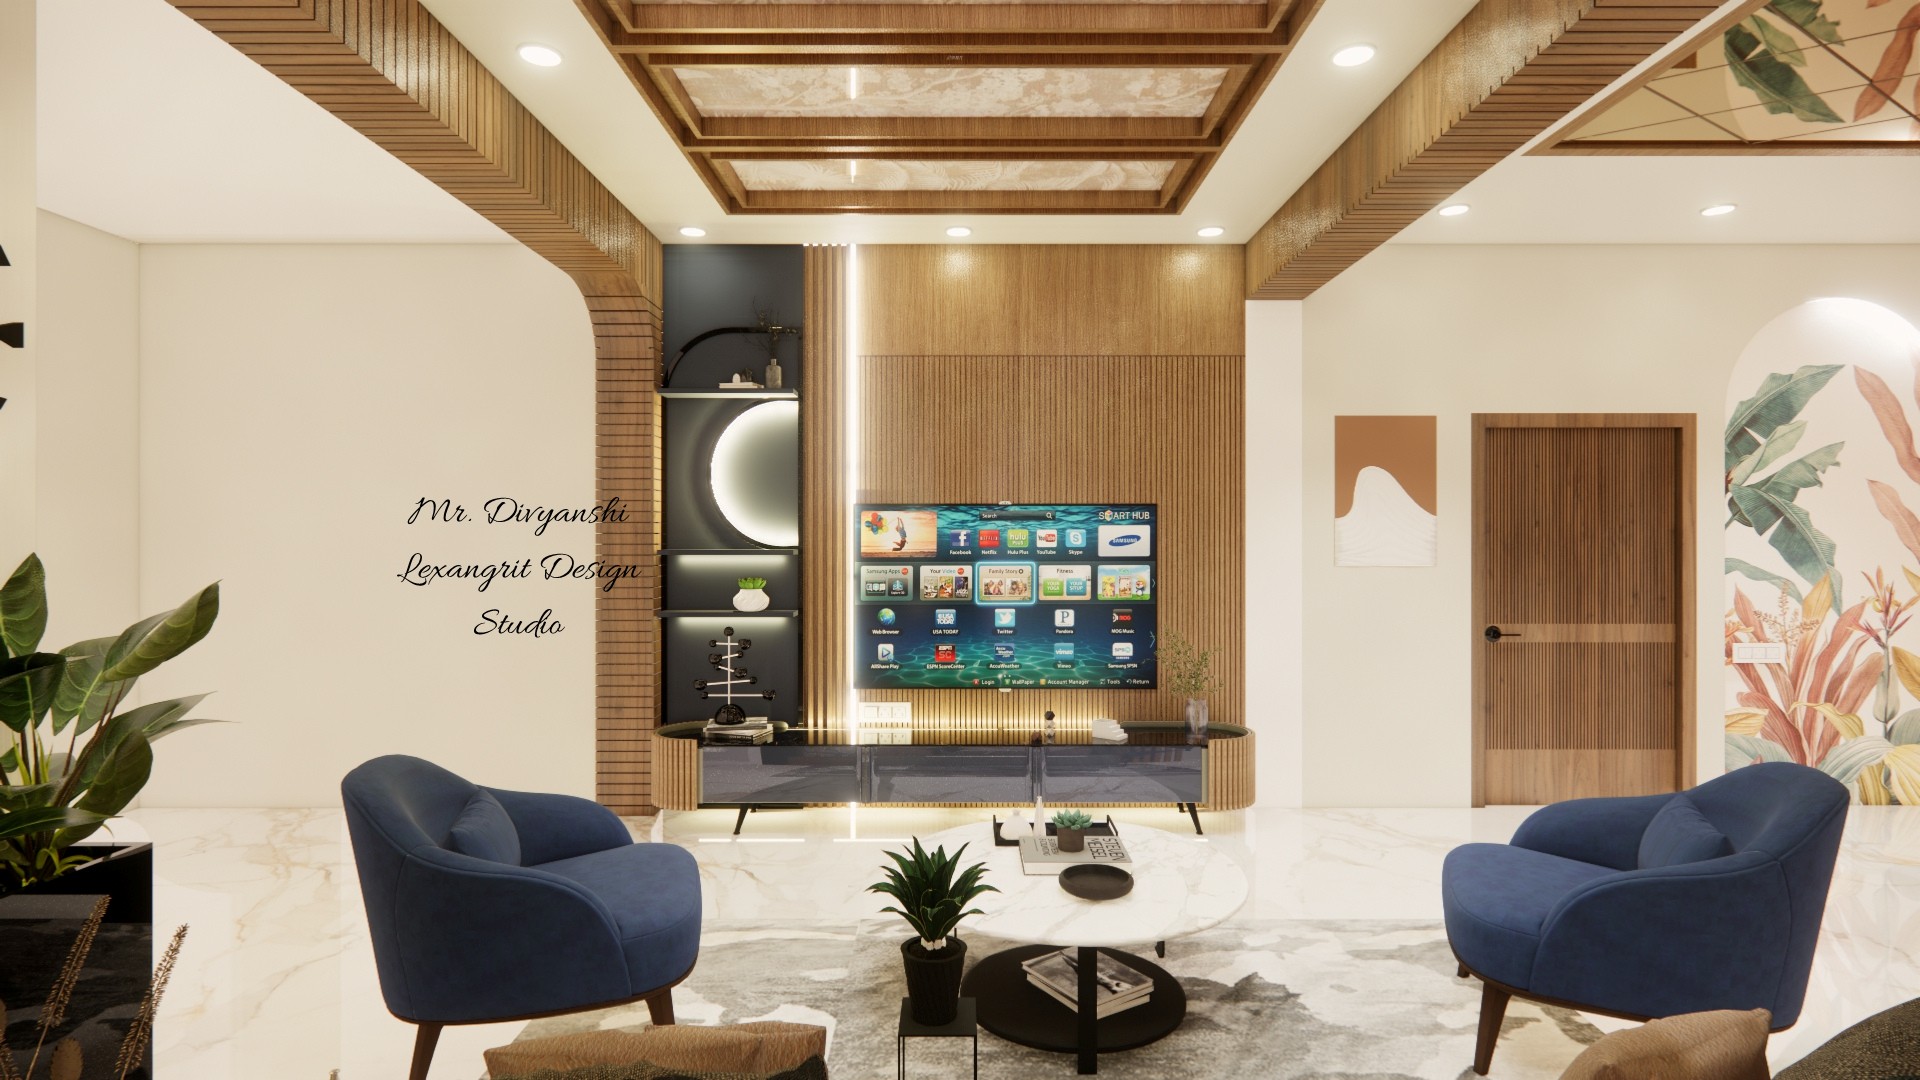
Living room wooden TV unit design with fluted wood panelling, wall-mounted 43-inch TV, black open shelving with decor, and wooden tray ceiling above
Wall-mounted TV unit in fluted wood panelling with a black open shelf display on the left and a low-profile console below. The wooden tray ceiling with recessed lights ties the whole living zone together. Designed by Lexangrit Design Studio.
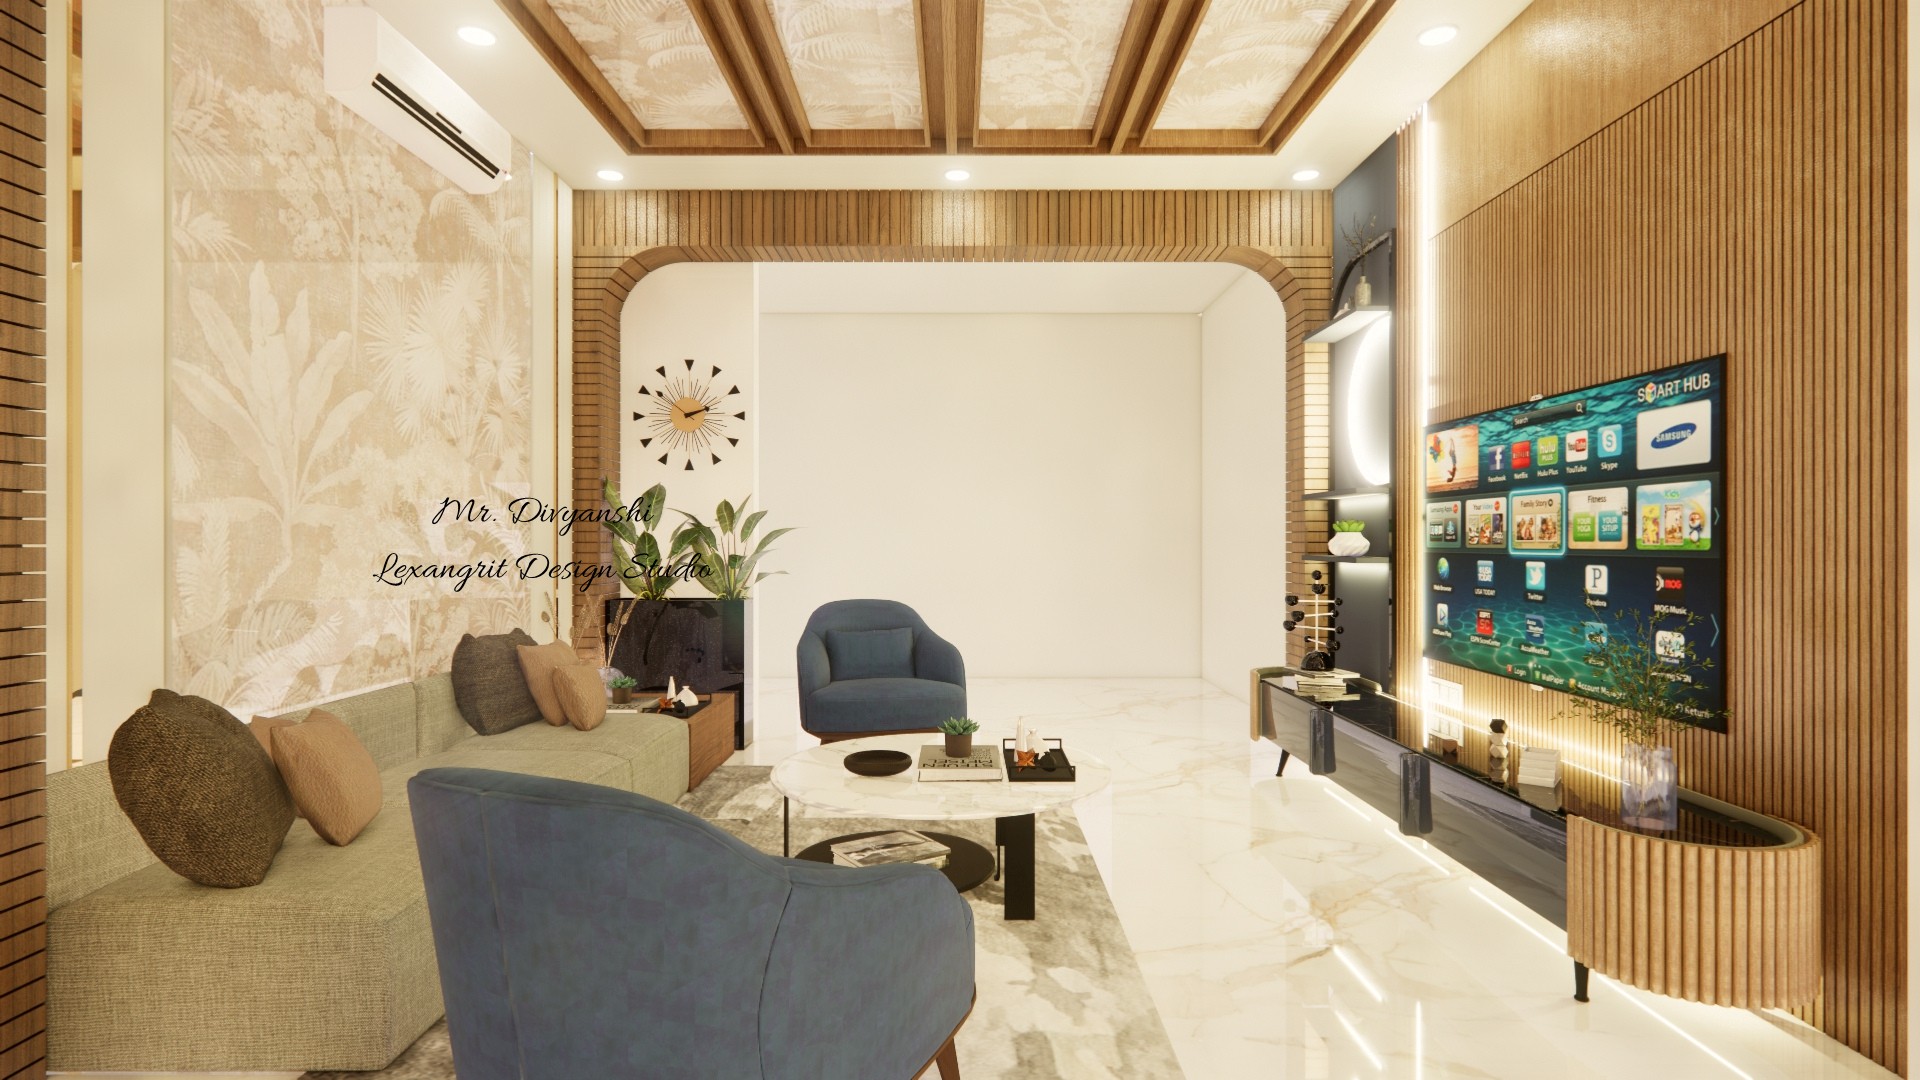
Living room interior with wooden panelling concealing ceiling beam and column, arched wooden frame opening, wooden tray ceiling, wall-mounted AC, TV unit, and sofa back wall with botanical wallpaper
Beams and columns concealed with continuous wooden panelling — the archway frames the passage while the wooden tray ceiling and fluted TV unit wall keep the visual language consistent. Designed by Lexangrit Design Studio.


Contact