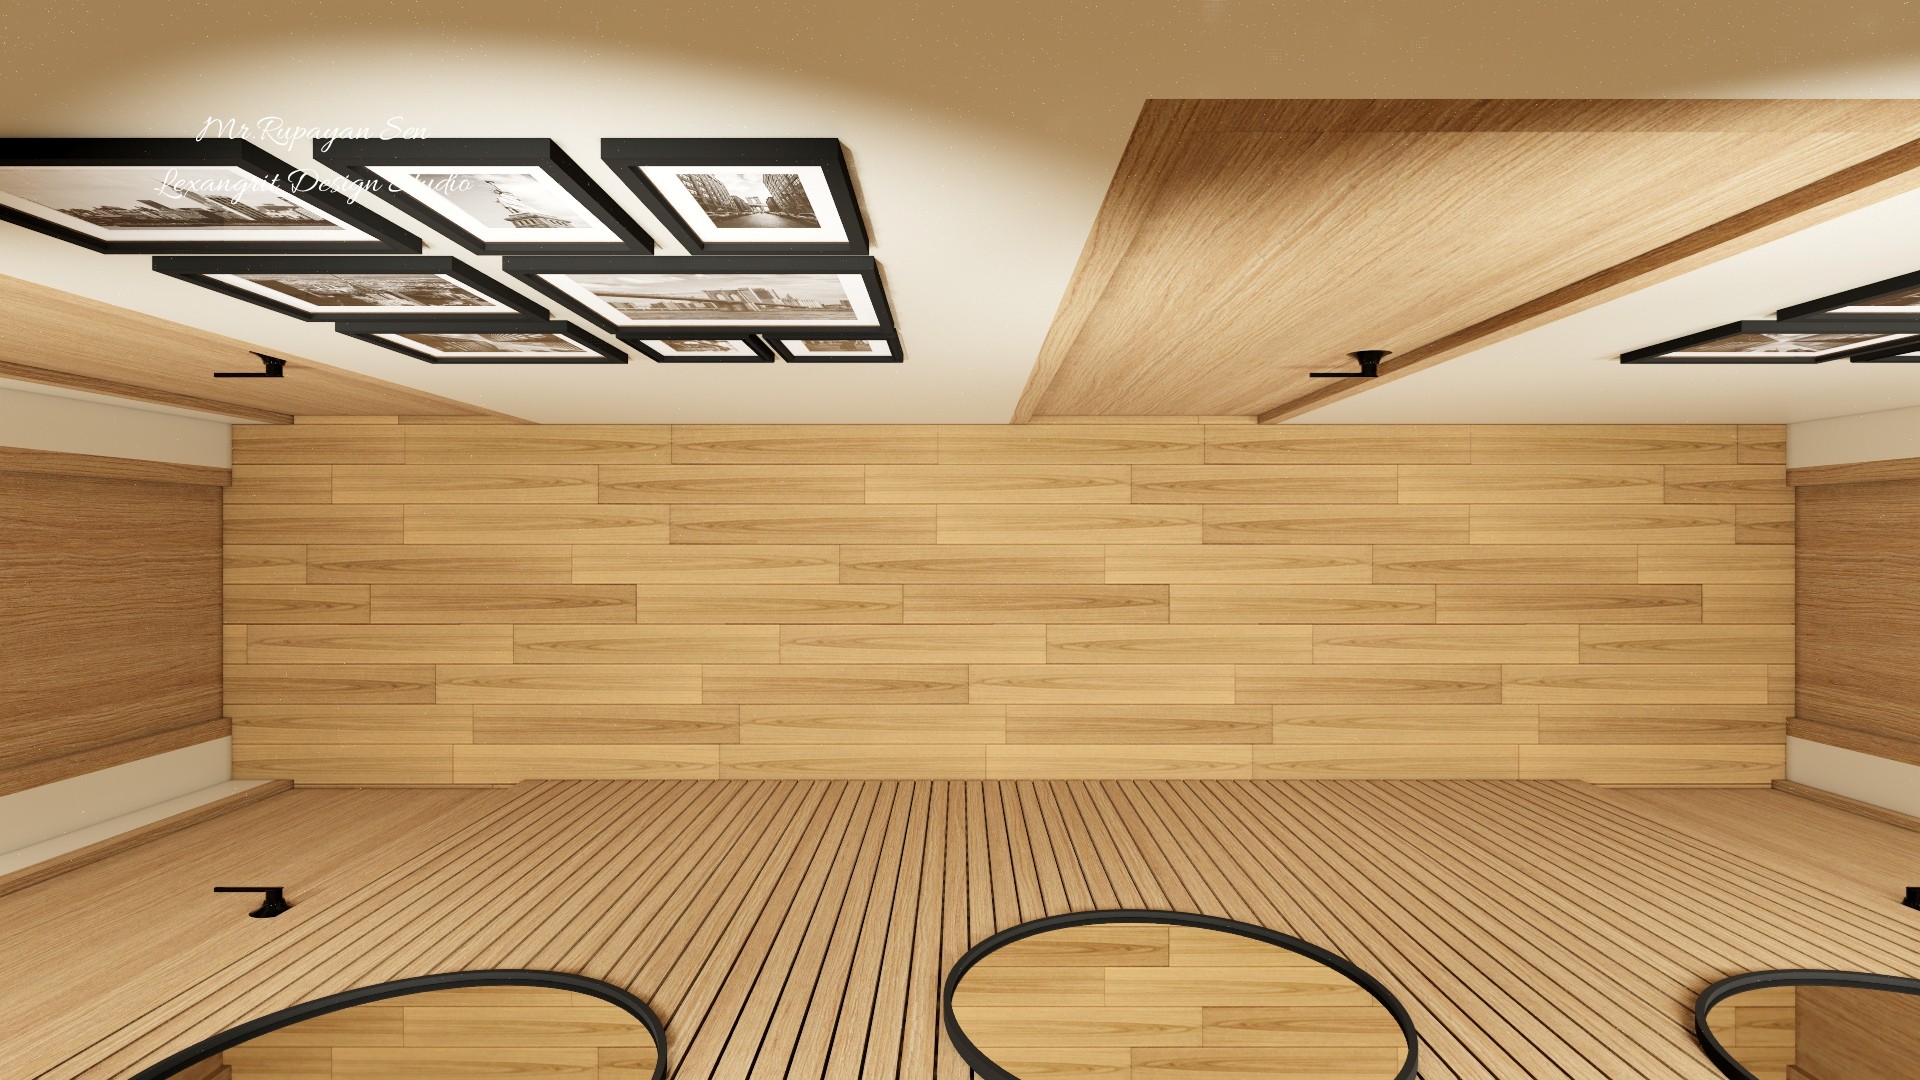
The view pairs linear wood flooring with a pale wood ceiling panel and dark framed details. Repeating timber finishes across floor and ceiling helps a narrow passage feel cohesive.

Hallway Wood Ceiling Perspective

Wood finished hallway view with striped timber flooring, paneled walls, and framed ceiling details.

Relevant links

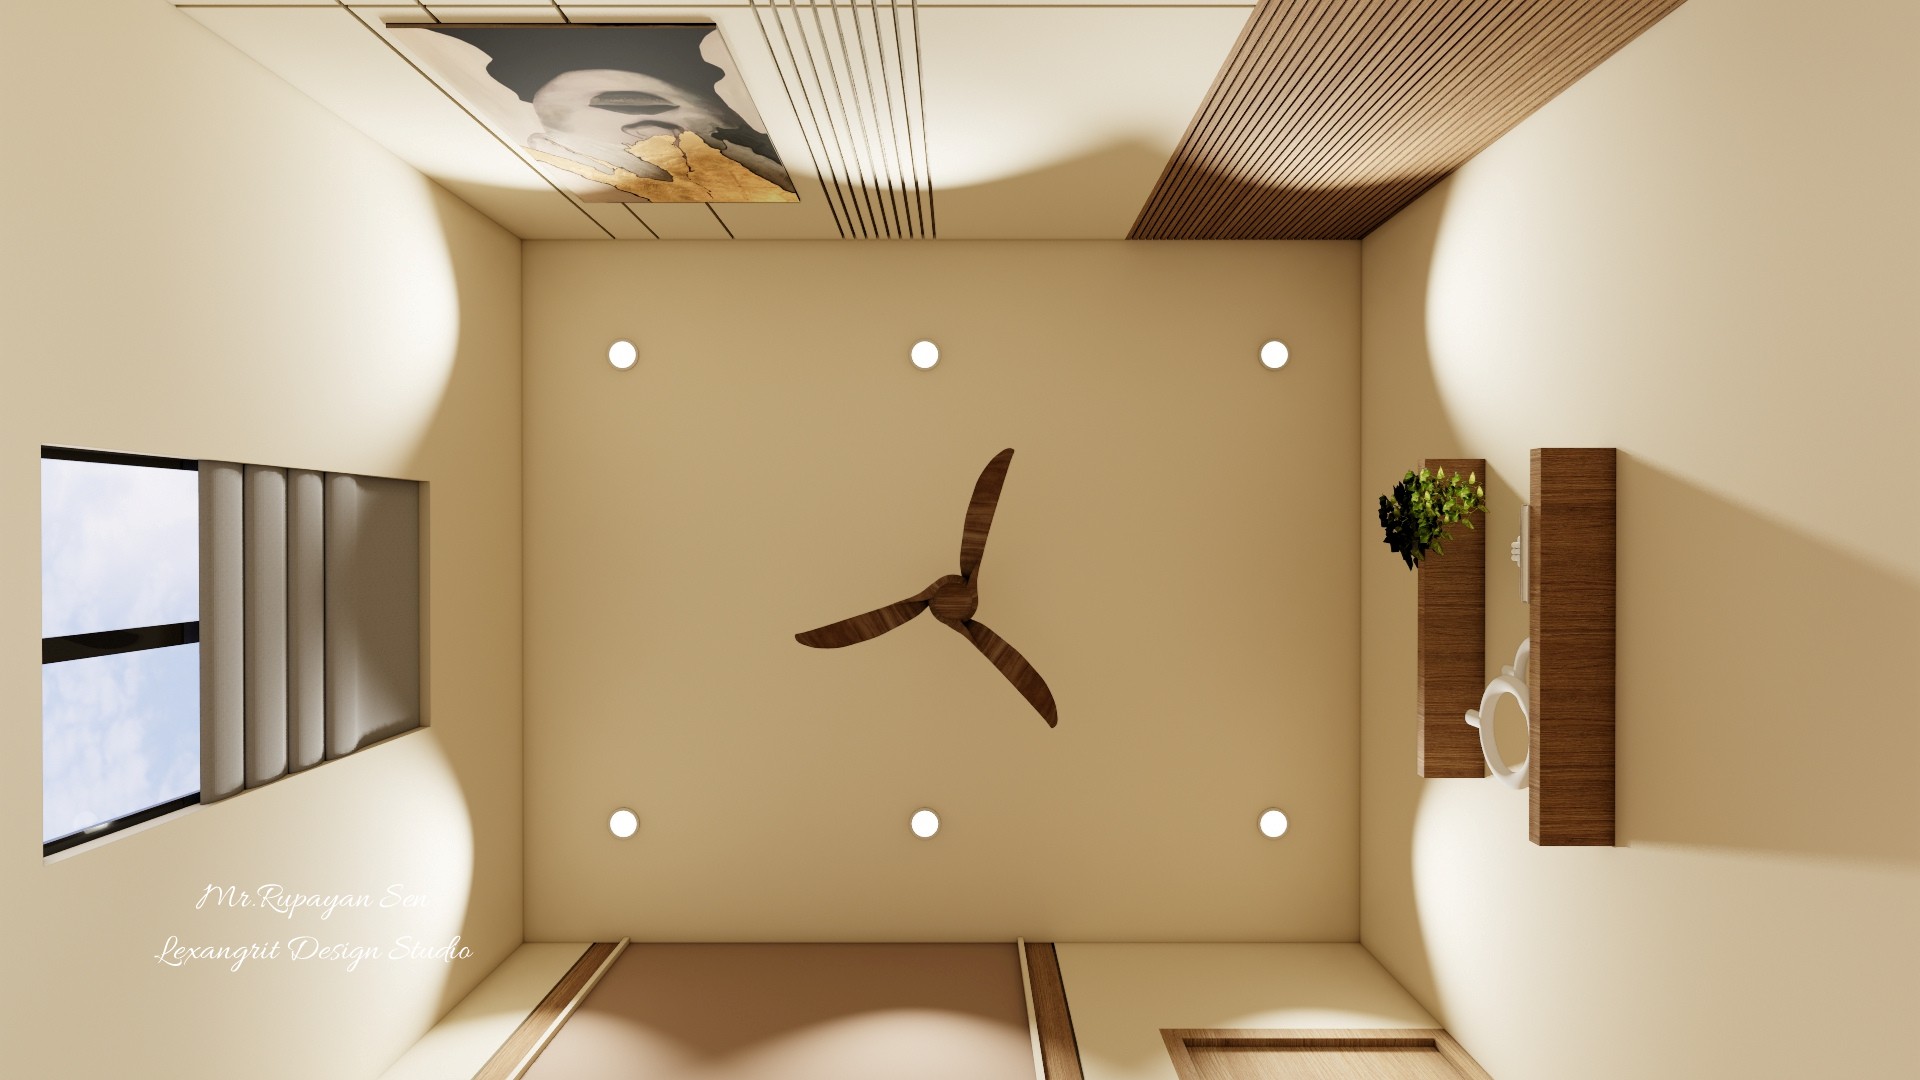
Upward living room view shows a wood ceiling strip, central fan, recessed lights, and layered wall detailing.
The ceiling layers repeat the room’s timber accents and keep the fan central. Recessed lights add even illumination around the perimeter.
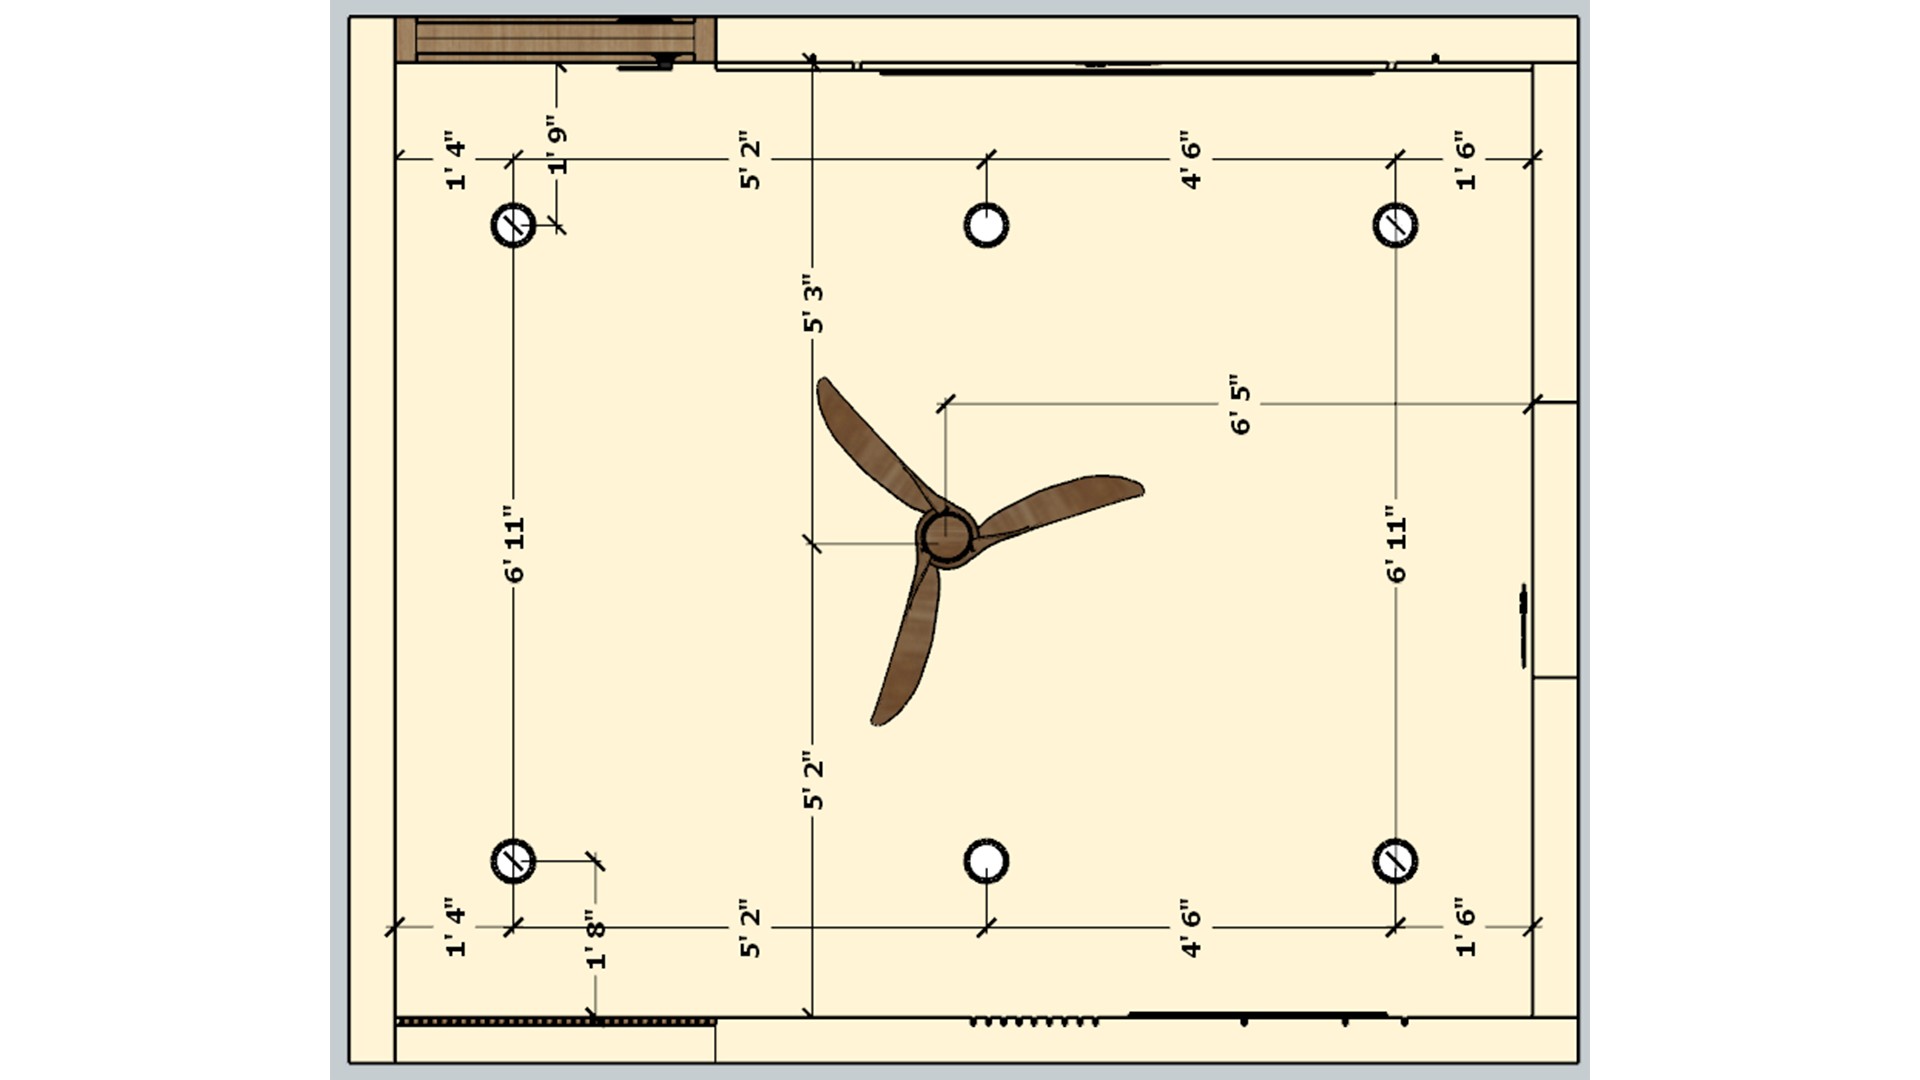
Living room ceiling plan marks fan placement and evenly spaced recessed lights within a rectangular layout.
Use the plan to coordinate the fan and downlights before installation. Even spacing supports comfortable general lighting across the seating area.
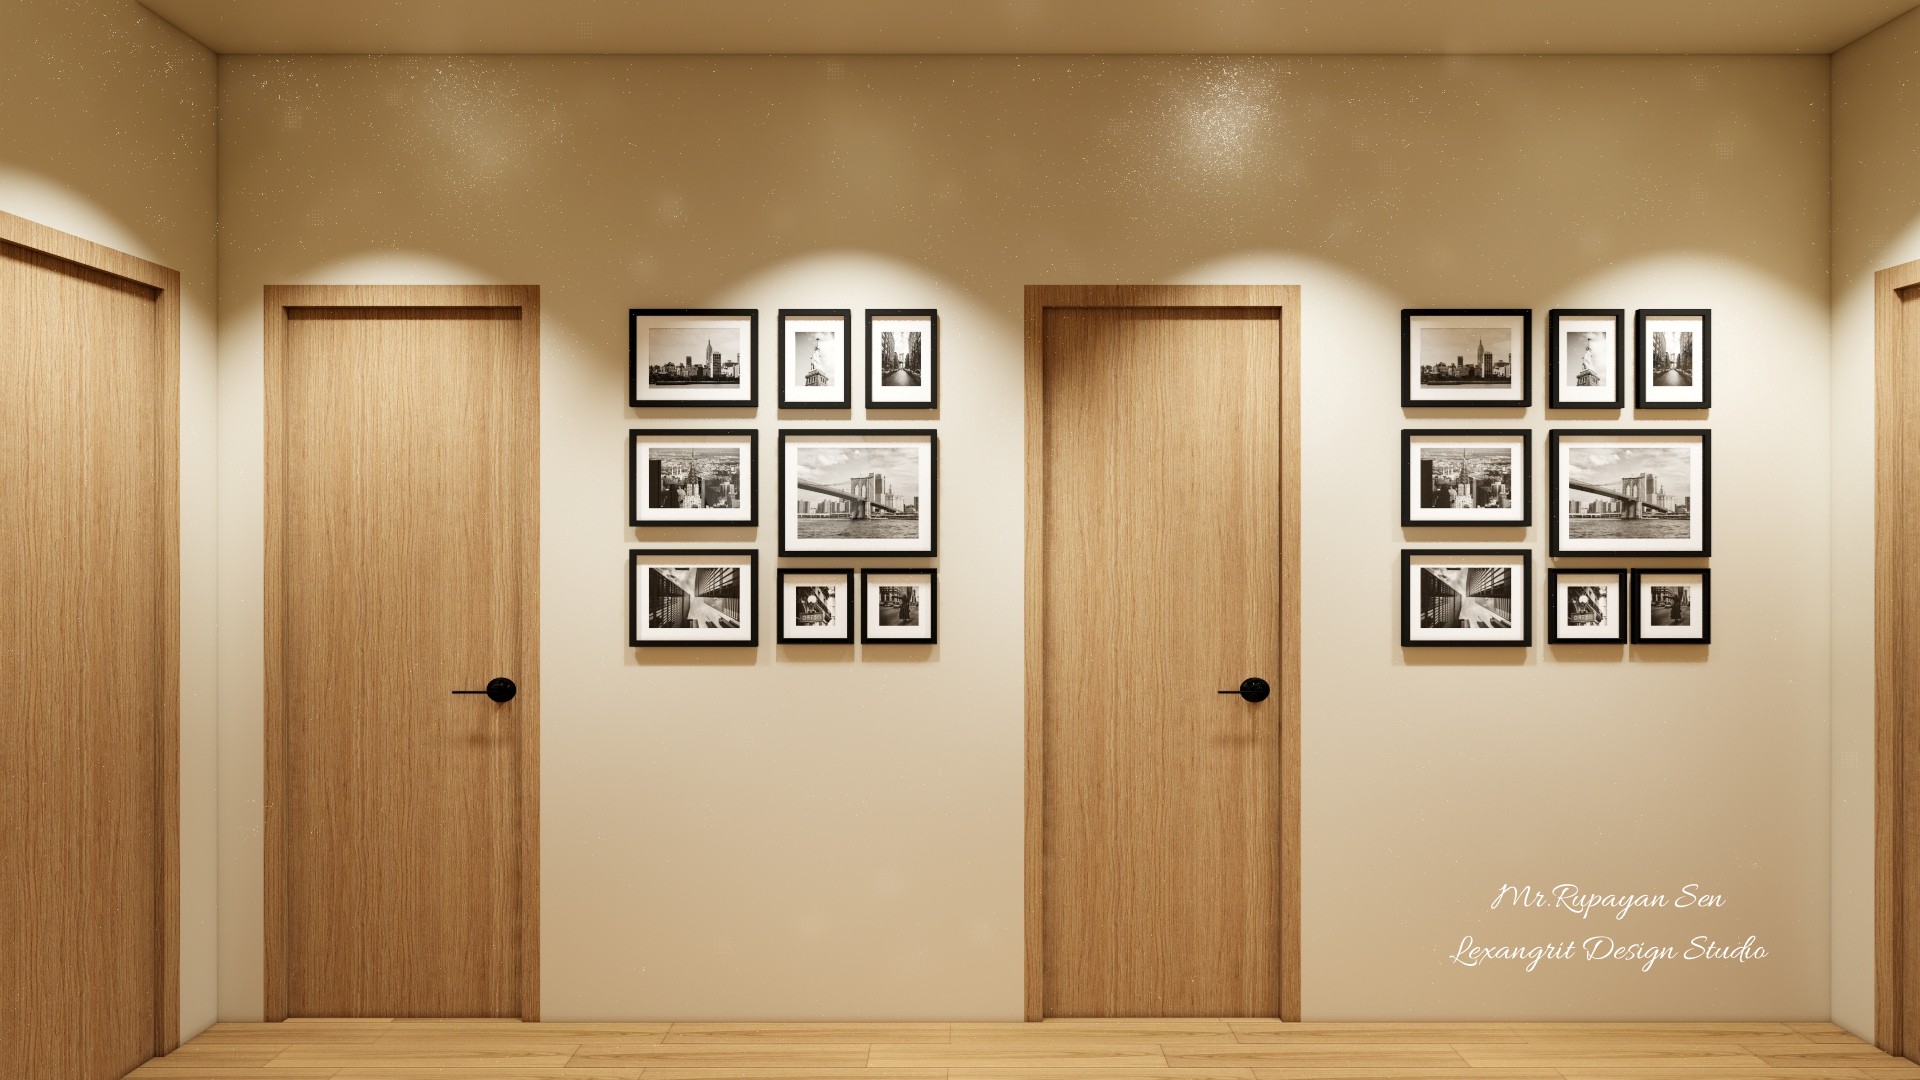
Cream hallway elevation with four light wood doors and symmetrical grids of black framed photographs.
The balanced elevation uses paired doorways and grouped photo frames to organize a long wall. Repeating frame sizes make the display feel orderly.
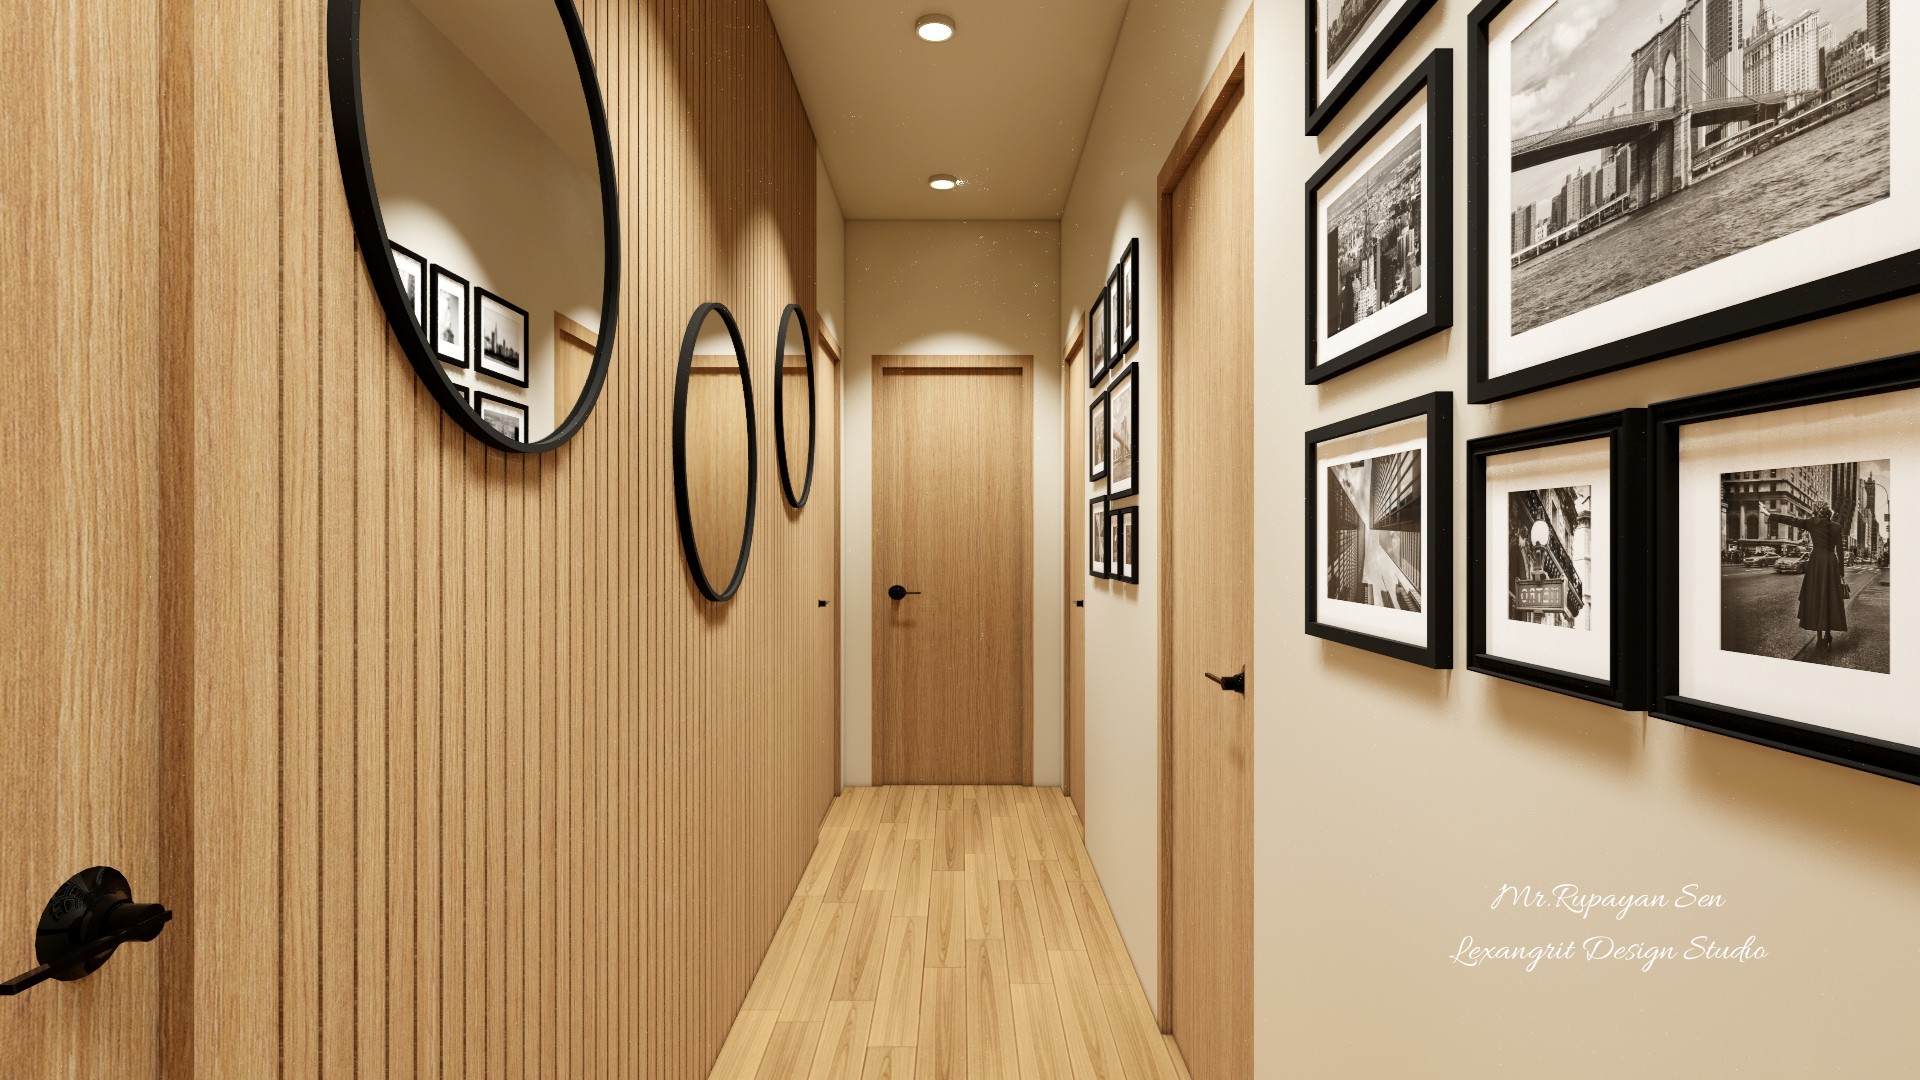
Narrow hallway with vertical oak slats, round mirrors, framed black and white photos, and recessed lights.
Vertical wood slats add texture beside a row of circular mirrors, while framed photographs create a contrasting gallery wall. Recessed lights keep the passage evenly bright.


Contact