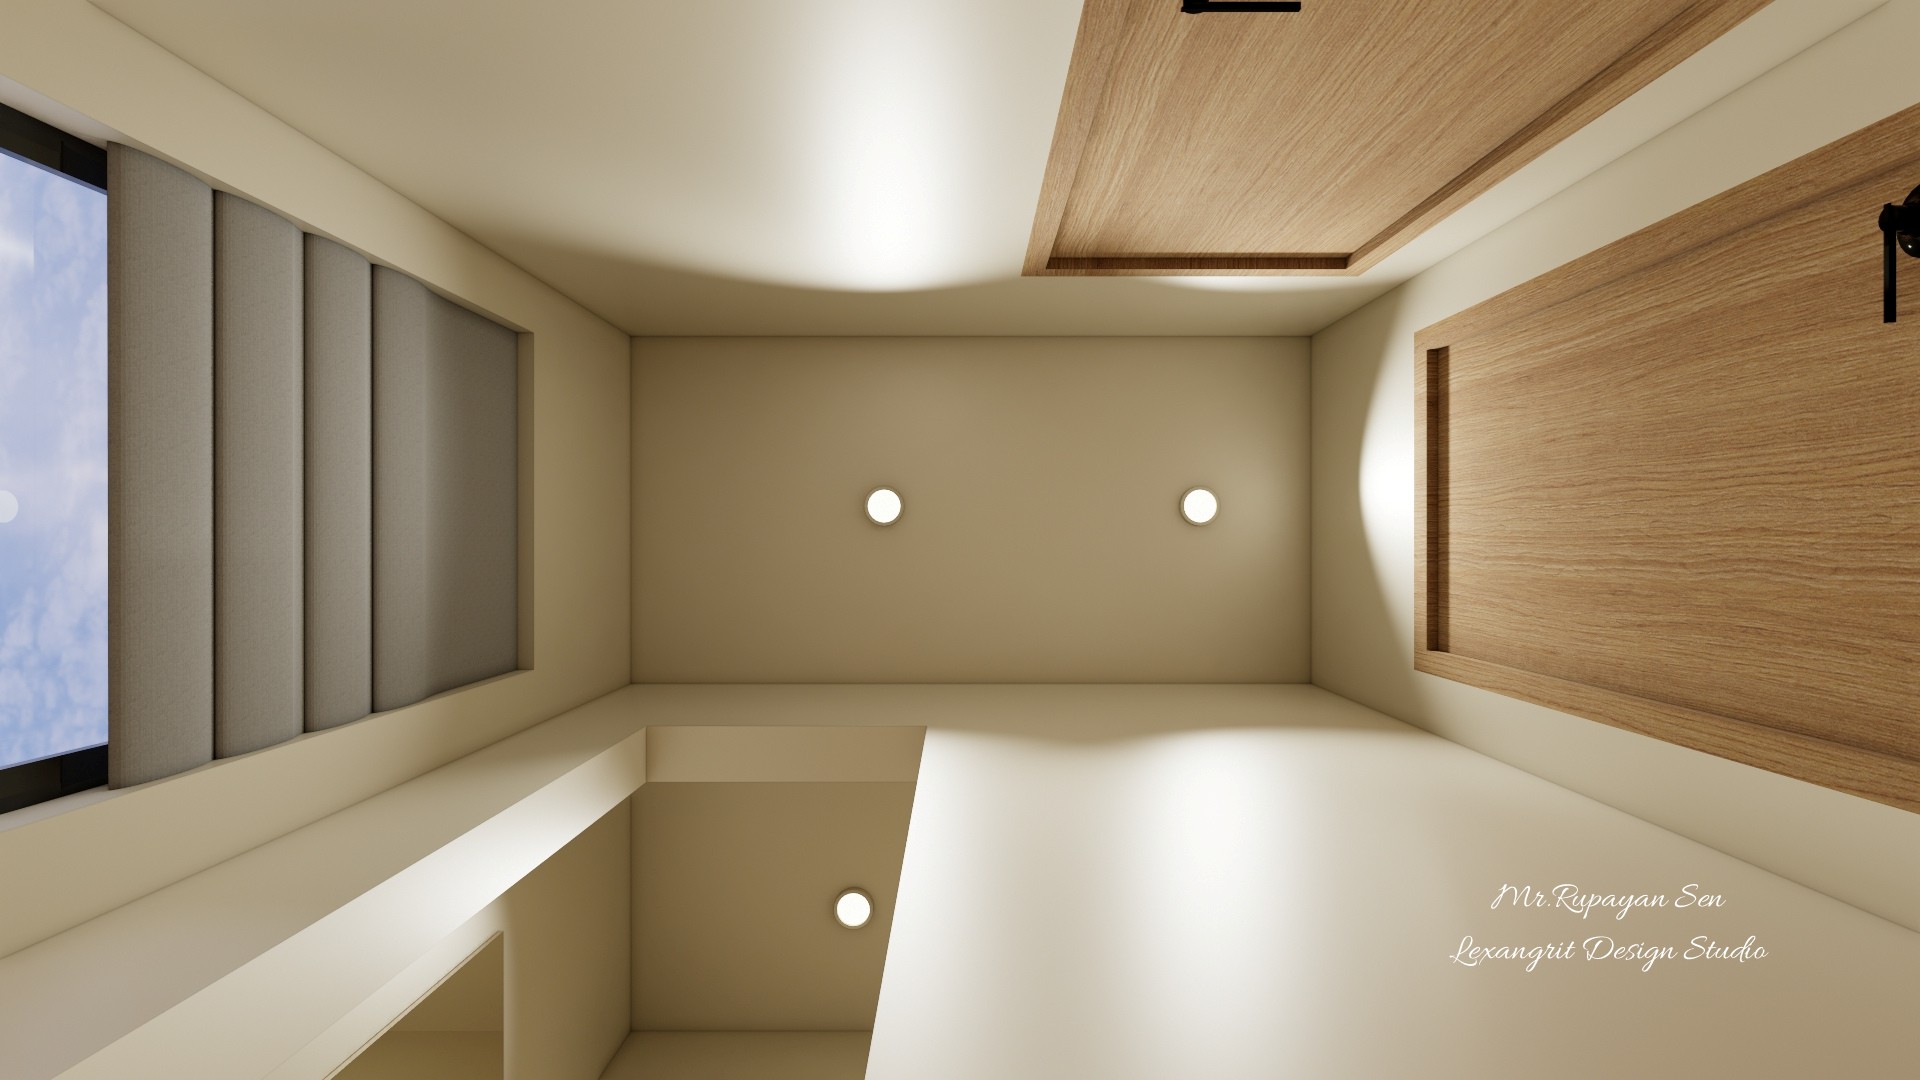
A wood inset gives the ceiling a focal strip while recessed lights provide general illumination. The window shade maintains privacy without darkening the space.

Utility Ceiling and Lighting View

Utility ceiling view with a wood inset, recessed lights, pale walls, and a shaded window.
Relevant links

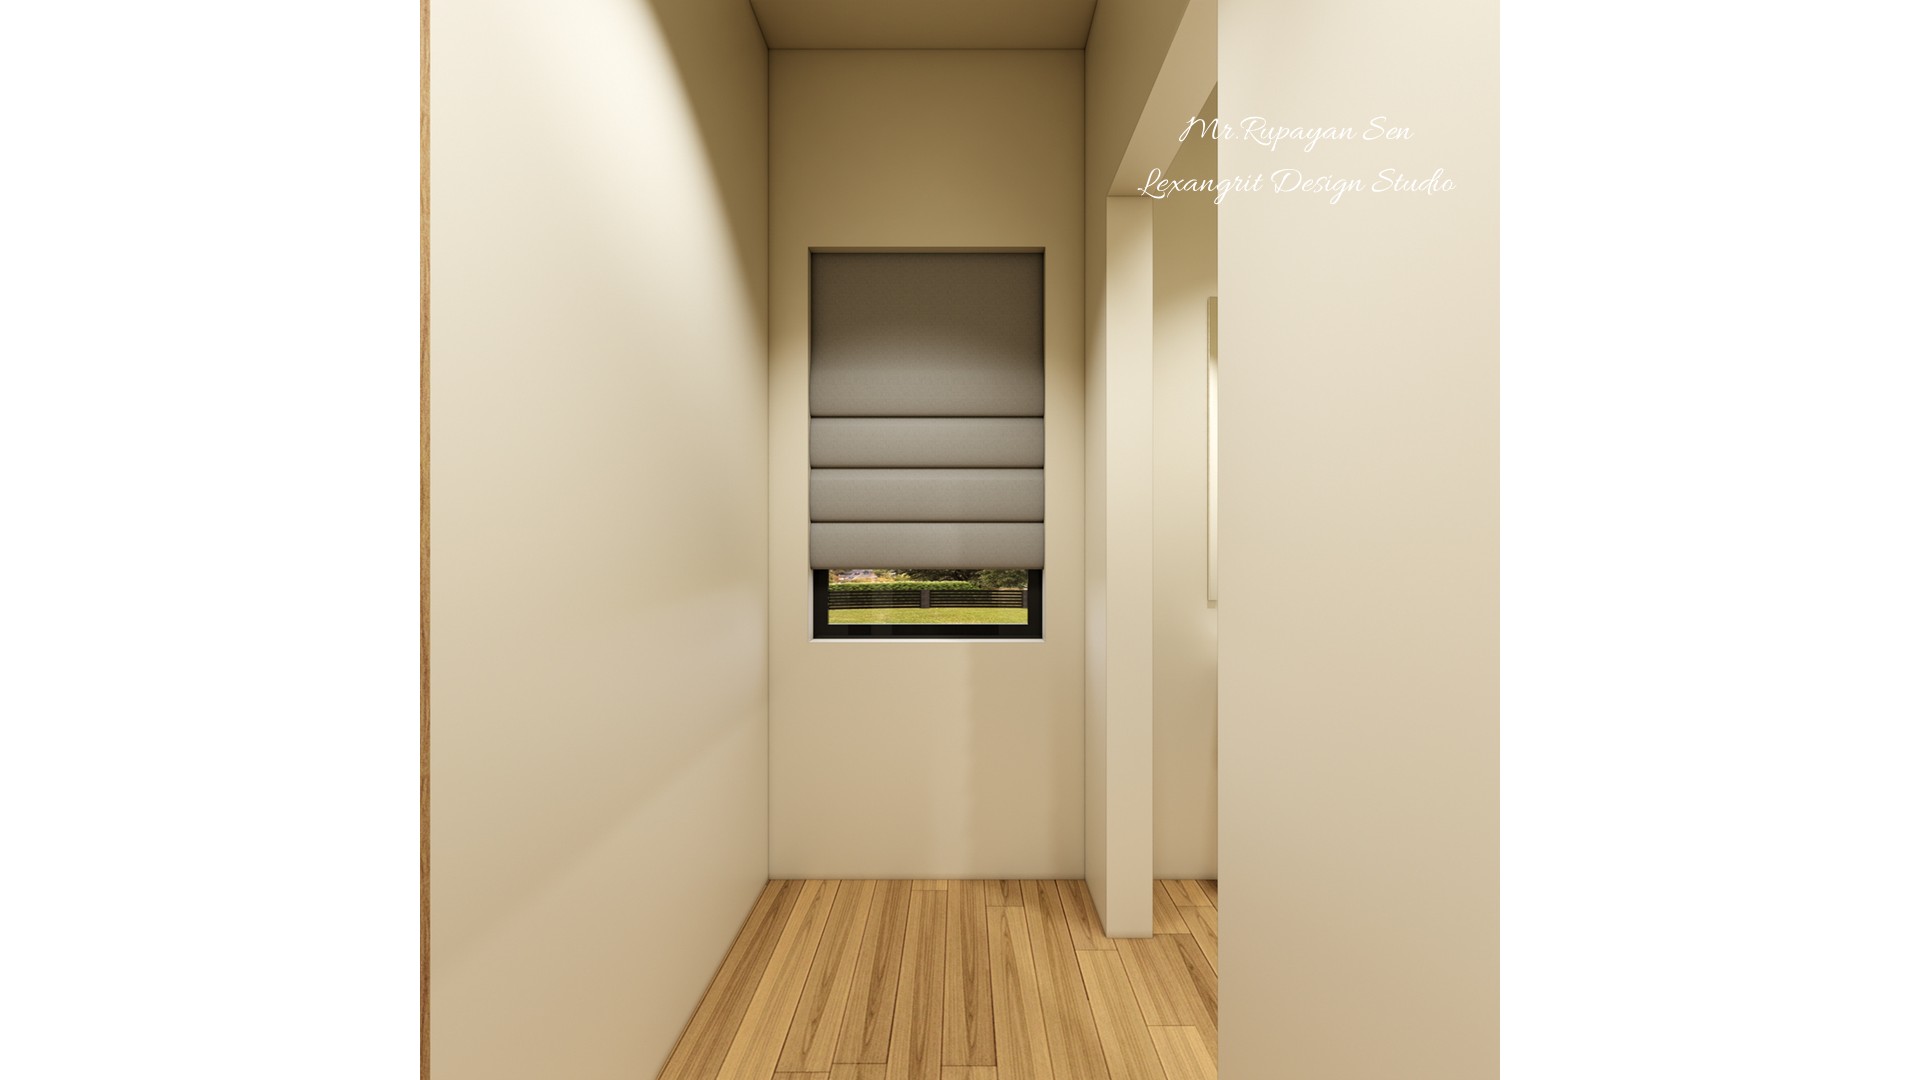
Narrow window alcove with a layered gray shade, light walls, and matching wood floor.
A layered shade filters light at the end of this narrow alcove. Repeating the pale wood floor keeps the small area visually connected to the adjoining passage.
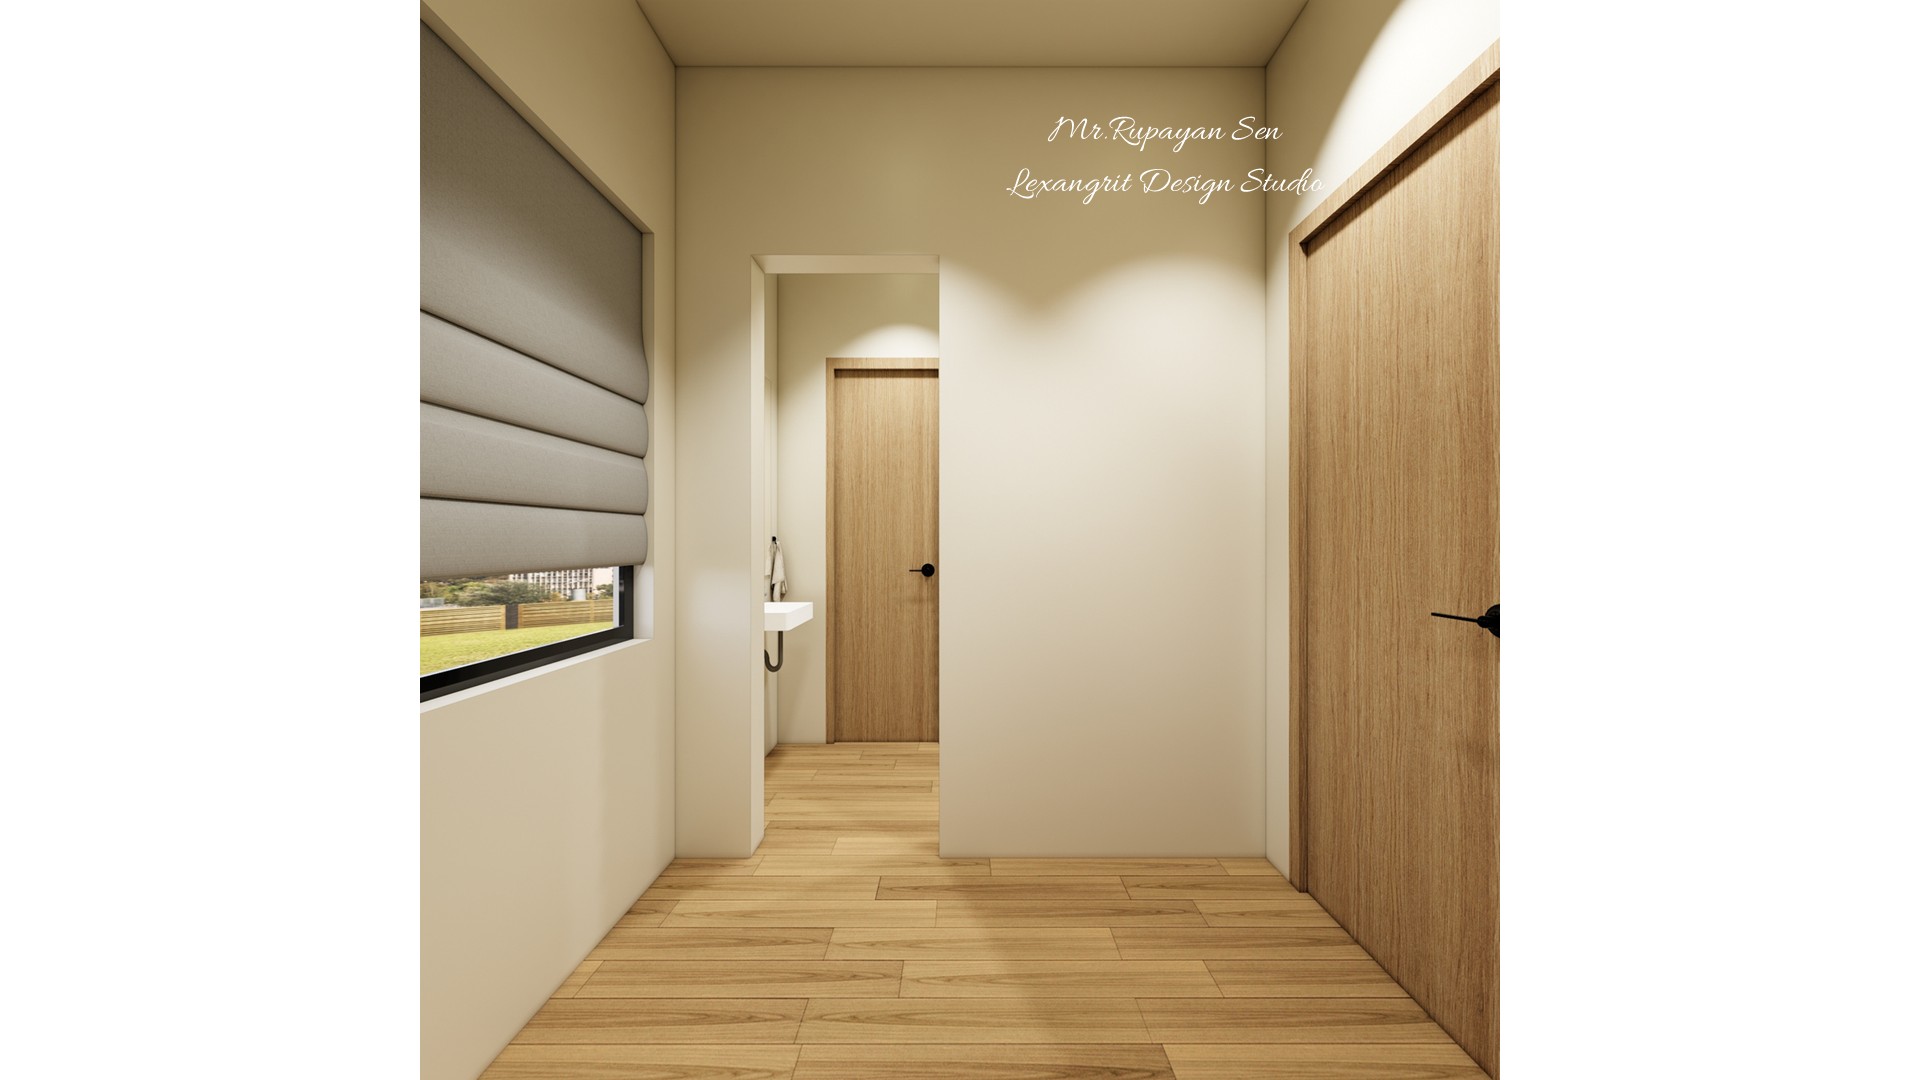
Pale wood corridor with a shaded window, doorway basin, and warm timber doors.
The view links the window and basin through a narrow wood floored passage. Keeping the basin near the doorway makes the compact utility zone accessible.
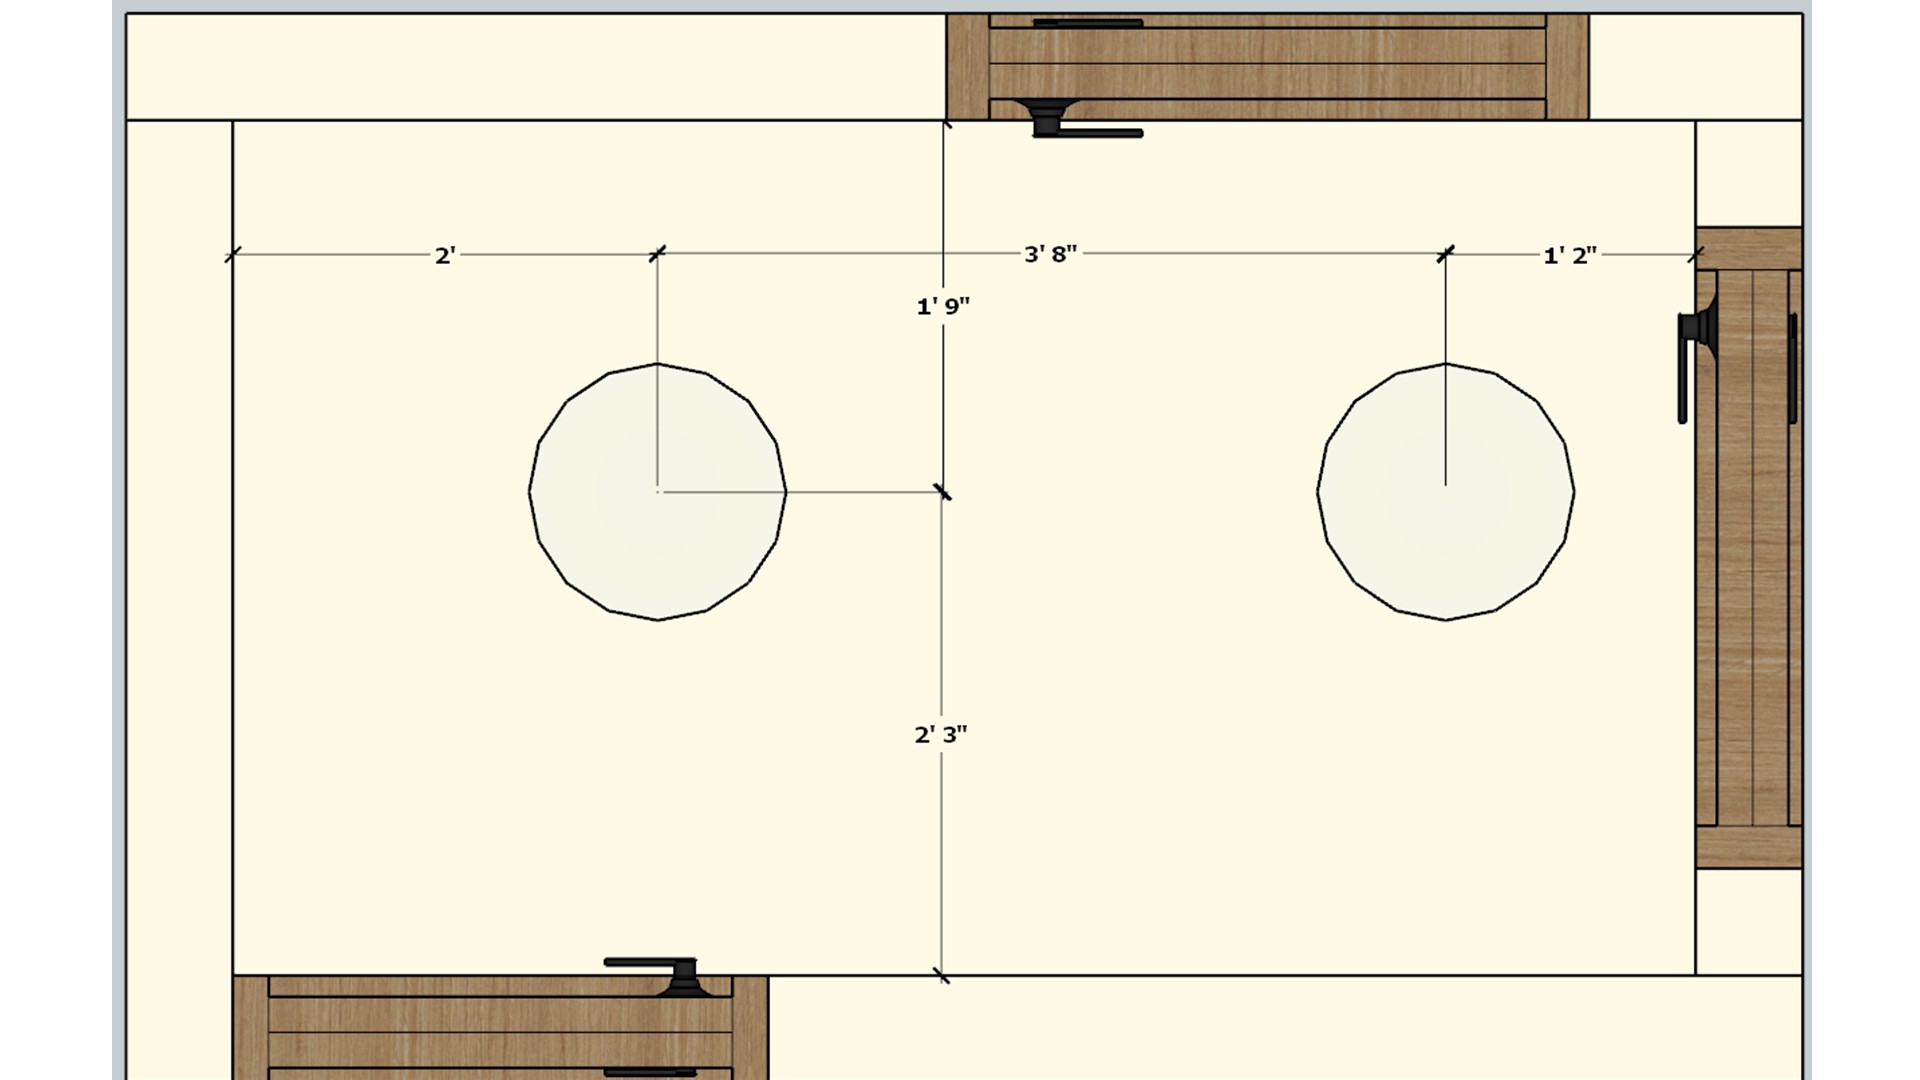
Measured utility room lighting plan with two centered fixtures and wood framed openings.
The plan marks two light points across a compact rectangular room. Check fixture spacing against the door and window positions before installation.
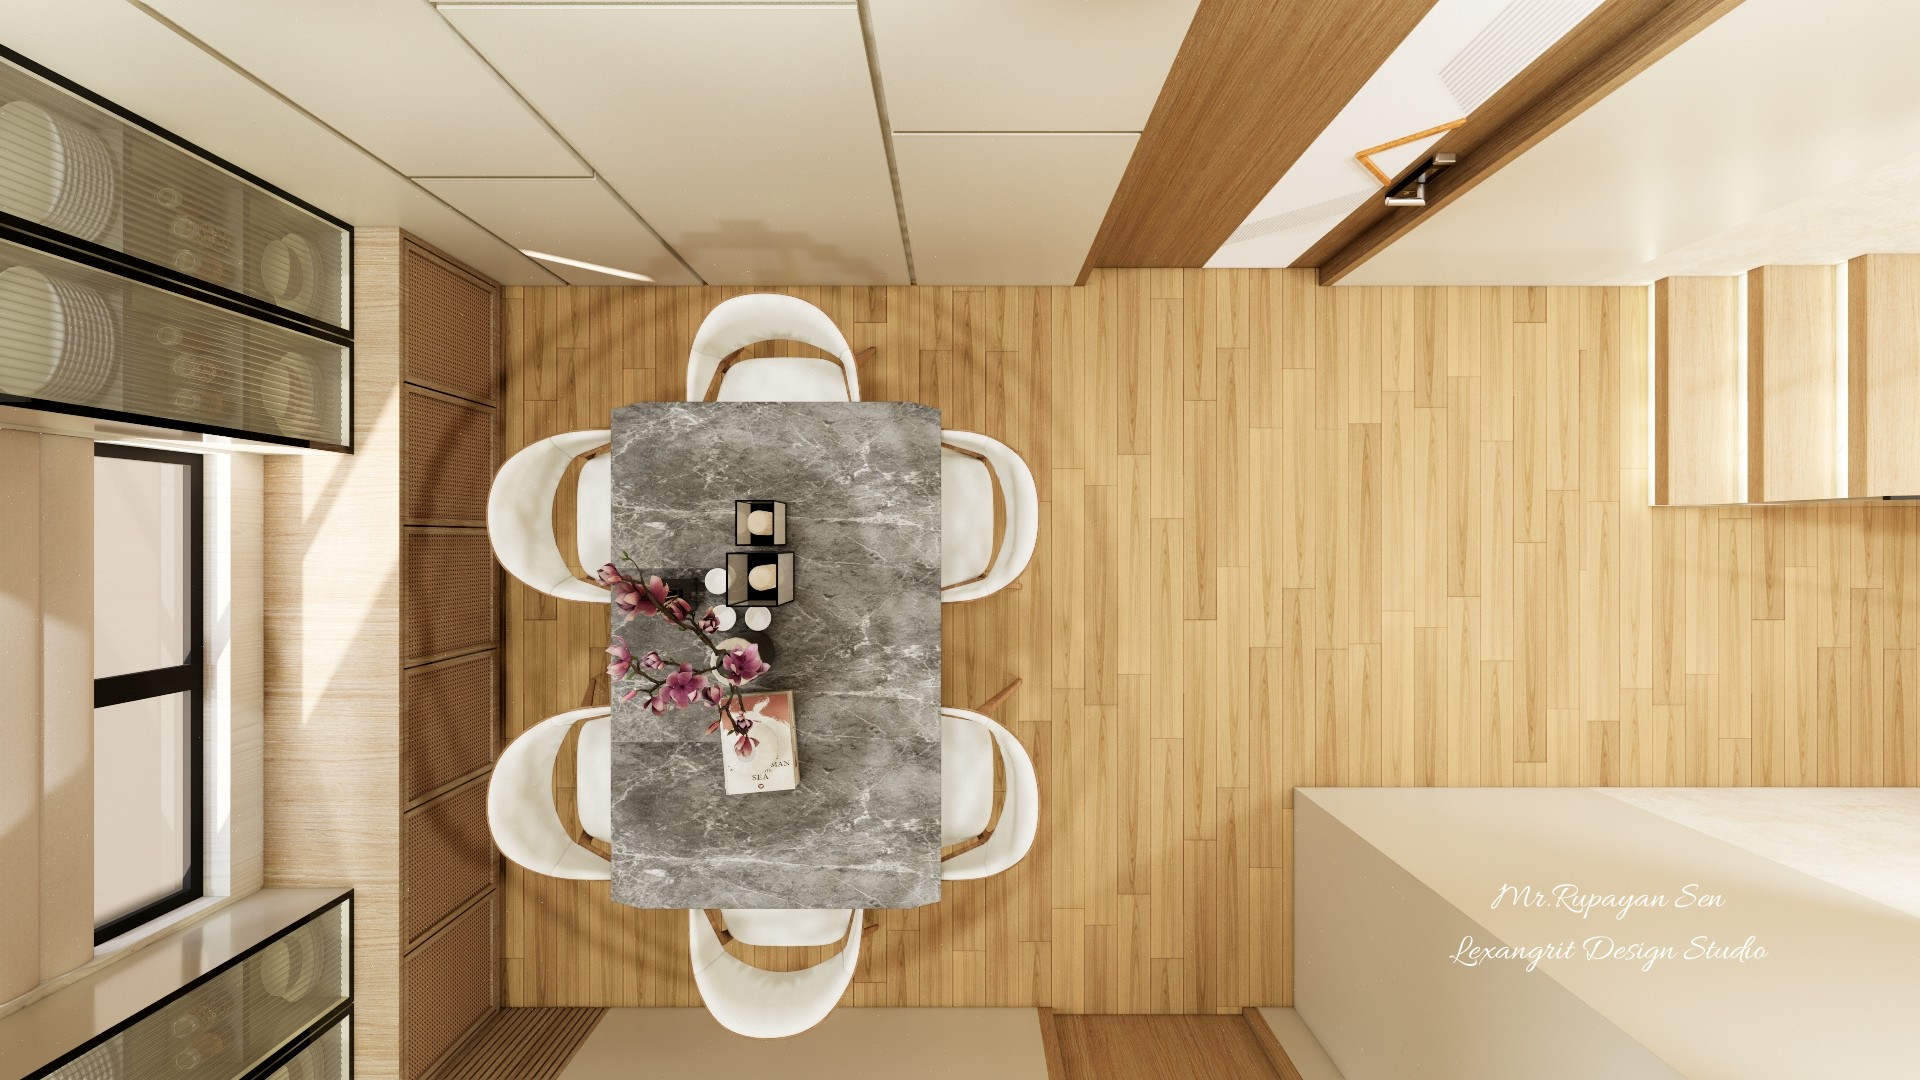
Overhead dining layout with six white chairs around a gray table on warm timber flooring.
The overhead view makes the six seat arrangement easy to assess. A darker table surface contrasts with the light chairs and warm wood floor.


Contact