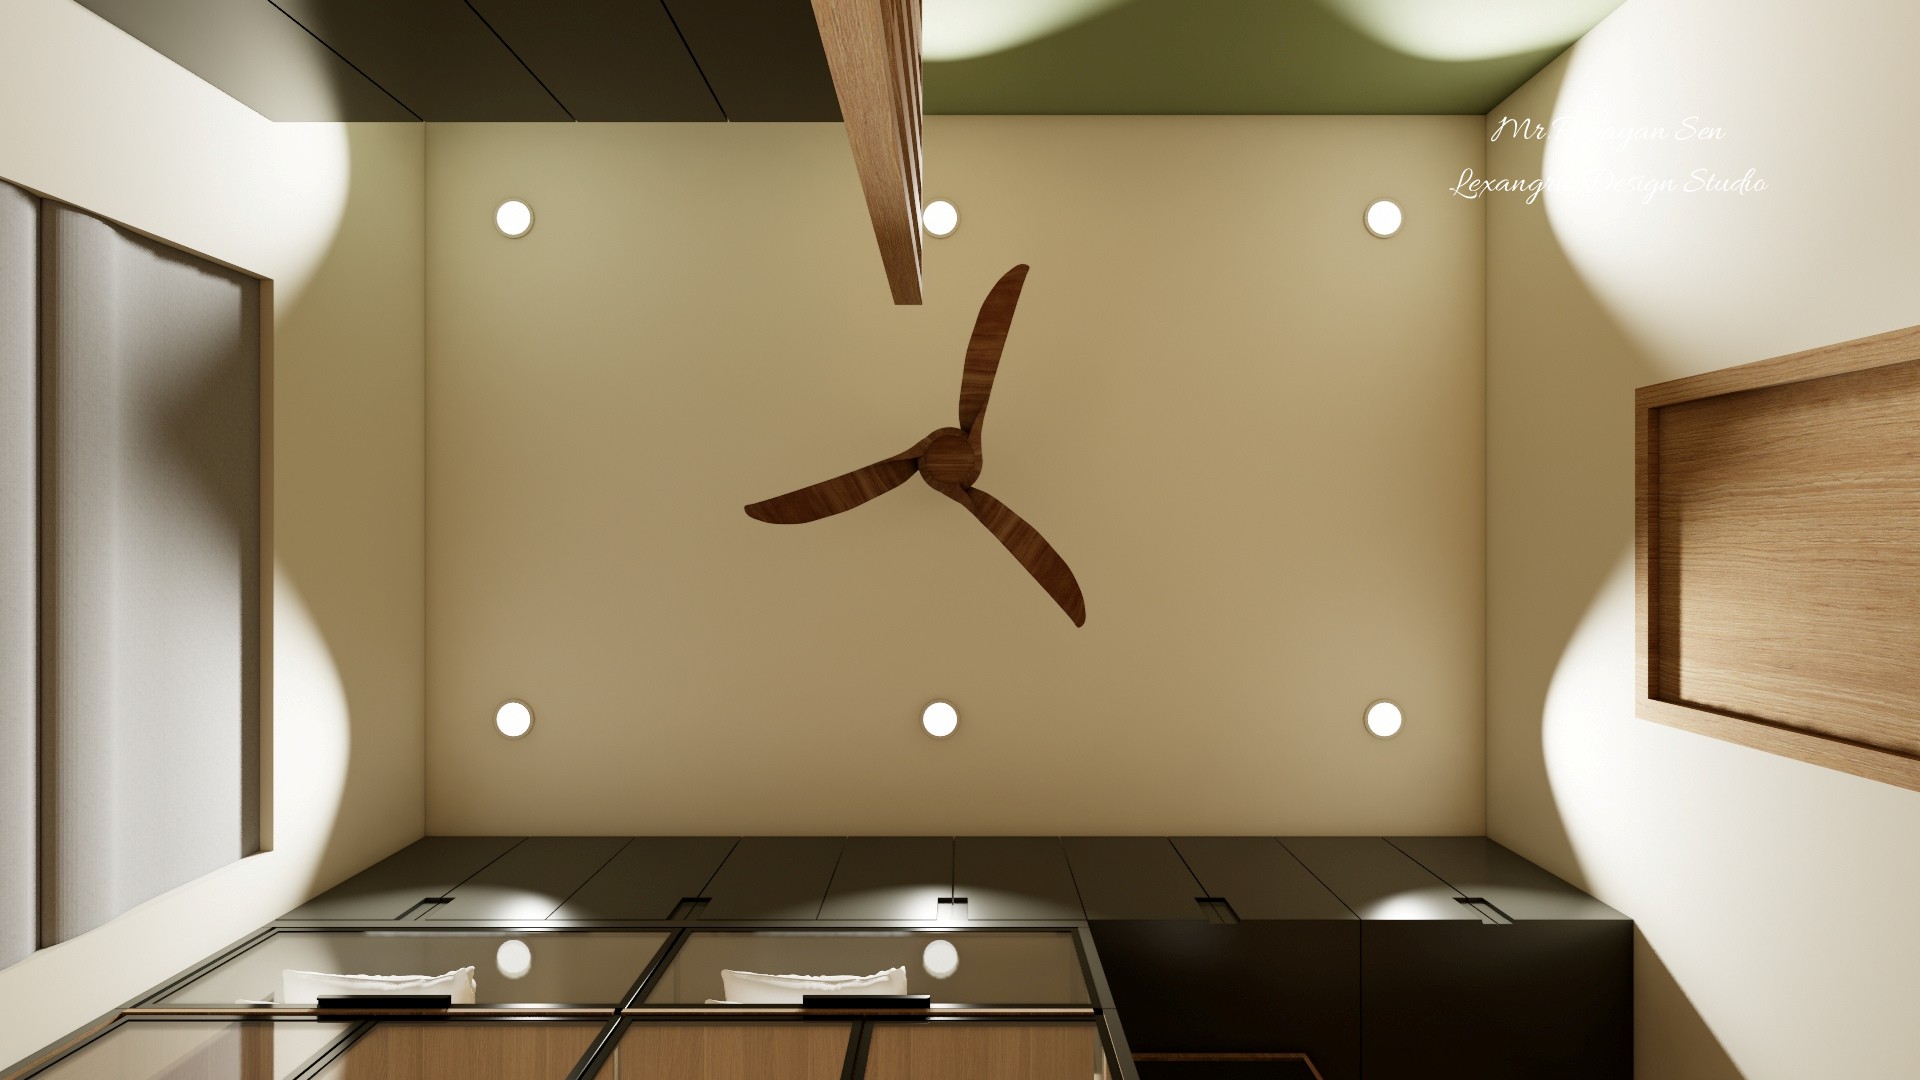
The fan and recessed lights sit among pale and green ceiling sections. Dark cabinetry adds contrast near the storage wall.

Second Floor Study Ceiling View

Upward study view with a central fan, recessed lights, dark wardrobe cabinets, and green ceiling accents.

Relevant links

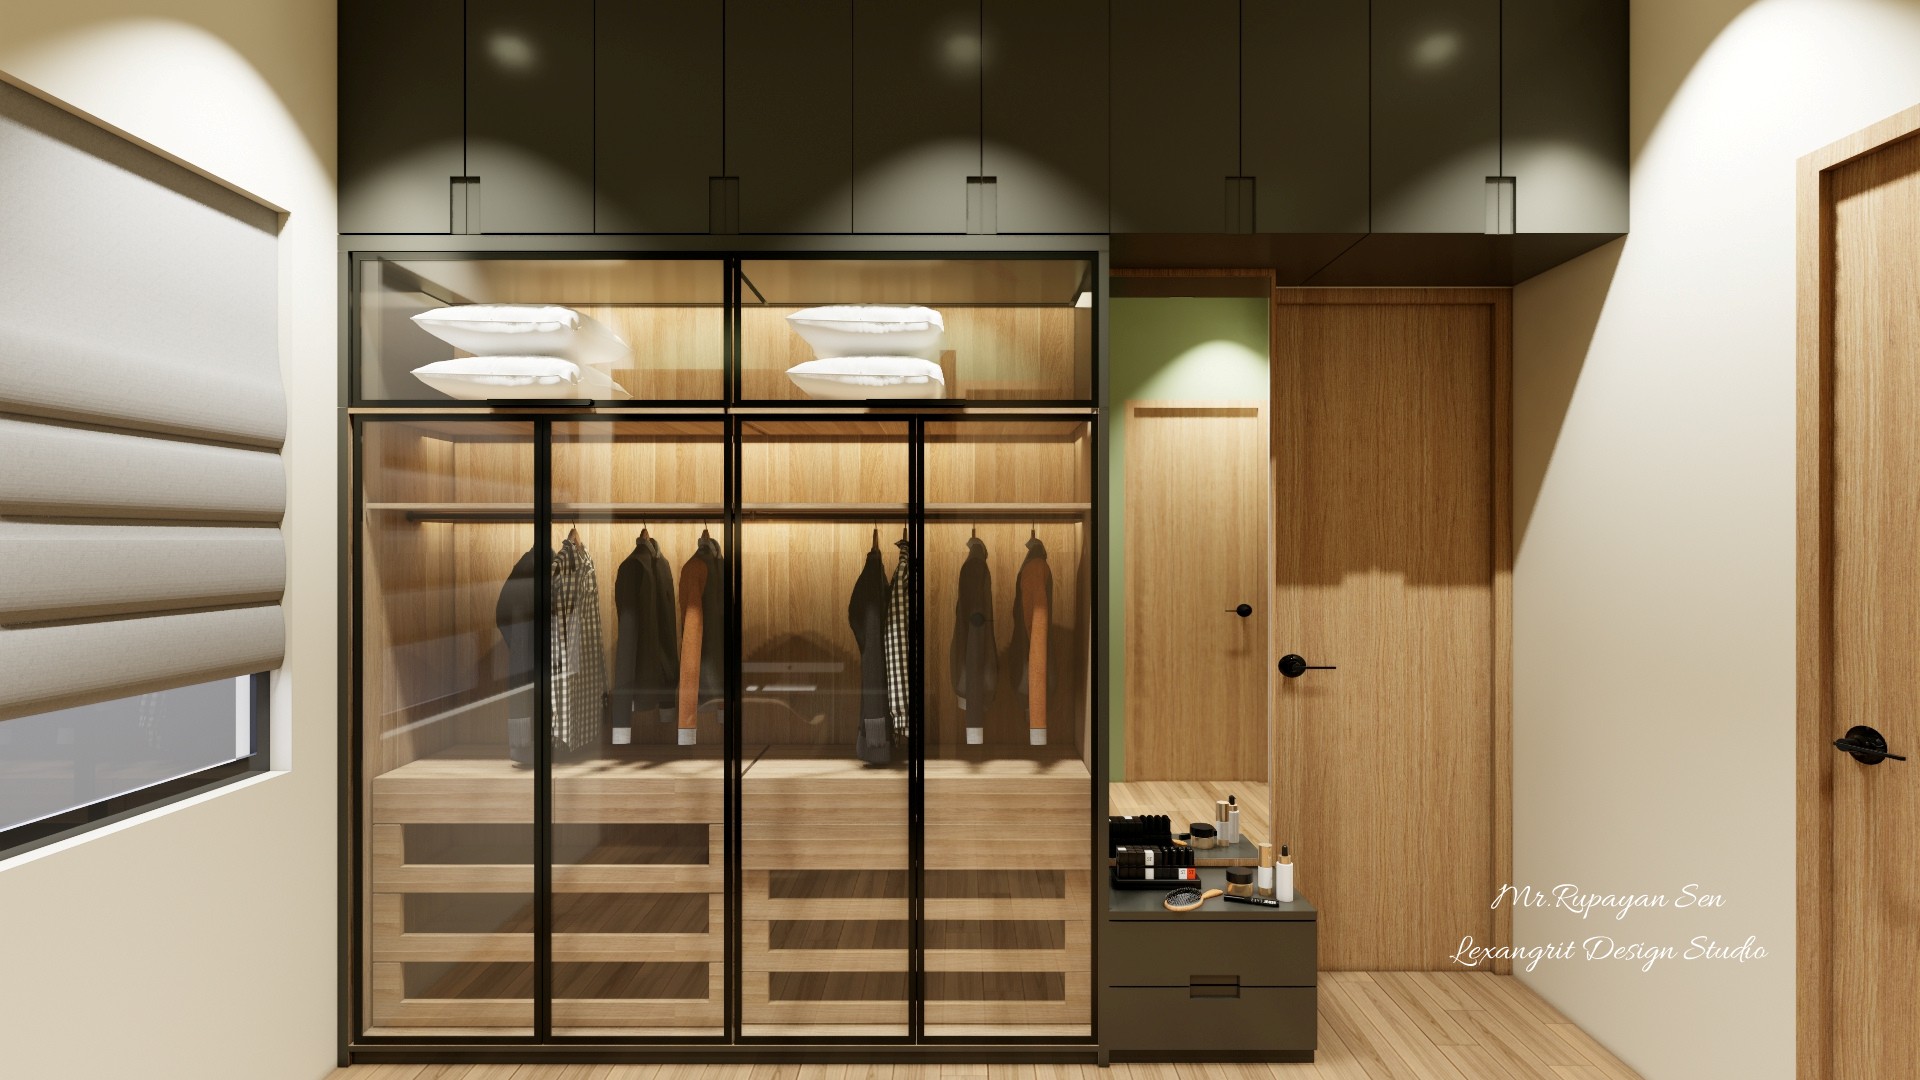
Dark upper cabinets above glass wardrobes with a wood door and pale dressing counter.
Dark upper cabinets frame the lighter glass wardrobe fronts and timber door. Internal lighting makes the displayed storage easier to scan.
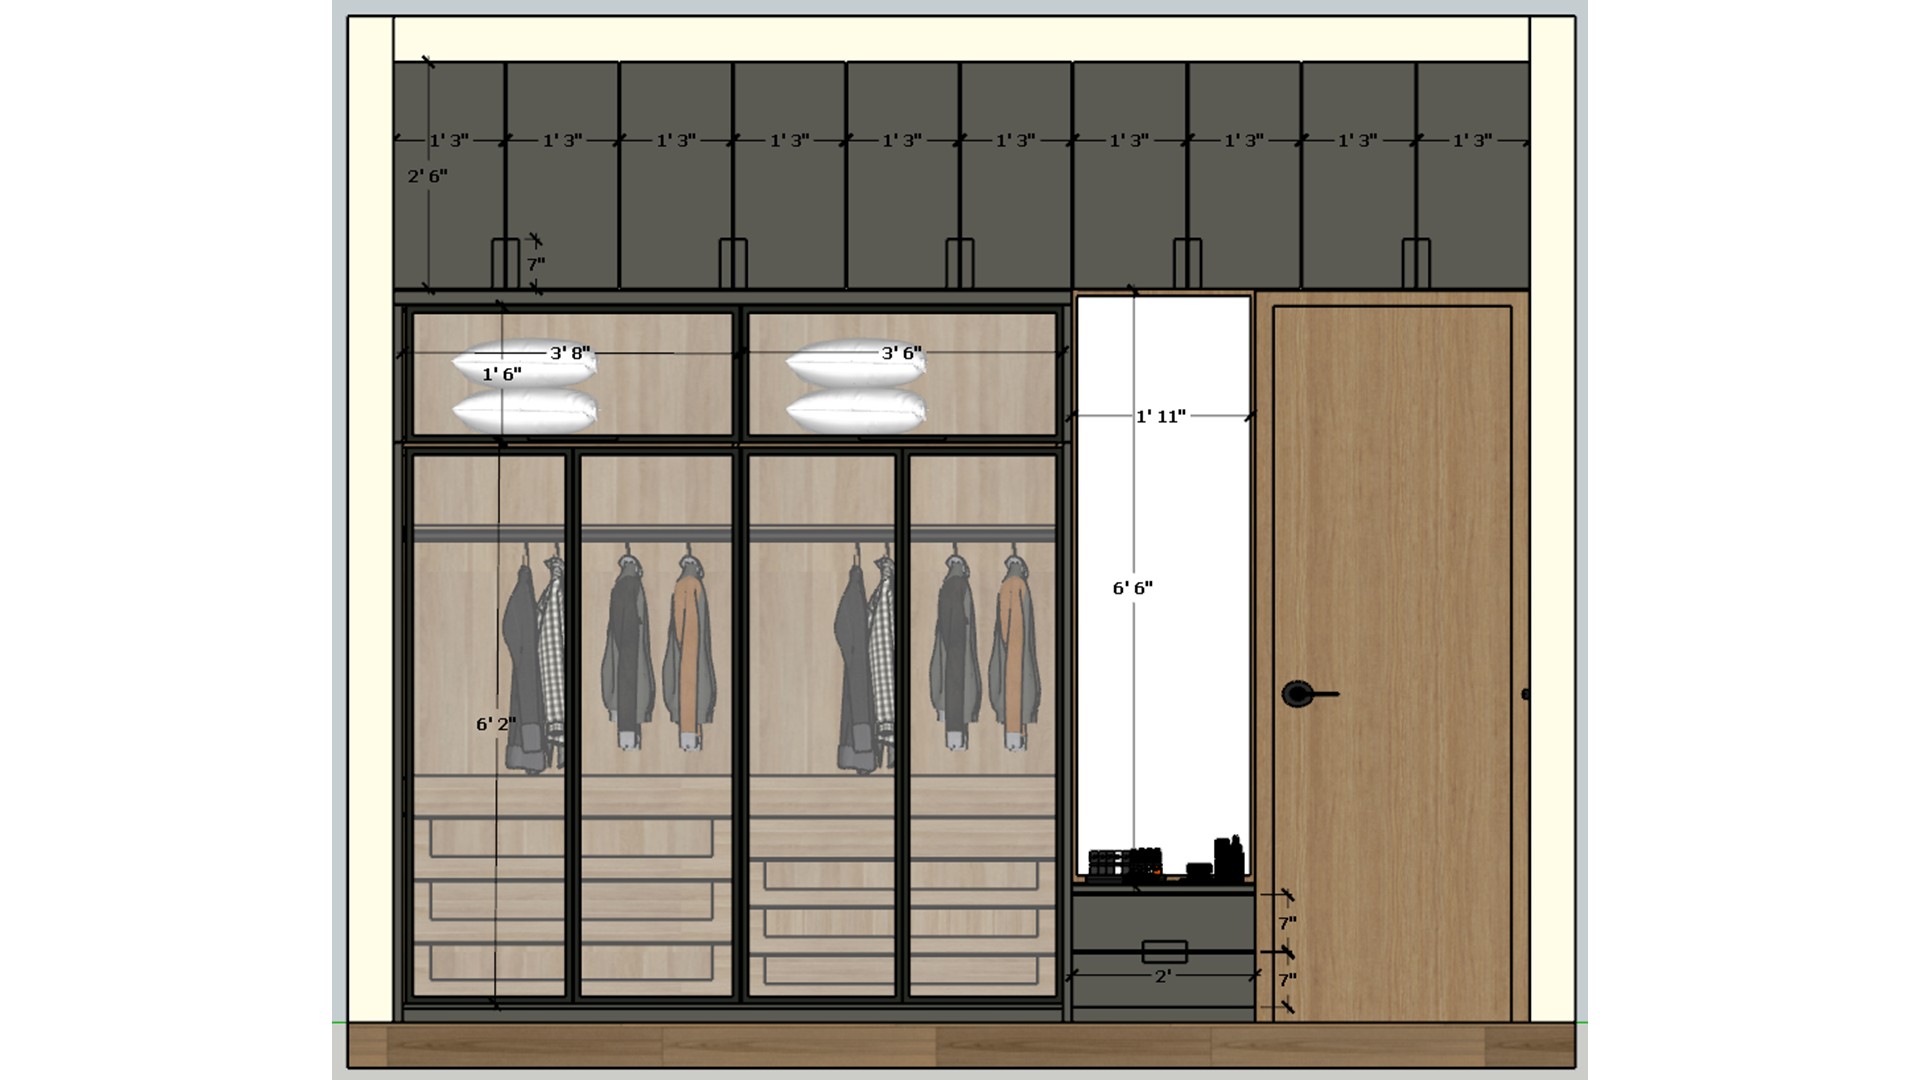
Dimensioned wardrobe elevation with dark overhead cabinets, glass clothing storage, drawers, and wood door.
The elevation records the wardrobe modules, drawer rows, and door position. Use it to plan clear openings and useful hanging space.
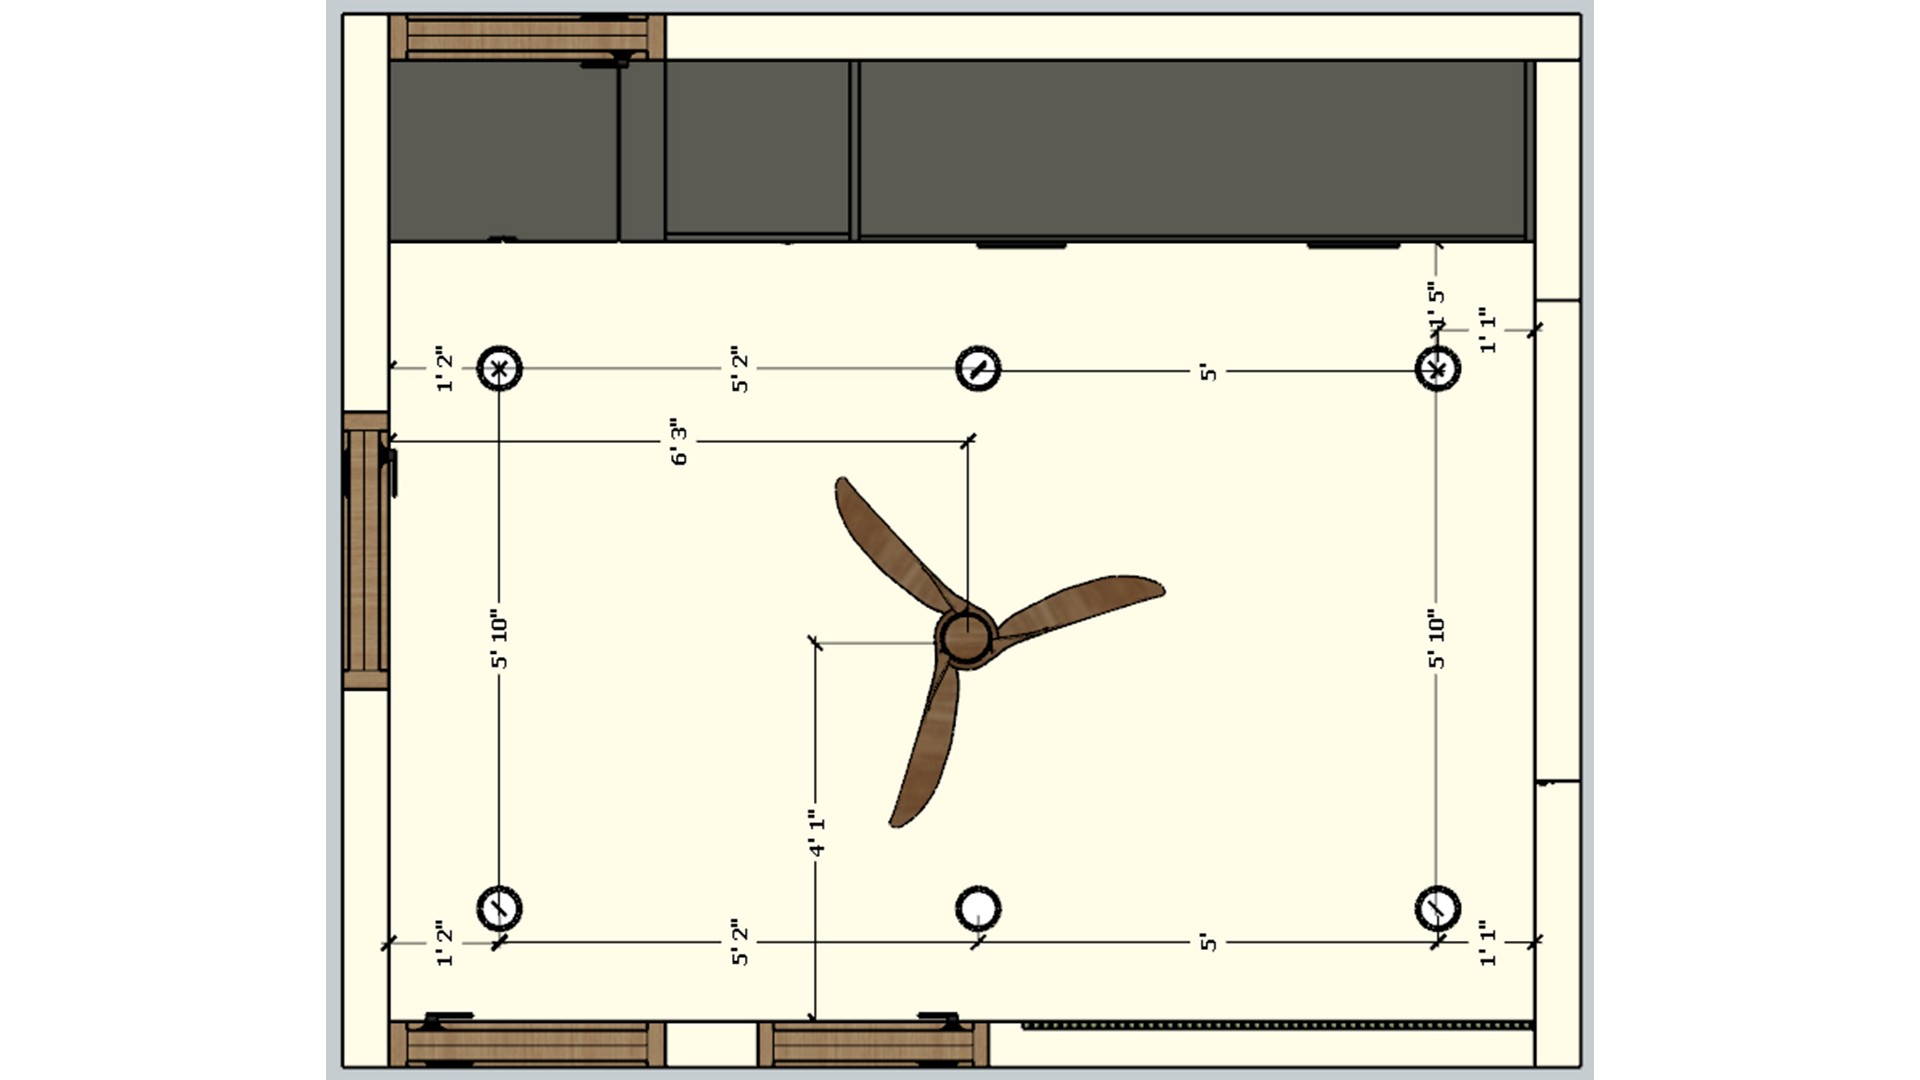
Dimensioned study lighting plan with a central fan and six ceiling lights around built in storage.
The plan spaces the light points around a central fan and the storage footprint. Check clearances against the built in wardrobes before installation.
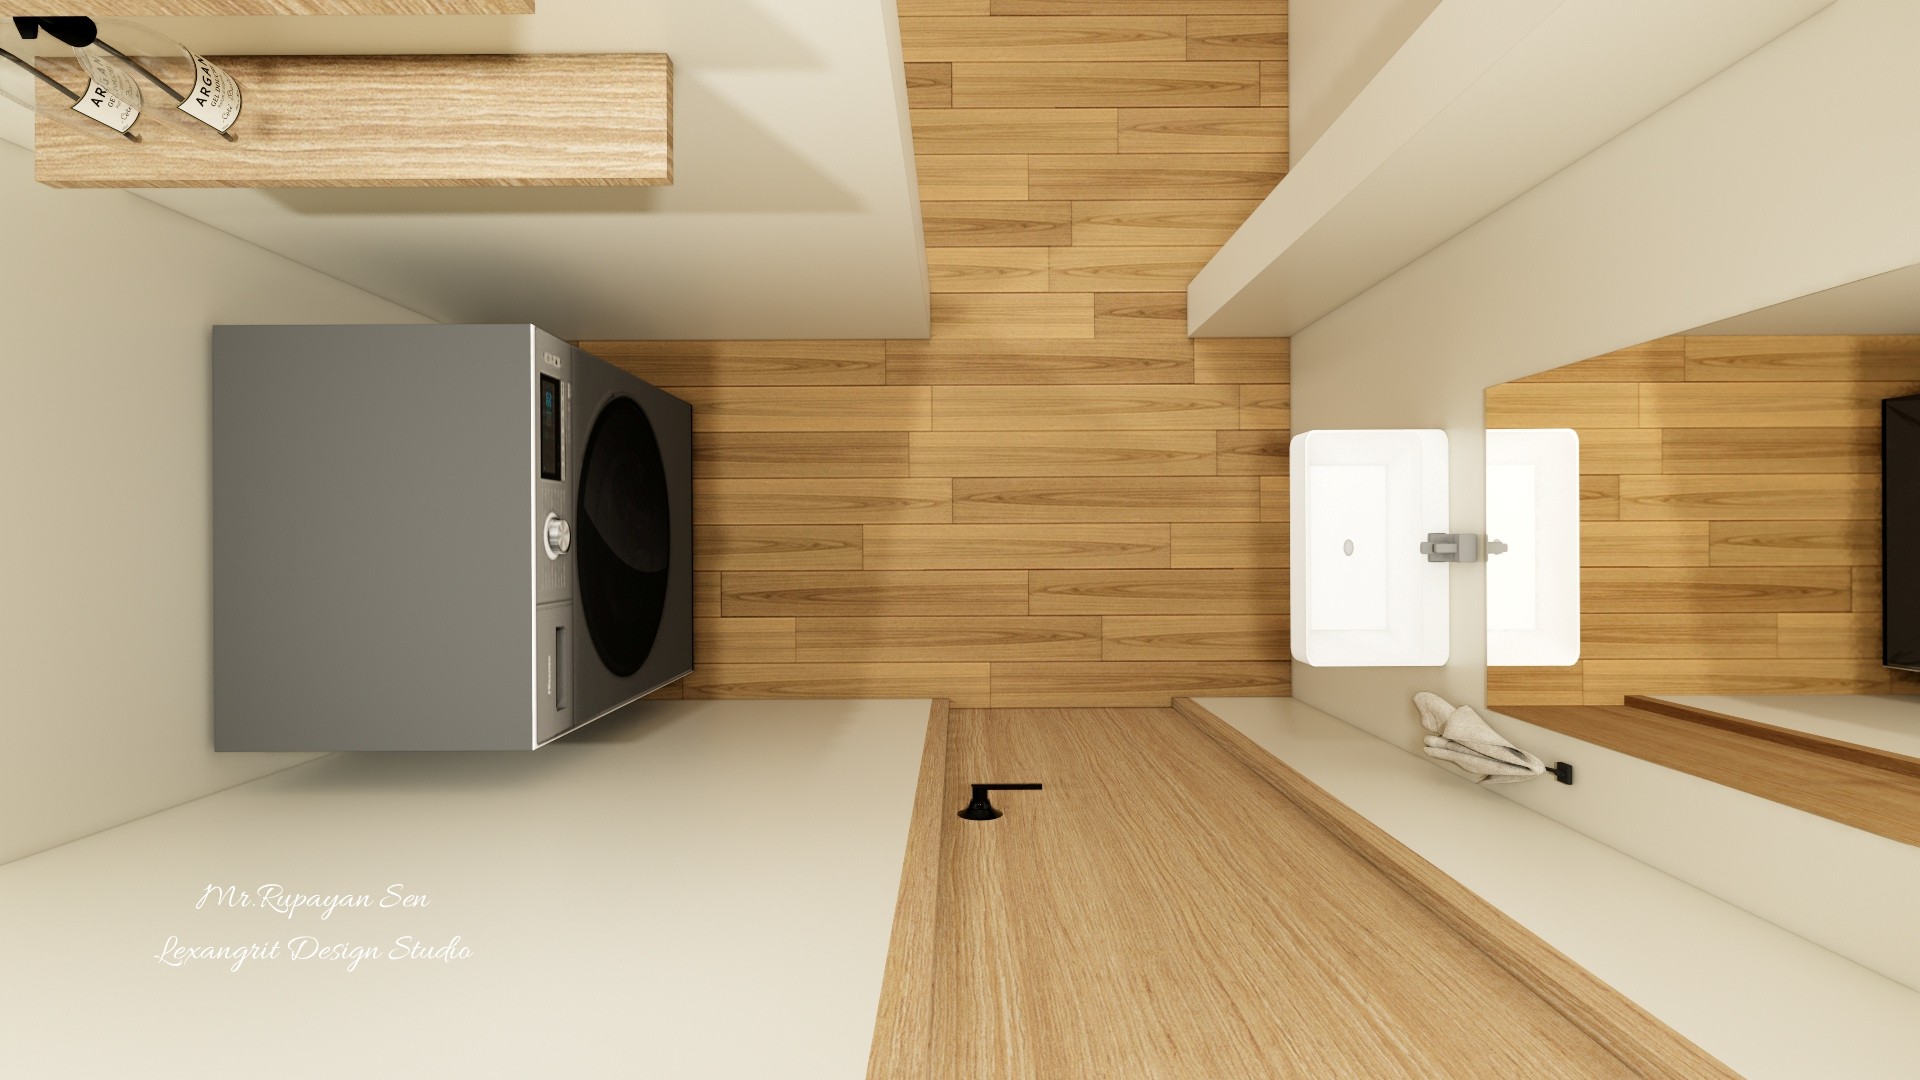
Overhead laundry alcove with a gray front load washer, white basin, wood shelves, and warm timber flooring.
The overhead view shows the washer and basin arranged along one compact utility wall. Shallow wood shelving keeps supplies close without taking floor space.


Contact