A central fan is paired with recessed lights in the ceiling. The surrounding timber cabinetry frames the pale ceiling plane.

Kitchen Ceiling and Fan View

Upward kitchen view with a central ceiling fan, recessed lights, pale panels, and surrounding wood cabinetry.

Relevant links

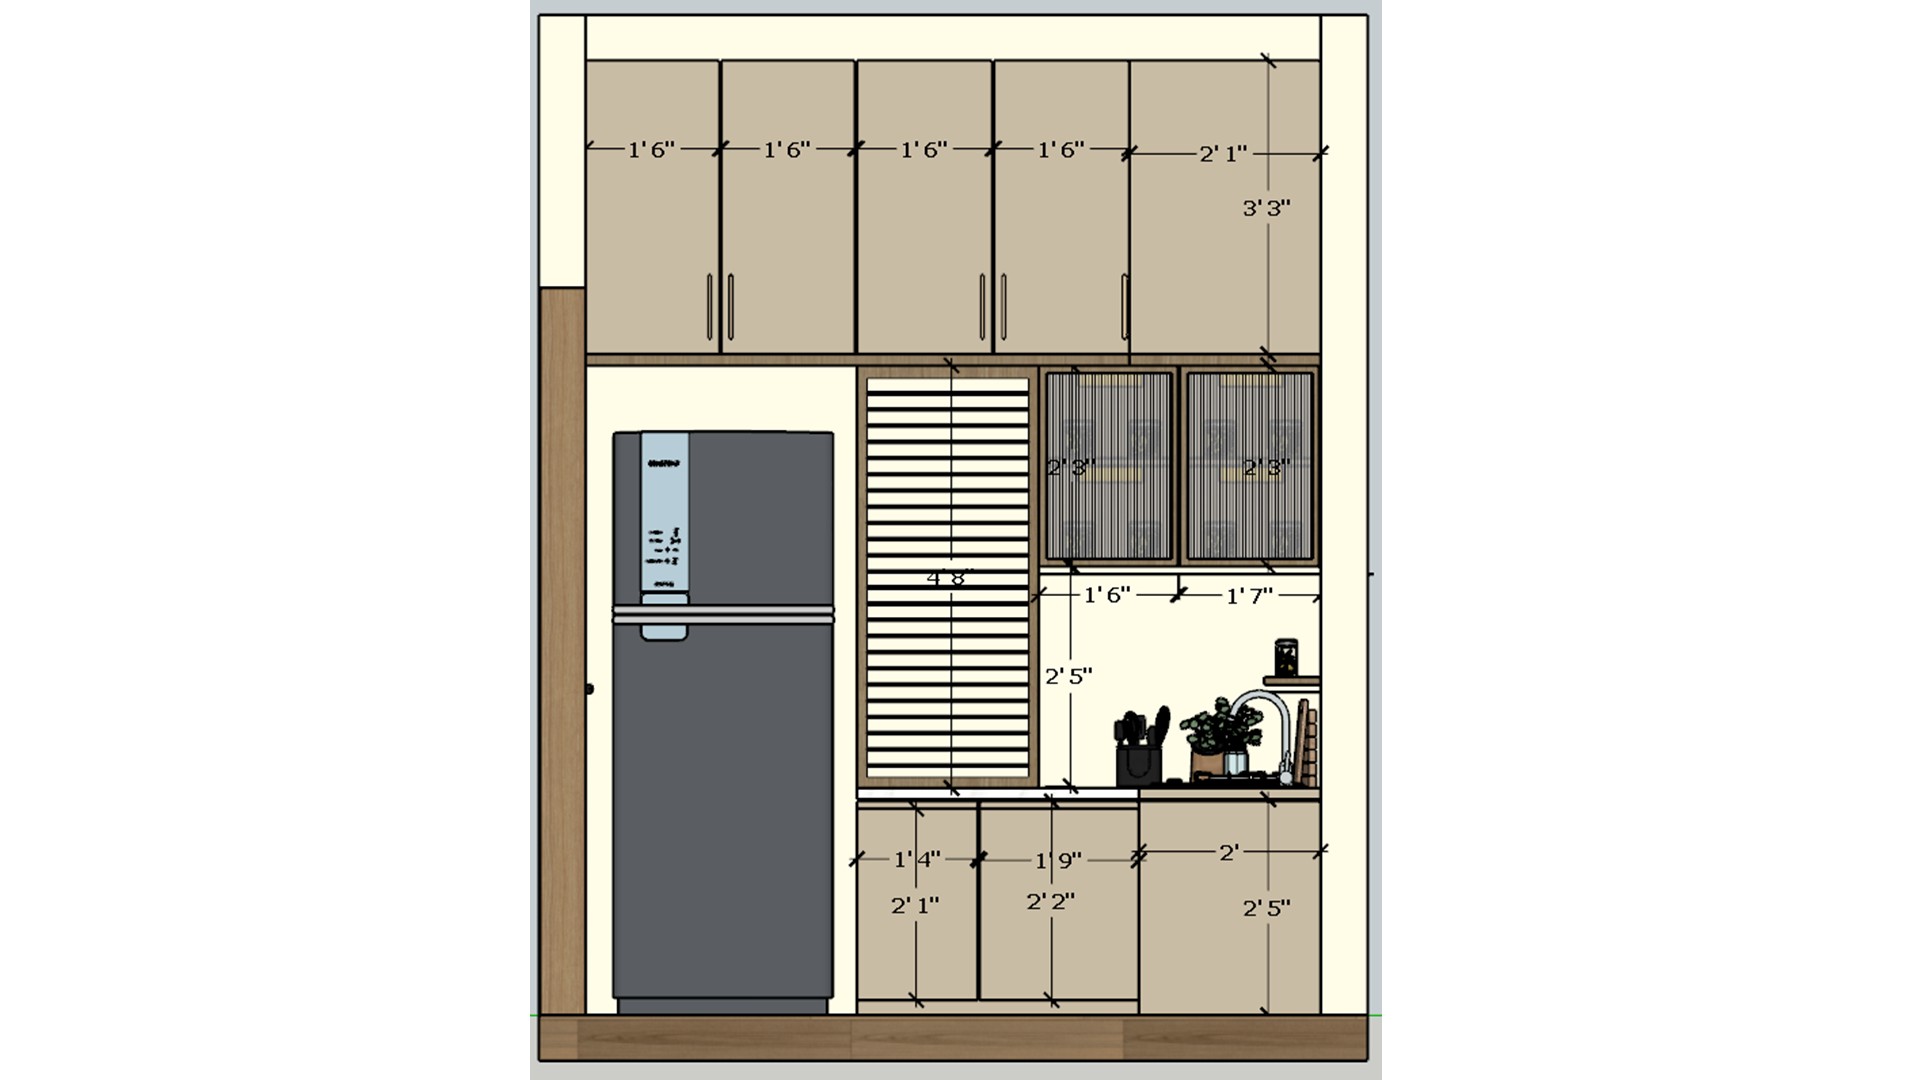
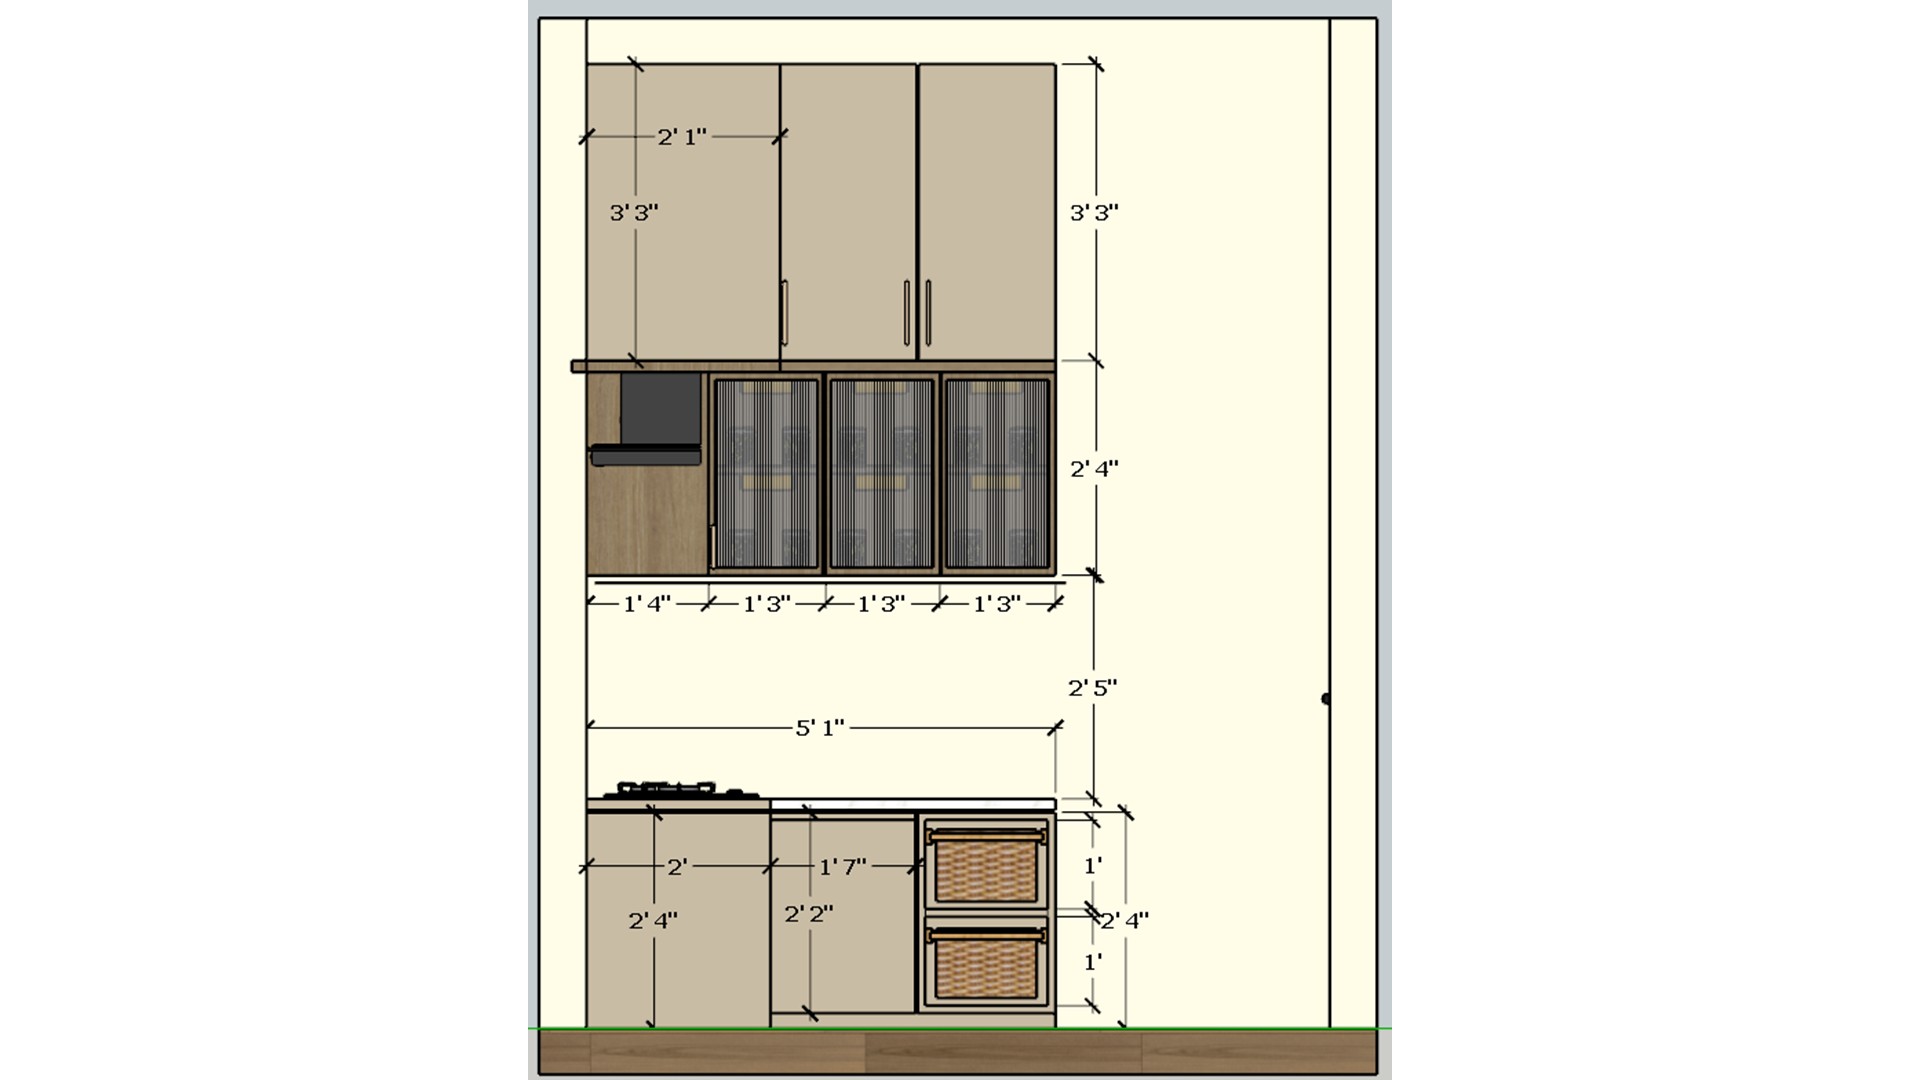
Measured cabinet elevation with a tall refrigerator, slatted storage panel, glass display cabinet, and counter.
The elevation separates tall appliance storage from the display and counter zones. Note the cabinet widths and open worktop area for a tidy layout.
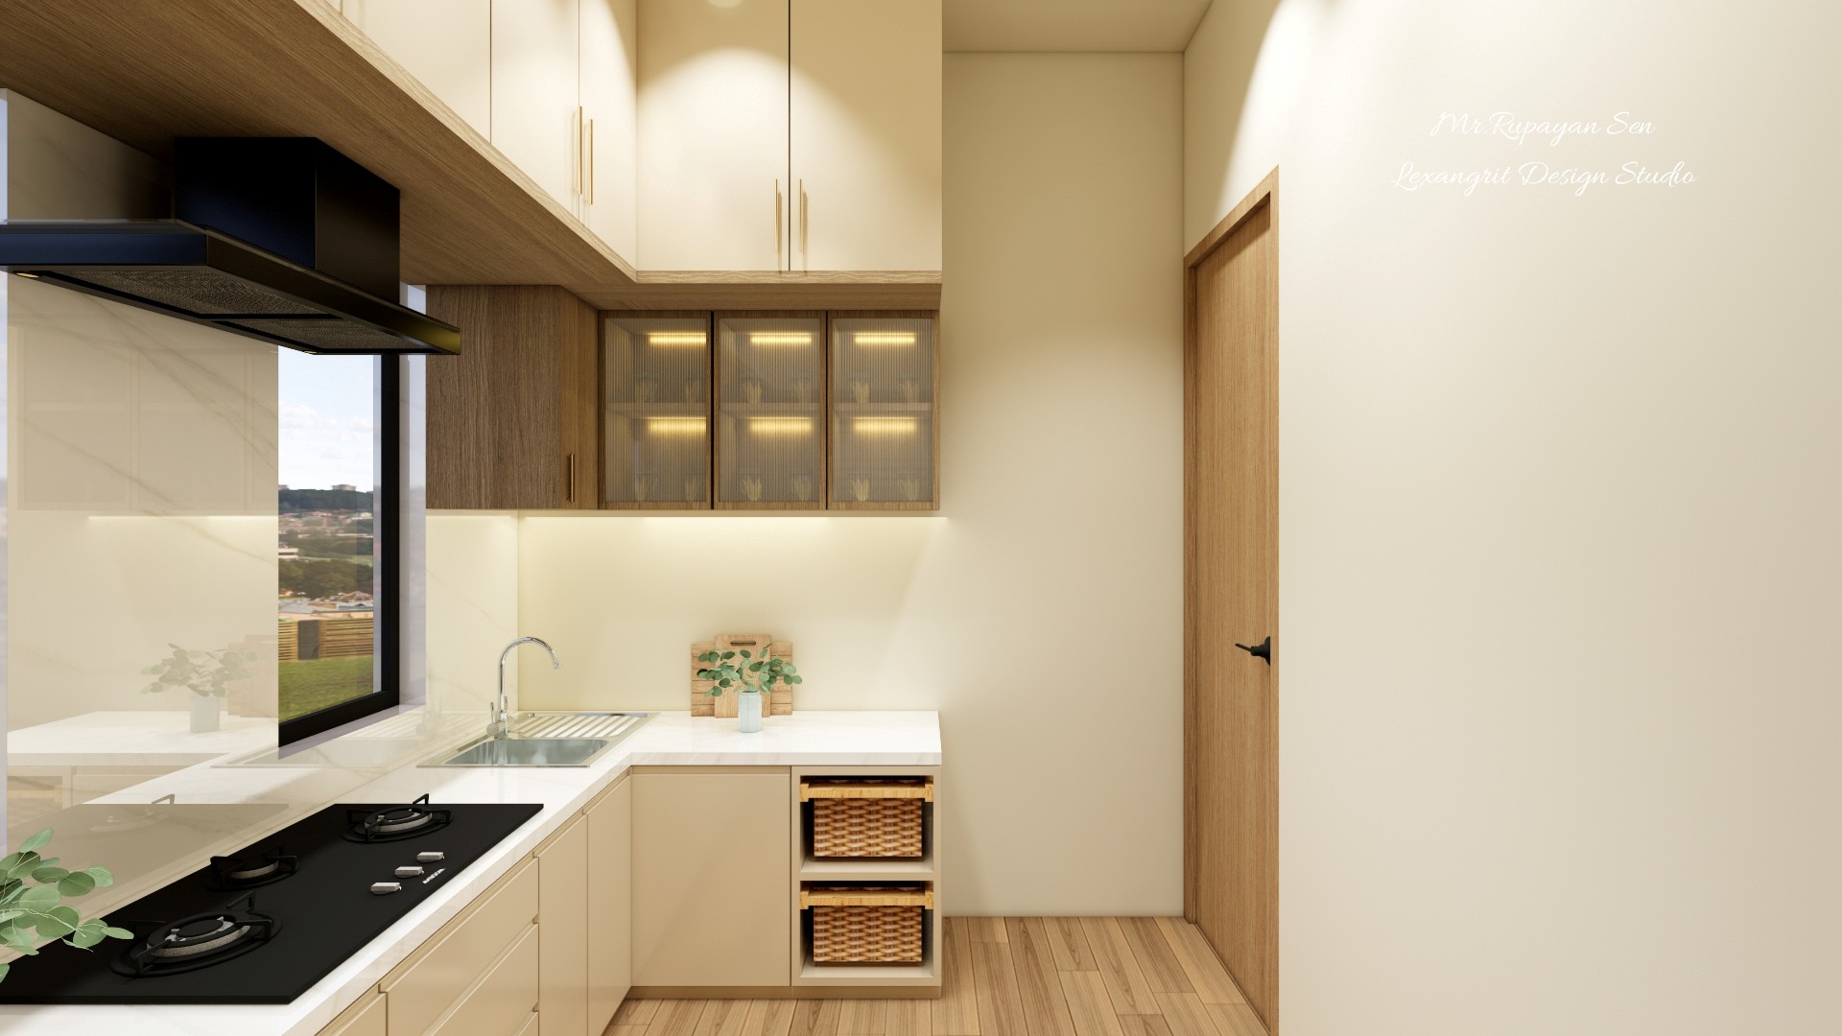
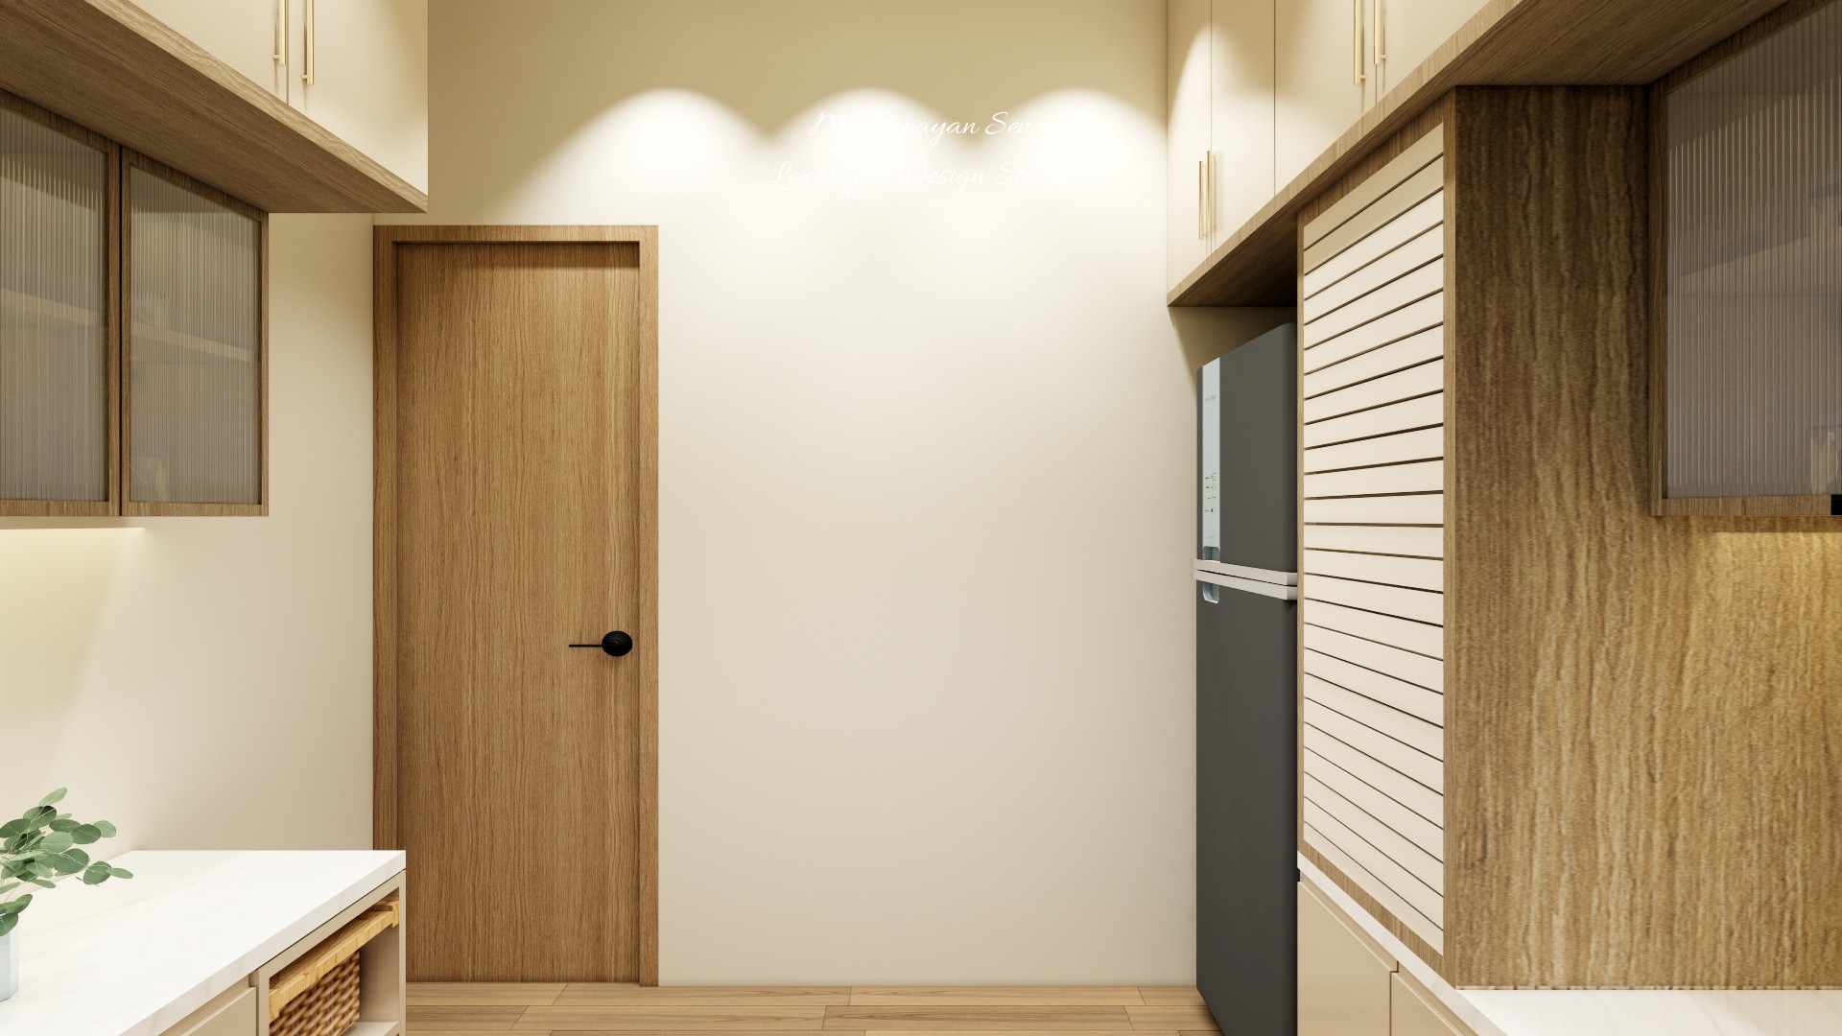
Kitchen corner with a black cooktop, glass front upper cabinets, white counters, wood trim, and a wood door.
The corner arrangement keeps the cooktop and sink within one practical work zone. Glass front cabinets lighten the upper storage along the wood trimmed wall.
Dimensioned kitchen lighting plan showing a central fan and six light points around the work zone.
The plan marks light positions around the fan and main work zone. Check the fixture grid against overhead cabinets and the window before installation.
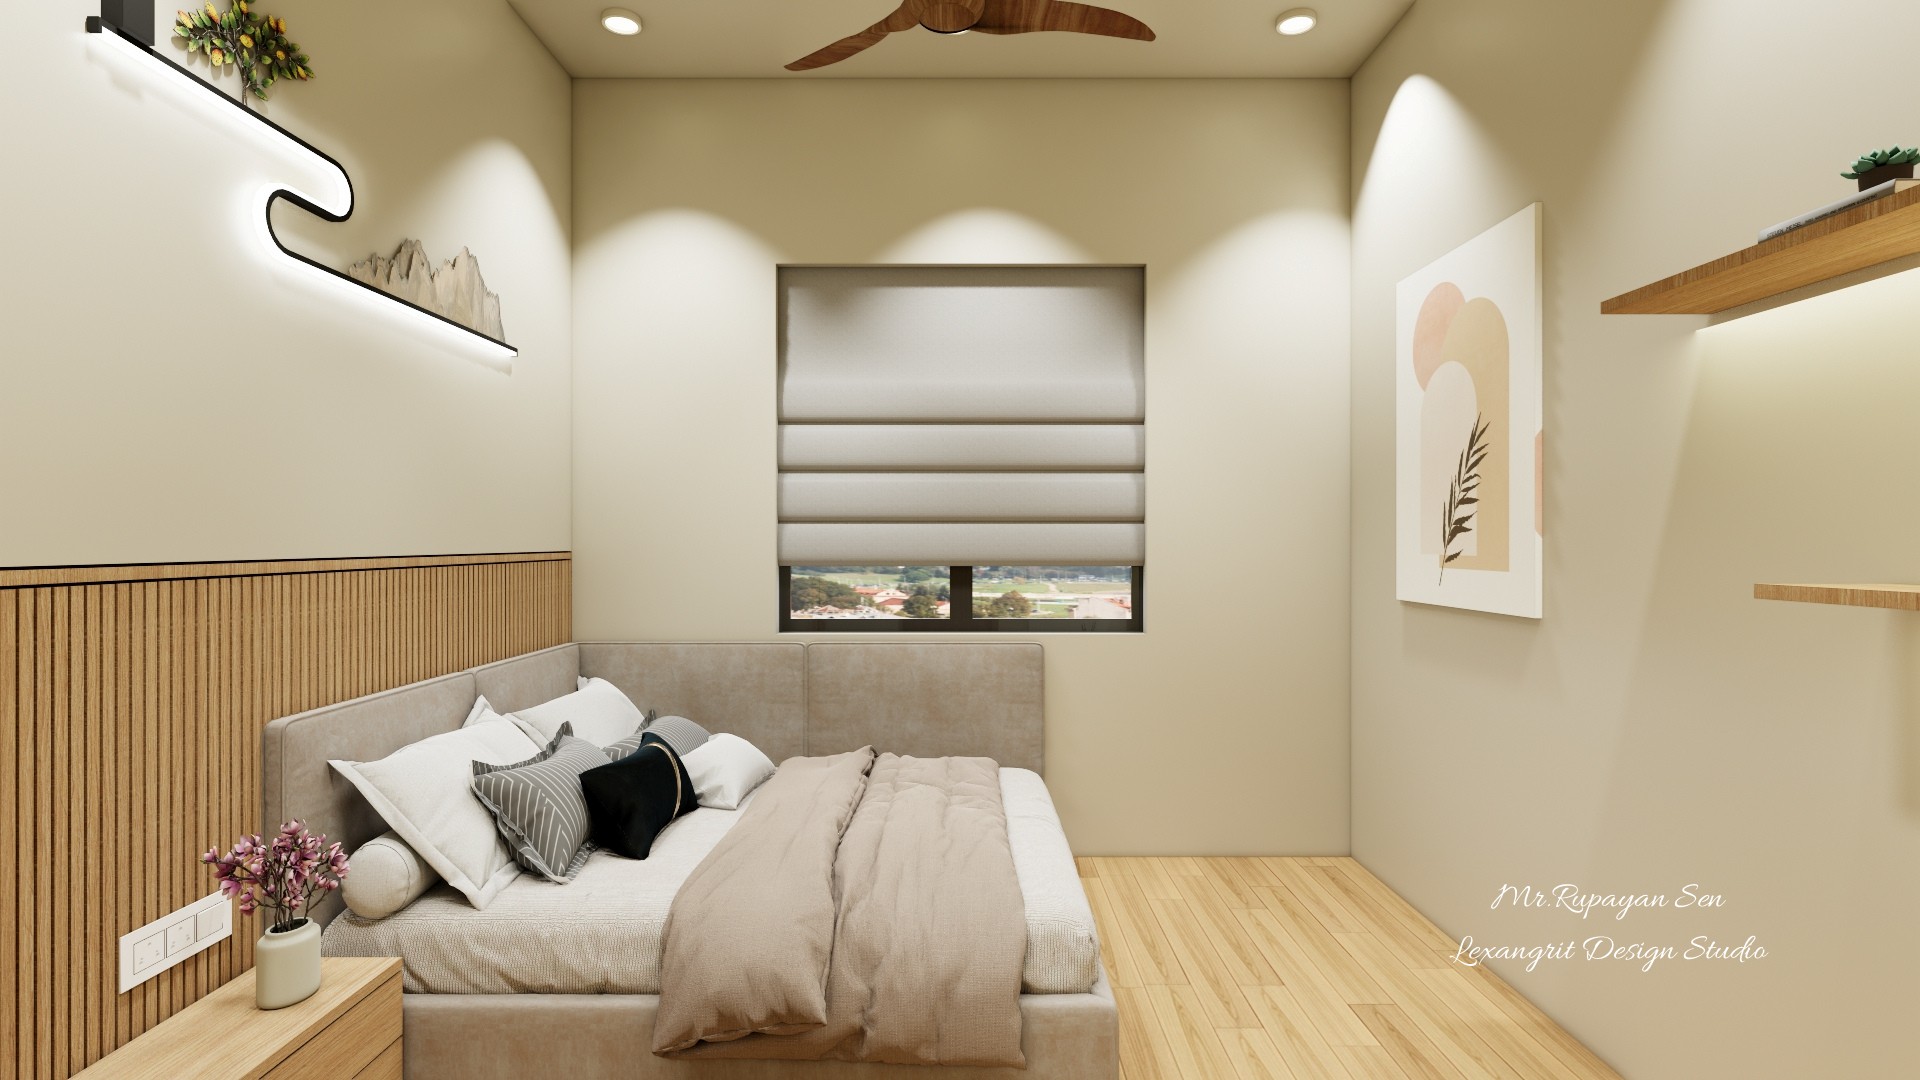
Overhead guest bedroom with a pale bed, striped timber headboard wall, light wood floor, and abstract art.
The overhead composition shows clear floor space around the bed and storage. A slatted timber wall adds texture behind the calm neutral bedding.


Contact