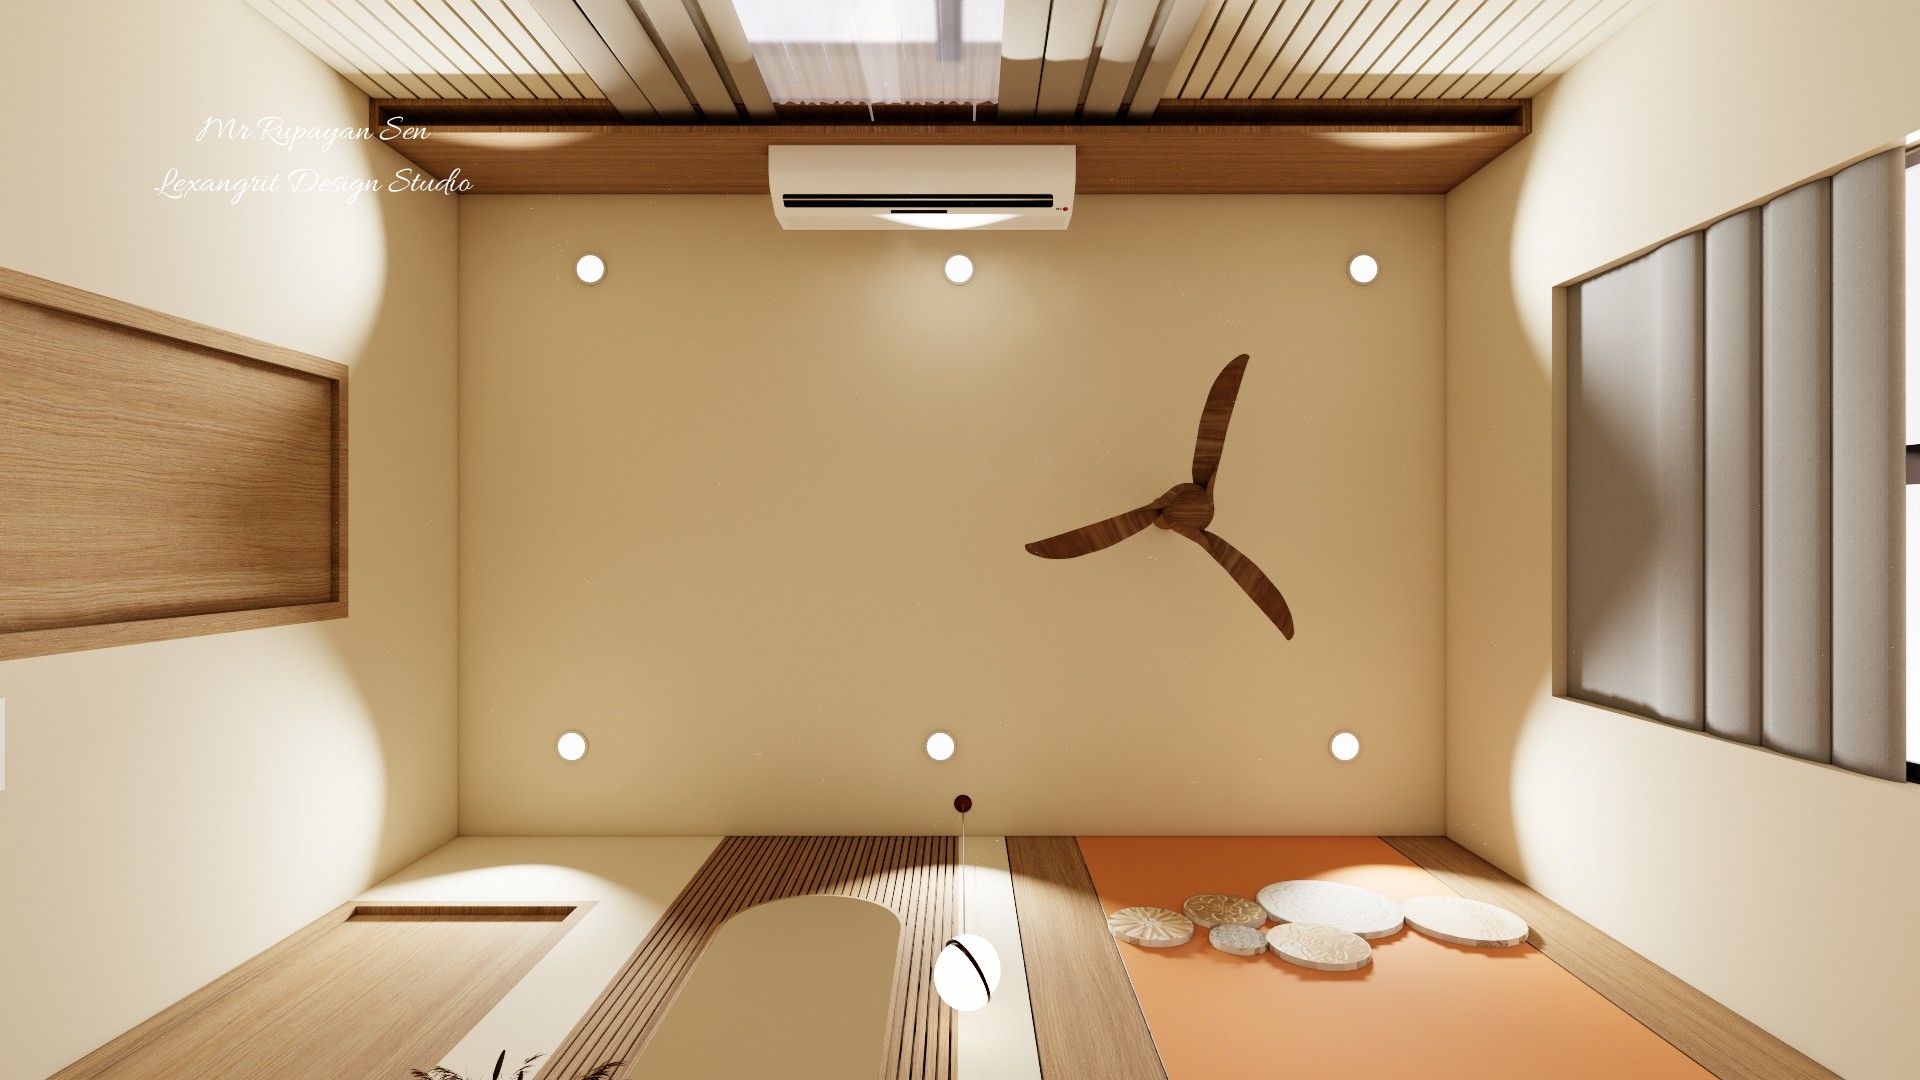
The fan and recessed lights share the ceiling plane while timber accents continue the room palette overhead. Even light placement supports the bed and chair zones.

Parent Bedroom Ceiling View

Upward bedroom view with a central fan, recessed lights, pale ceiling panels, and timber wall details.

Relevant links

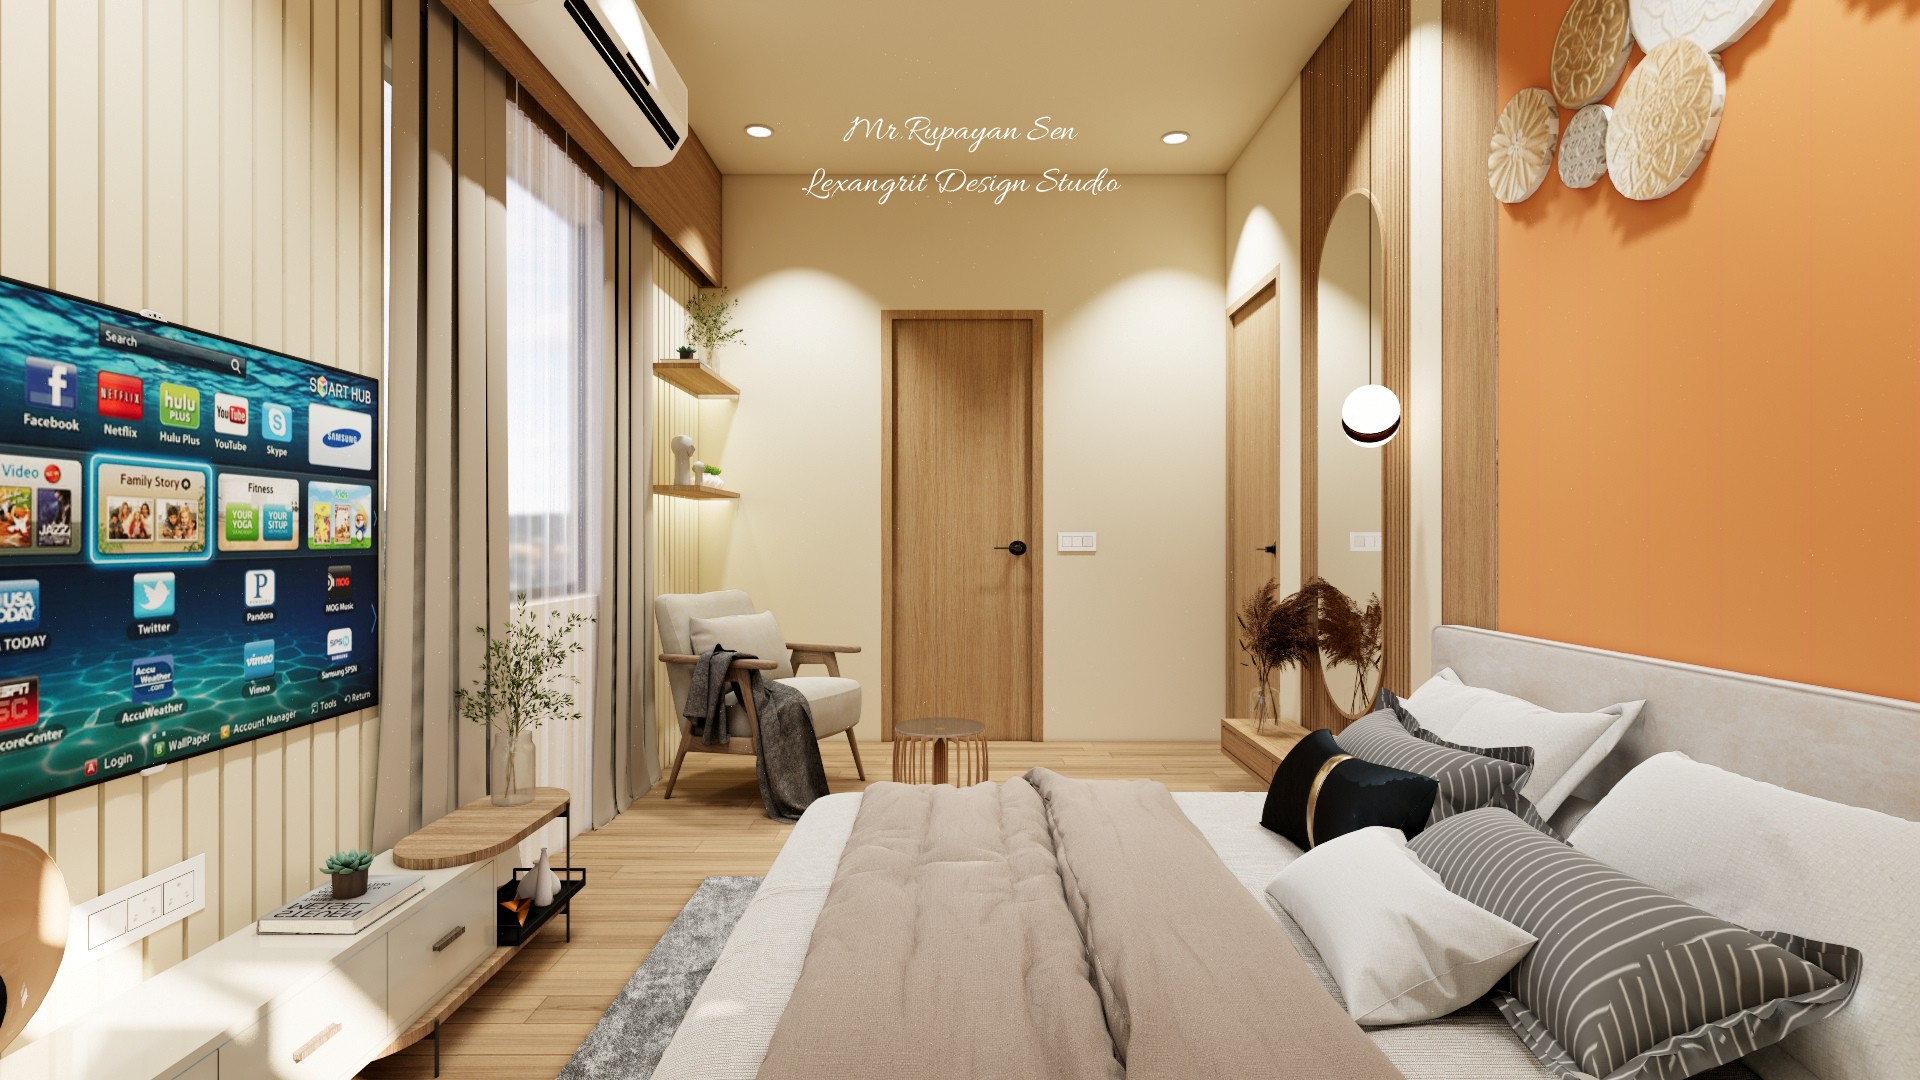
Parent bedroom from the opposite side with a pale bed, orange wall panel, television console, and wood floor.
This angle connects the orange accent panel with the television and sleeping zone. Keeping larger surfaces neutral helps the stronger color feel balanced.
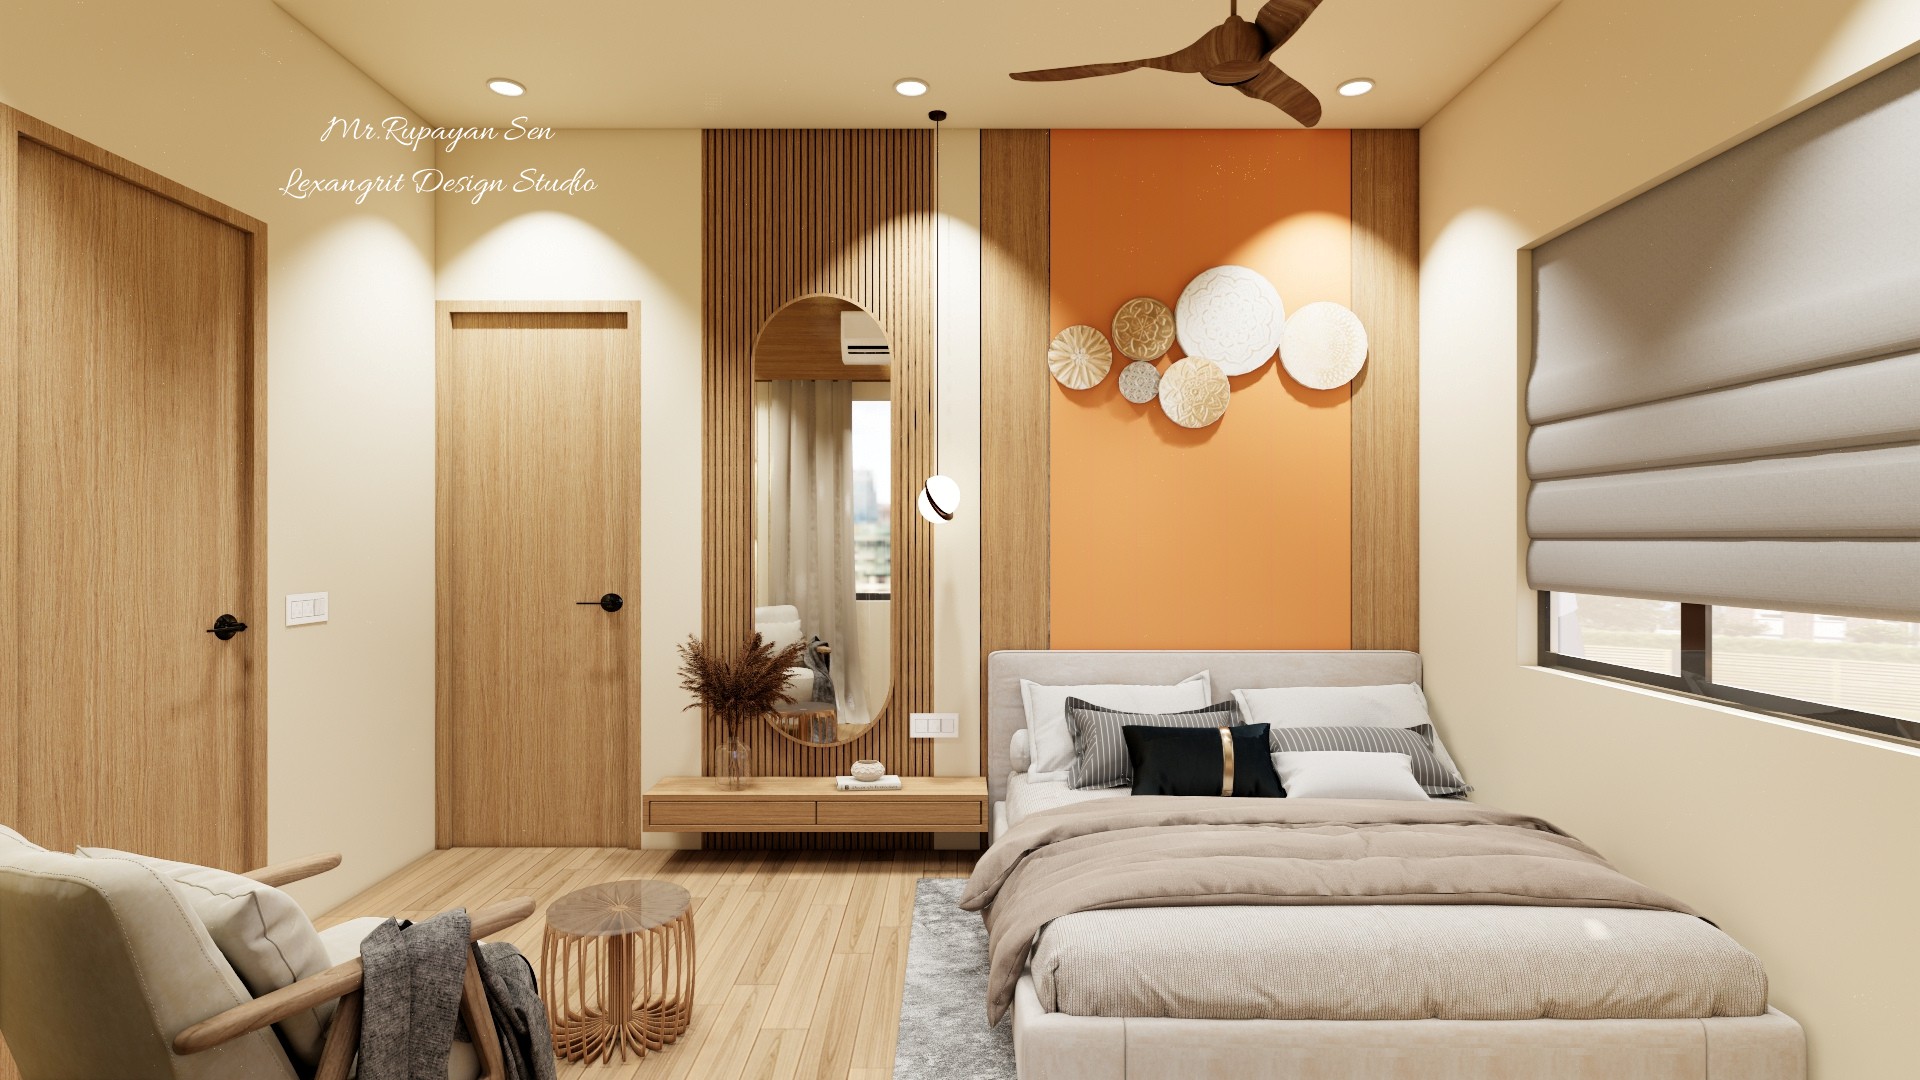
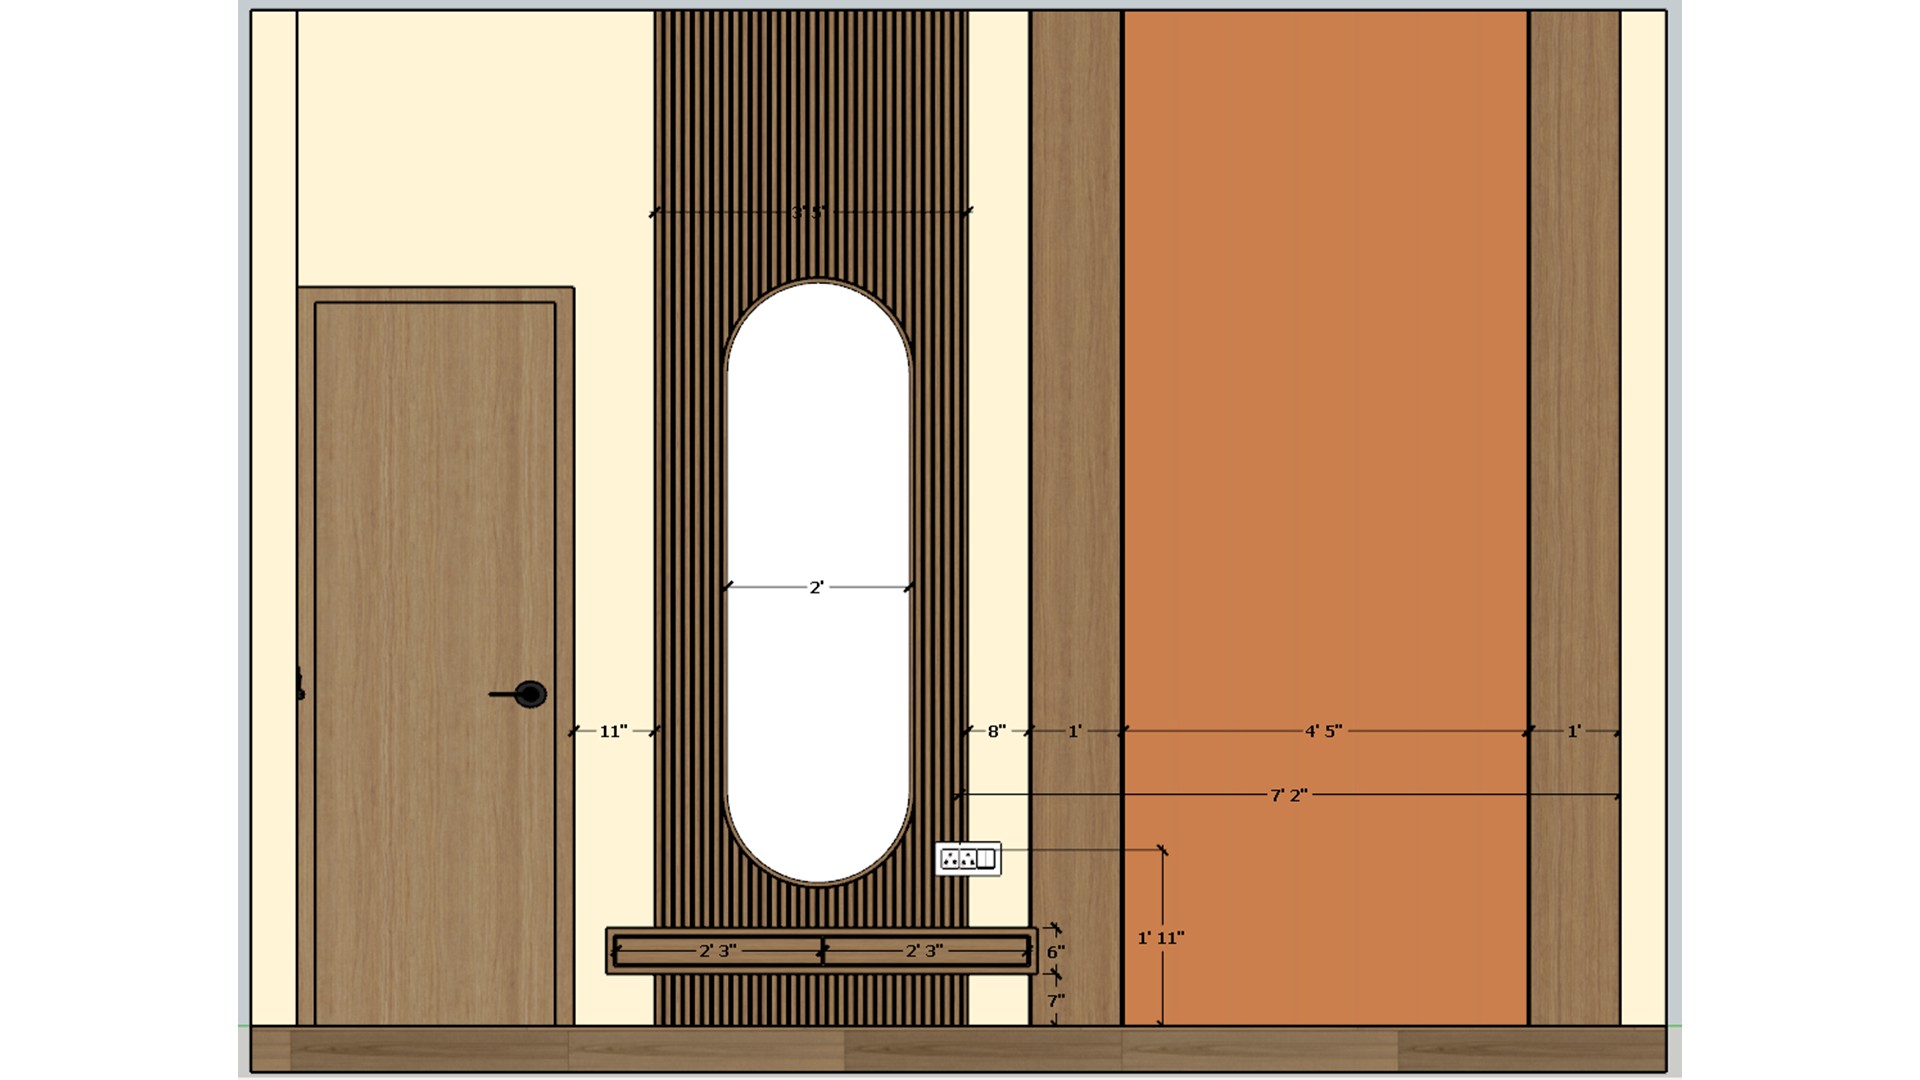
Measured feature wall elevation with an oval mirror, timber slats, orange panel, and low wood console.
The elevation aligns the mirror and panel accents over a low console. Use the drawing to balance the strong color block with surrounding timber details.
Dimensioned parent bedroom lighting plan with a central fan and six ceiling light points.
The plan locates the fan and six light points across the room. Confirm the spacing against the bed, window, and lounge chair before installation.
Overhead study and dressing room layout with a desk, task chair, light wood flooring, and side window.
The top view shows how the desk and dressing space share a compact footprint. Clear floor area between the work surface and storage supports easy movement.


Contact