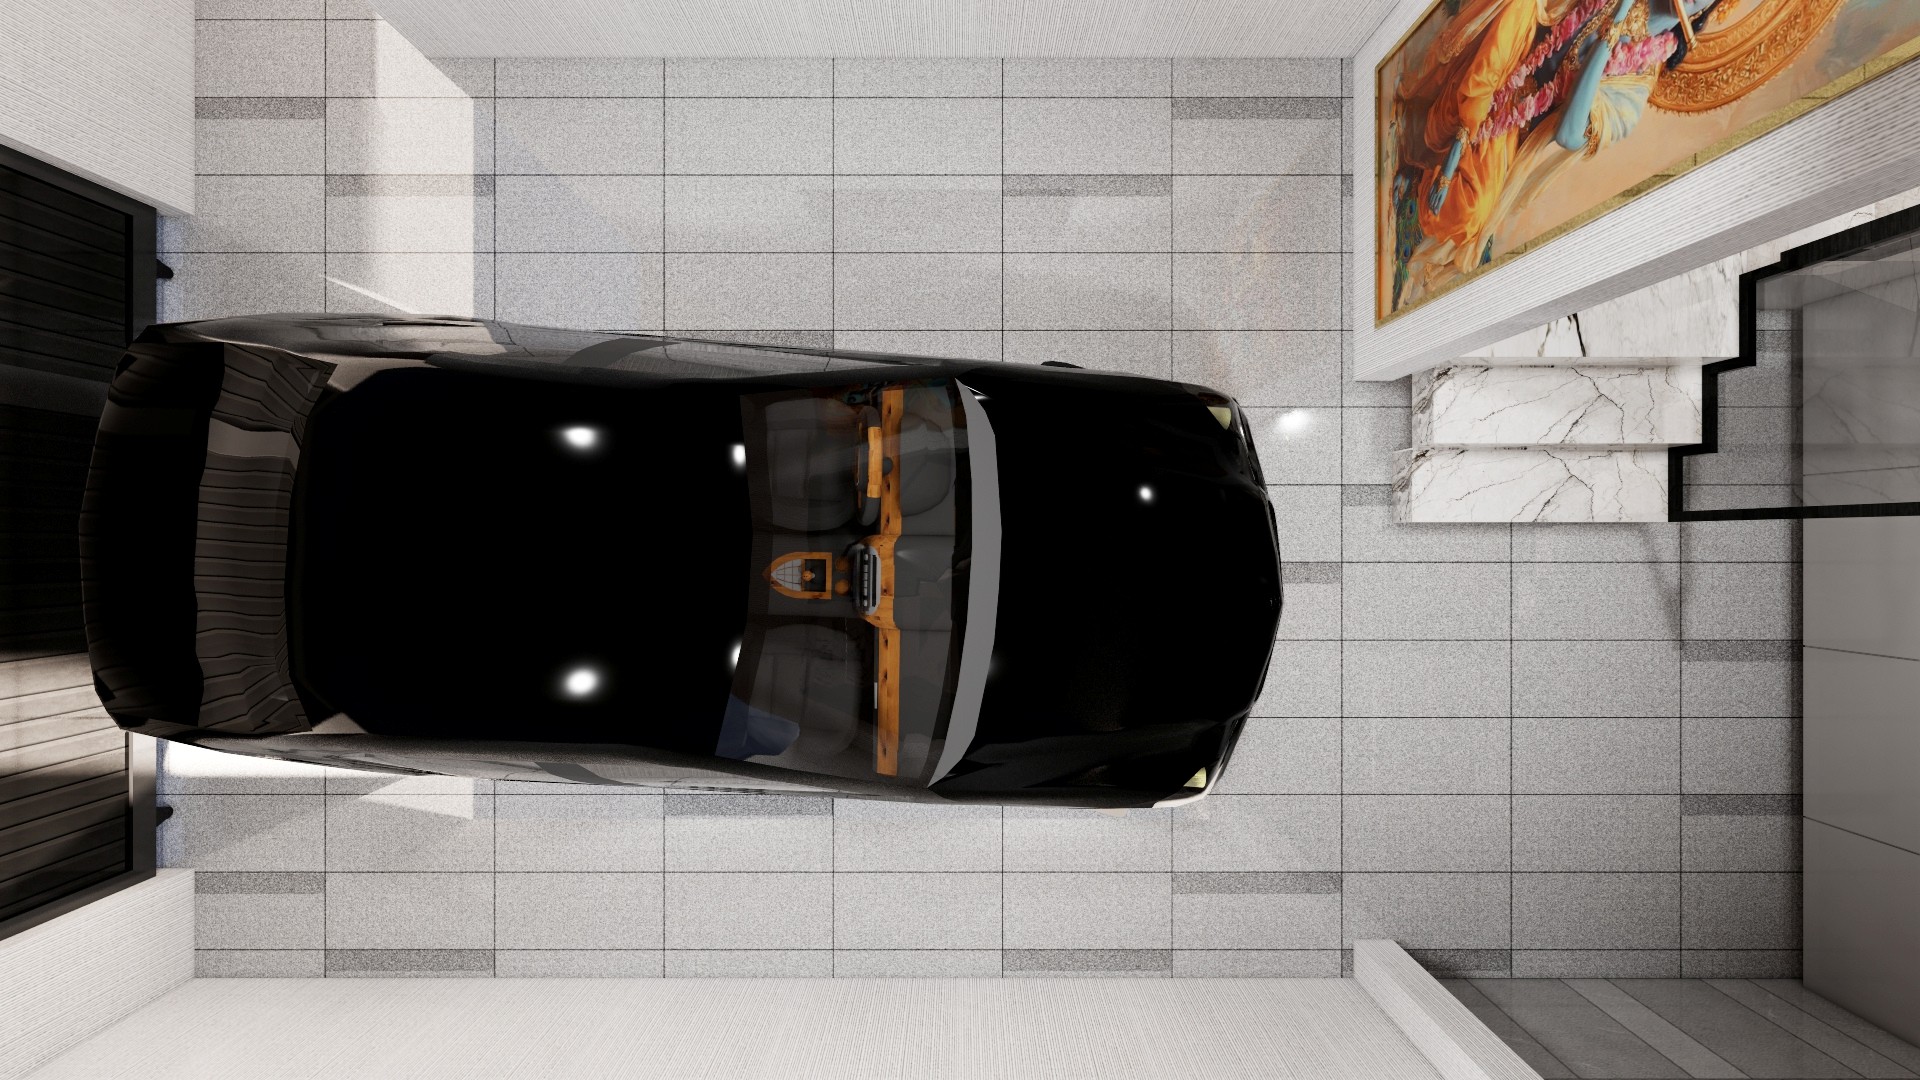
The overhead view makes the vehicle clearance and tiled parking footprint easy to read. A consistent floor pattern helps define the bay within the covered entry area.

Covered Parking Bay Layout

Top-down covered parking bay with a black car on patterned gray tile, bordered by white walls and a decorative stone ledge.

Relevant links

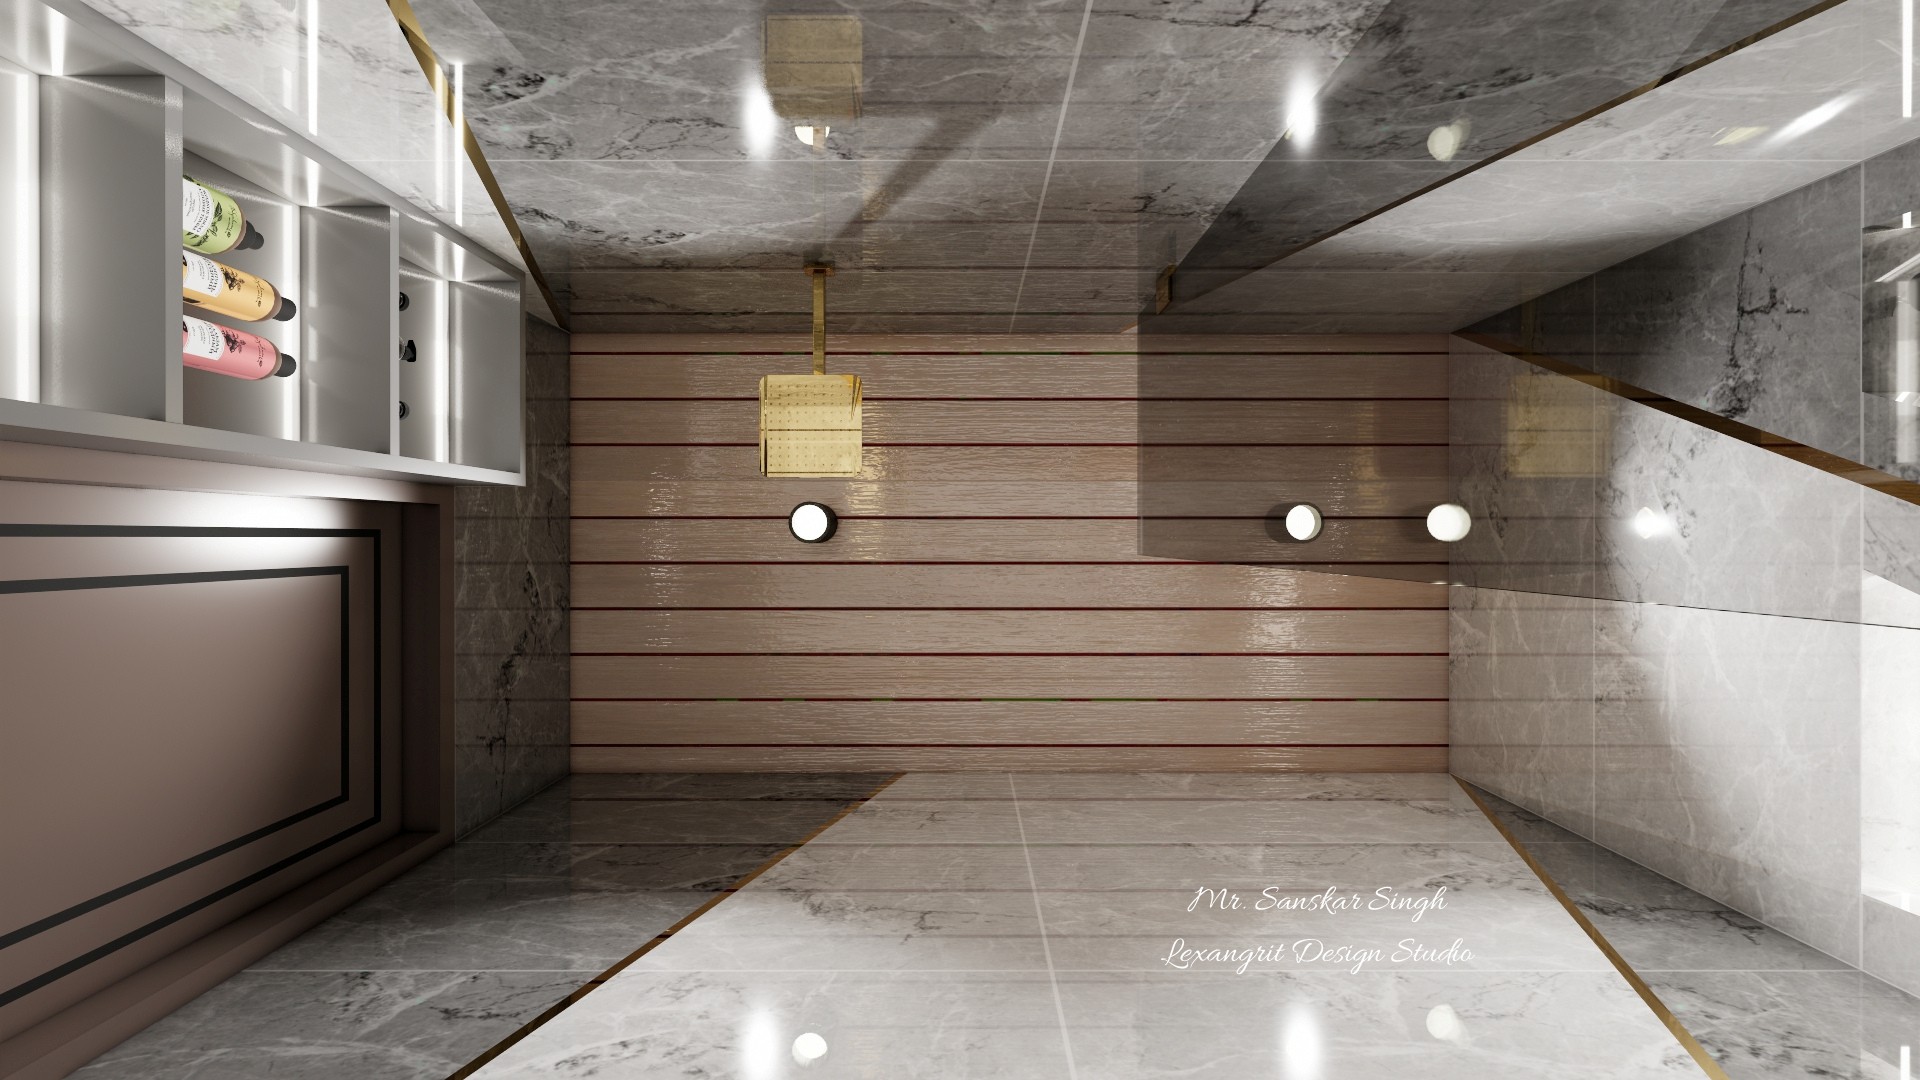
Gray marble bathroom with a warm horizontal wood panel, three round wall lights, a gold pendant, and open toiletries shelving.
Horizontal wood panels introduce warmth against the gray marble, while the small round lights repeat along the feature wall. Open shelving keeps frequently used bottles accessible and visible.
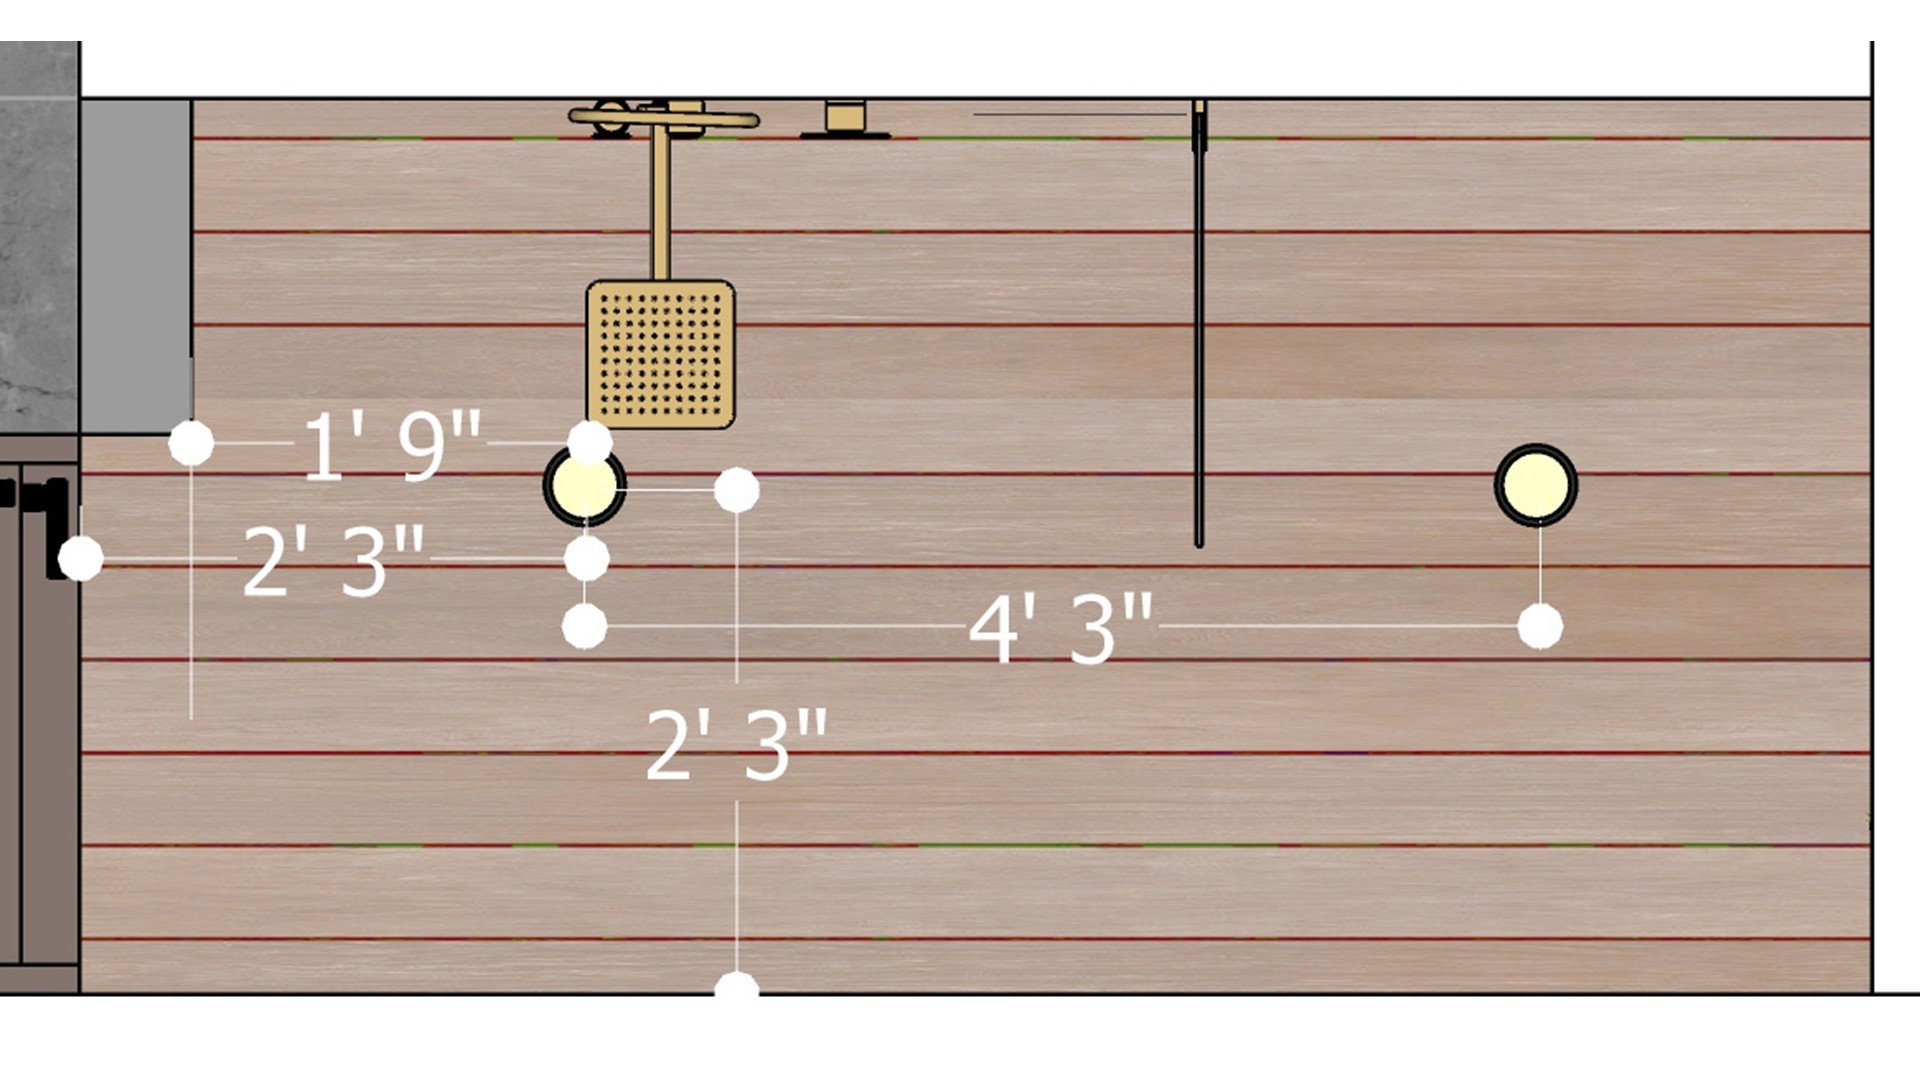
Dimensioned wood feature wall elevation with horizontal panel lines, a gold pendant, two round lights, and measured fixture spacing.
The elevation marks the pendant and two round lights against horizontal wood panels. Dimension callouts help set fixture spacing and align the lighting with the wall composition.
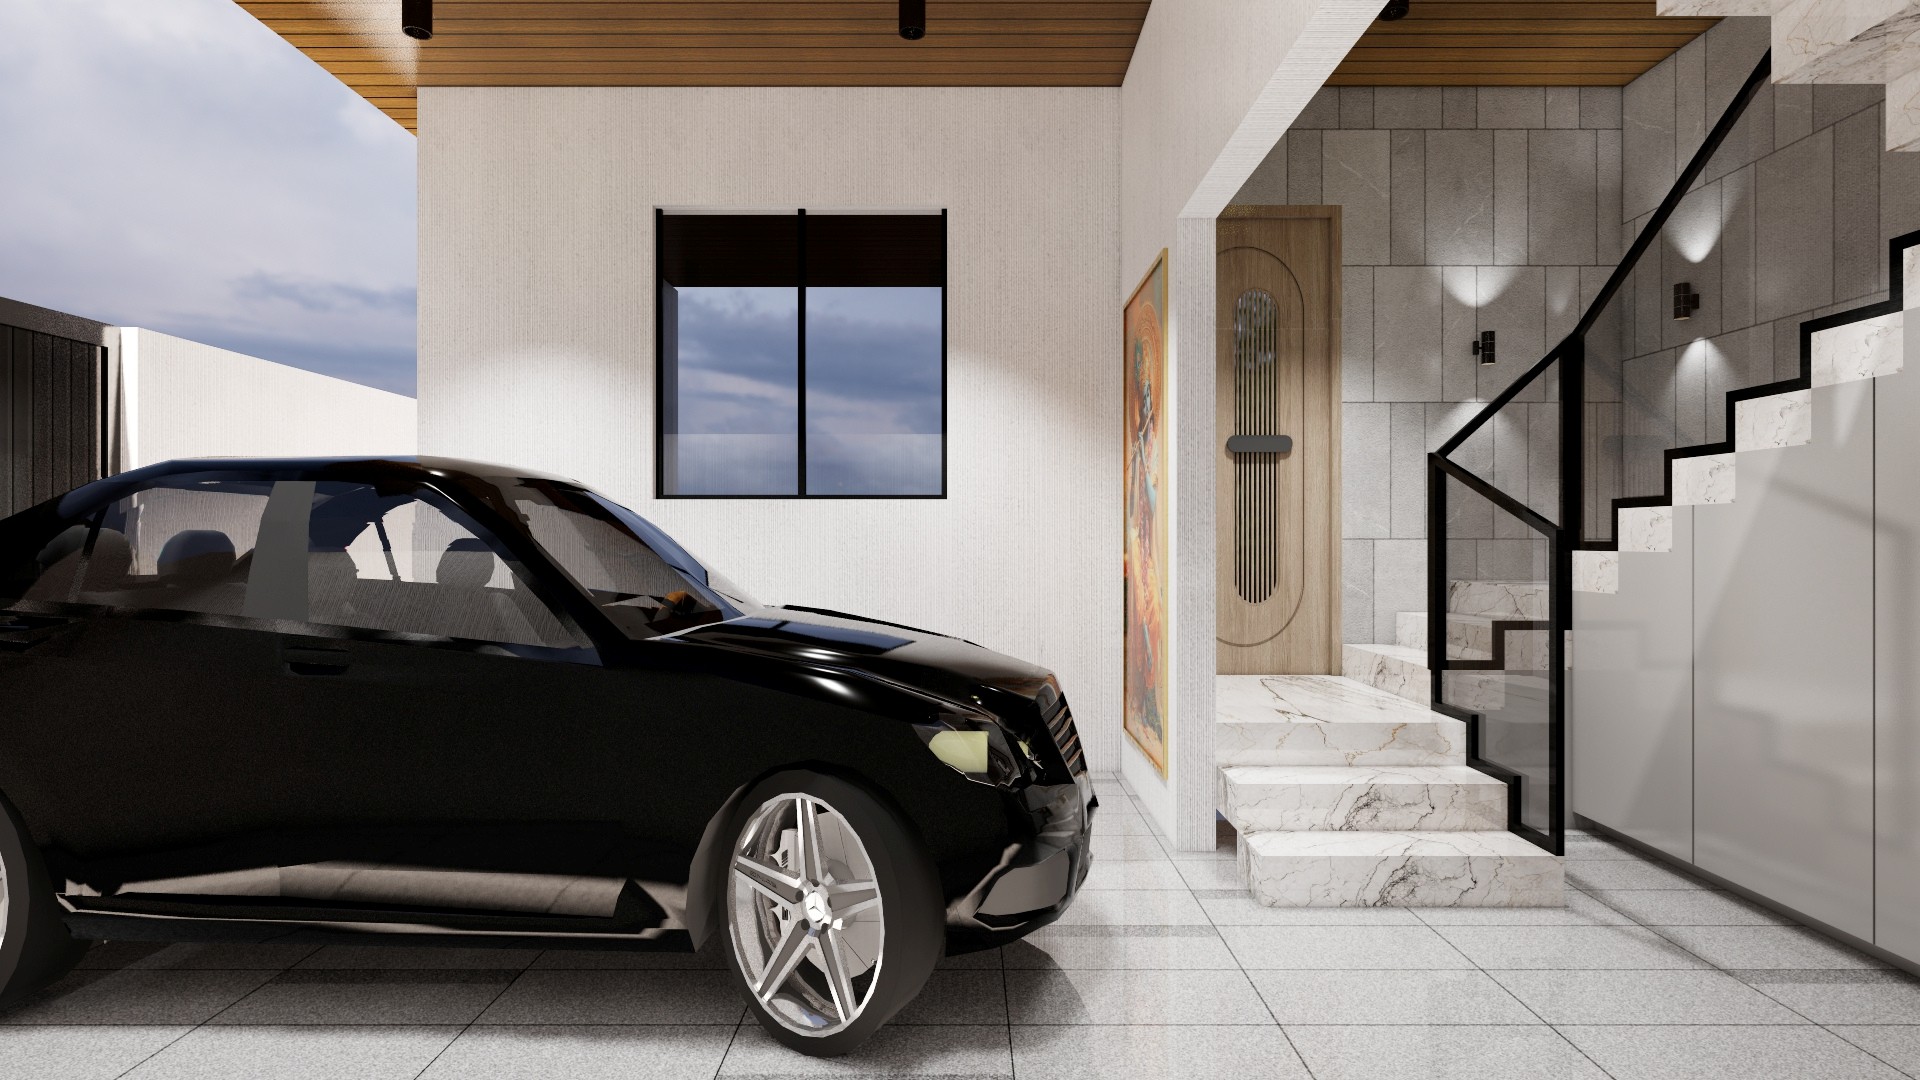
Covered entry with a black car, tiled floor, wood ceiling, marble stairs, black railing, and a tall decorative front door.
The parking bay connects directly to the raised entry stair, keeping the arrival route clear. Wood overhead lining and a dark stair railing add contrast to the pale tile and stone finishes.
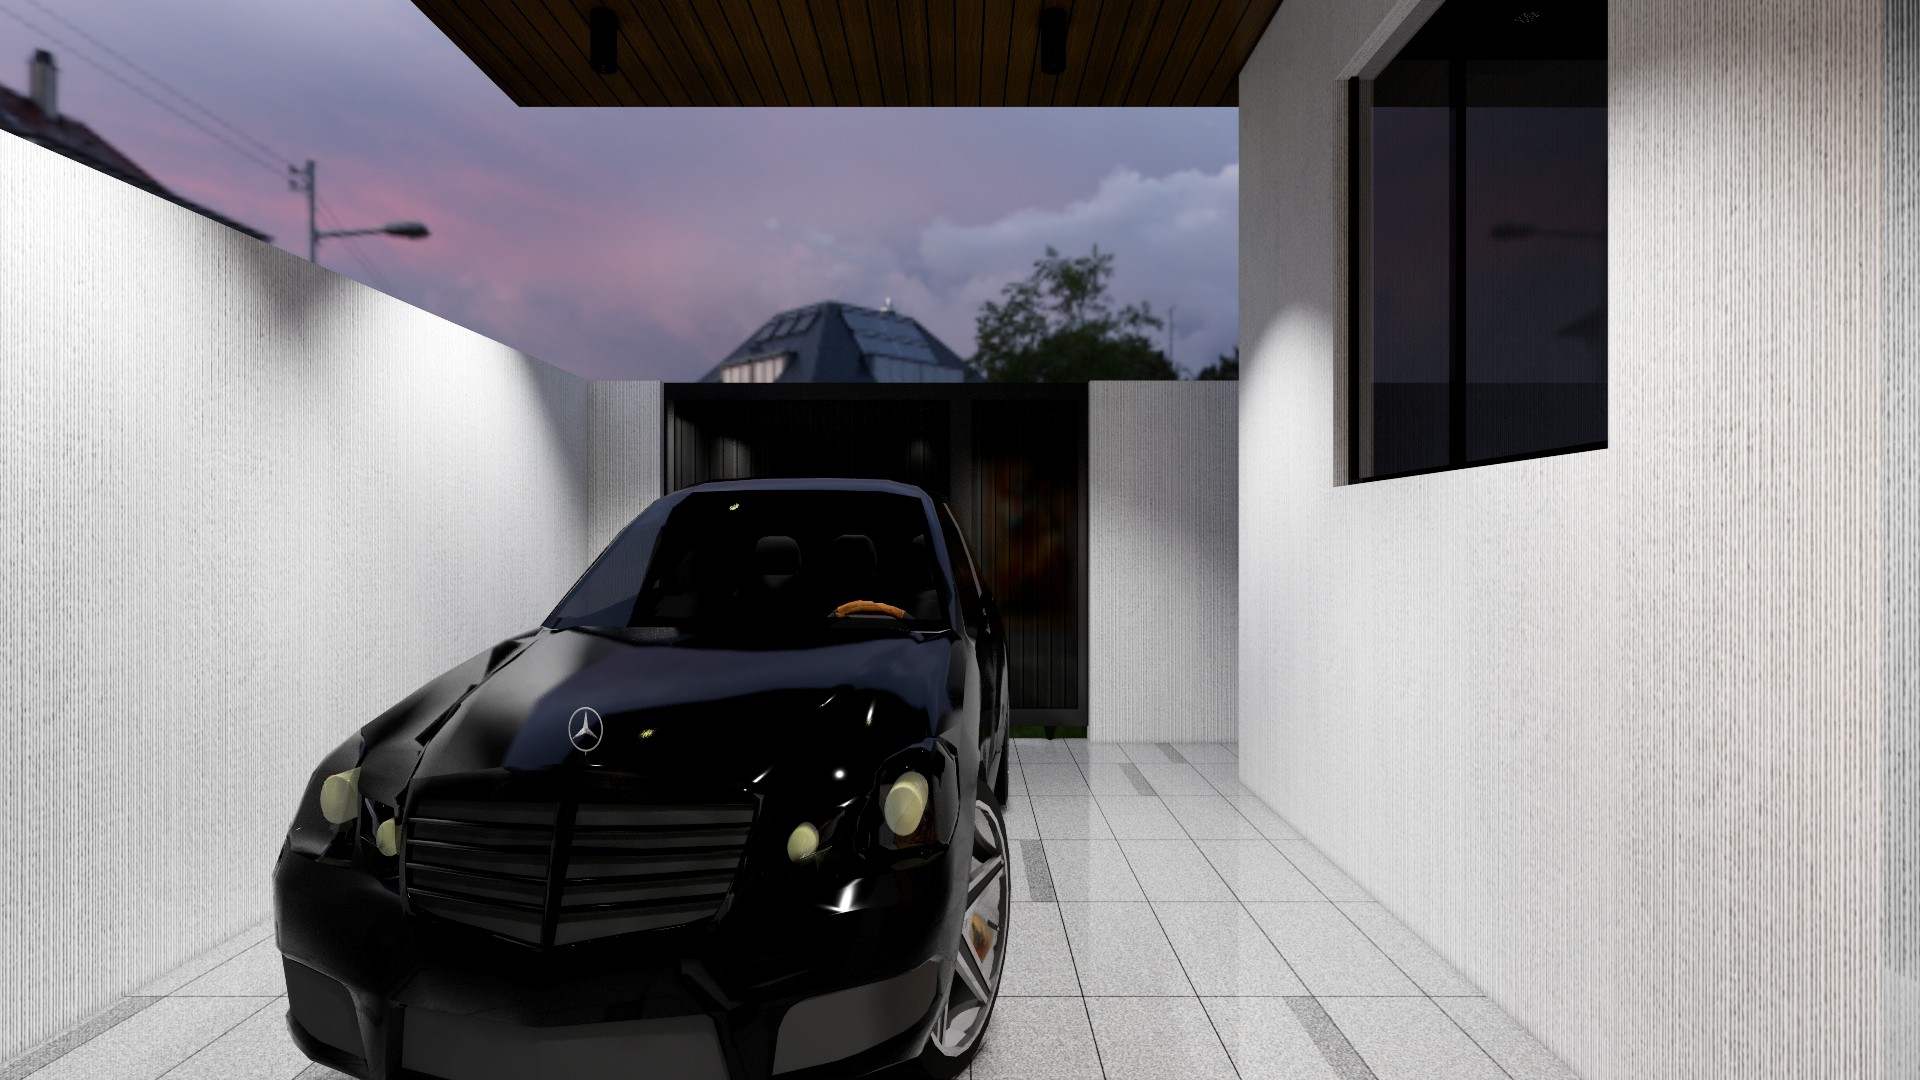
Narrow tiled carport at dusk with a black sedan, textured white walls, a dark gate, and a warm wood soffit overhead.
The long textured walls frame the parked car and guide the view toward the rear gate. A pale tiled floor brightens the covered bay, while the dark wood soffit adds warmth overhead.


Contact