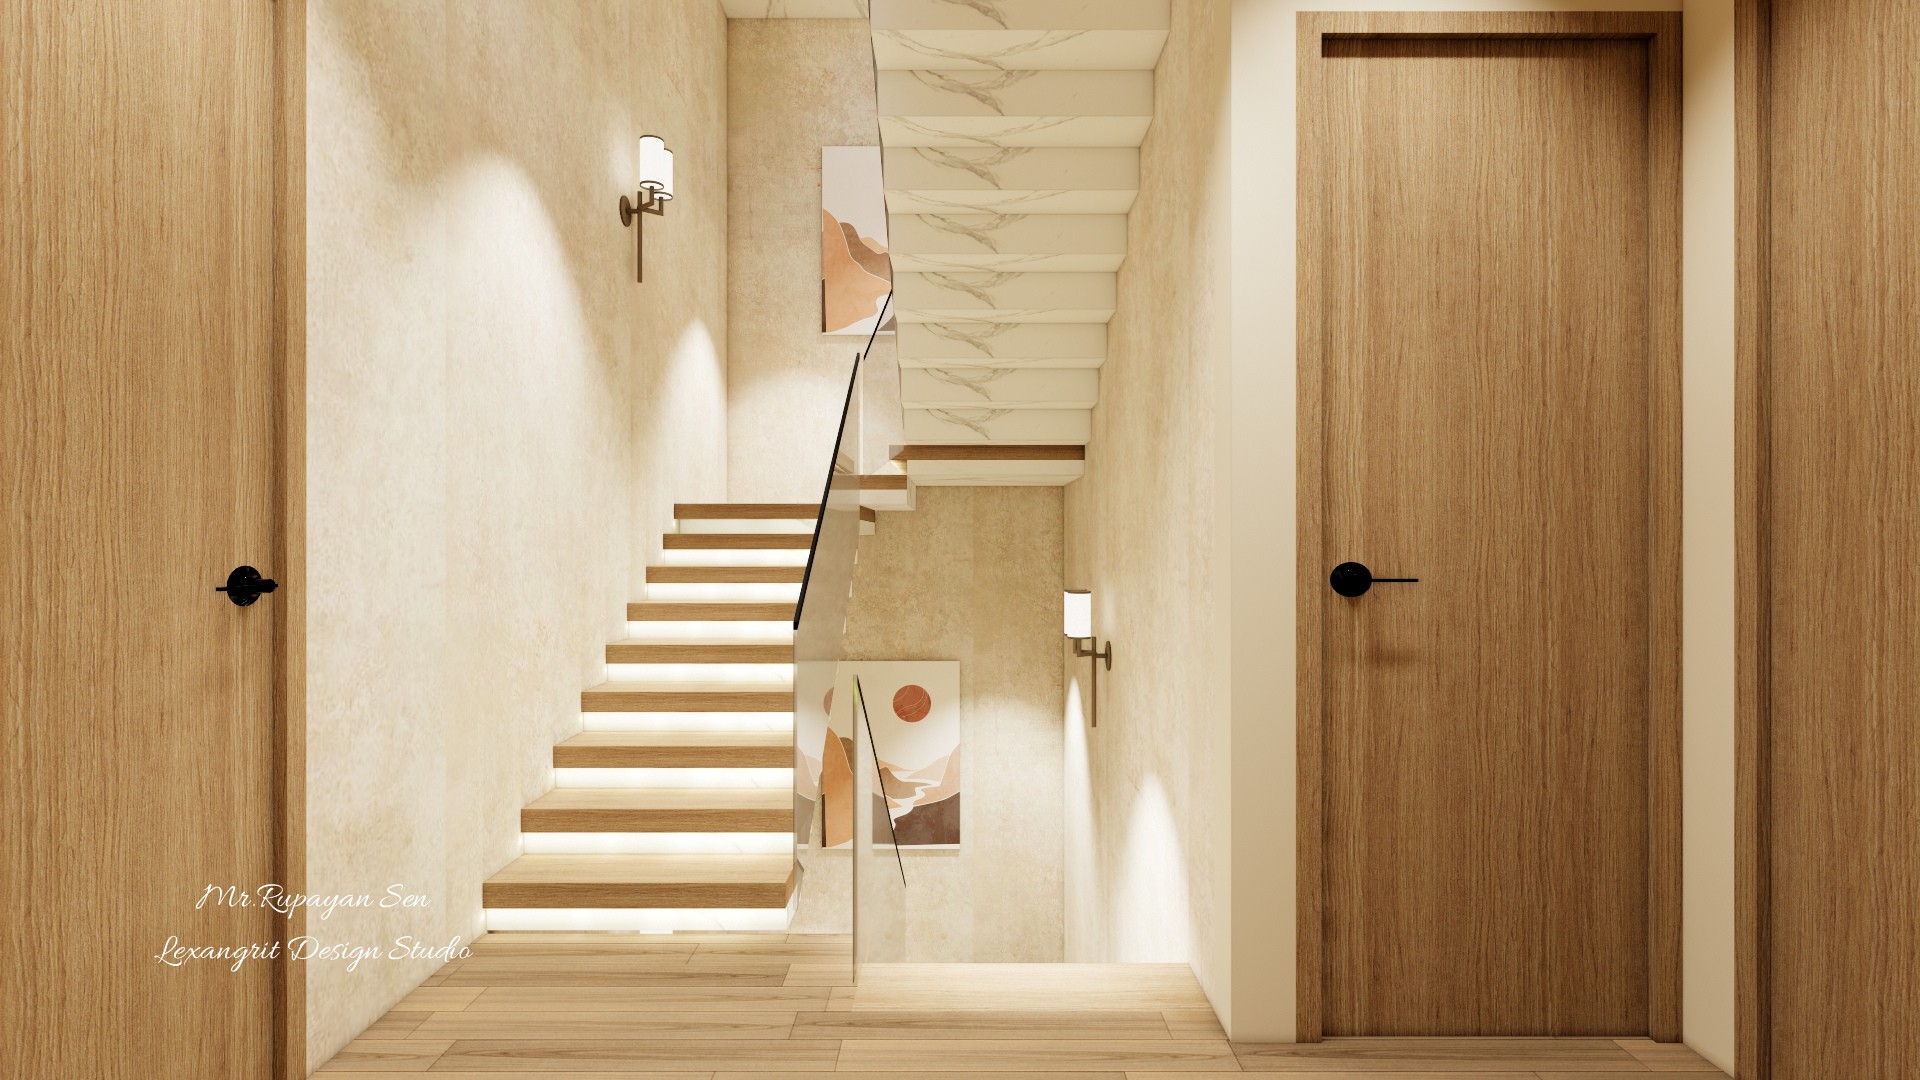
Lighting under the stair treads emphasizes the upward route and adds a soft glow. Matching doors frame the circulation space.

Illuminated Stair Hall

Straight stair view between light wood doors with illuminated treads and pale stone walls.

Relevant links

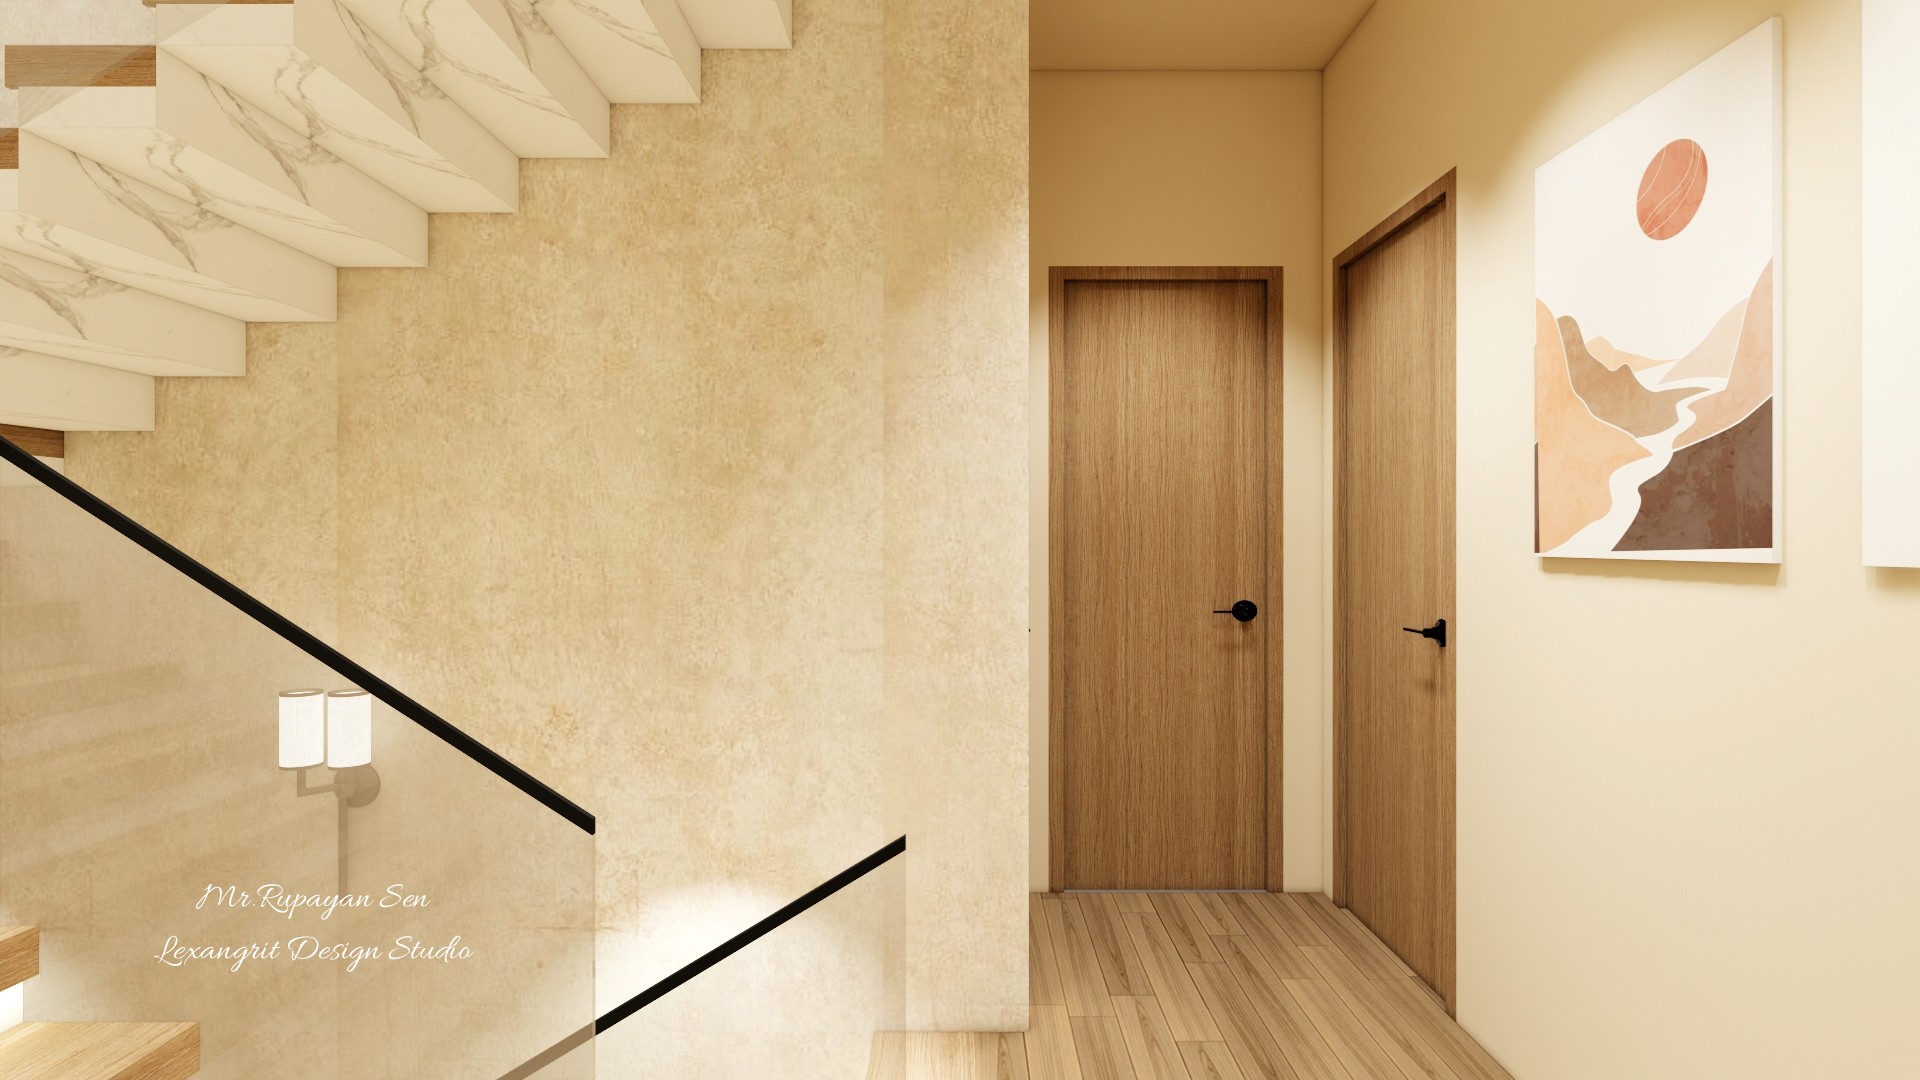
Stairwell corner with pale textured walls, wood doors, a black handrail, and framed abstract artwork.
The black handrail provides a crisp line against the pale textured wall. Artwork near the doors helps soften the stair circulation area.
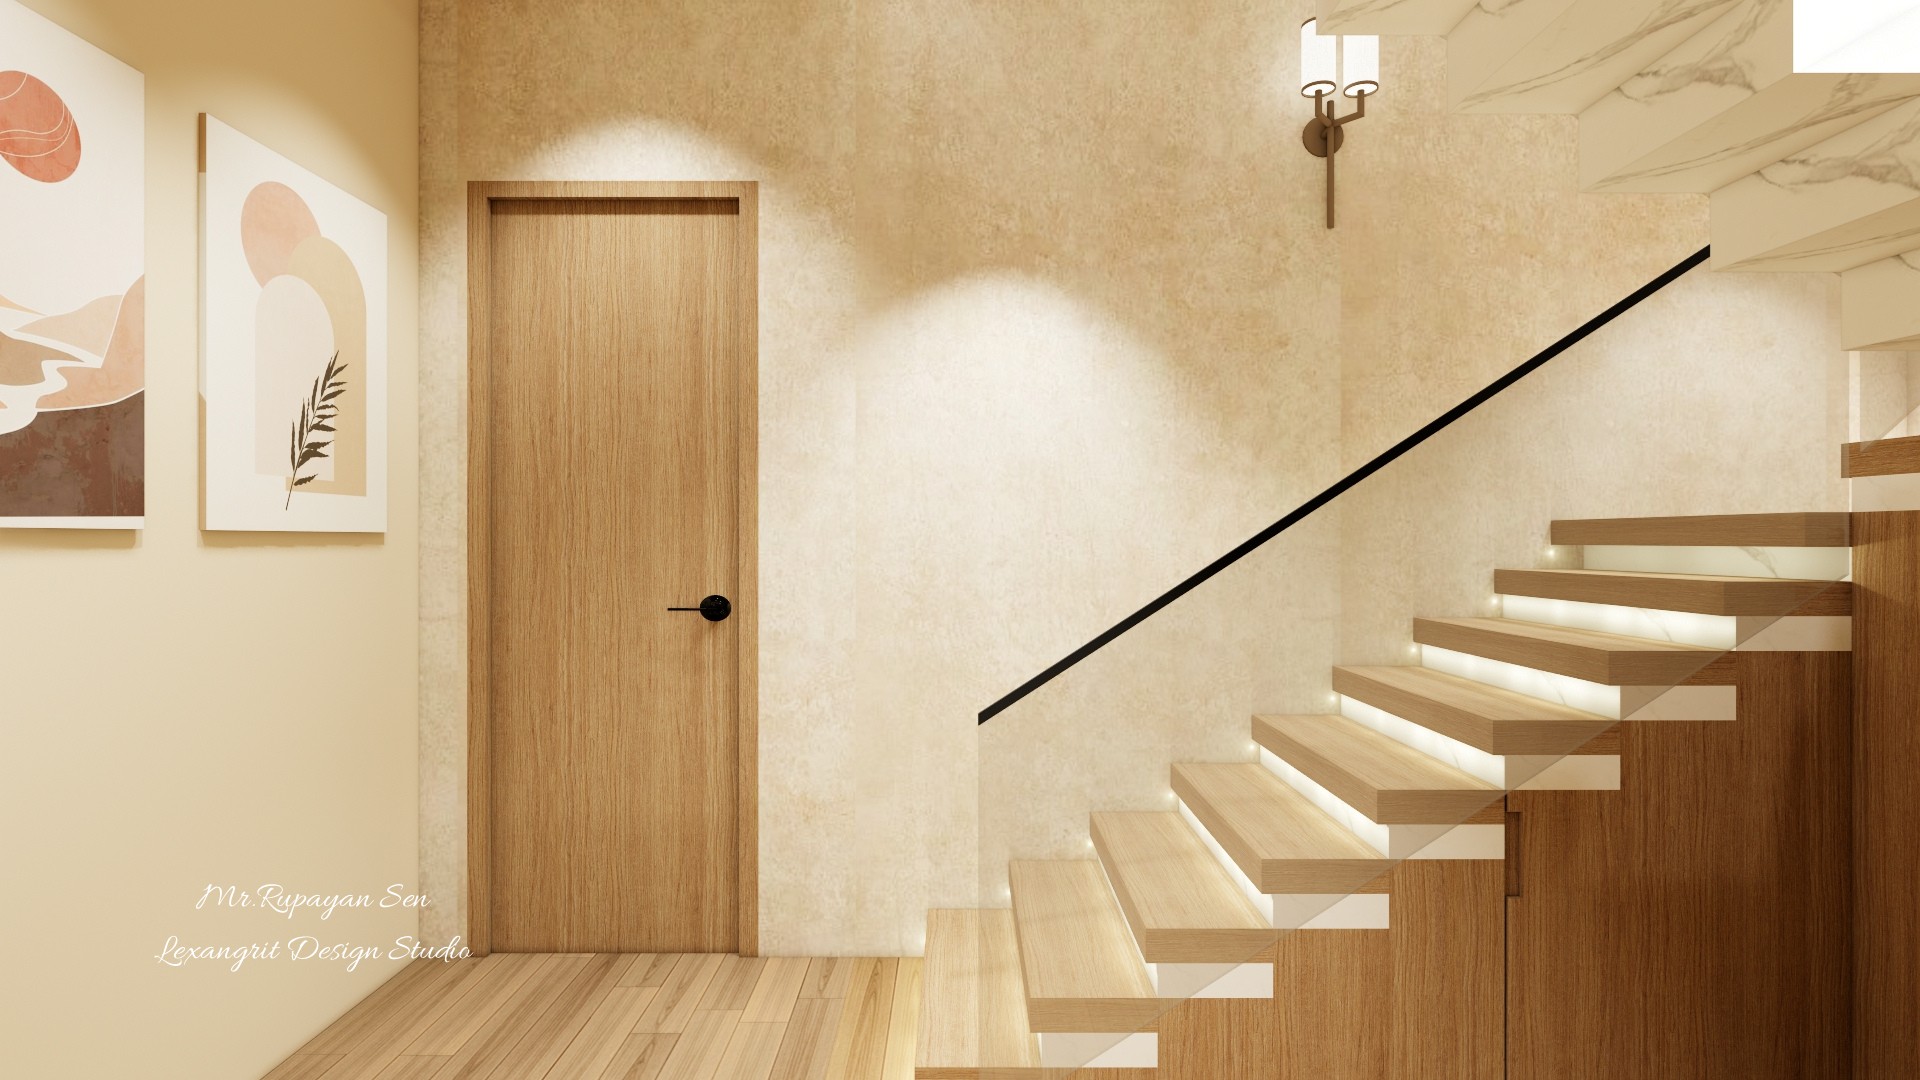
Floating light wood staircase with a slim black handrail, pale stone wall, and small wall sconce.
Open risers and a narrow handrail keep the stair visually light. A wall sconce adds focused illumination along the textured wall.
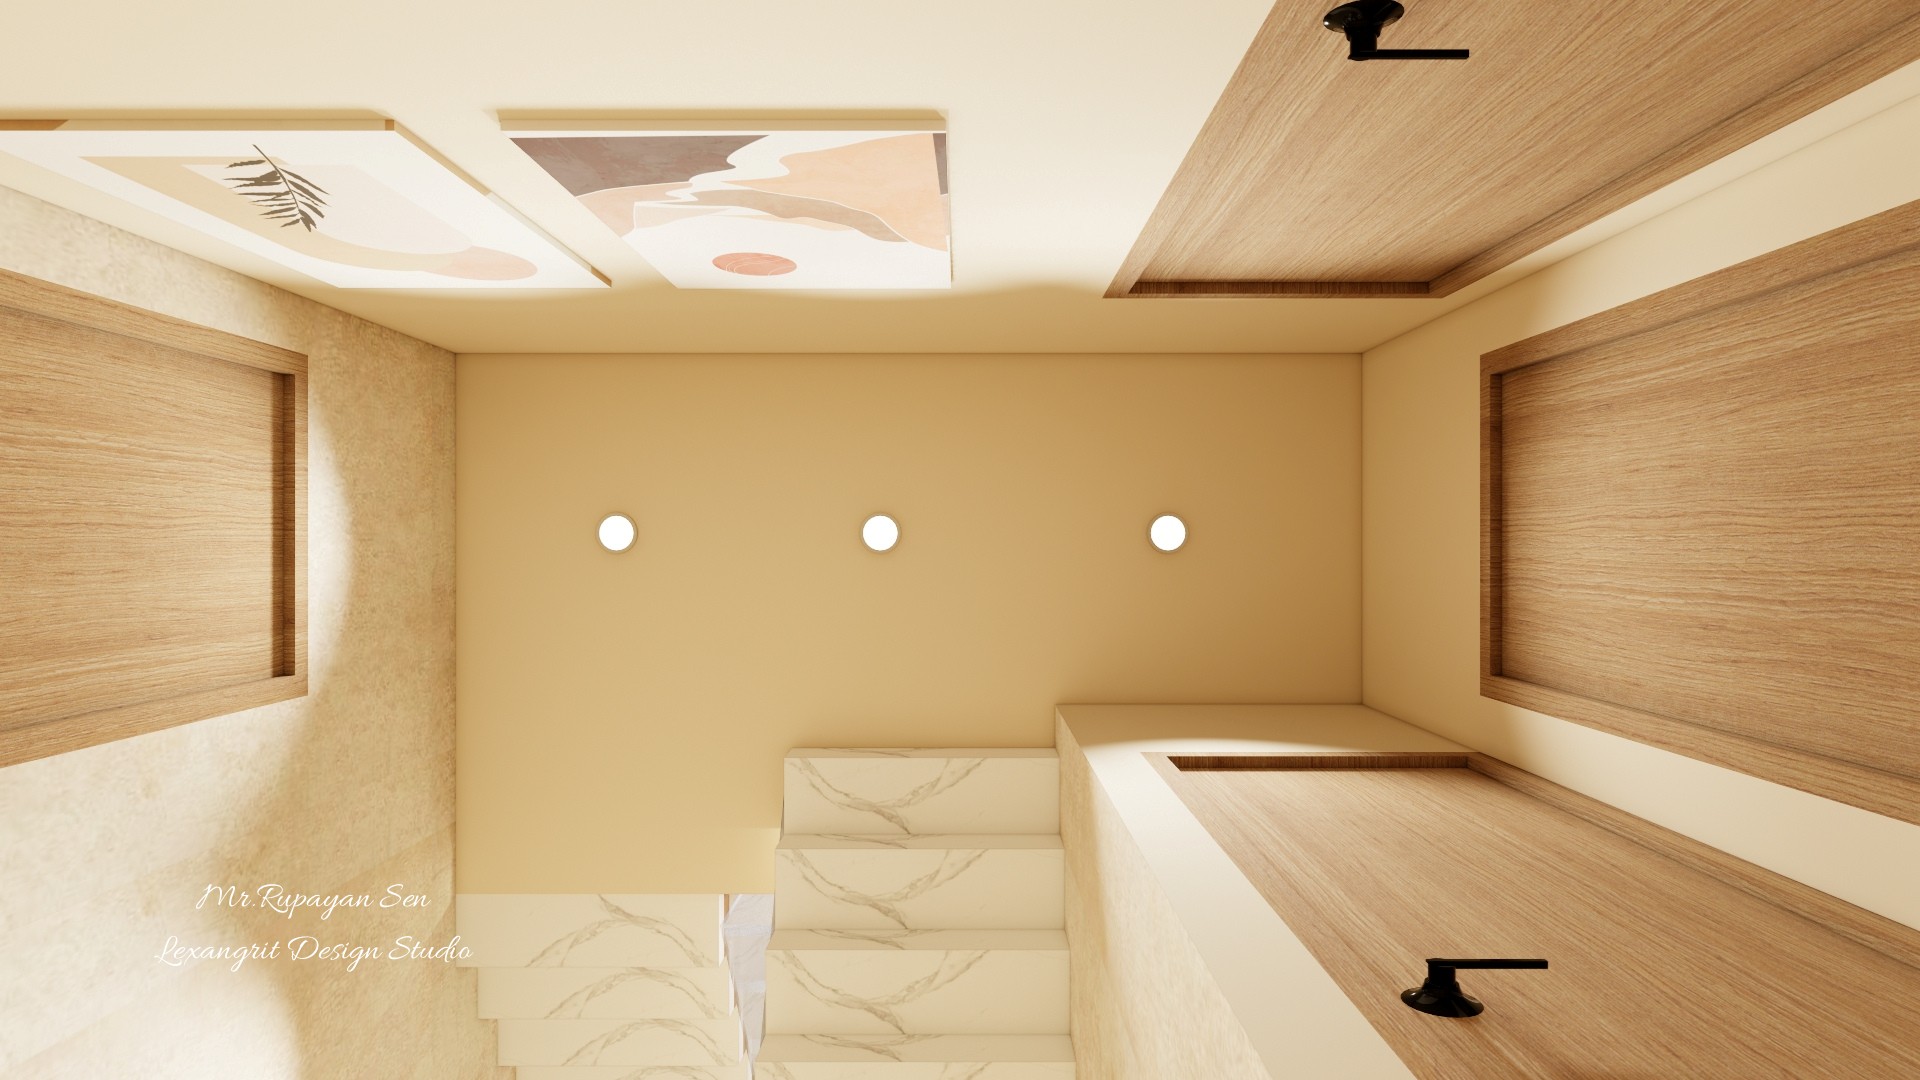
Upward stairwell view with three recessed lights, wood ceiling panels, pale walls, and framed artwork.
The ceiling view combines recessed lights with warm wood panels and framed artwork. Repeating these finishes helps the stairwell feel connected to the surrounding rooms.
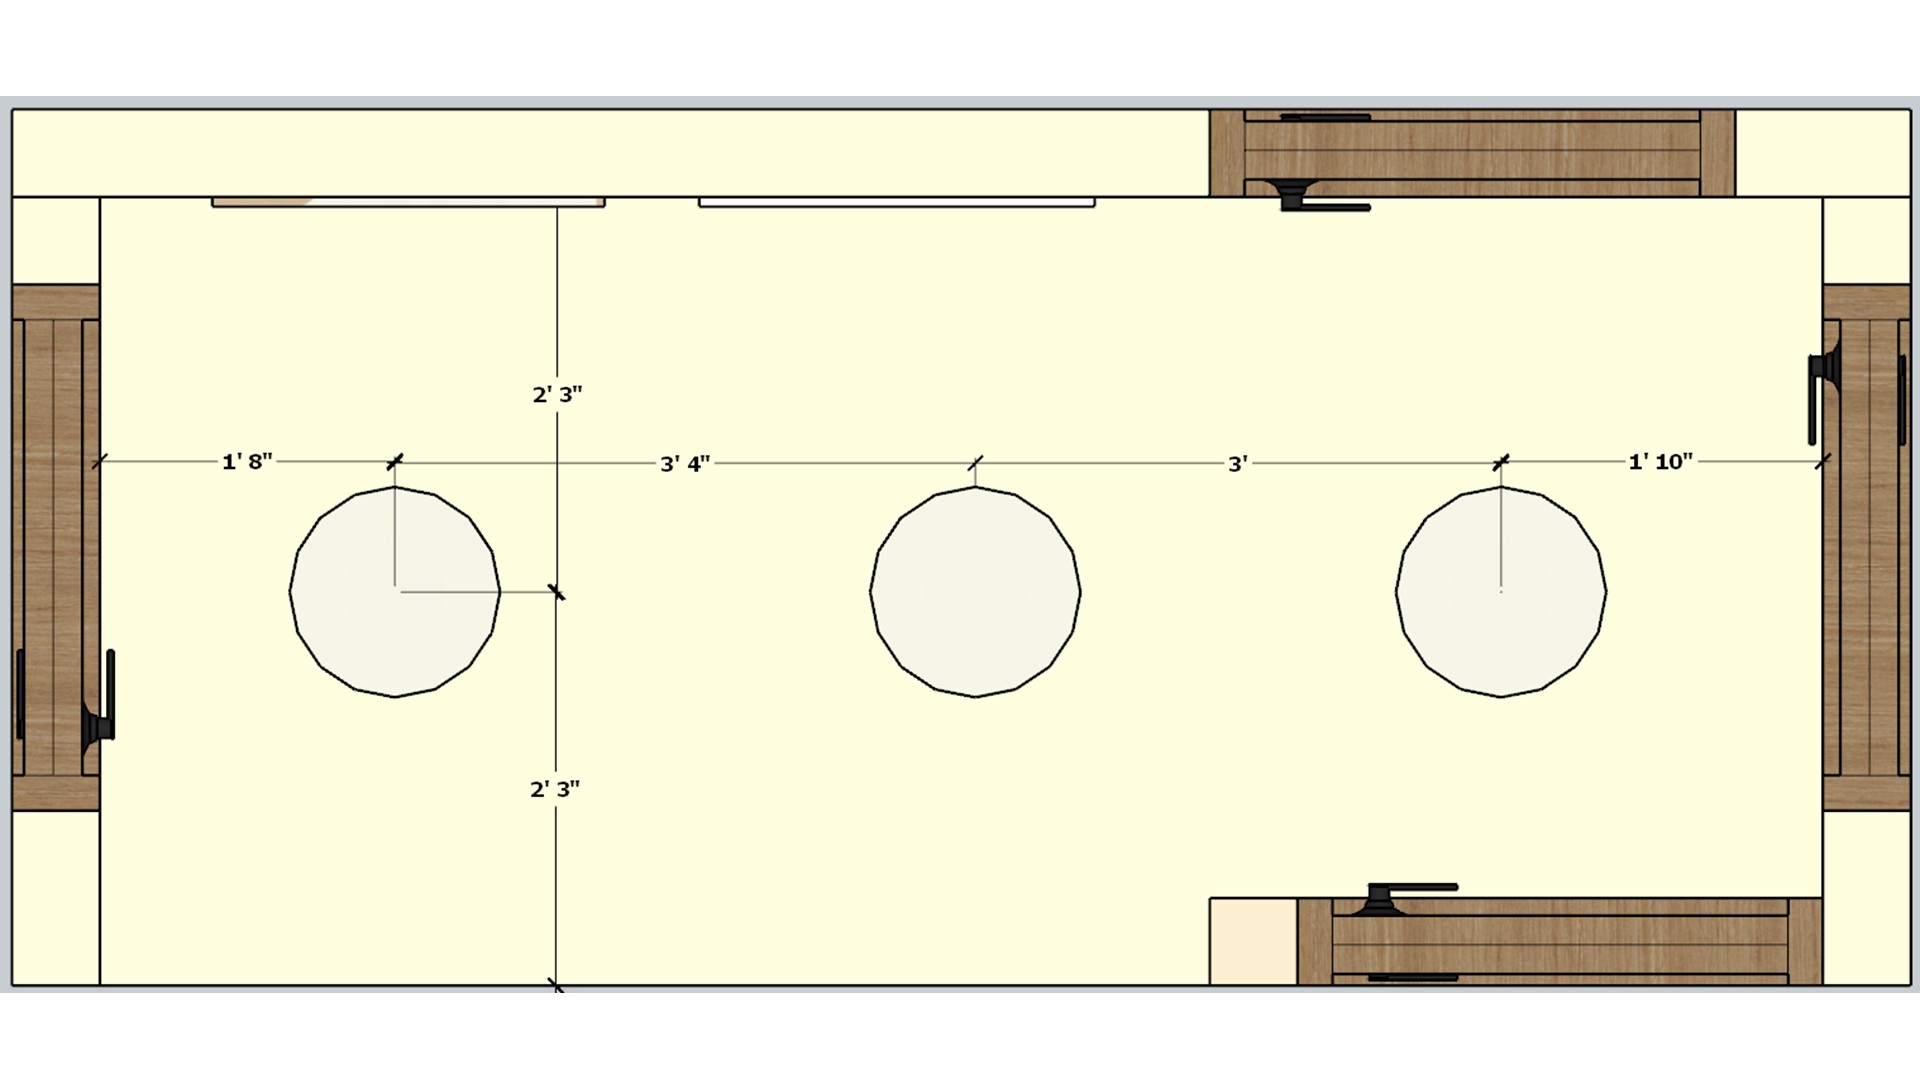
Dimensioned stair hall lighting plan showing a central ceiling feature and three evenly spaced lights.
The plan locates three light points across the stair hall footprint. Coordinate the central feature with the stair opening before fitting the fixtures.


Contact