Lexangrit
Home
Full Project
Portfolios
Contact
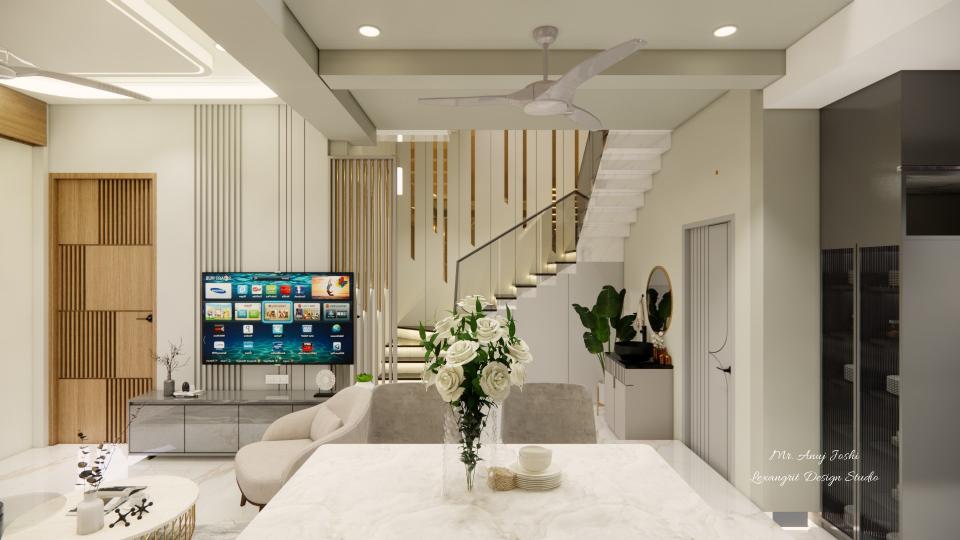
The staircase sits beside the seating area, with pale sofas and a round table defining the lounge. Wood accents add warmth to the open room.
Living Room beside Staircase
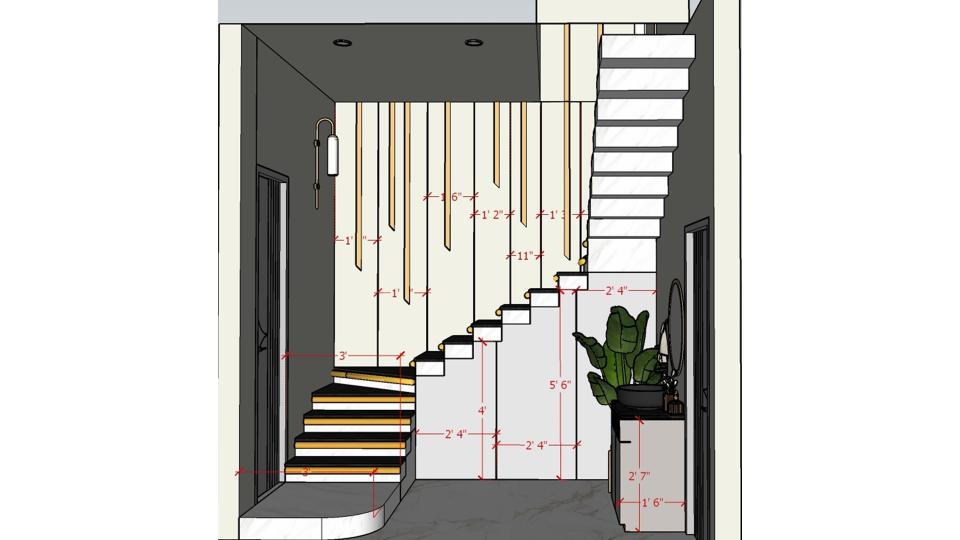
Staircase decorative wall design 2d dimensions
Download Image
View full project
Start Your 3D Interior Design
Relevant links
Storage beneath the staircase uses the angled wall efficiently, while the television wall anchors the lounge. Pale seating keeps the open area bright.
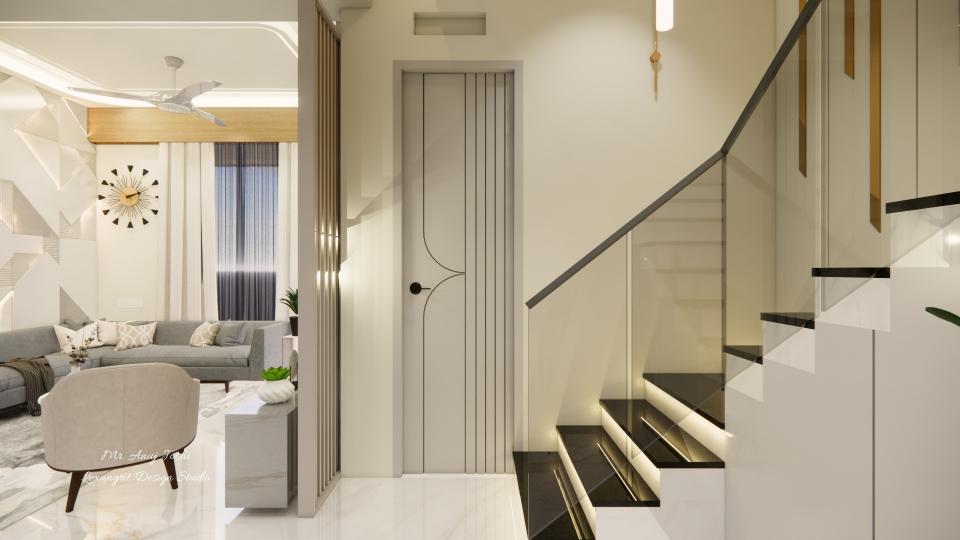
A glass railing keeps the stair passage visually open, while dark treads contrast with the pale walls. The landing connects directly to the living area.
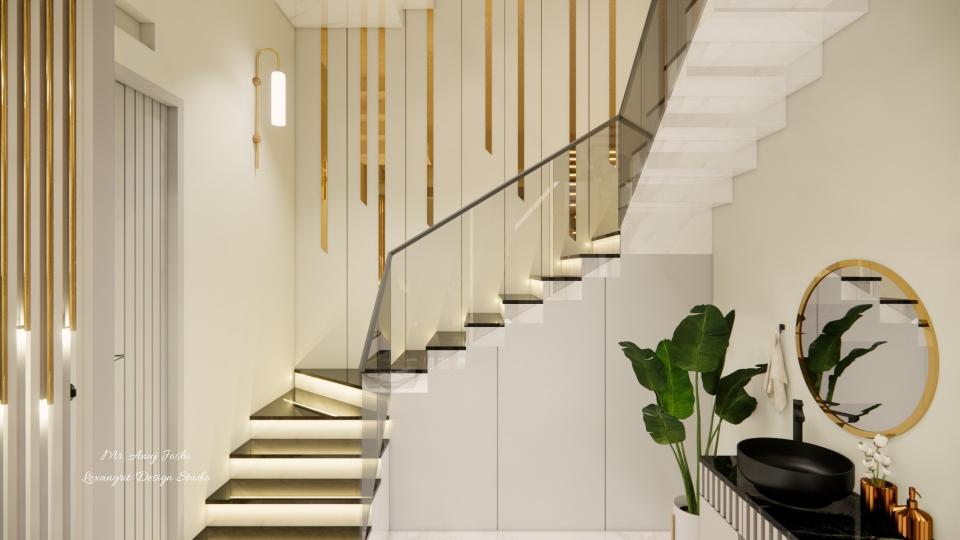
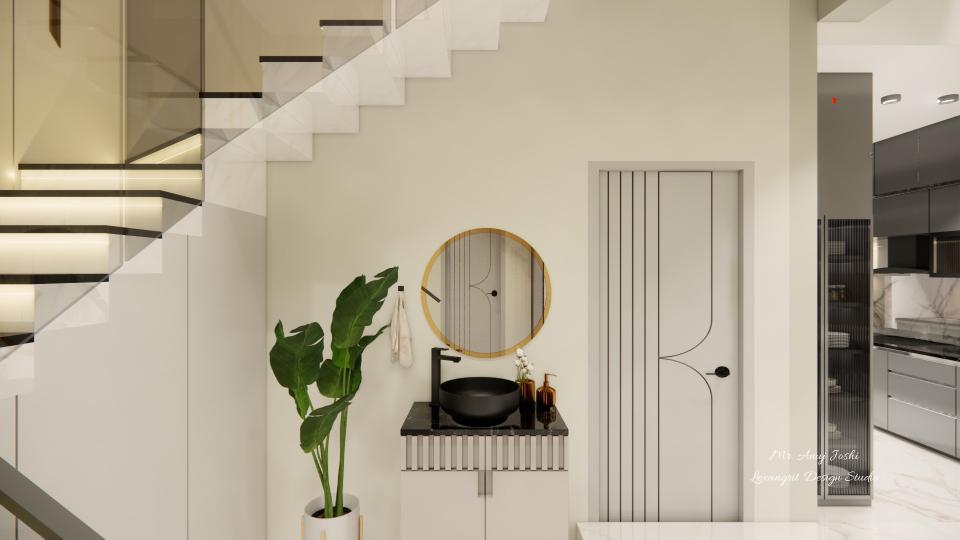
Modern wash basin below staircase setup showcasing a compact basin, mirror, and efficient layout — a practical and stylish space-saving solution for homes with limited space.
Modern wash basin under staircase design showcasing wash basin below staircase layout with mirror placement and compact wash unit design — a space-saving wash basin under staircase vastu compliant solution for efficient and contemporary home interiors.
Contact
Email:
info[at]lexangrit.com
Your project type
Residential
Commercial
Your property type
3BHK
2BHK
1BHK
Others
Do you have floor plan
Yes
No
No idea
Looking for
Only interior design
Interior Design and decoration
Get a quote