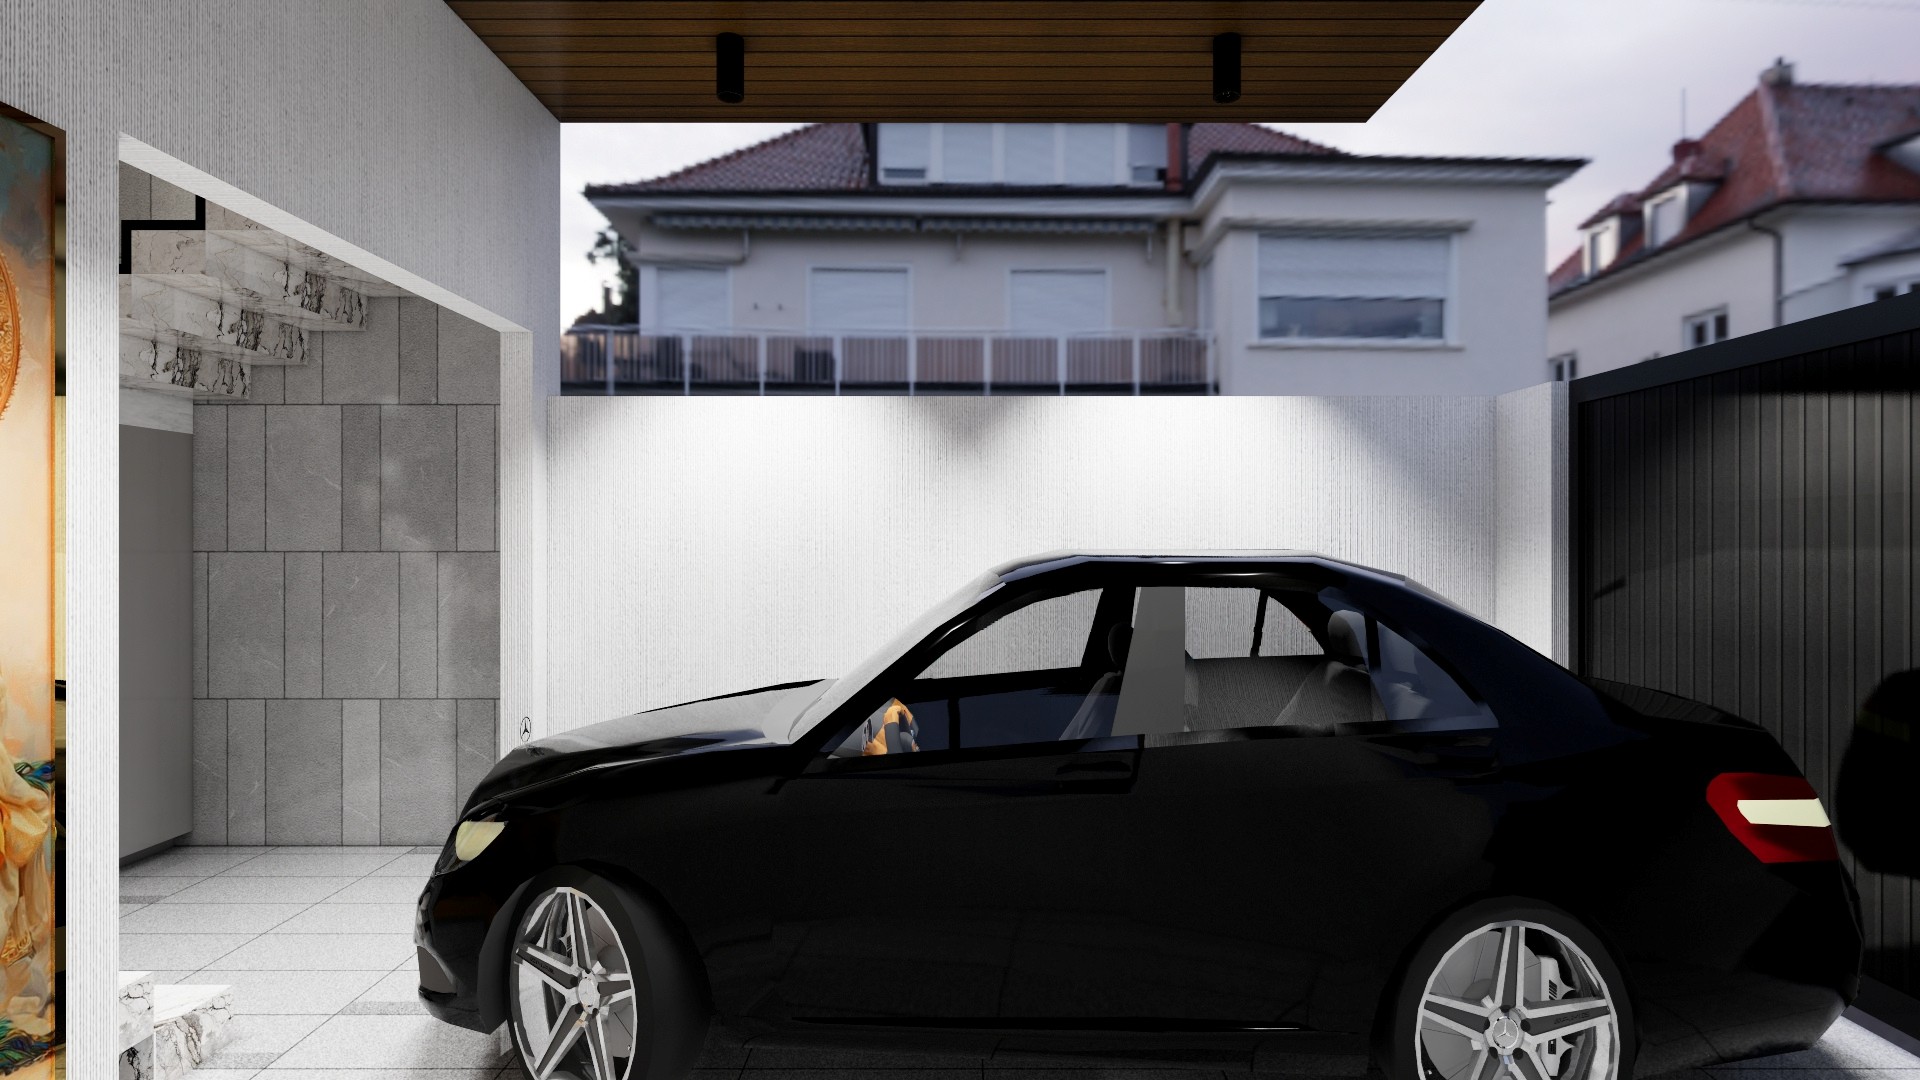
The side view shows the tight car clearance within the covered bay. A dark sliding gate provides a strong edge against the textured white walls and warm wood ceiling.

Covered Parking Court and Gate

Side view of a black sedan in a covered parking court with textured white walls, tiled flooring, a wood soffit, and a dark sliding gate.

Relevant links

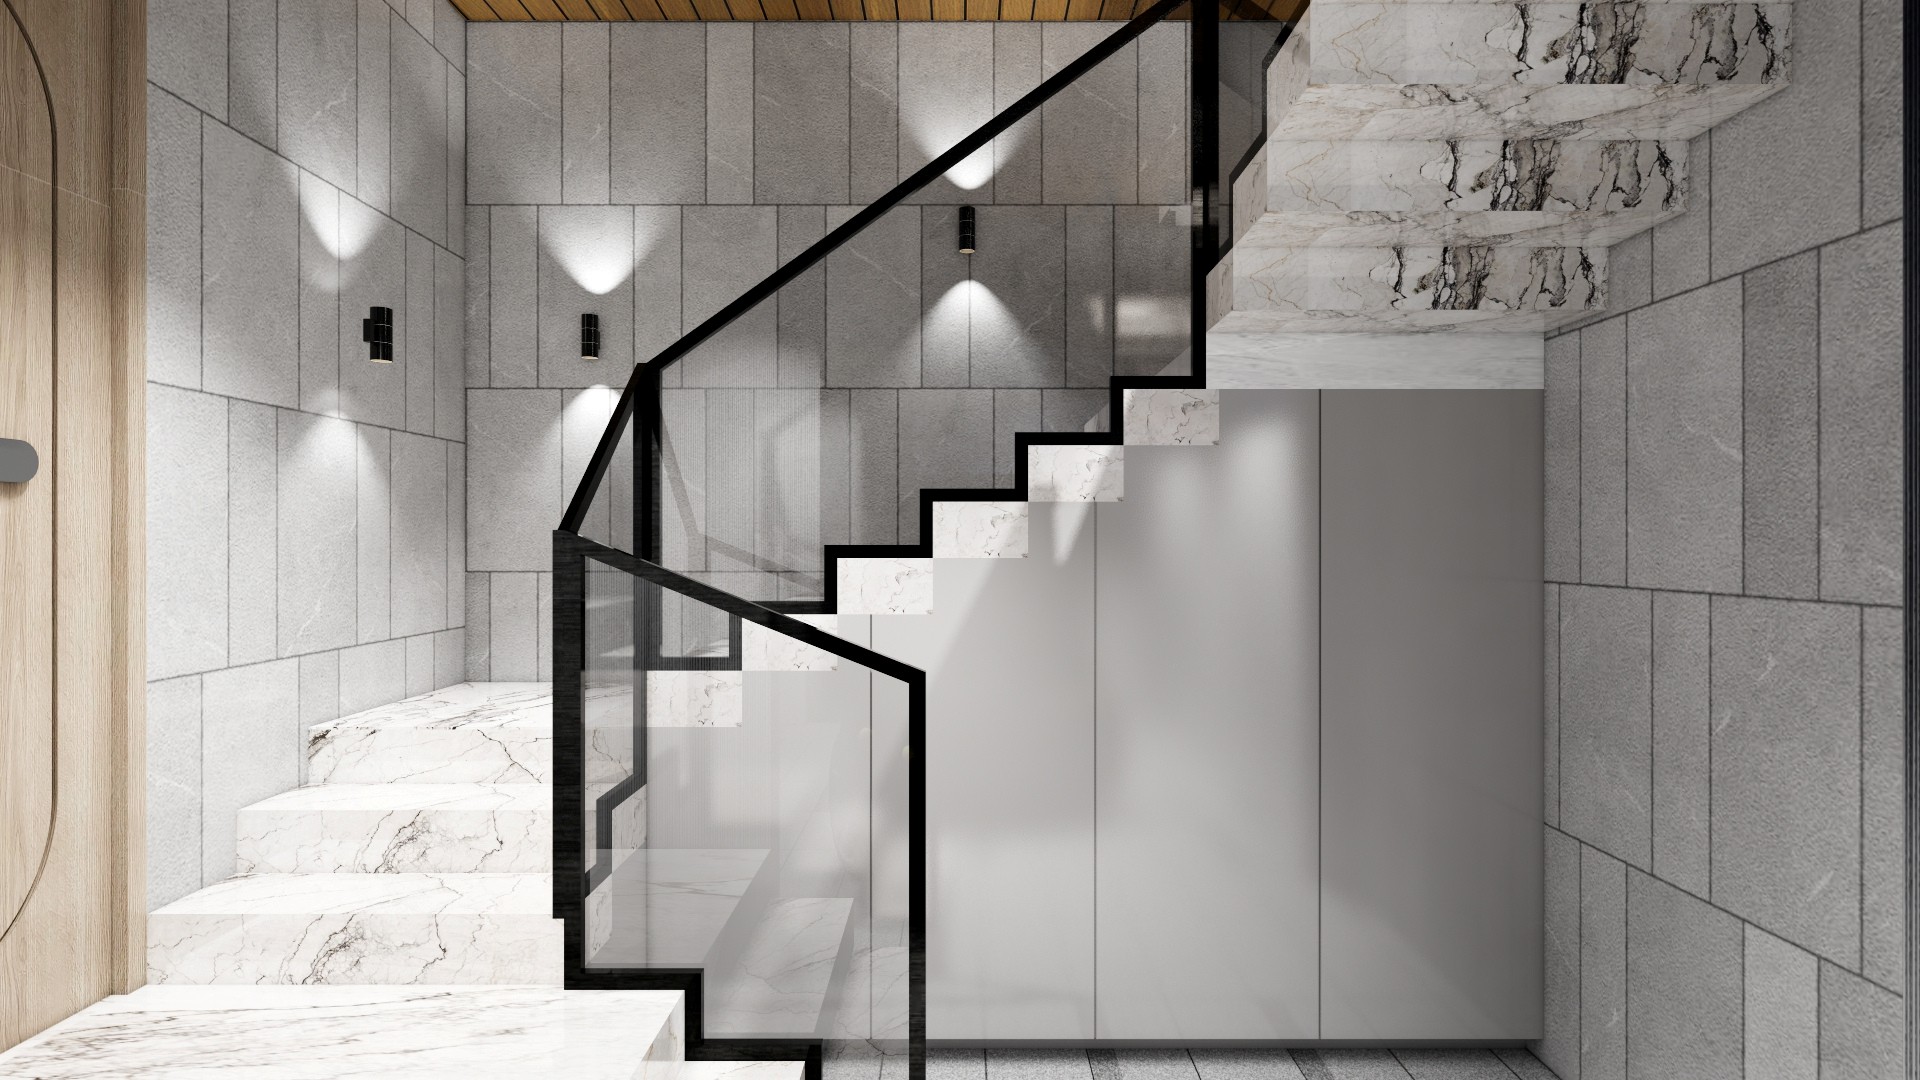
Interior staircase with white marble treads, black-framed glass railing, gray tiled walls, under-stair storage, and a wood slatted ceiling.
The black-framed glass railing keeps the stair visually light against the gray tiled walls. Enclosed storage beneath the flight uses the space efficiently, while marble treads provide a brighter contrast.
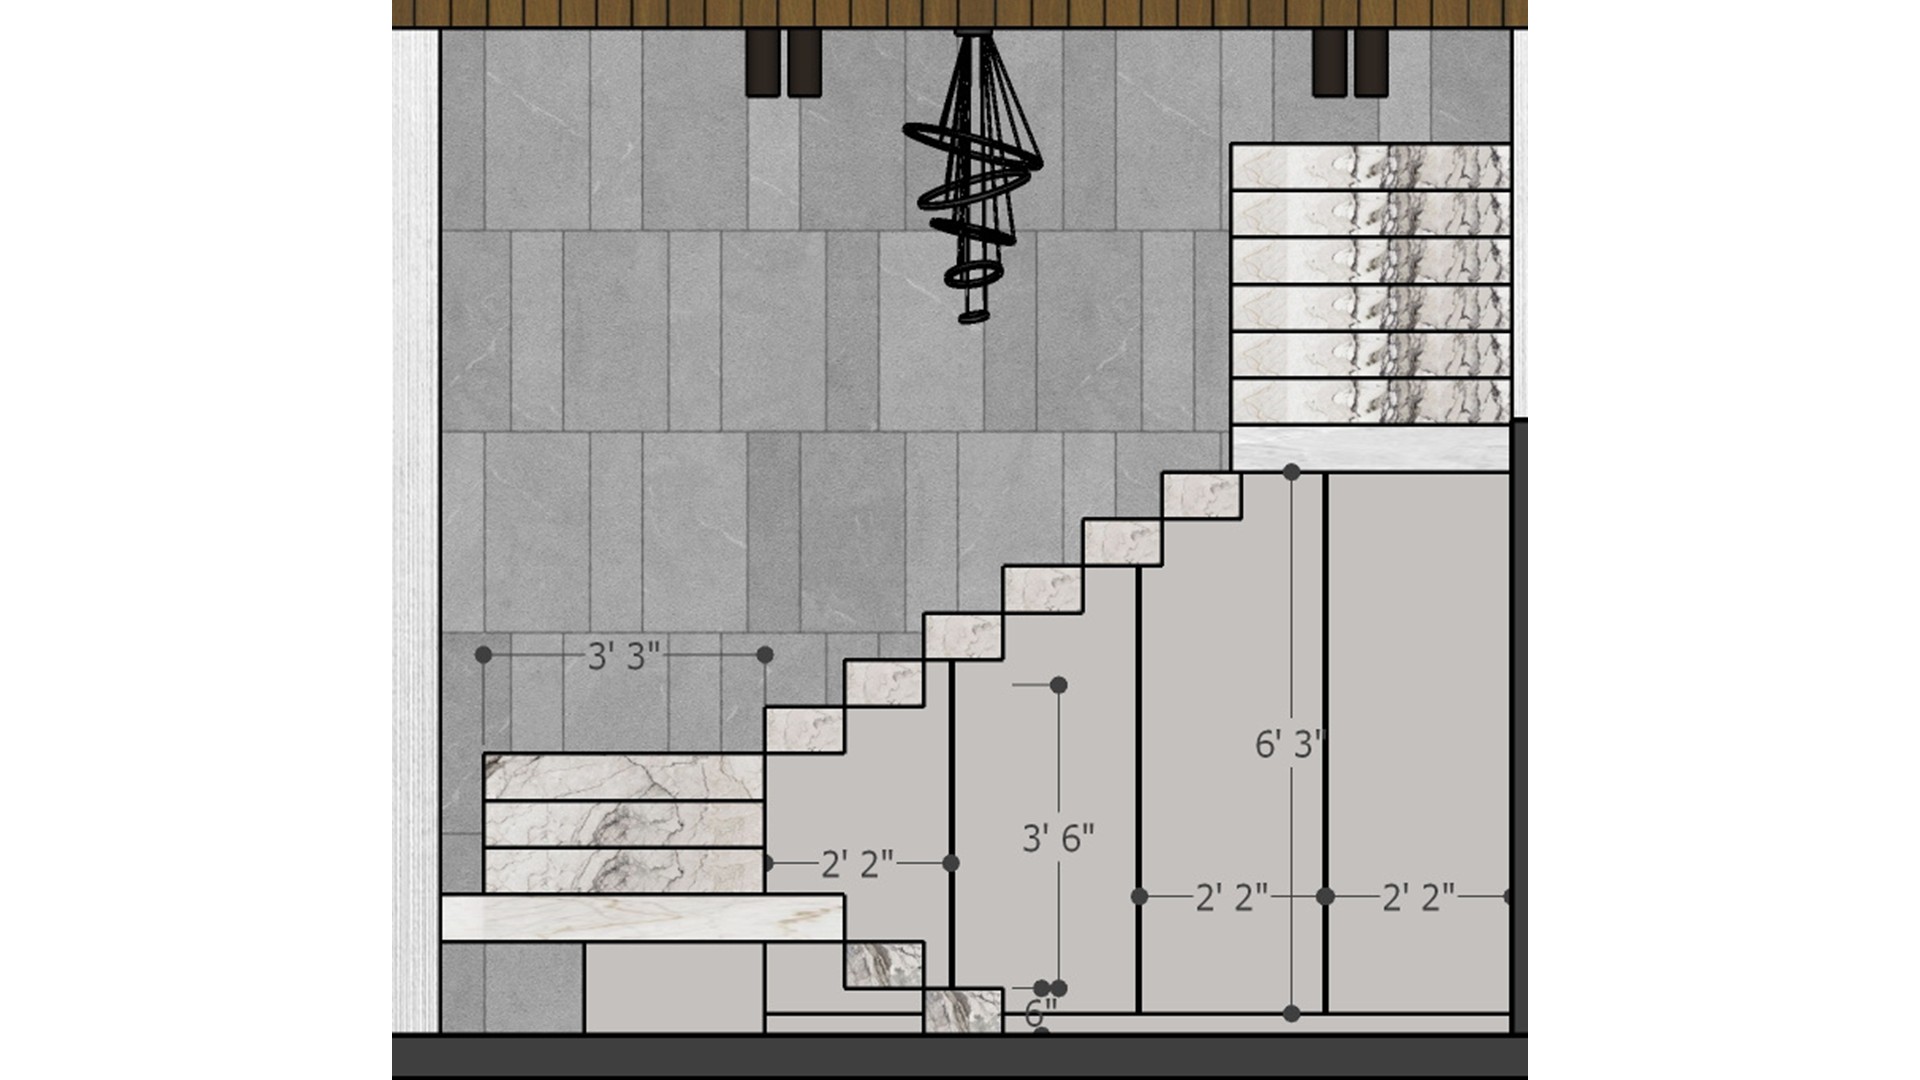
Measured staircase elevation with marble treads, a geometric pendant, gray wall tiles, and dimensioned storage compartments beneath the stairs.
This elevation coordinates the stair run, pendant, wall finish, and built-in storage below the flight. Marked compartment widths and heights help make the under-stair space usable.
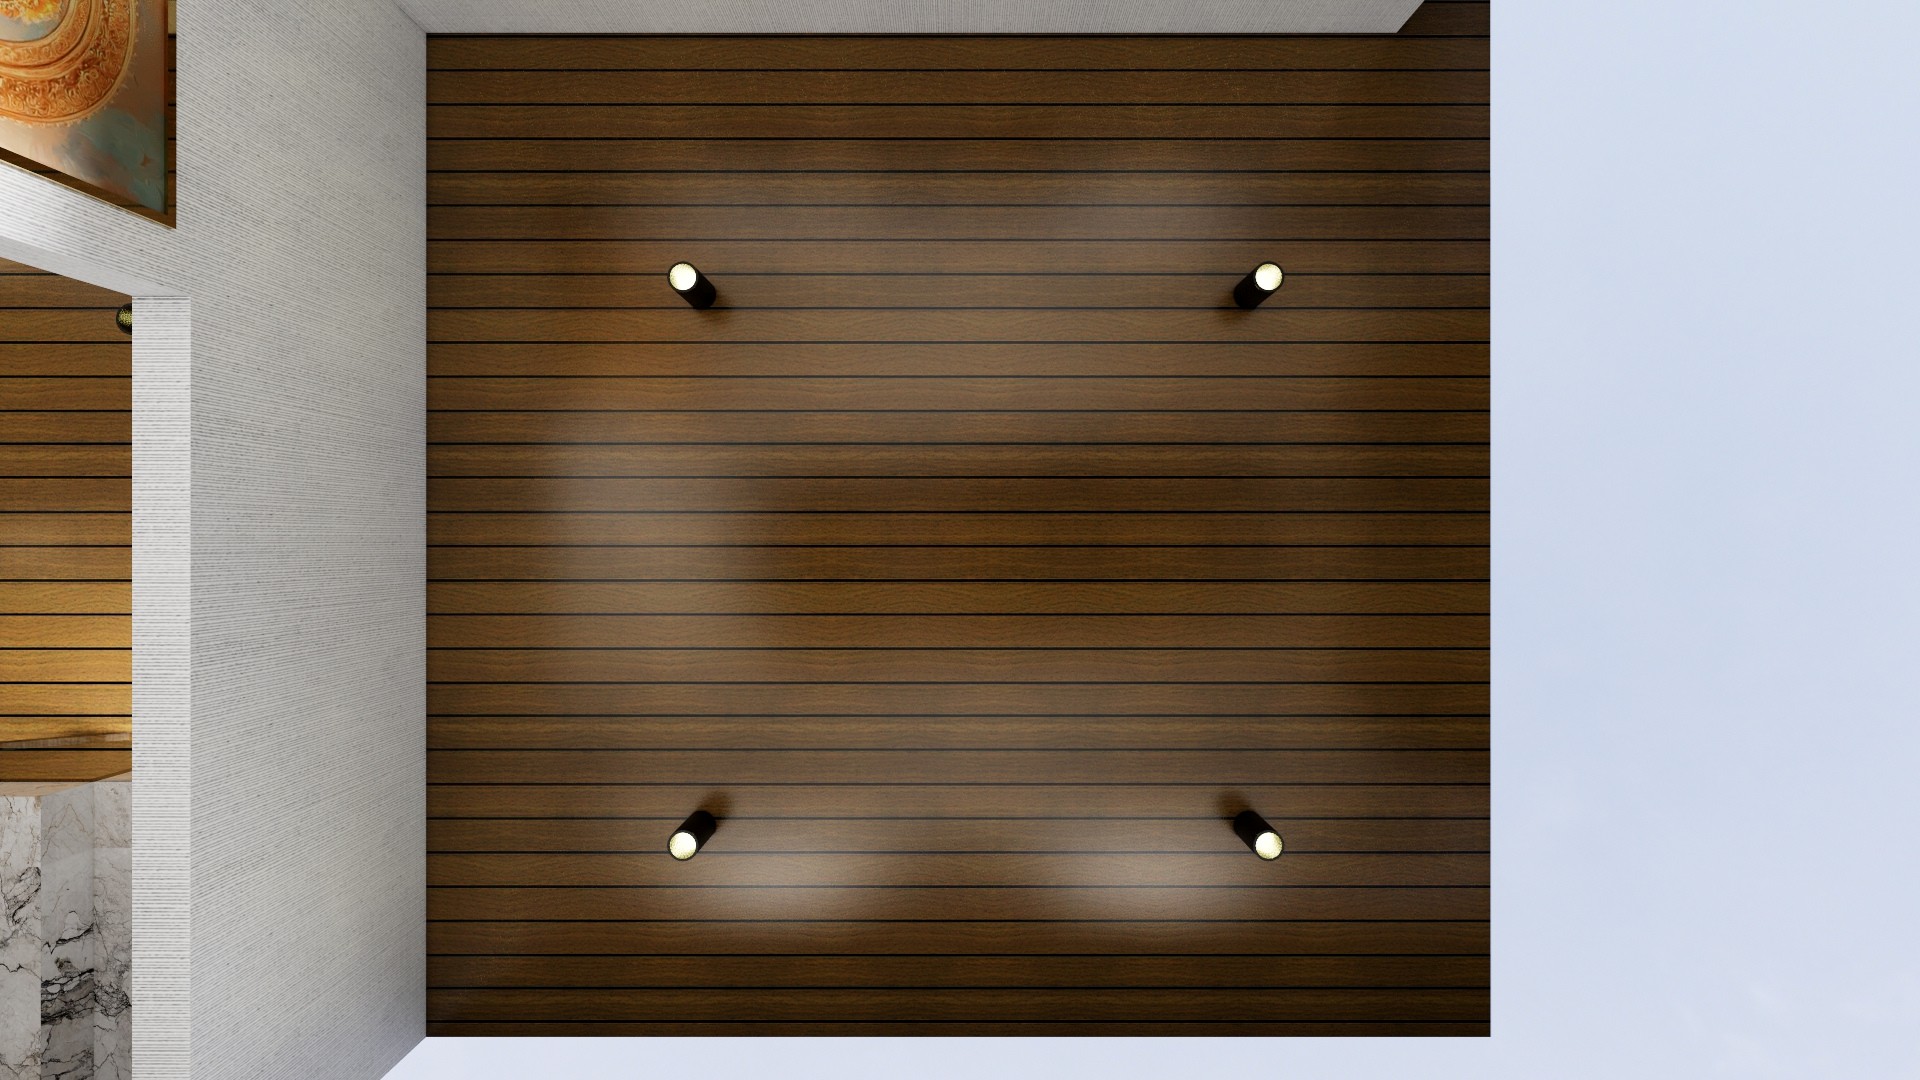
Wood slatted ceiling panel with four evenly spaced spotlights, framed by white ceiling edges and a textured pale wall.
Four spotlights are distributed across a warm wood slat panel to provide balanced illumination. Repeating the slat direction creates a clear ceiling feature while keeping the surrounding border simple.
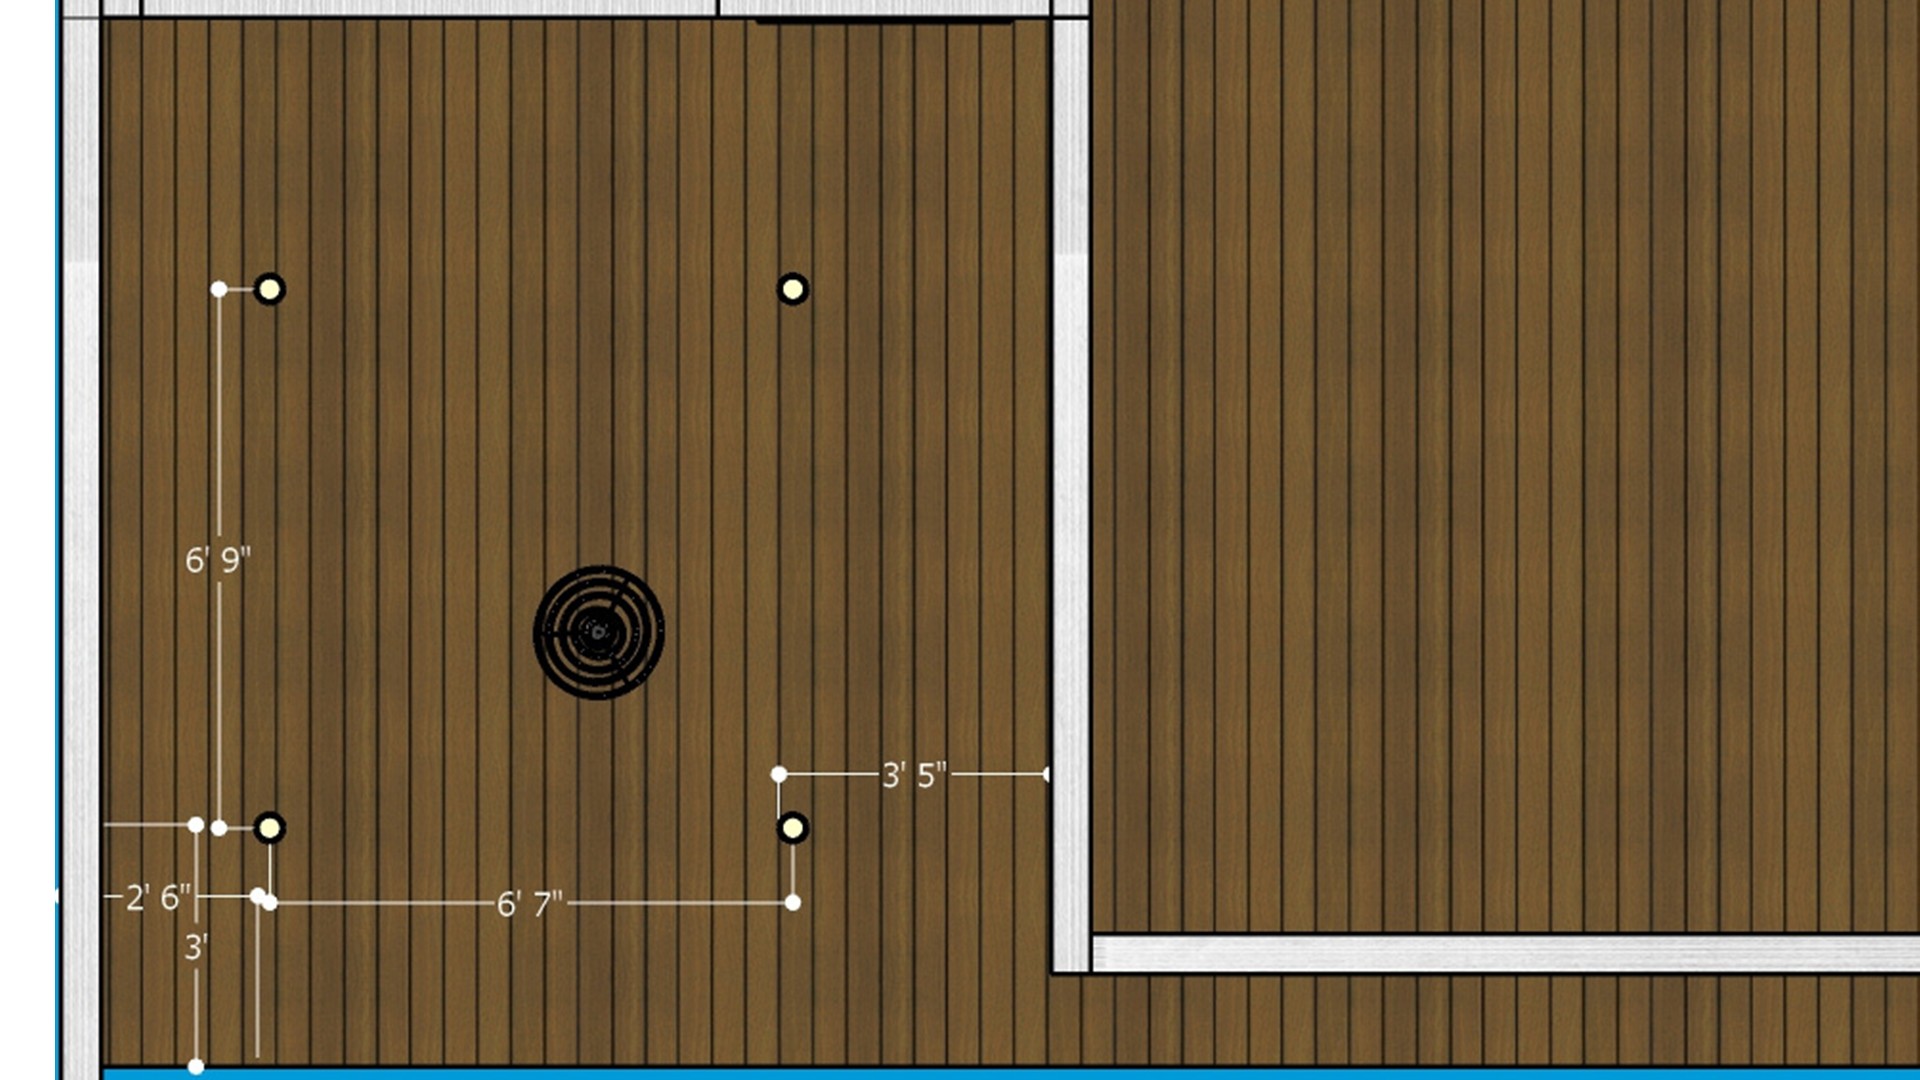
Measured ceiling plan with a central fan, four small fixtures, parallel wood slats, and dimension lines marking fixture spacing.
The plan places the fan and light points within a defined wood slat field and shows their distances from the edges. Recording those offsets helps align electrical fixtures with the ceiling pattern.


Contact