Lexangrit
Home
Full Project
Portfolios
Contact
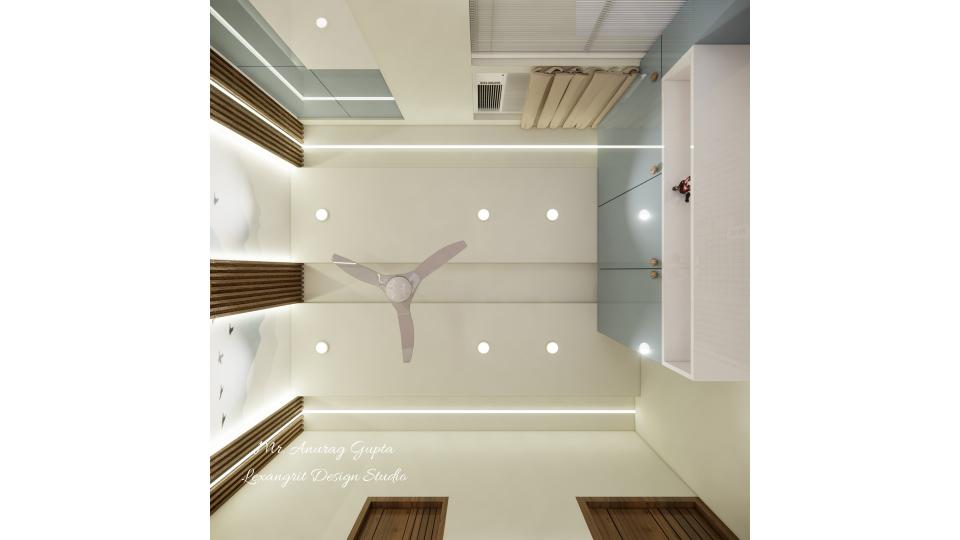
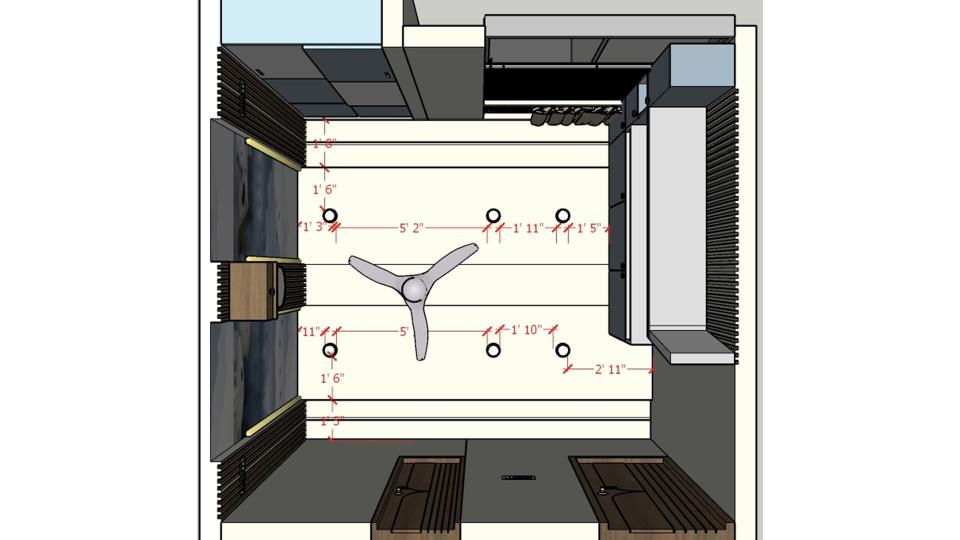
The overhead arrangement places the beds and study area around a clear central path. Built-in storage follows the perimeter to make the room easier to share.
Shared Kids Bedroom Layout from Above
Kids bed room false ceiling view
Download Image
View full project
Start Your 3D Interior Design
Relevant links
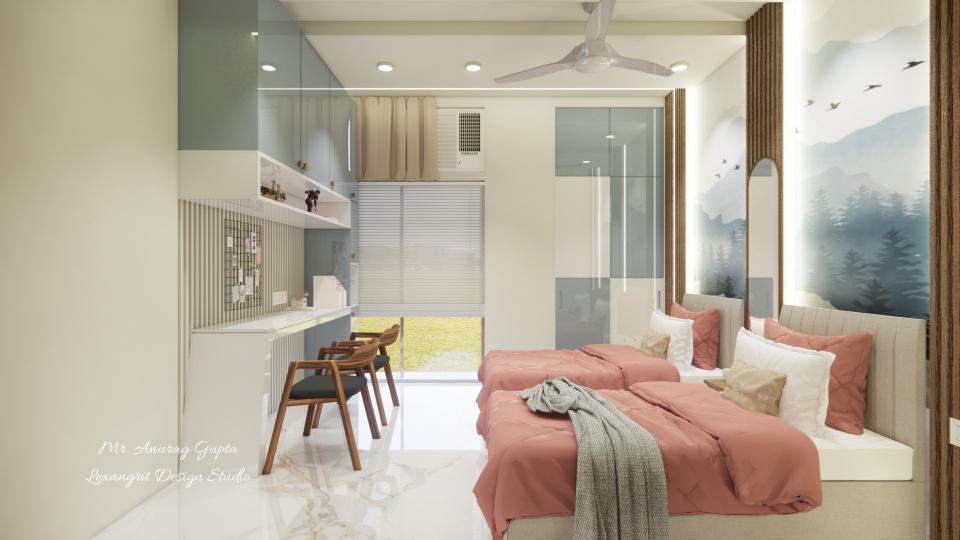
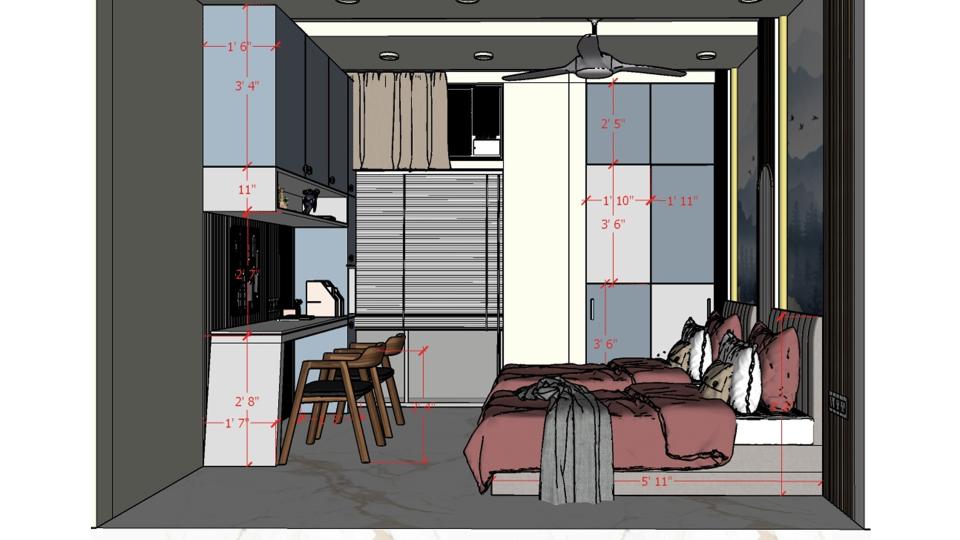
A compact desk fits under open shelves beside the bed, making use of the wall space. Pink textiles add a restrained color accent to the pale room.
The desk runs along the wall below open shelves, creating a shared work zone. Blush accents add warmth to the light, flexible layout.
Contact
Email:
info[at]lexangrit.com
Your project type
Residential
Commercial
Your property type
3BHK
2BHK
1BHK
Others
Do you have floor plan
Yes
No
No idea
Looking for
Only interior design
Interior Design and decoration
Get a quote