Scan or open to get 360 view

Relevant links
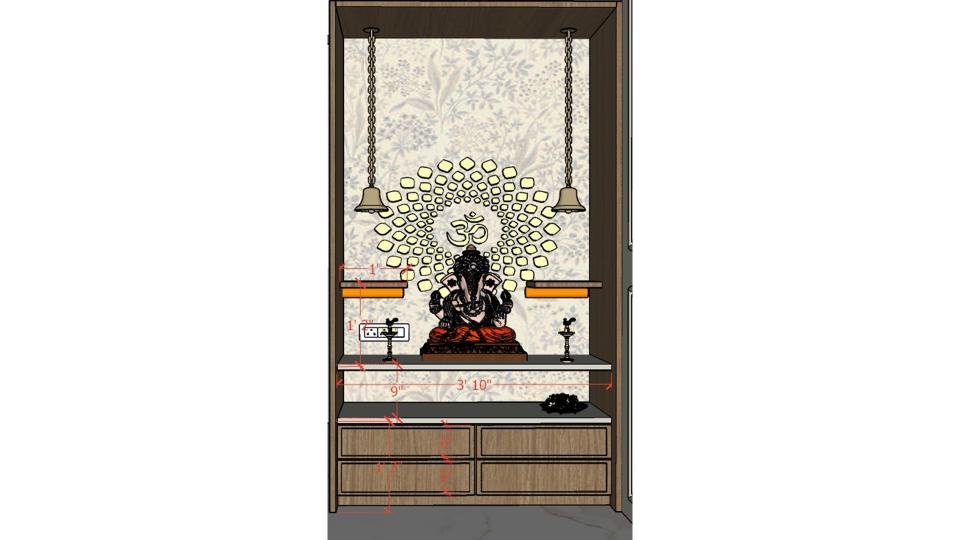
puja room 2d  dimensions
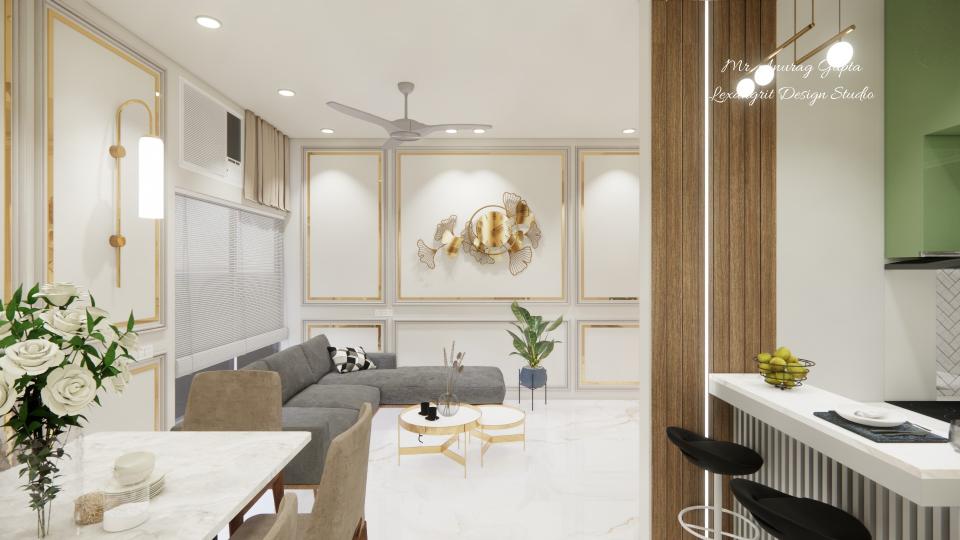
Living room seating area another view and breakfast unit view
The dining area sits beside the kitchen, with green cabinetry and wood shelving defining the work zone. A consistent pale floor connects the open plan.
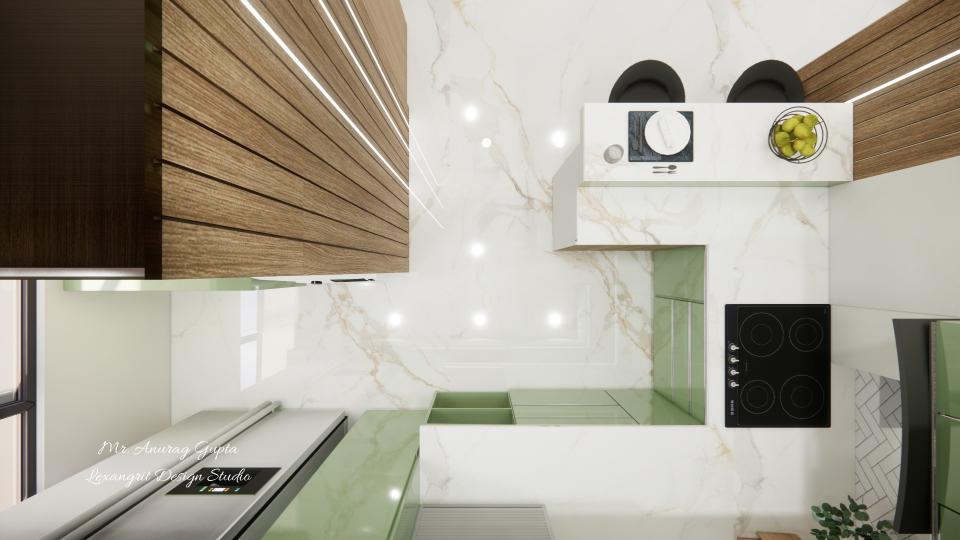
Modular Kitchen top view
The overhead angle shows the island and perimeter counters working together. Green cabinetry adds color while leaving the central path open.
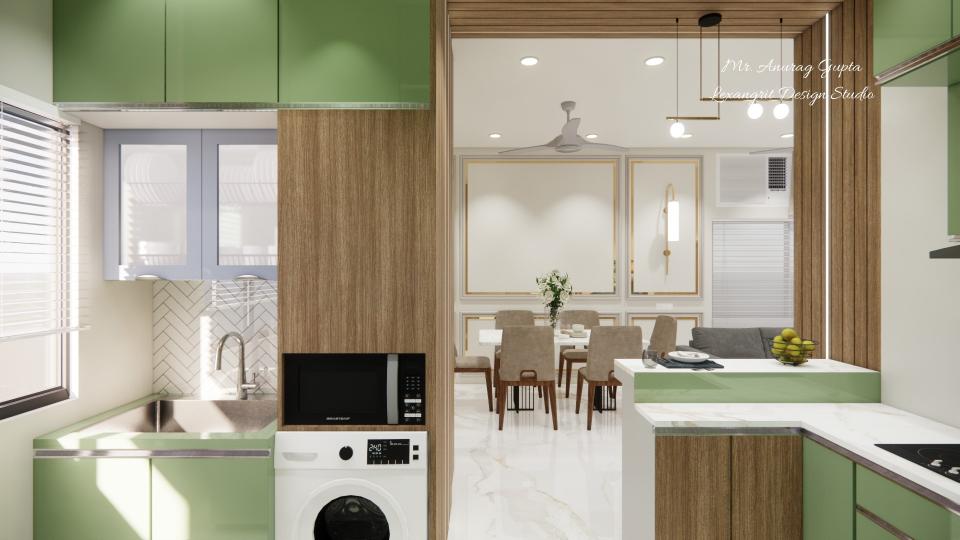
A modular kitchen featuring green lower cabinets, a stainless steel sink, a tall wood-grain unit housing a built-in microwave and a laundry front-loading washing machine, with a view into a dining room through a wooden-framed doorway.
Explore these apartment laundry room ideas that seamlessly integrate appliances into kitchen design. This layout features a front-loading washing machine stacked beneath a built-in microwave within a tall wood-grain unit, perfectly complementing the green modular cabinets. It’s a prime example of functional laundry room solutions for open-plan living, demonstrating how stackable laundry room ideas can save space while maintaining a cohesive, stylish look that flows into the dining area.


Contact