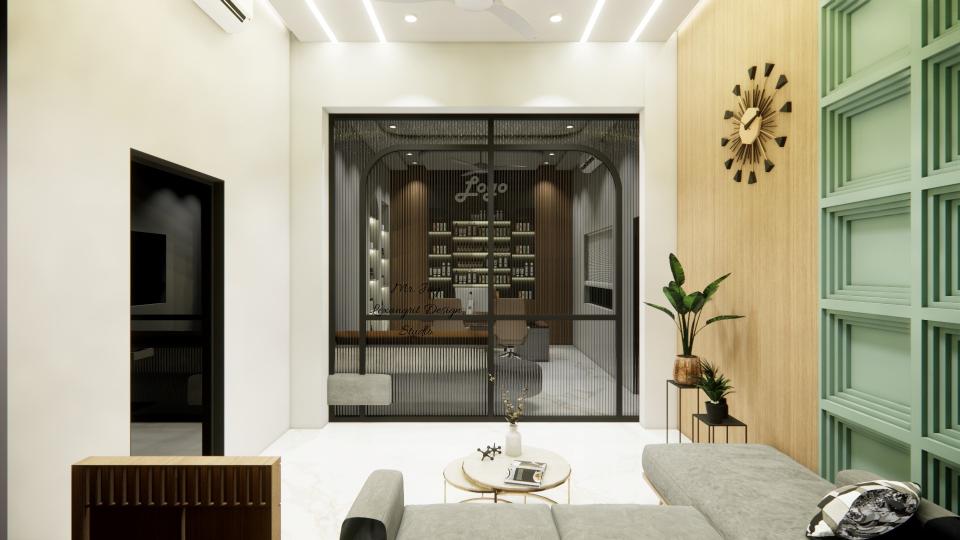
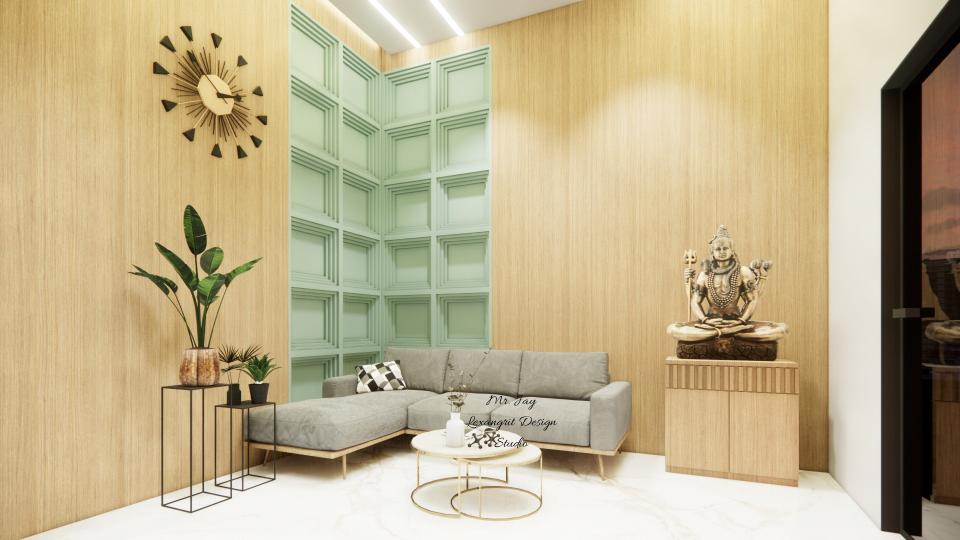
A warm and welcoming office reception waiting area featuring rich wooden wall panelling, a comfortable sofa with coffee table, and a thoughtfully integrated mandir — a design that brings spiritual calm and professional elegance together seamlessly.

Reception Waiting Area – Wood Panel & Mandir Design

Office reception waiting area with wooden wall panel, sofa, coffee table and built-in mandir in a modern commercial interior

Relevant links

Boss cabin entrance with fluted glass
Fluted glass gives the cabin entrance privacy while allowing light through. A small plant and simple sofa soften the black framing and structured lines.
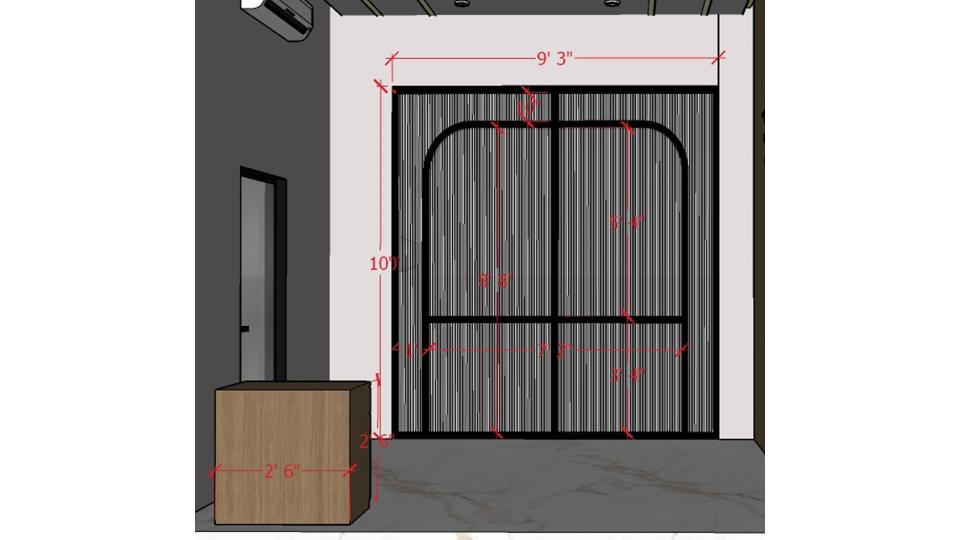
Boss cabin entrance with fluted glass 2d dimensions
The drawing shows the glass partition in relation to the adjacent seating. Fluted glazing can define a work area while keeping borrowed light in the room.
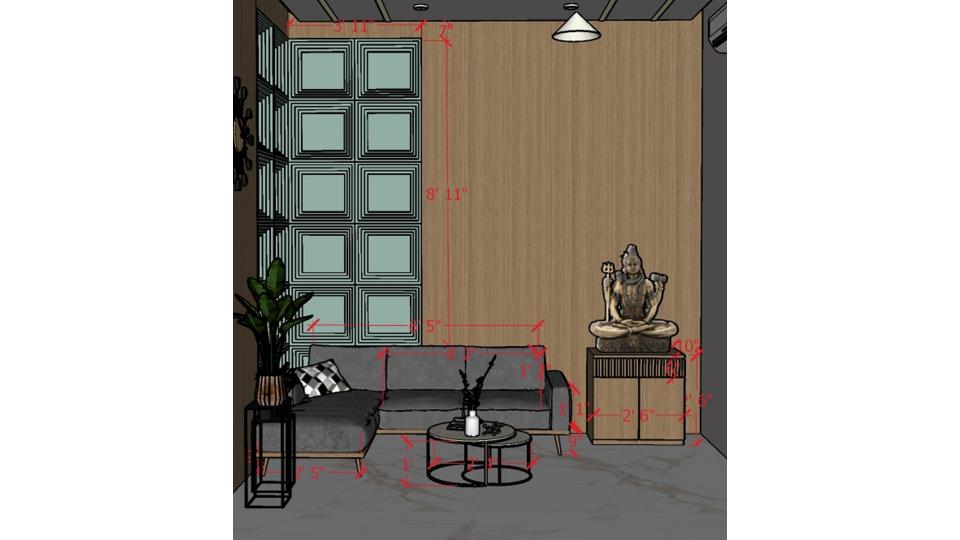
Reception & waiting area with decorative wall 2d dimensions
The seating sits against a framed feature wall with a small plant and timber details. Keep the furniture simple to let the wall treatment shape the waiting area.
A sophisticated office interior designed for a perfume manufacturer — featuring a dramatic black niche for fragrance sample display, a premium boss cabin back wall and a sleek meeting table setup that blends commercial functionality with luxury aesthetics.
A refined office waiting area featuring a comfortable sofa lounge, a serene Shiva murti placed beside the entrance, and a statement wall combining warm wooden panels with intricate HDHMR CNC cutting finished in duco paint — a design that balances spirituality with modern corporate elegance.


Contact