Lexangrit
Home
Full Project
Portfolios
Contact
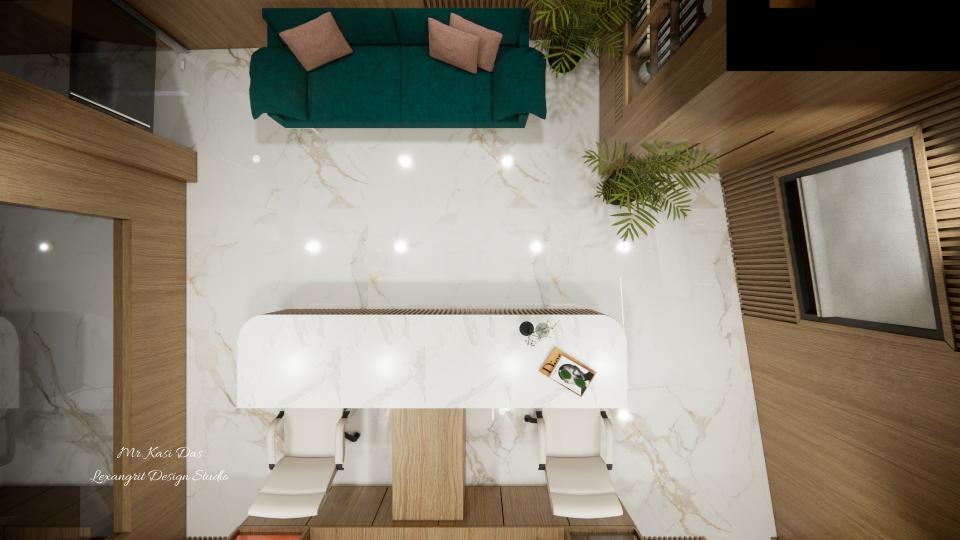
The top-down view shows a clear route around the reception desk and seating. A compact layout helps visitors move through the entry.
Reception Area Layout from Above
Reception area top view
Download Image
View full project
Start Your 3D Interior Design
Relevant links
Wood shelving and glass partitions create a welcoming reception backdrop. A pale desk keeps the entrance area bright and uncluttered.
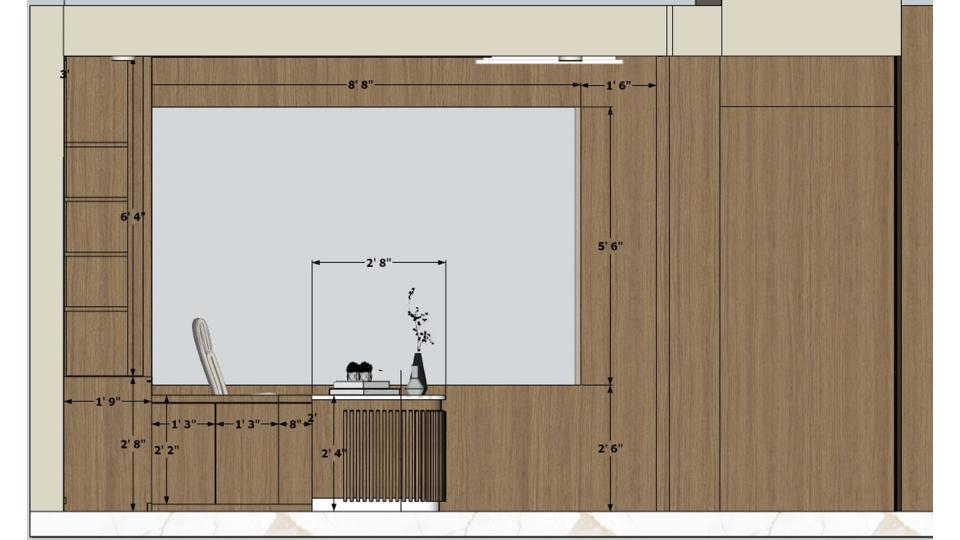
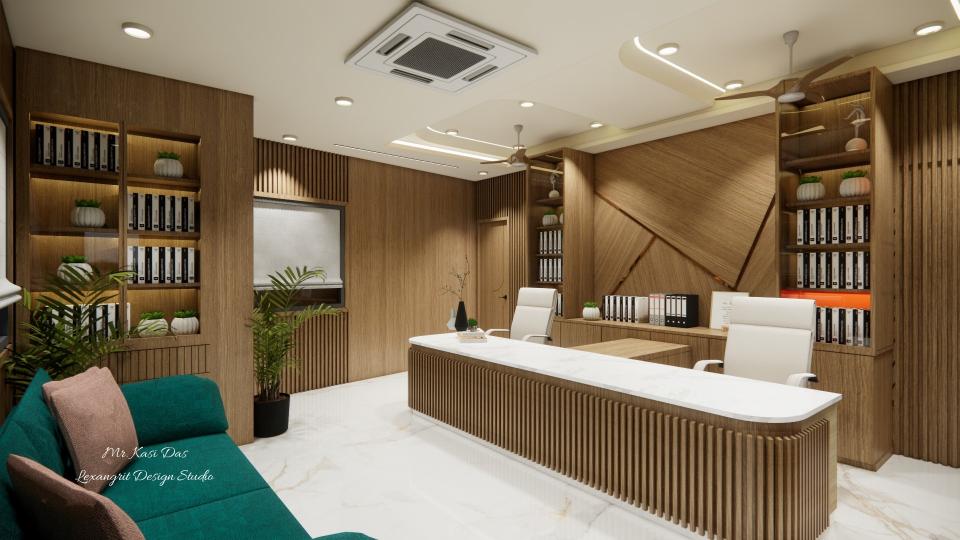
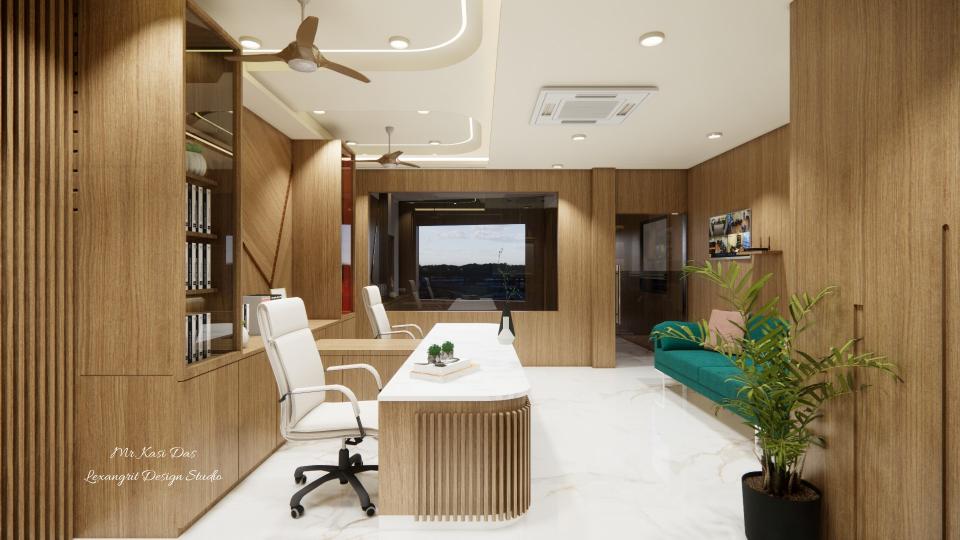
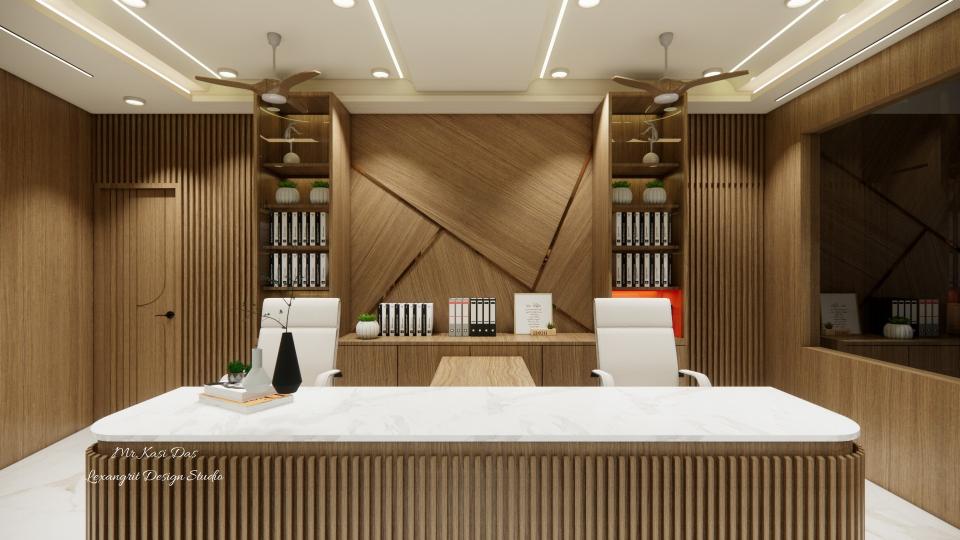
A sophisticated dual executive cabin featuring a full veneer finish lounge area, designed for two senior professionals sharing a premium office space.
A decorative wall gives the reception counter a focal point, with wood accents warming the pale desk. The clean surface keeps the entry composed.
Contact
Email:
info[at]lexangrit.com
Your project type
Residential
Commercial
Your property type
3BHK
2BHK
1BHK
Others
Do you have floor plan
Yes
No
No idea
Looking for
Only interior design
Interior Design and decoration
Get a quote