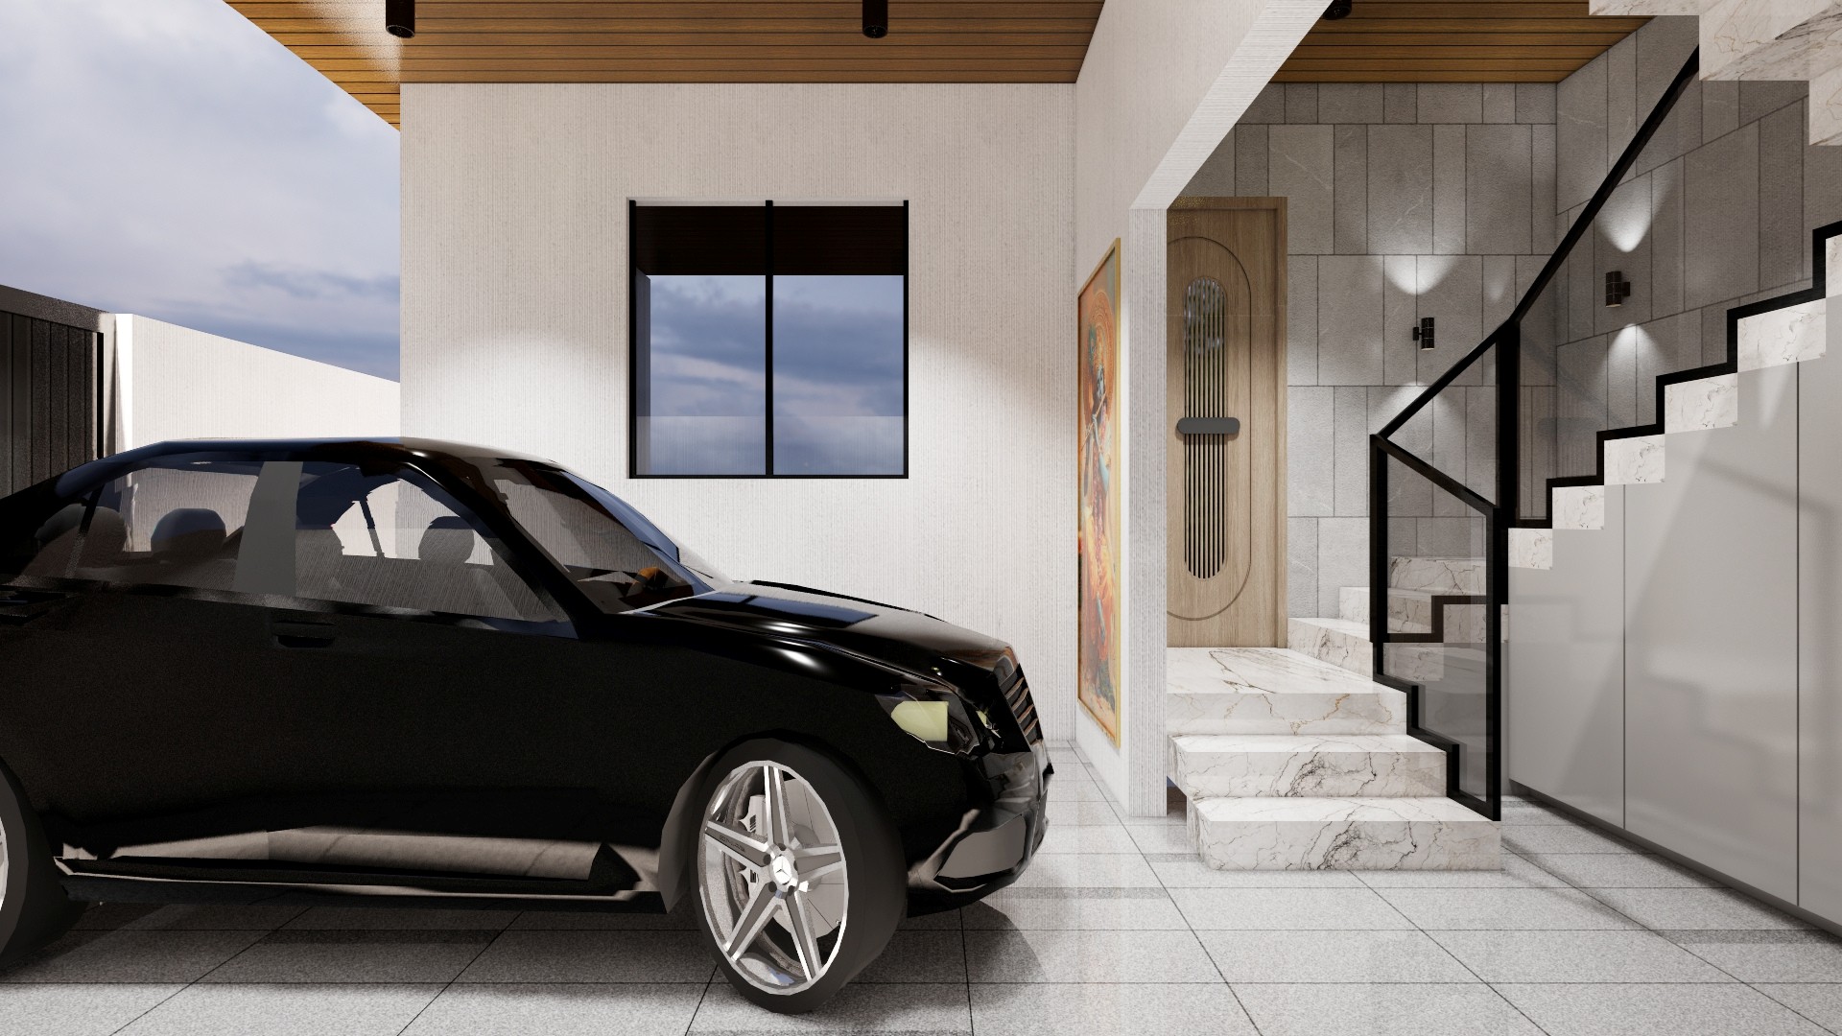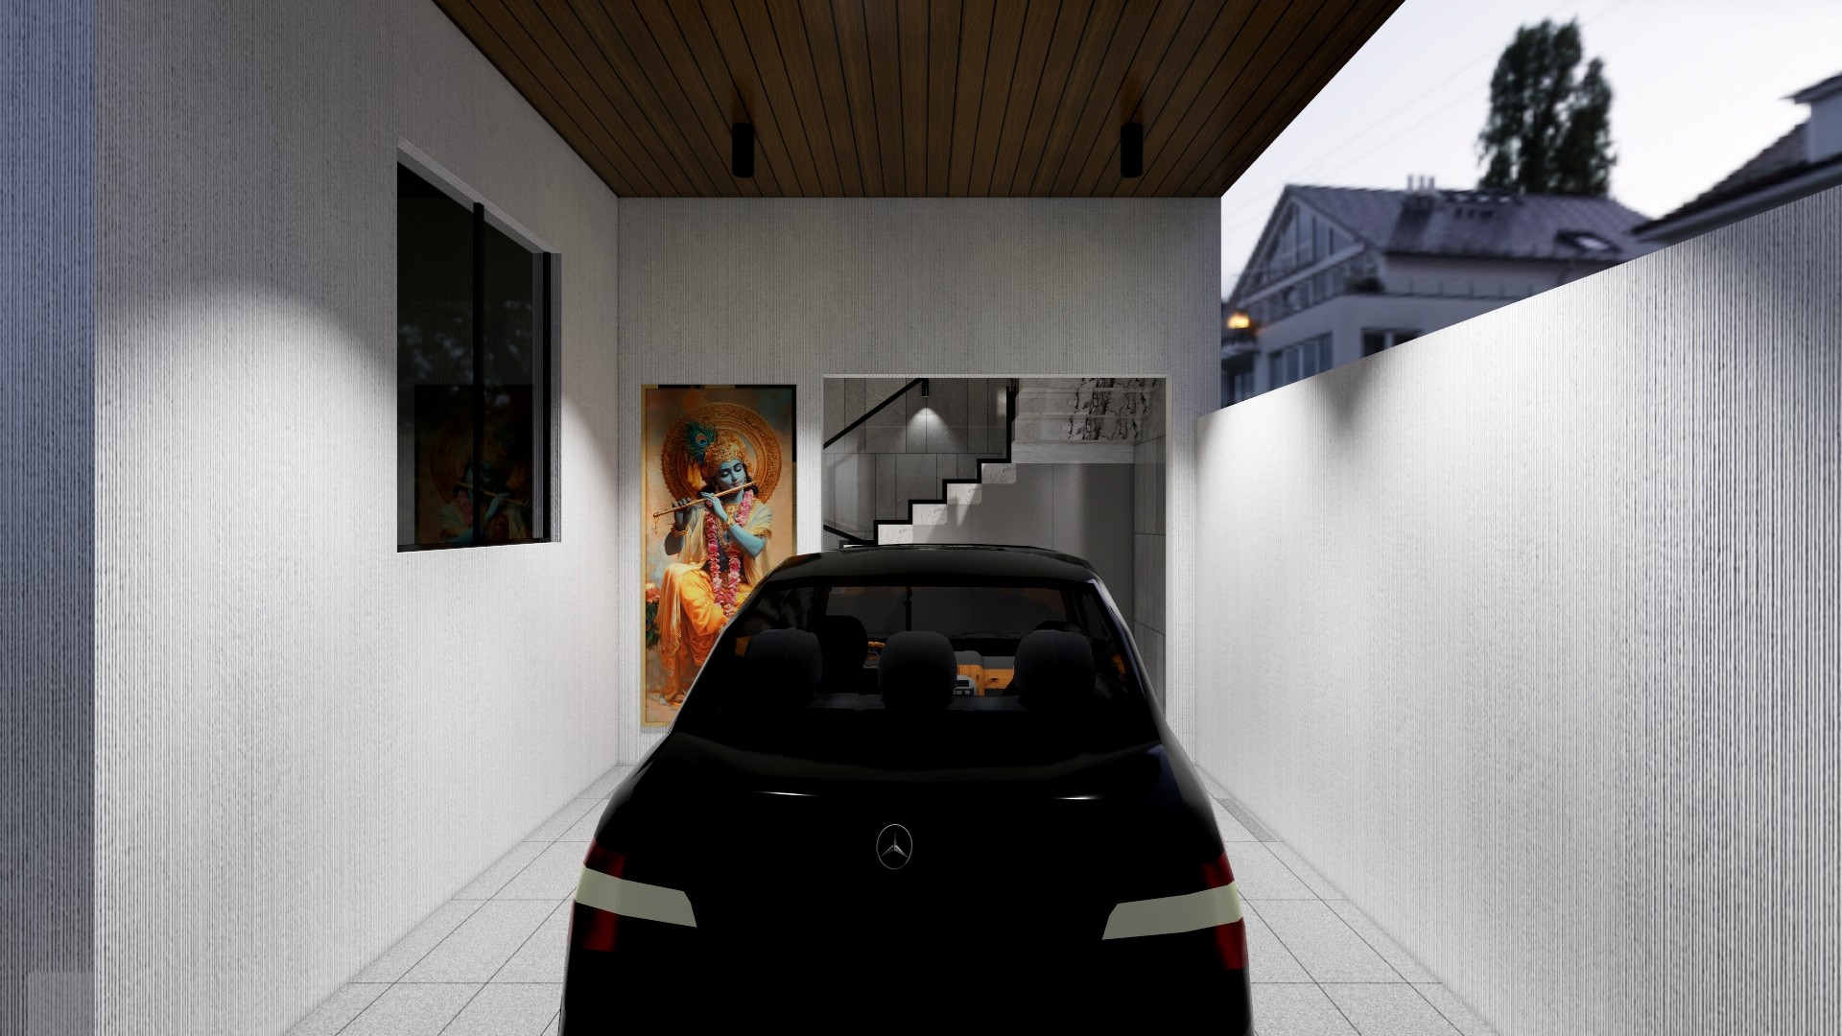
A continuous wood ceiling warms the narrow covered drive, while the bright side walls keep it from feeling enclosed. Artwork and a stair opening make the parking bay part of the home’s entry sequence.

Wood Ceiling Carport and Entry

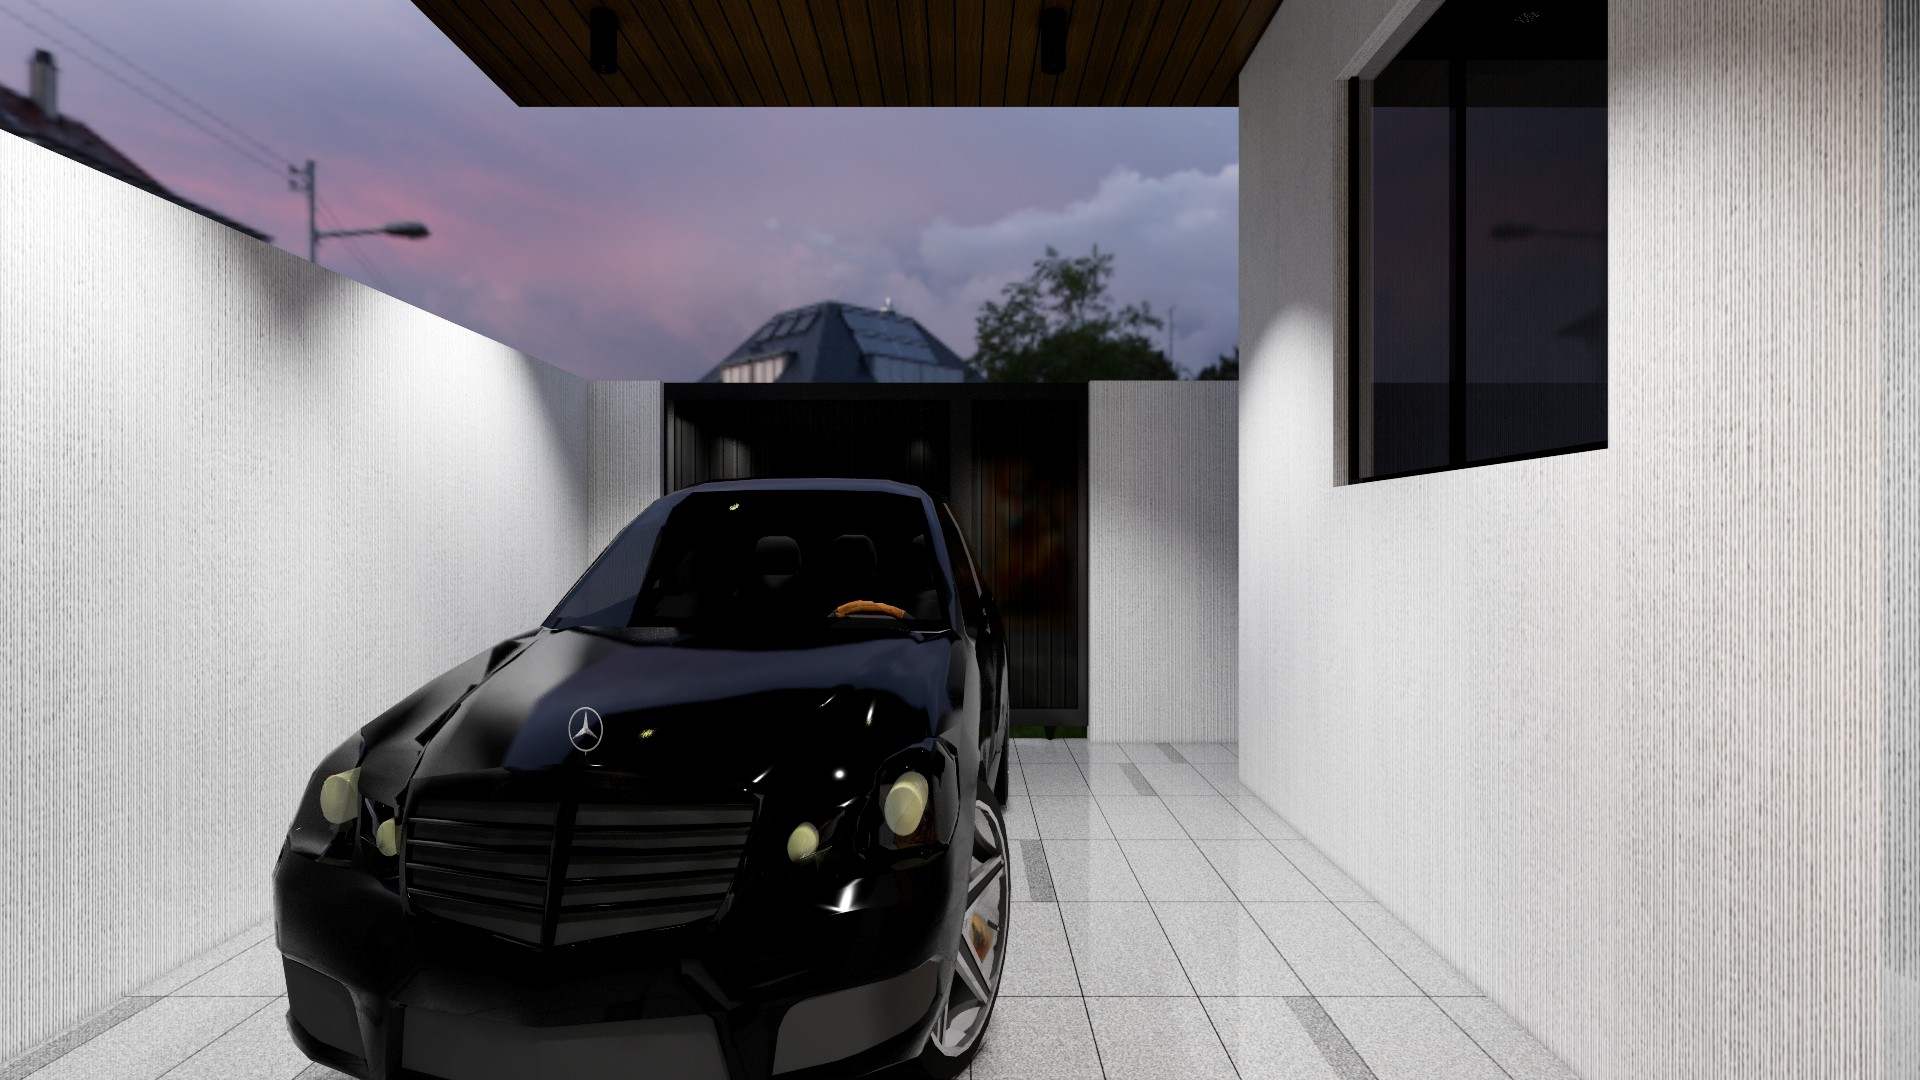
Rear view of a black car beneath a wood-lined carport, framed by textured white walls, a tiled floor, artwork, and entry stairs.

Relevant links

Covered entry with a black car, tiled floor, wood ceiling, marble stairs, black railing, and a tall decorative front door.
The parking bay connects directly to the raised entry stair, keeping the arrival route clear. Wood overhead lining and a dark stair railing add contrast to the pale tile and stone finishes.
Narrow tiled carport at dusk with a black sedan, textured white walls, a dark gate, and a warm wood soffit overhead.
The long textured walls frame the parked car and guide the view toward the rear gate. A pale tiled floor brightens the covered bay, while the dark wood soffit adds warmth overhead.
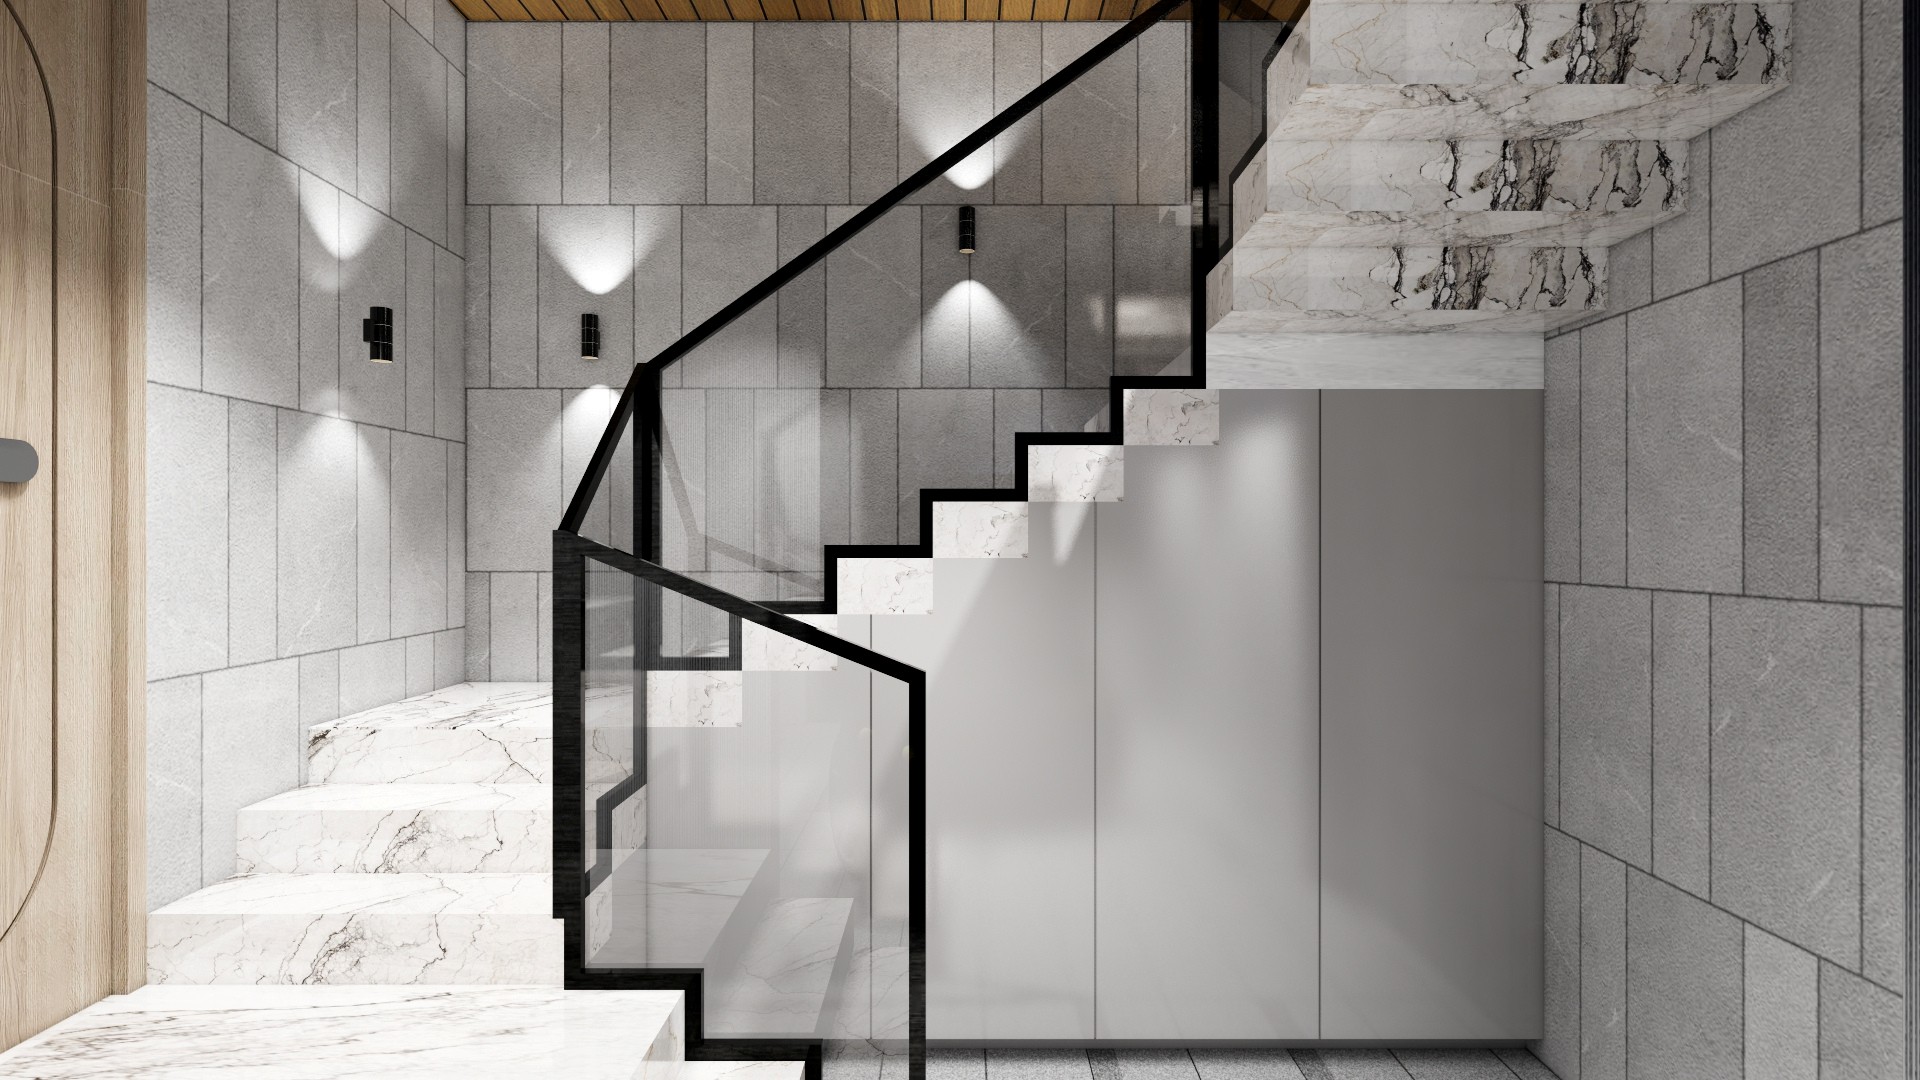
Interior staircase with white marble treads, black-framed glass railing, gray tiled walls, under-stair storage, and a wood slatted ceiling.
The black-framed glass railing keeps the stair visually light against the gray tiled walls. Enclosed storage beneath the flight uses the space efficiently, while marble treads provide a brighter contrast.
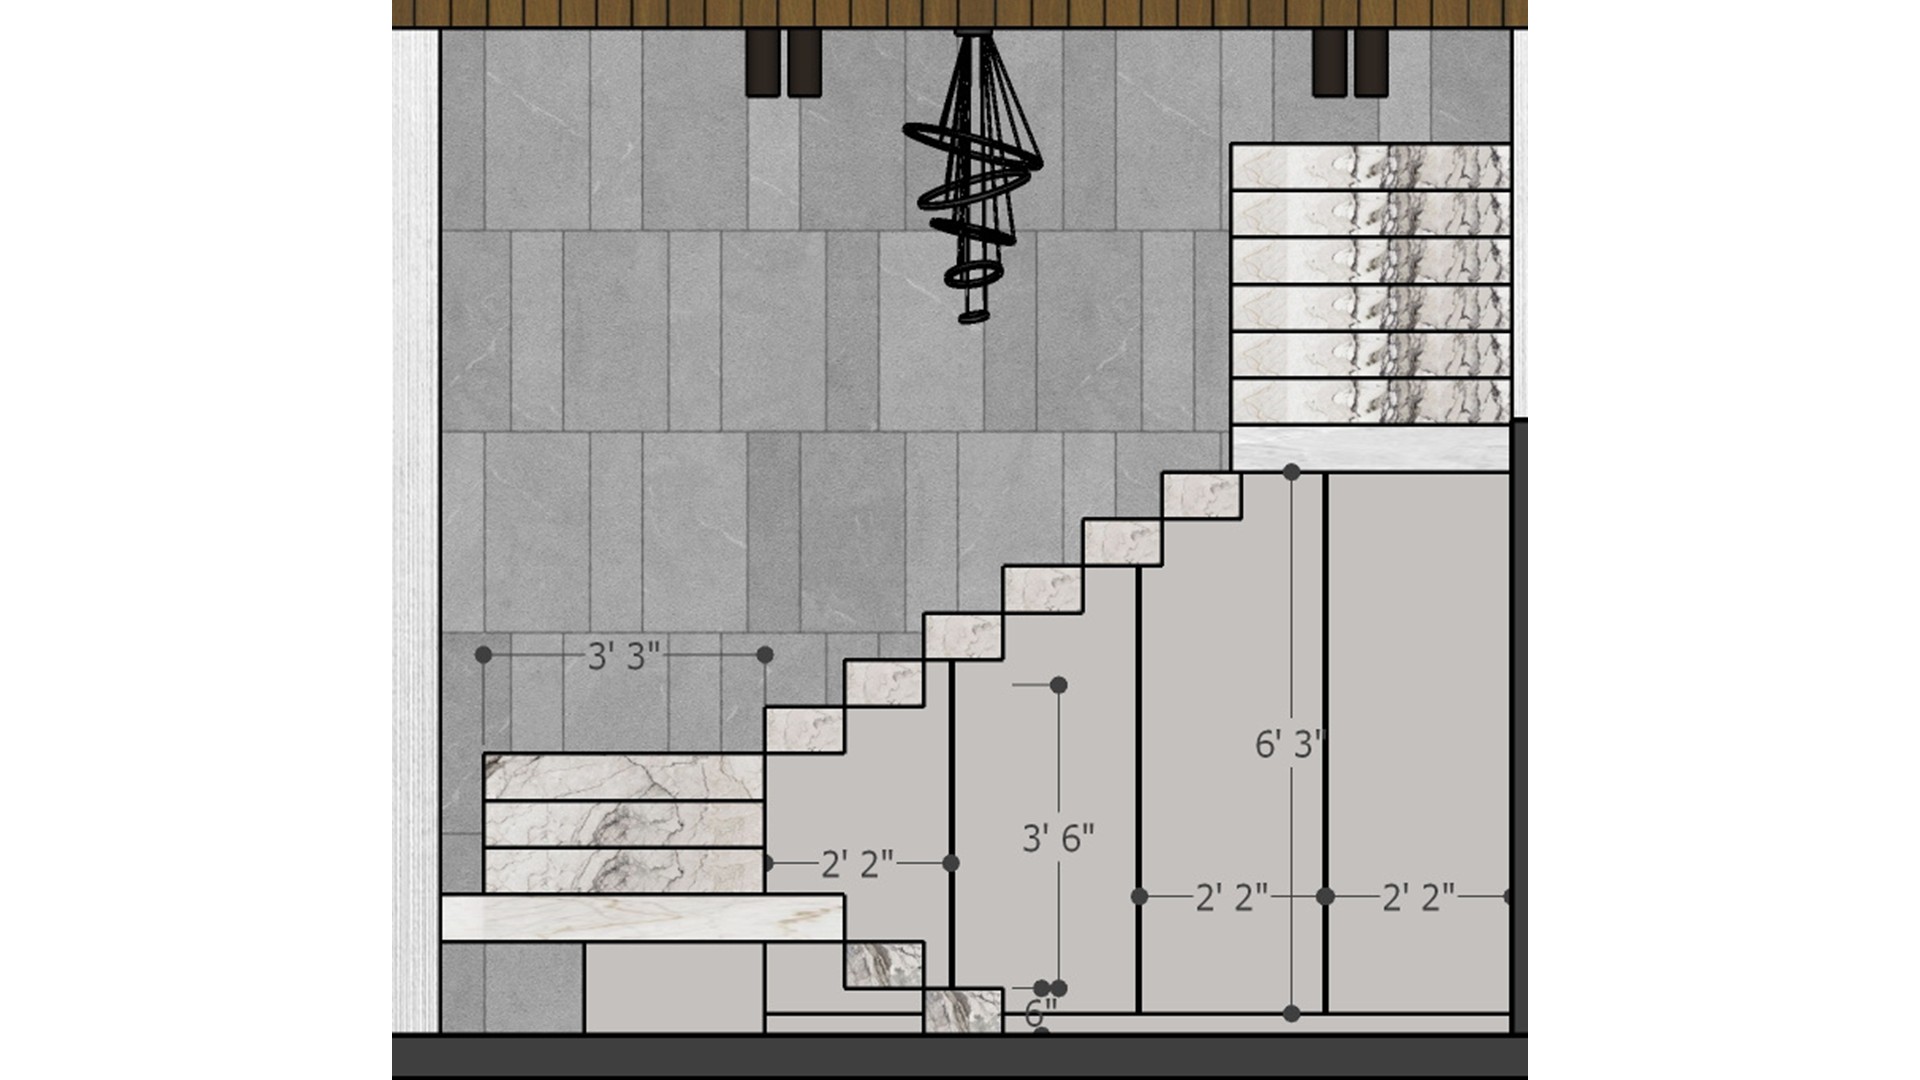
Measured staircase elevation with marble treads, a geometric pendant, gray wall tiles, and dimensioned storage compartments beneath the stairs.
This elevation coordinates the stair run, pendant, wall finish, and built-in storage below the flight. Marked compartment widths and heights help make the under-stair space usable.


Contact