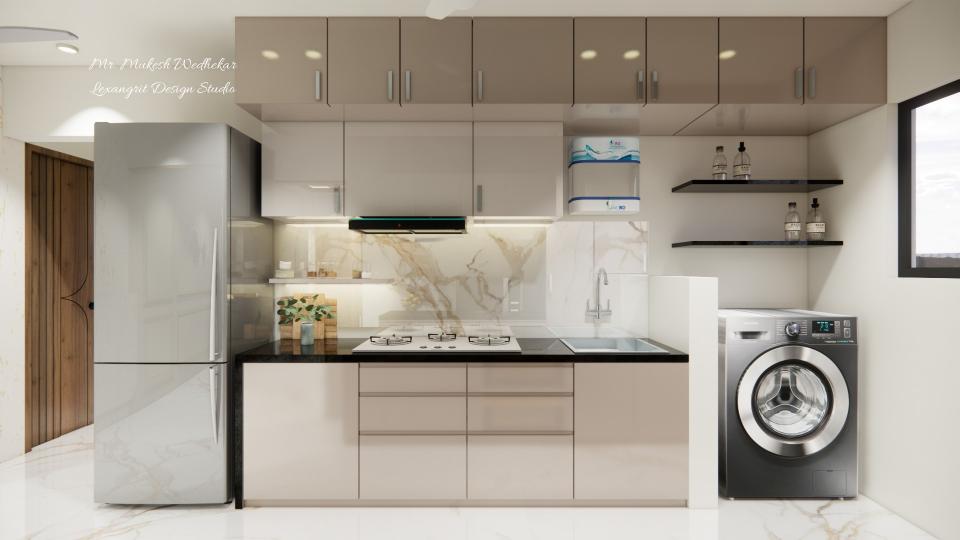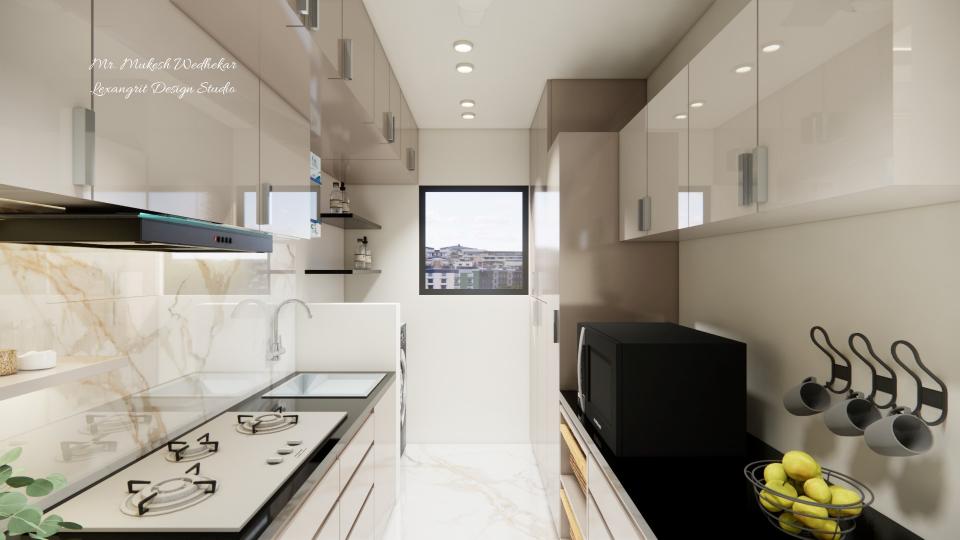
The parallel layout keeps cooking, washing, and storage on opposing runs. A clear central aisle makes the compact kitchen practical.

Parallel Kitchen with Full-Height Storage

parallel kitchen left side has cook top with chimney and 2; 3 drawer unit and a sink unit, and right side has 2 tire wicker basket unit, microwave, pantry and fridge

Relevant links

Scan and open get 360 degree view
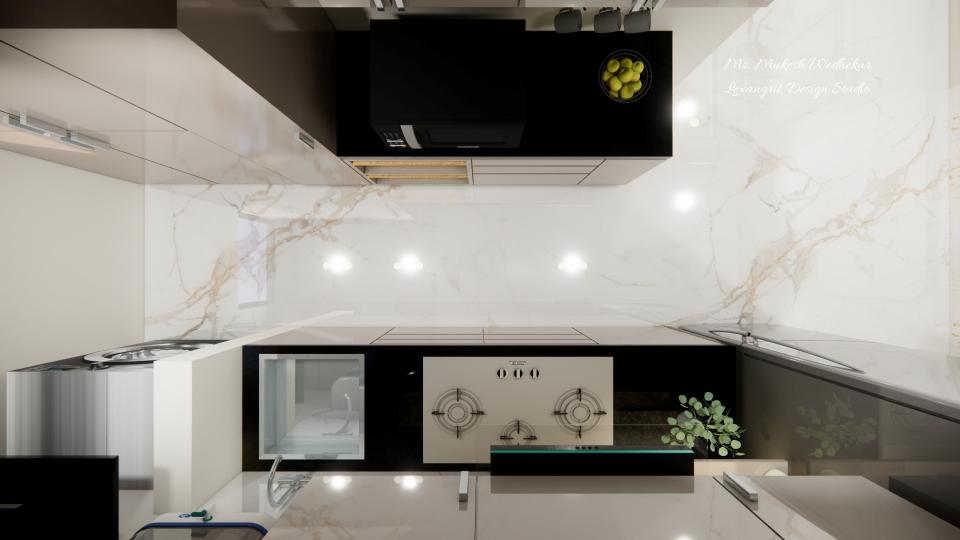
Kitchen top view
The top-down view makes the work triangle and counter arrangement easy to read. Pale surfaces keep the kitchen feeling bright.
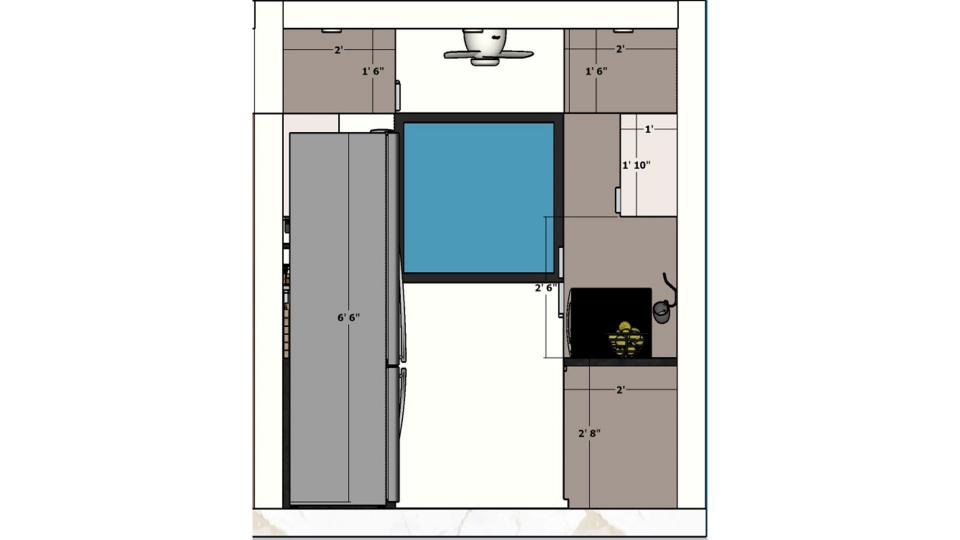
Kitchen gas oven you and some storage with weaker basket 2d dimension
A room having both modern kitchen with glossy beige cabinets, a marble backsplash, a gas stove, and a stainless steel refrigerator, featuring a laundry integrated into the counter space on the right side with open shelving above.
Explore these apartment laundry room ideas that seamlessly blend cooking and cleaning spaces. This design integrates a front-loading washer into a sleek kitchen layout with glossy beige cabinets and a marble backsplash. It's a prime example of functional laundry room solutions for open-plan homes, offering practical mini laundry room ideas that don't sacrifice kitchen aesthetics. Perfect for those seeking laundry room ideas small space without a dedicated utility room.


Contact