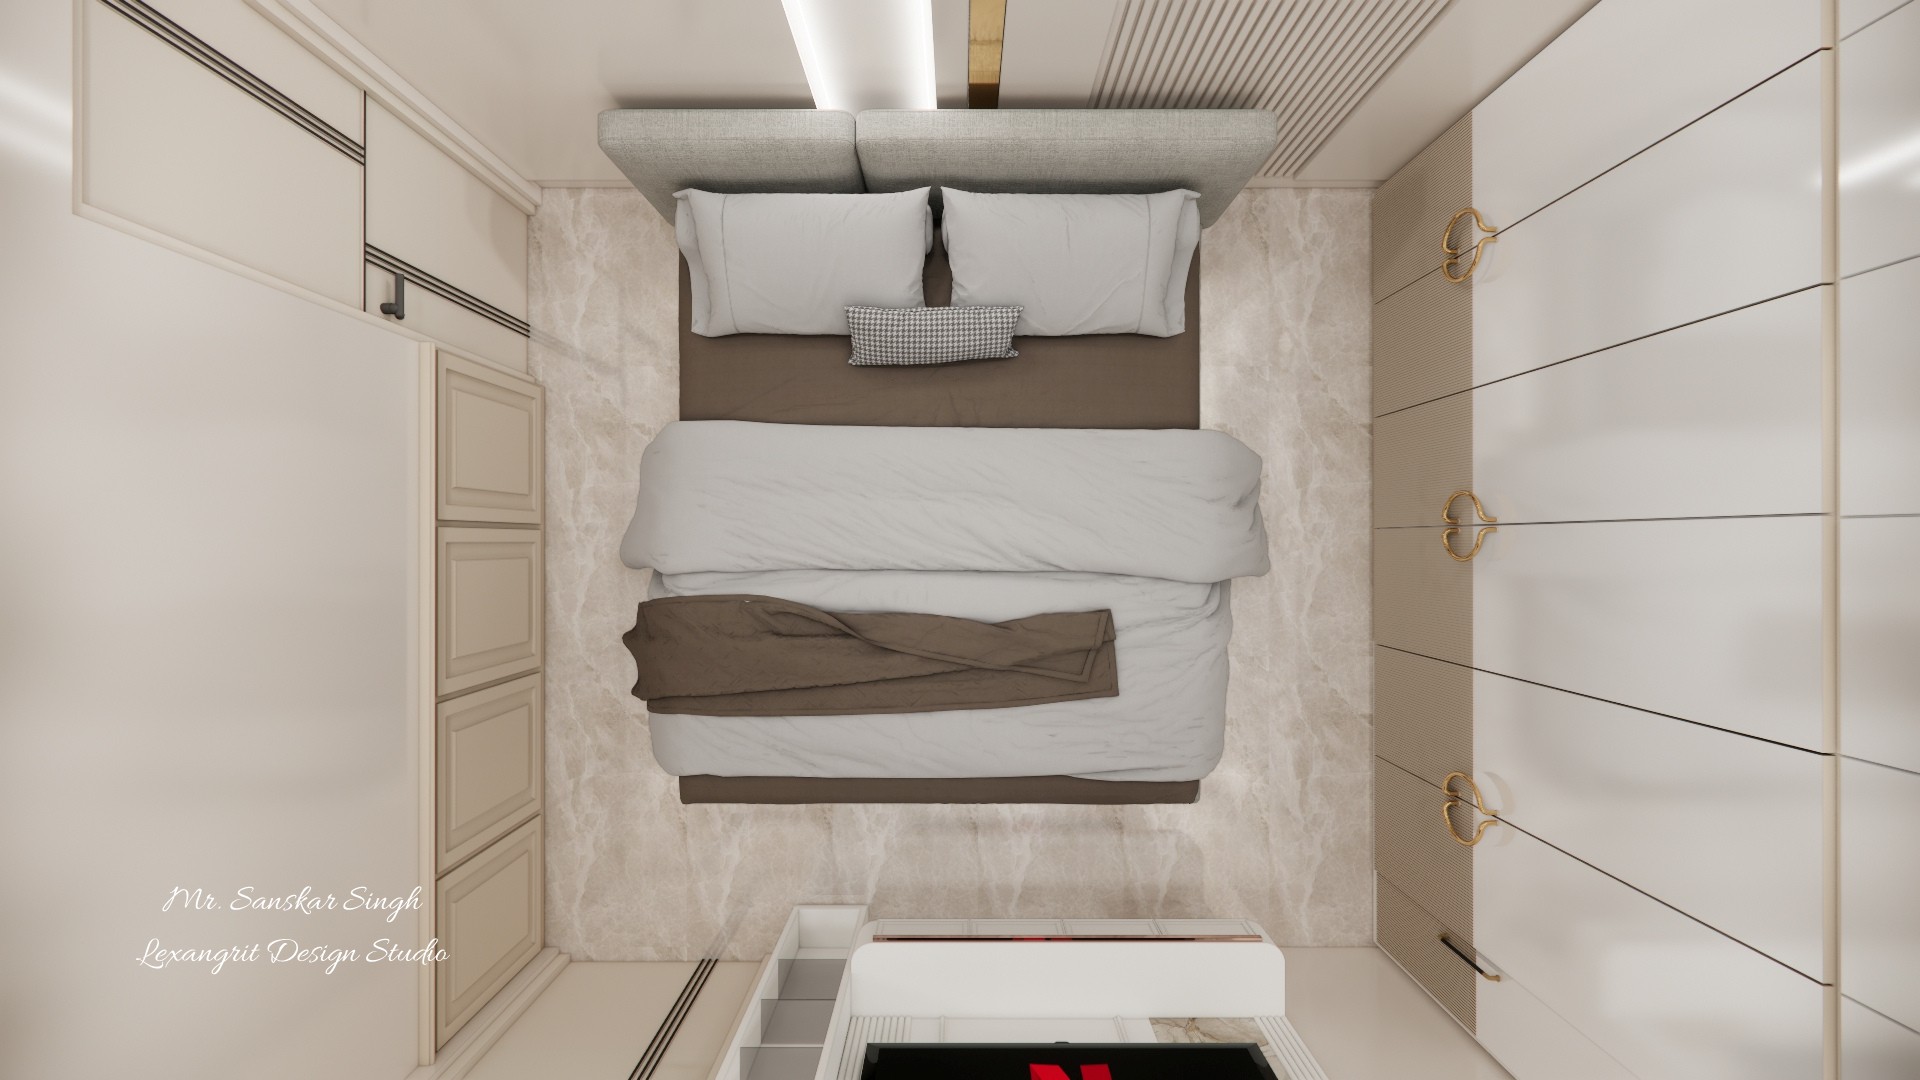
The overhead view shows a centered bed with built-in storage along both sides, keeping circulation organized in a compact room. A restrained white and taupe palette makes the fitted cabinetry feel calm.

Compact Neutral Bedroom Layout

Overhead view of a compact bedroom with a centered white bed, taupe runner, pale built-in wardrobes, marble-look flooring, and linear ceiling lights.

Relevant links

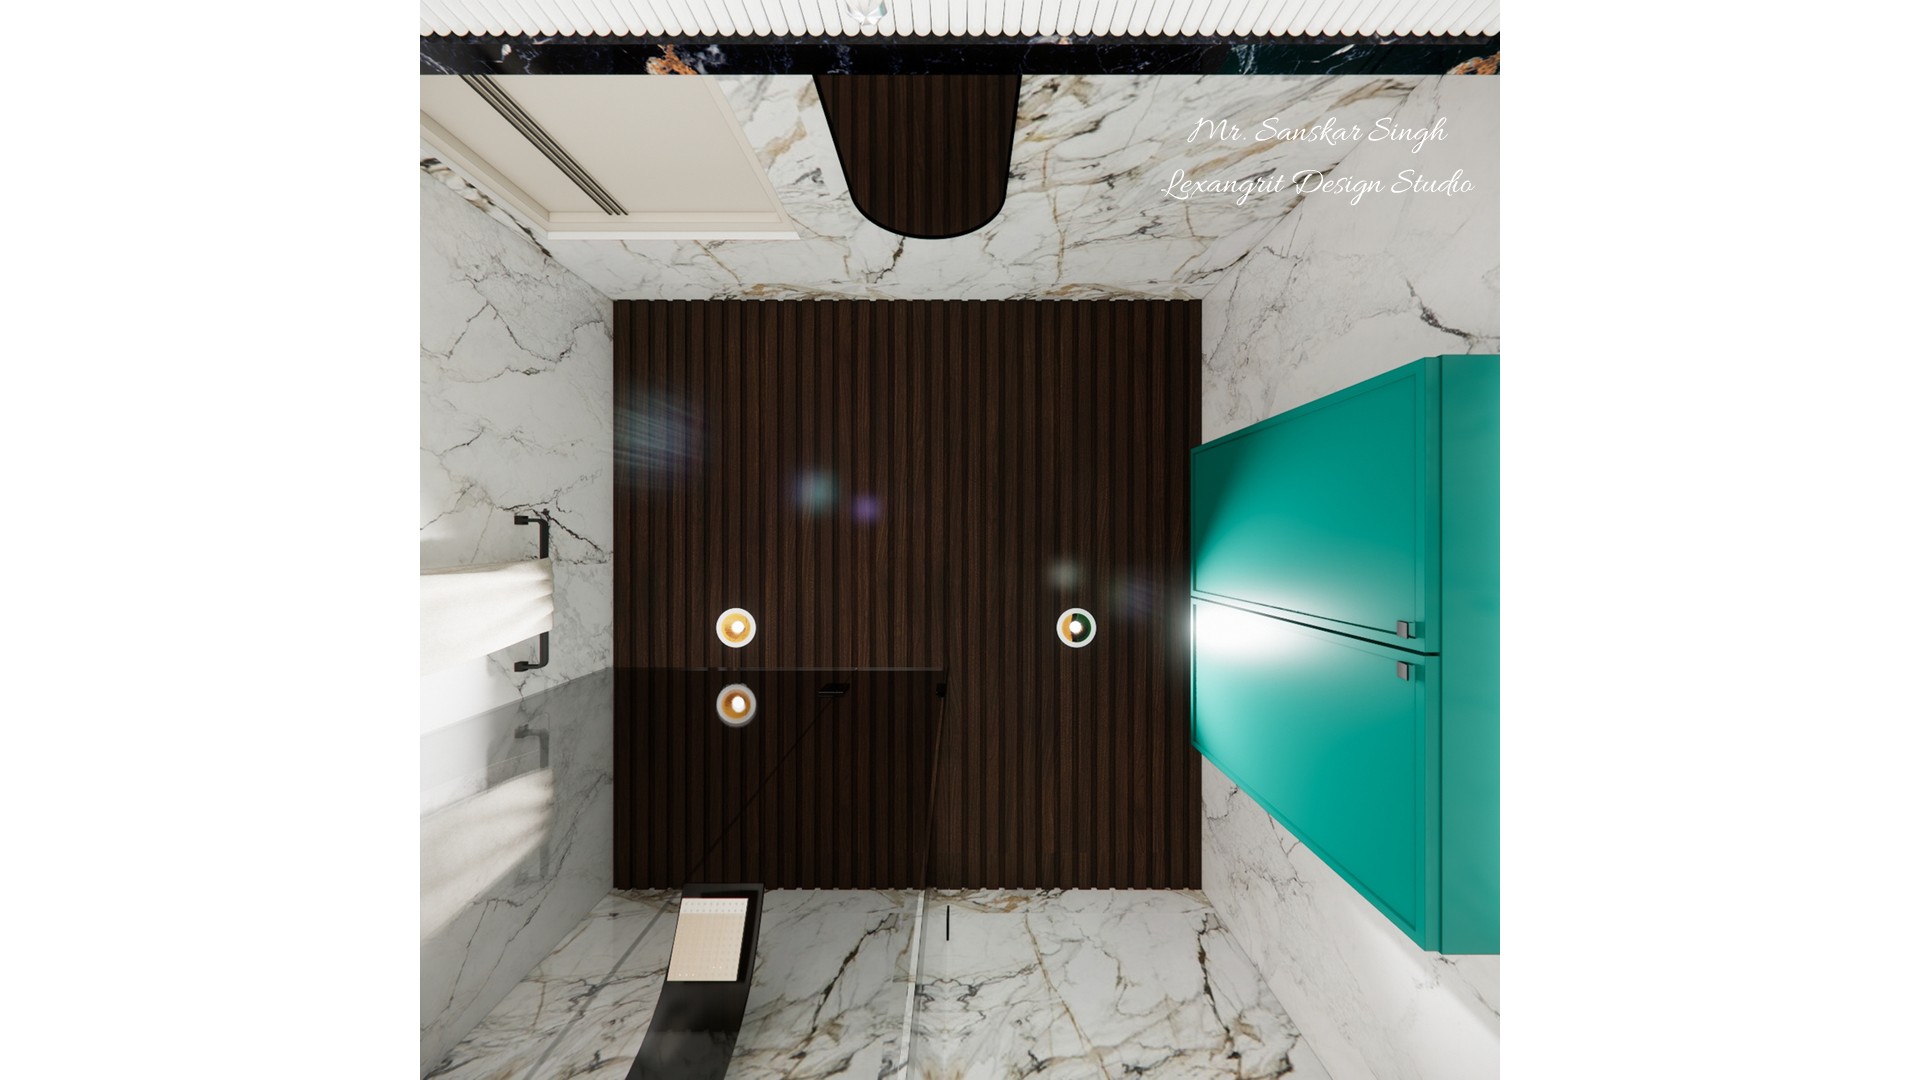
Bathroom feature wall with dark vertical wood slats and small round lights, turquoise wall cabinets, pale marble surfaces, and a floating ledge.
Vertical wood slats create a dark focal panel against pale marble, with small round fixtures set into the surface. Teal storage adds a bright color accent and practical closed storage.
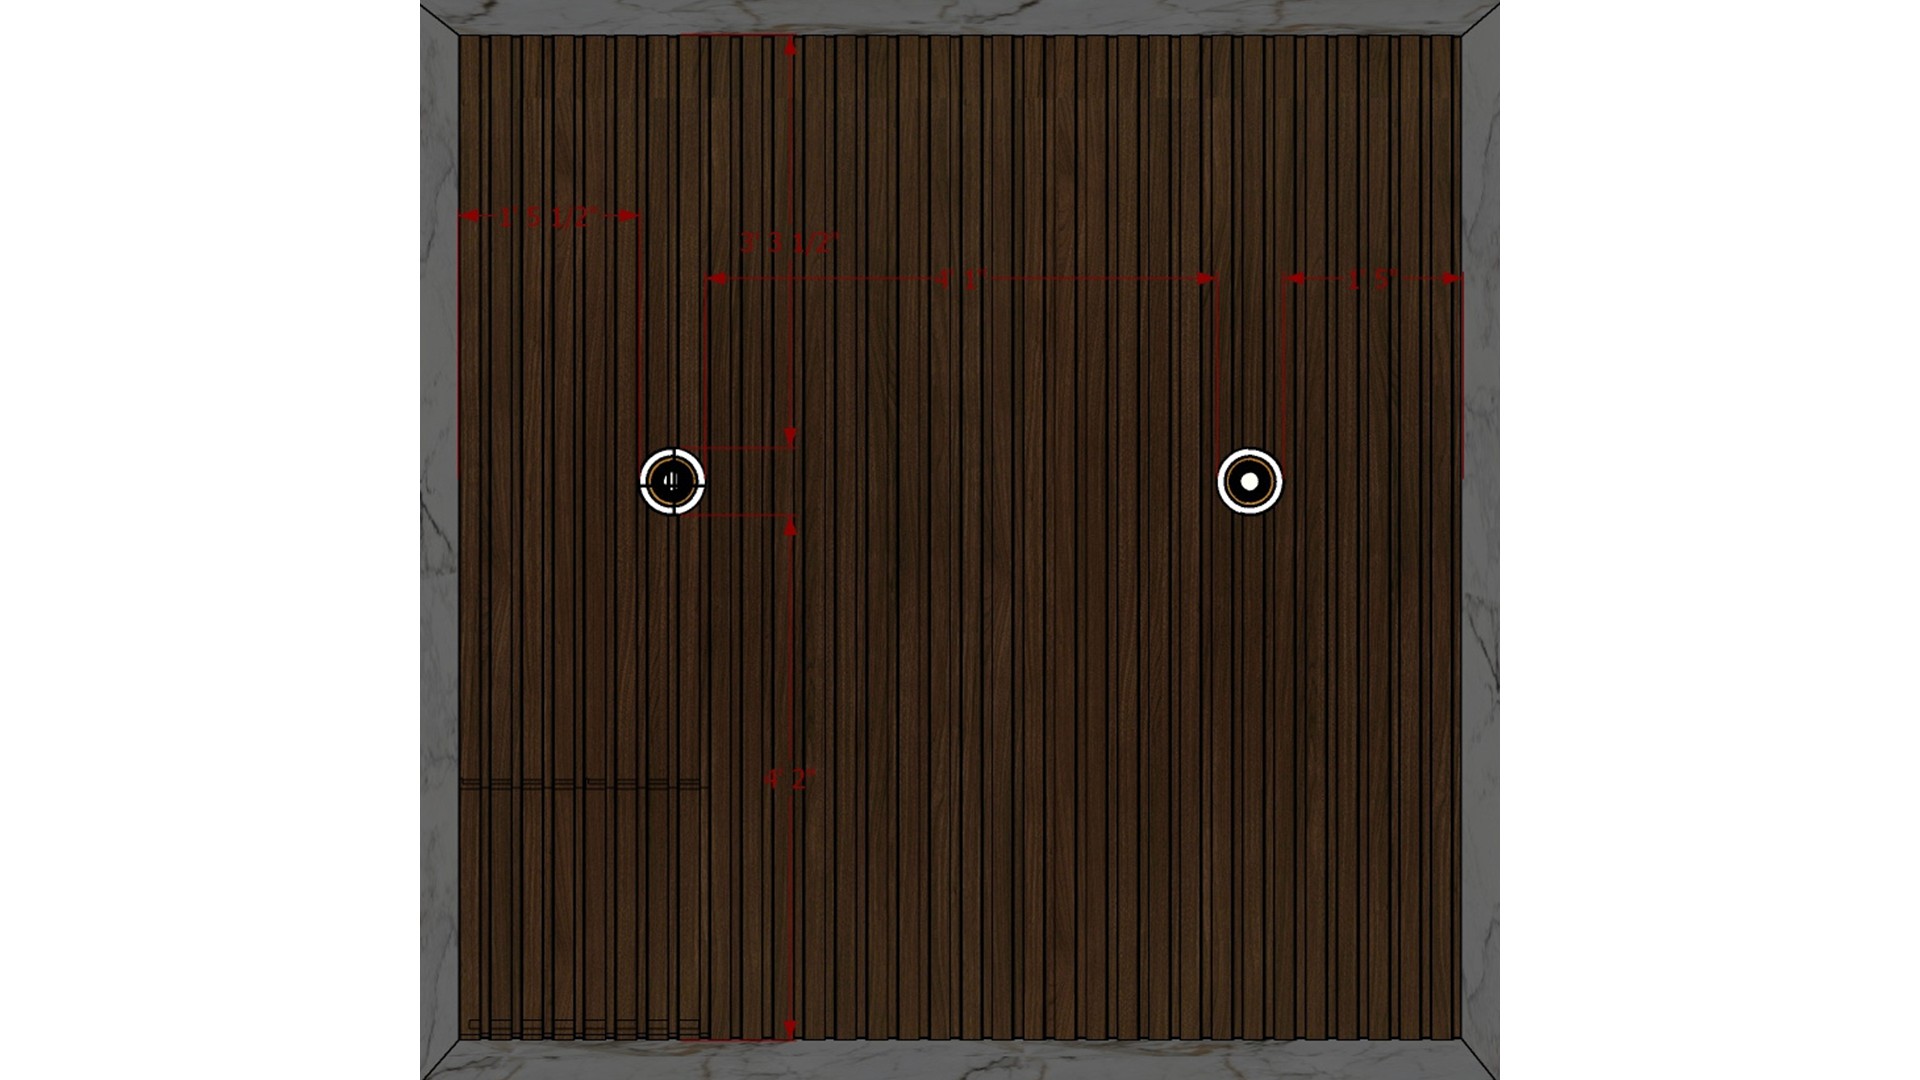
Measured vertical wood slat wall elevation with two round fixtures, surrounding marble border, and red dimension marks for spacing.
Dimension lines locate two round fixtures within the vertical slat field and show the panel’s relationship to its marble border. The measured layout helps align the fittings with the slat rhythm.
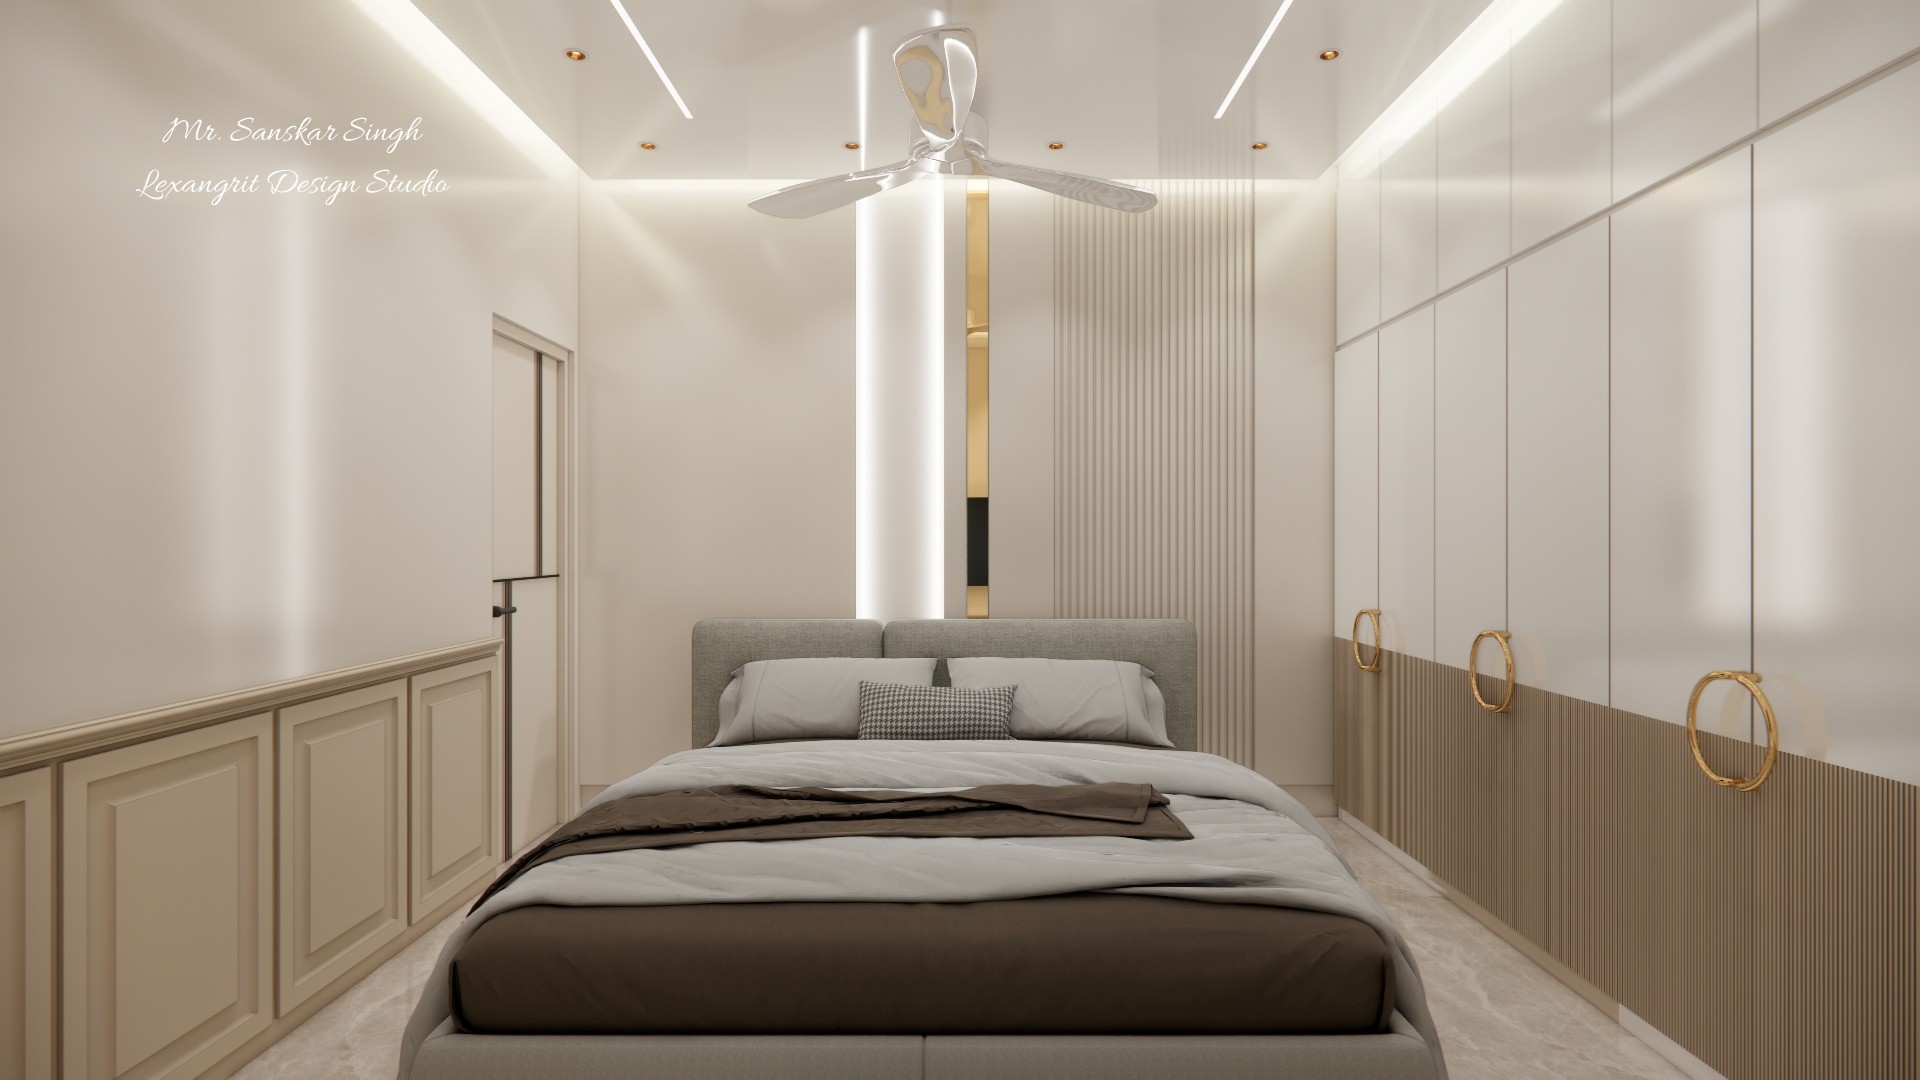
Neutral bedroom with a centered upholstered bed, full-height paneled wardrobes, vertical slat feature, ceiling fan, and soft linear lighting.
The centered bed aligns with a narrow illuminated panel and vertical slats, creating a simple focal wall. Full-height wardrobe doors with warm metal pulls provide storage while maintaining a streamlined look.
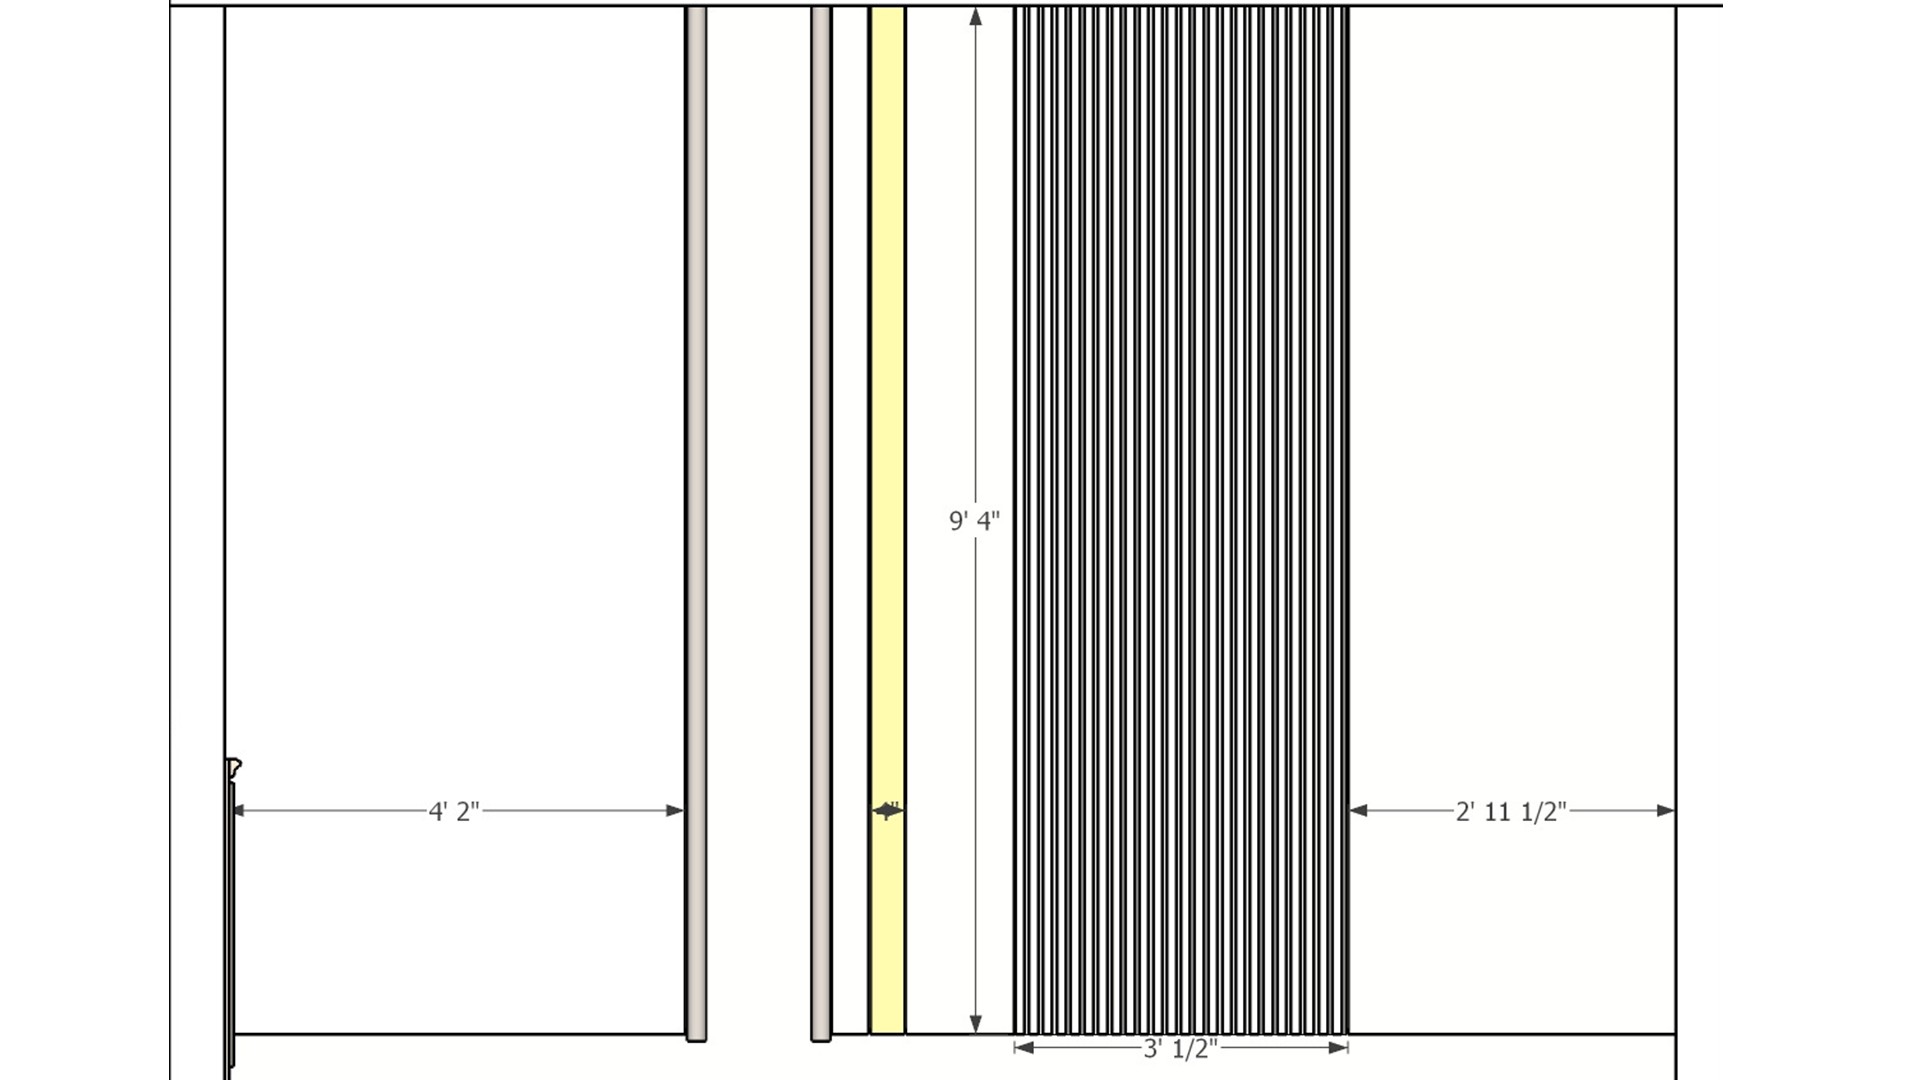
Measured bedroom wall elevation with a tall narrow slat panel, adjacent vertical trim bands, and labeled widths and overall height.
The elevation defines the width of a narrow vertical slat field and its relation to adjacent trim bands. Dimensioned panel layouts help coordinate a feature wall with the room’s doors and built-ins.


Contact