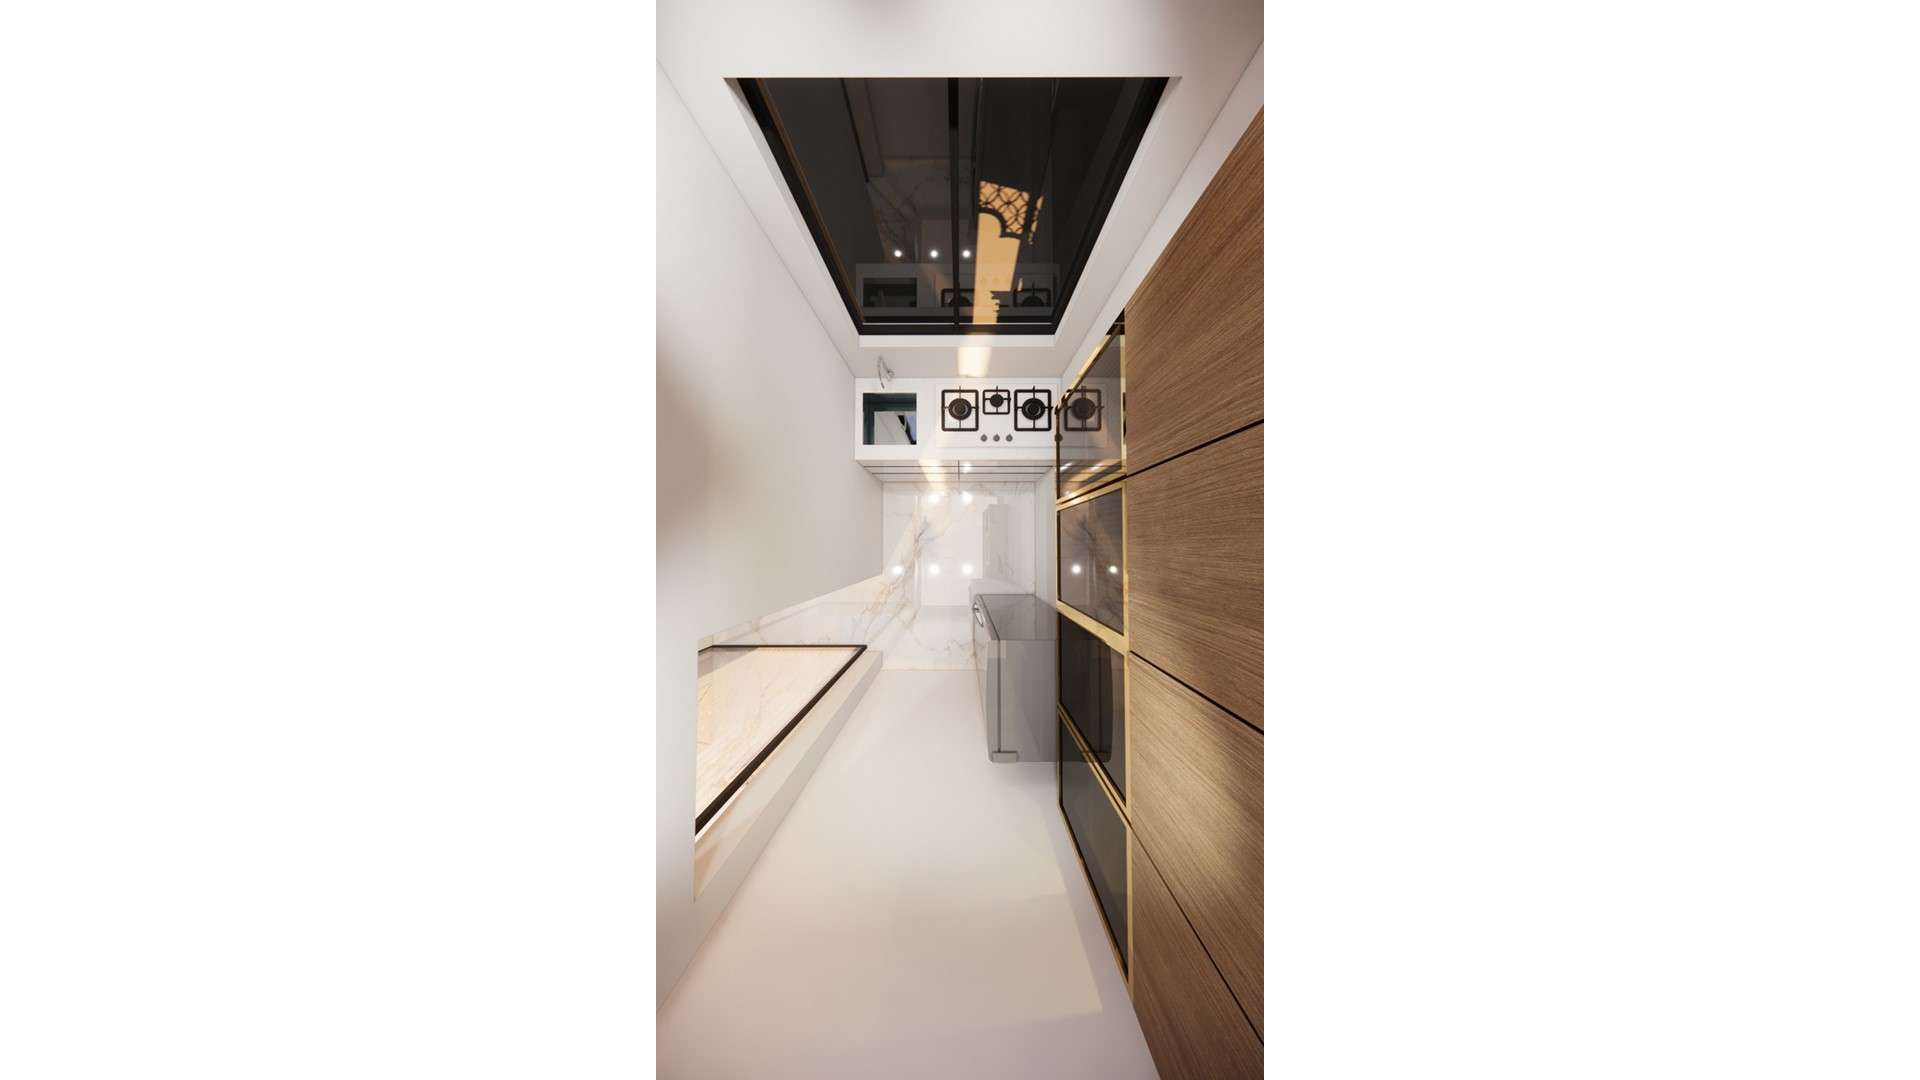
The overhead view connects a pale kitchen counter and cooktop with tall wood cabinetry and a refrigerator. Repeating light stone surfaces across the floor and counter makes the narrow room feel continuous.

Overhead Kitchen Layout

Overhead kitchen view showing a cooktop, refrigerator, wood cabinets, pale counters, and glossy stone-look floor

Relevant links

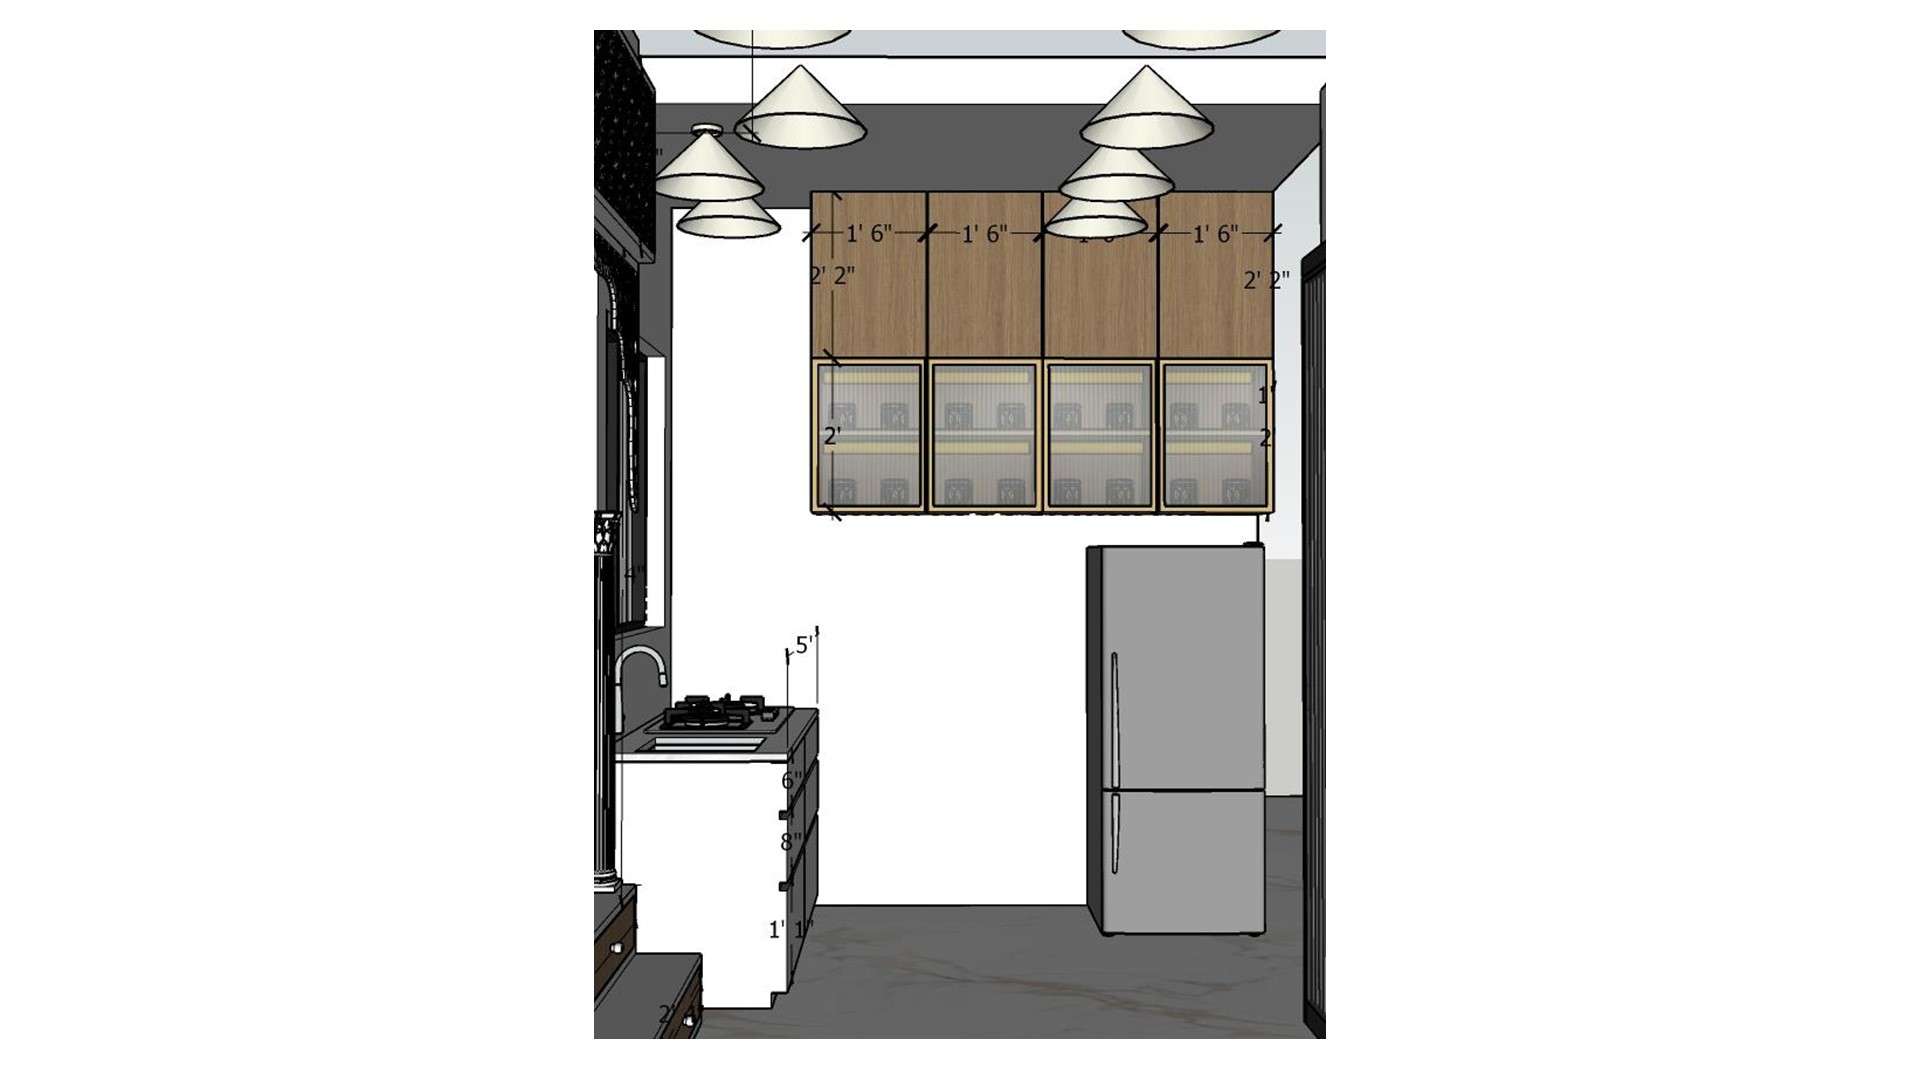
this is 2d dimensions
This dimensioned elevation pairs a four-door upper cabinet with a refrigerator and a compact counter run. The measured view helps visualize how to keep storage above appliances.
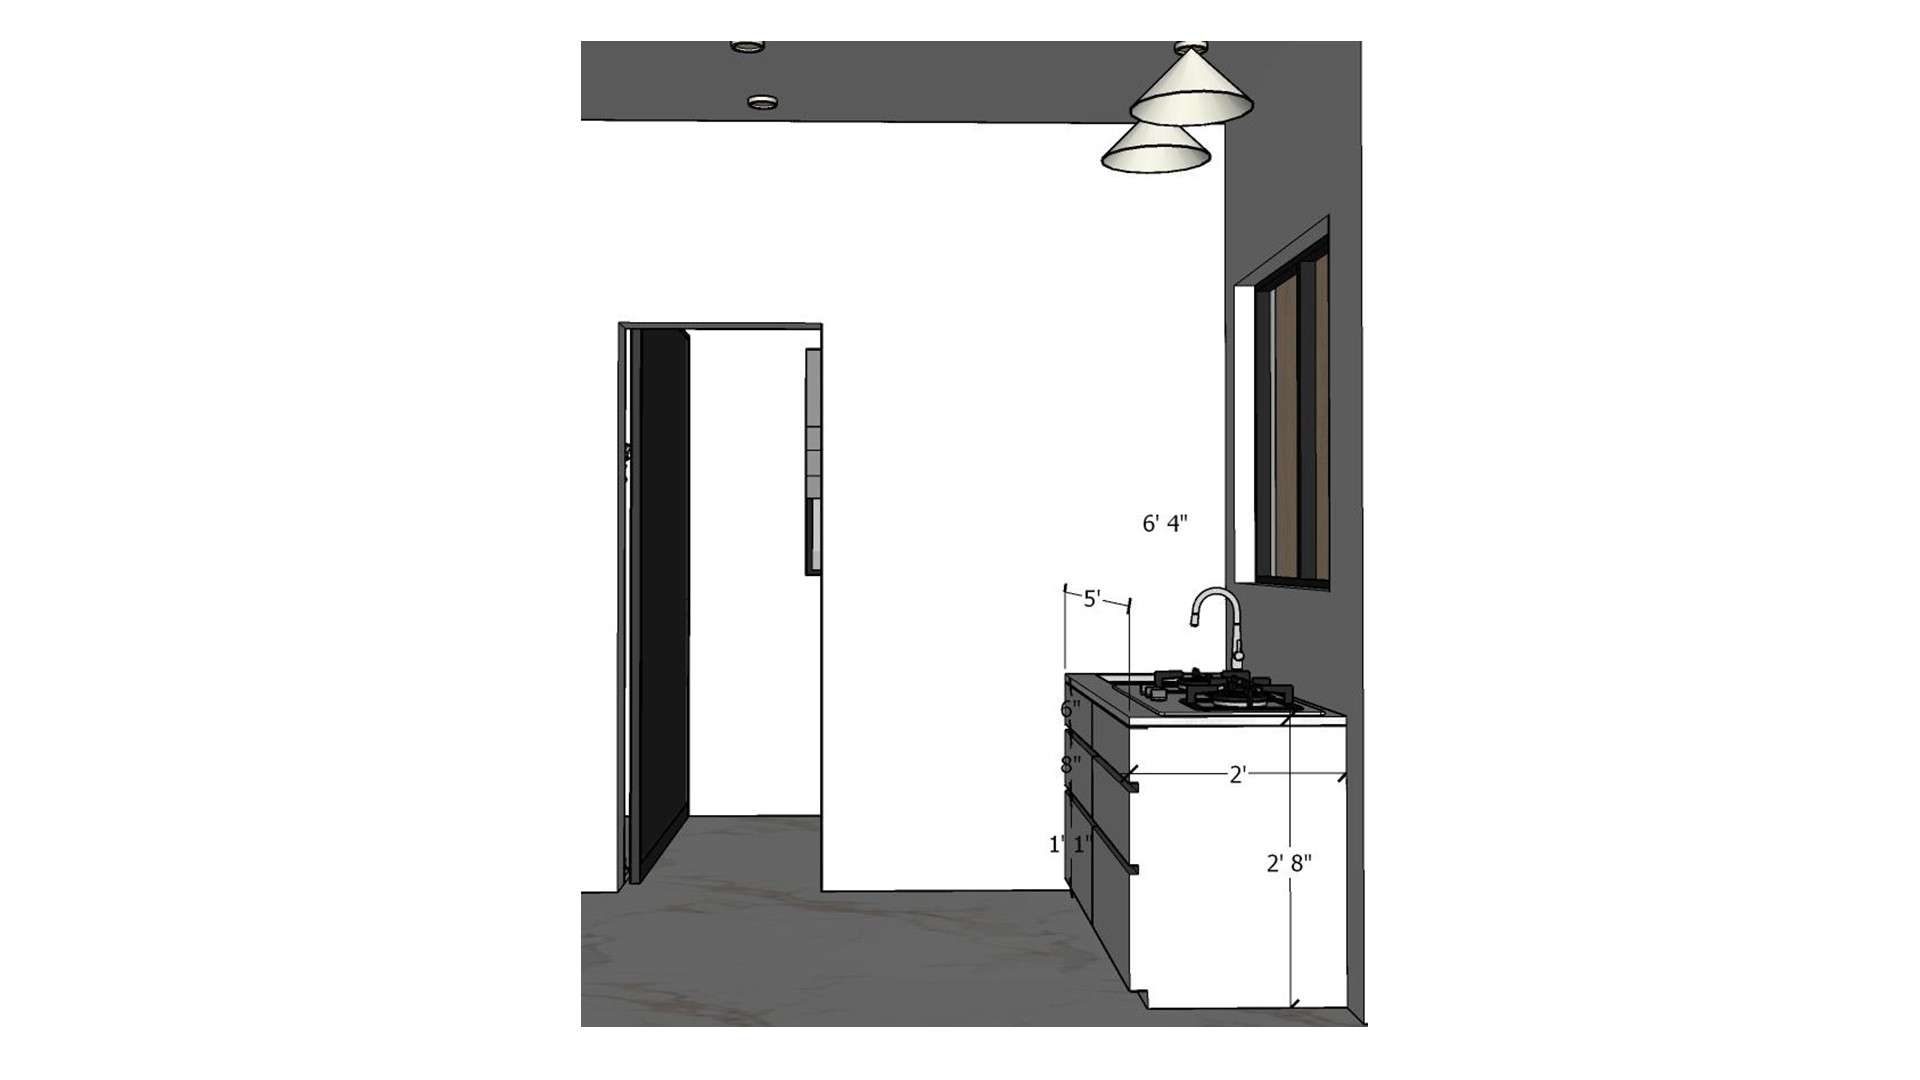
this is 2d dimensions
A compact counter with a cooktop and sink sits beneath warm wood cabinetry and a small window. The simple arrangement keeps food preparation, washing and storage within one short run.
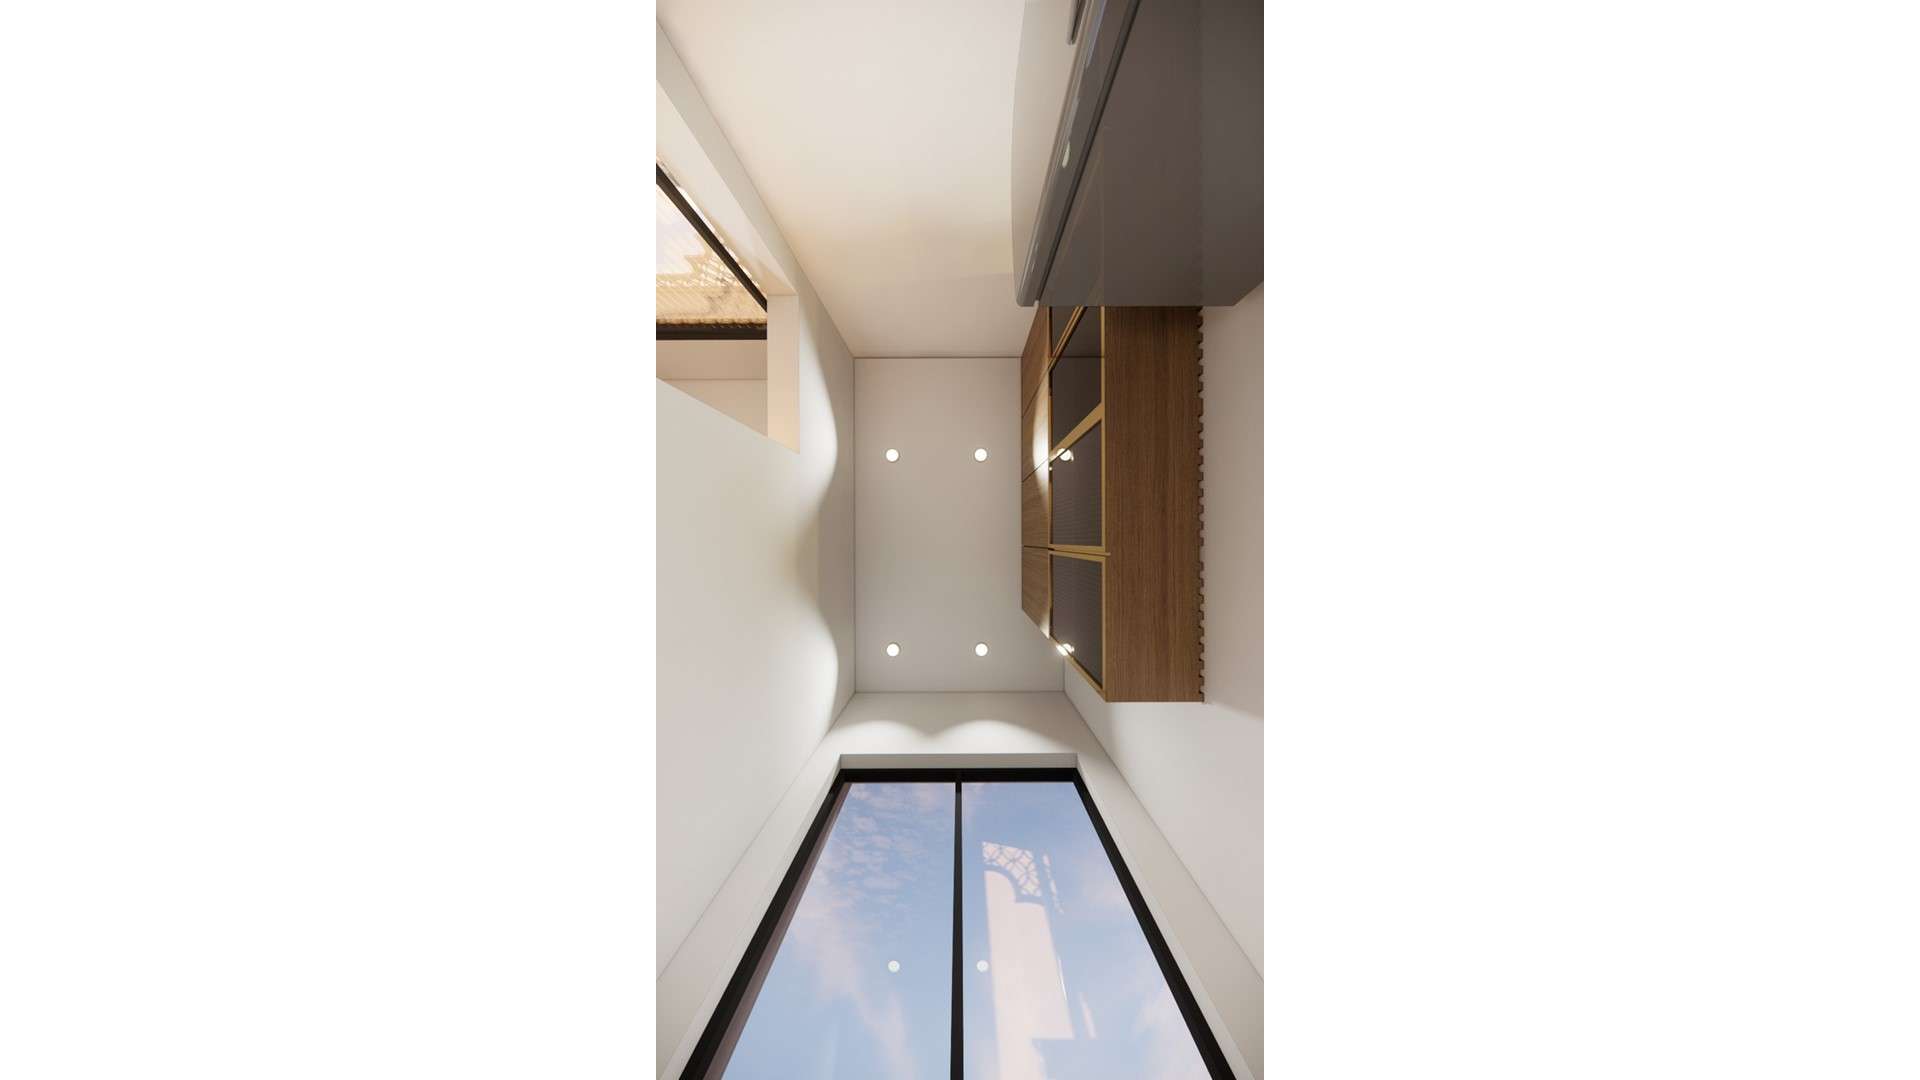
Top-down kitchen ceiling view with recessed lights, pale surfaces, wood cabinetry, and a window at the end
Seen from above, recessed lights and pale ceiling surfaces brighten a narrow kitchen framed by wood cabinetry. Evenly spaced fixtures help distribute light along the full length of a galley.
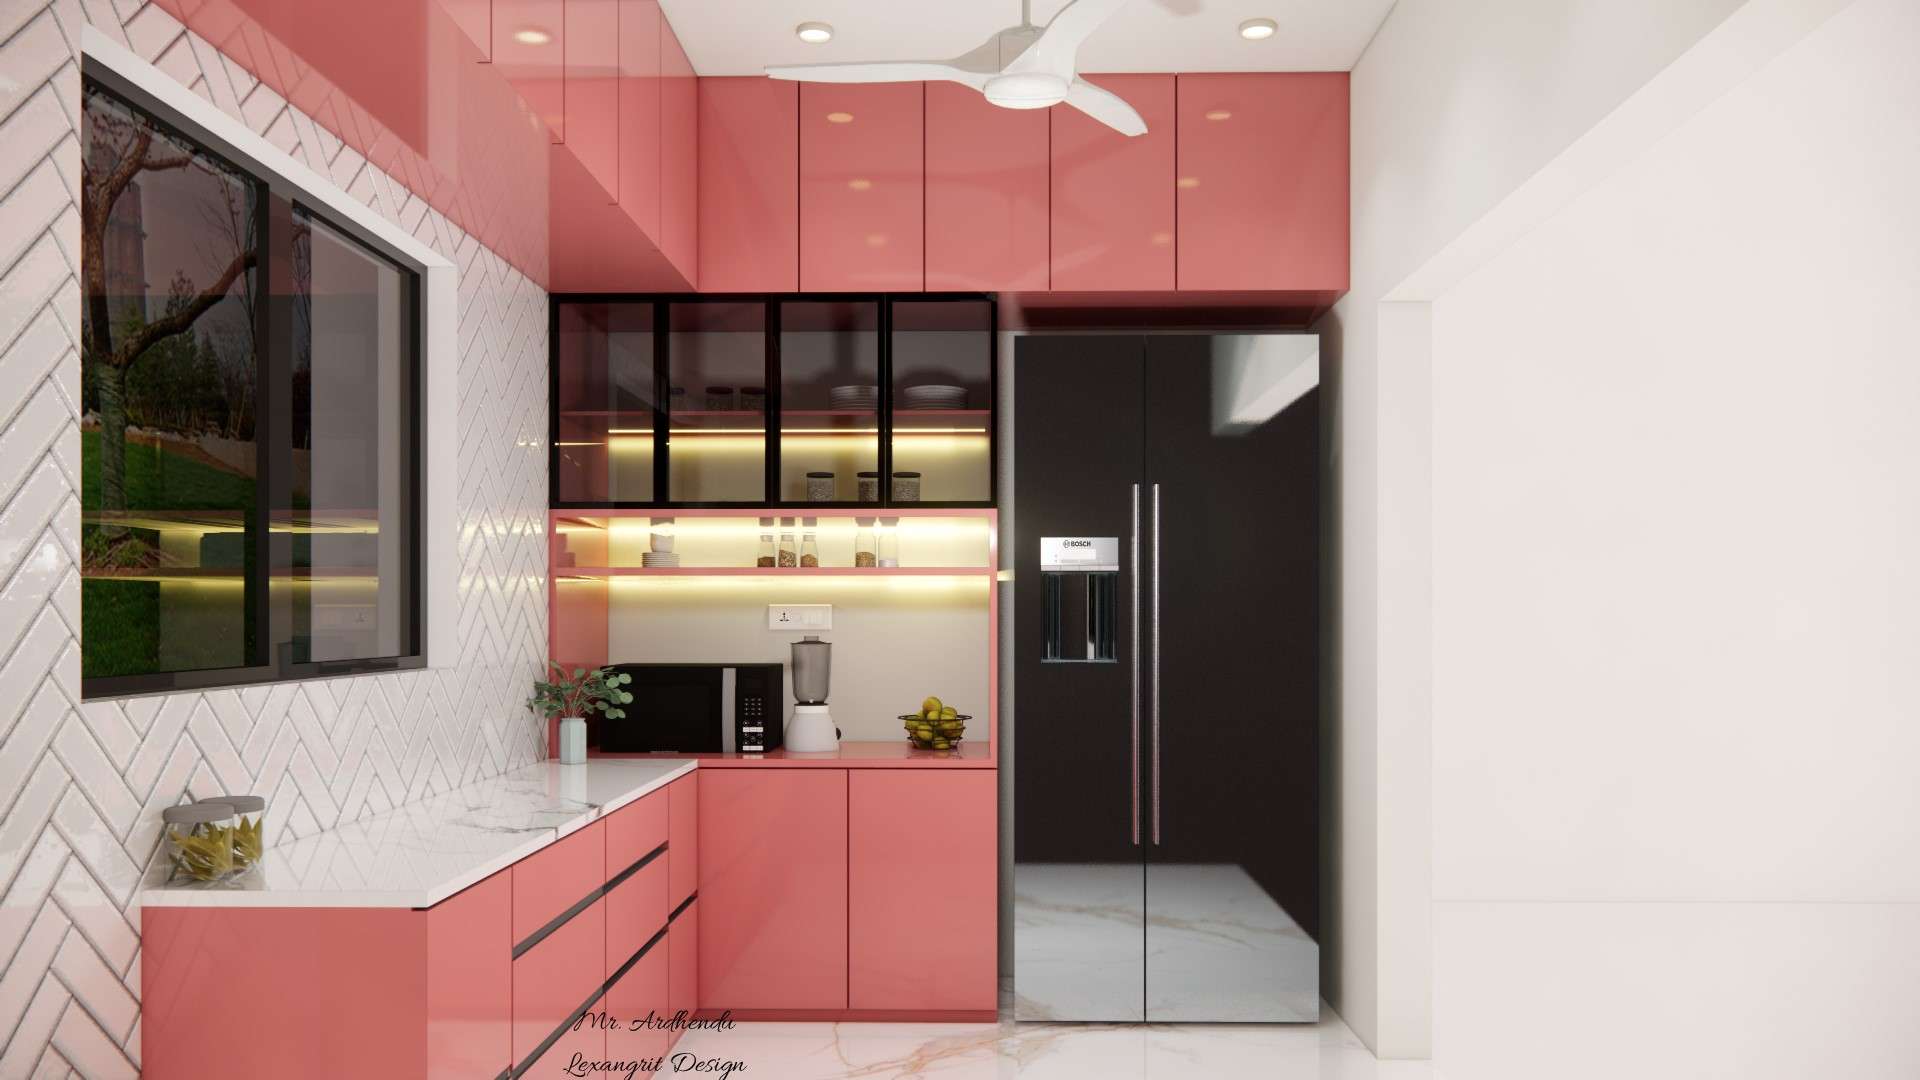
Small L shaped modular kitchen design in coral peach color with glass shutter wall cabinets with internal lights for compact Indian home by Lexangrit Design Studio
Coral peach small L shaped modular kitchen with glass shutter wall cabinets lit from inside — a well-planned, stylish solution for compact Indian kitchens.


Contact