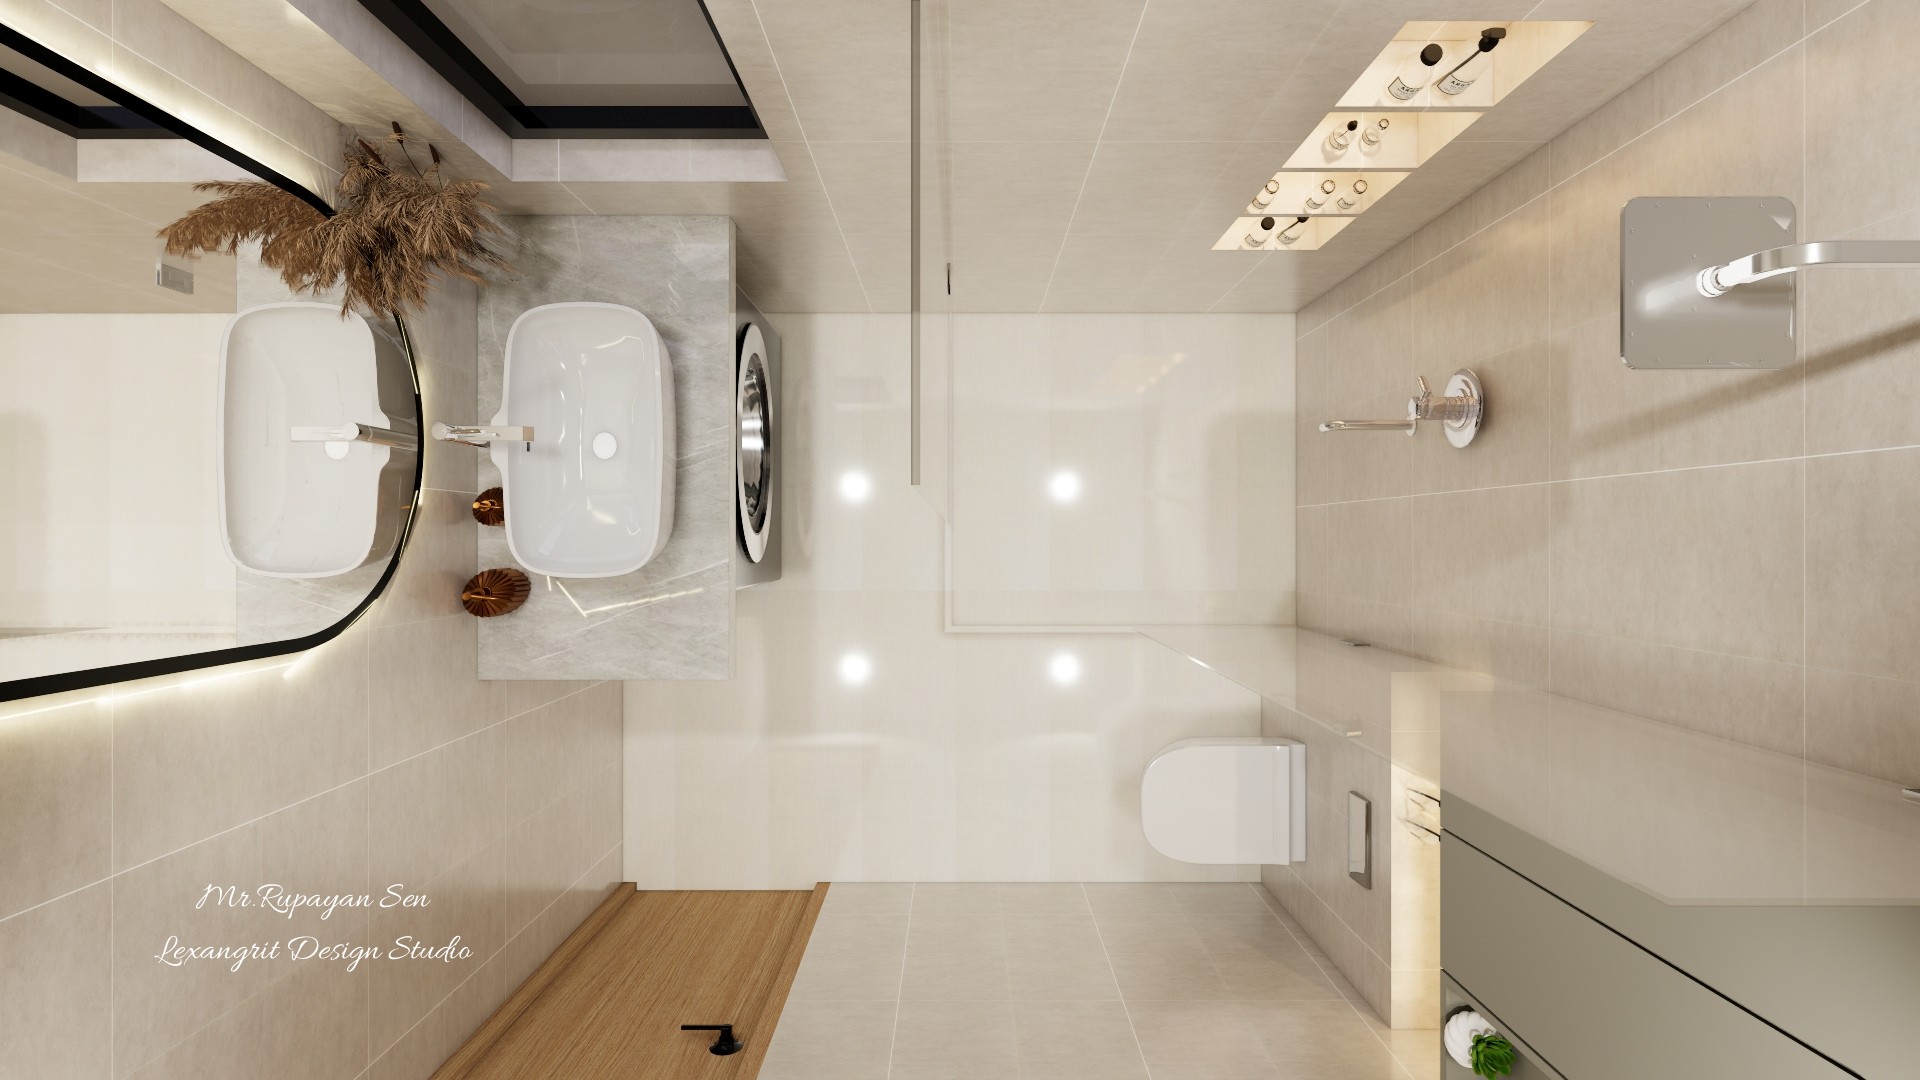
The top view reveals the spacing between the basin and toilet. Recessed lights provide an even layer across the compact plan.

Overhead Bathroom Lighting View

Overhead bathroom rendering with a white basin, mirror, toilet, recessed ceiling lights, and pale tile.

Relevant links

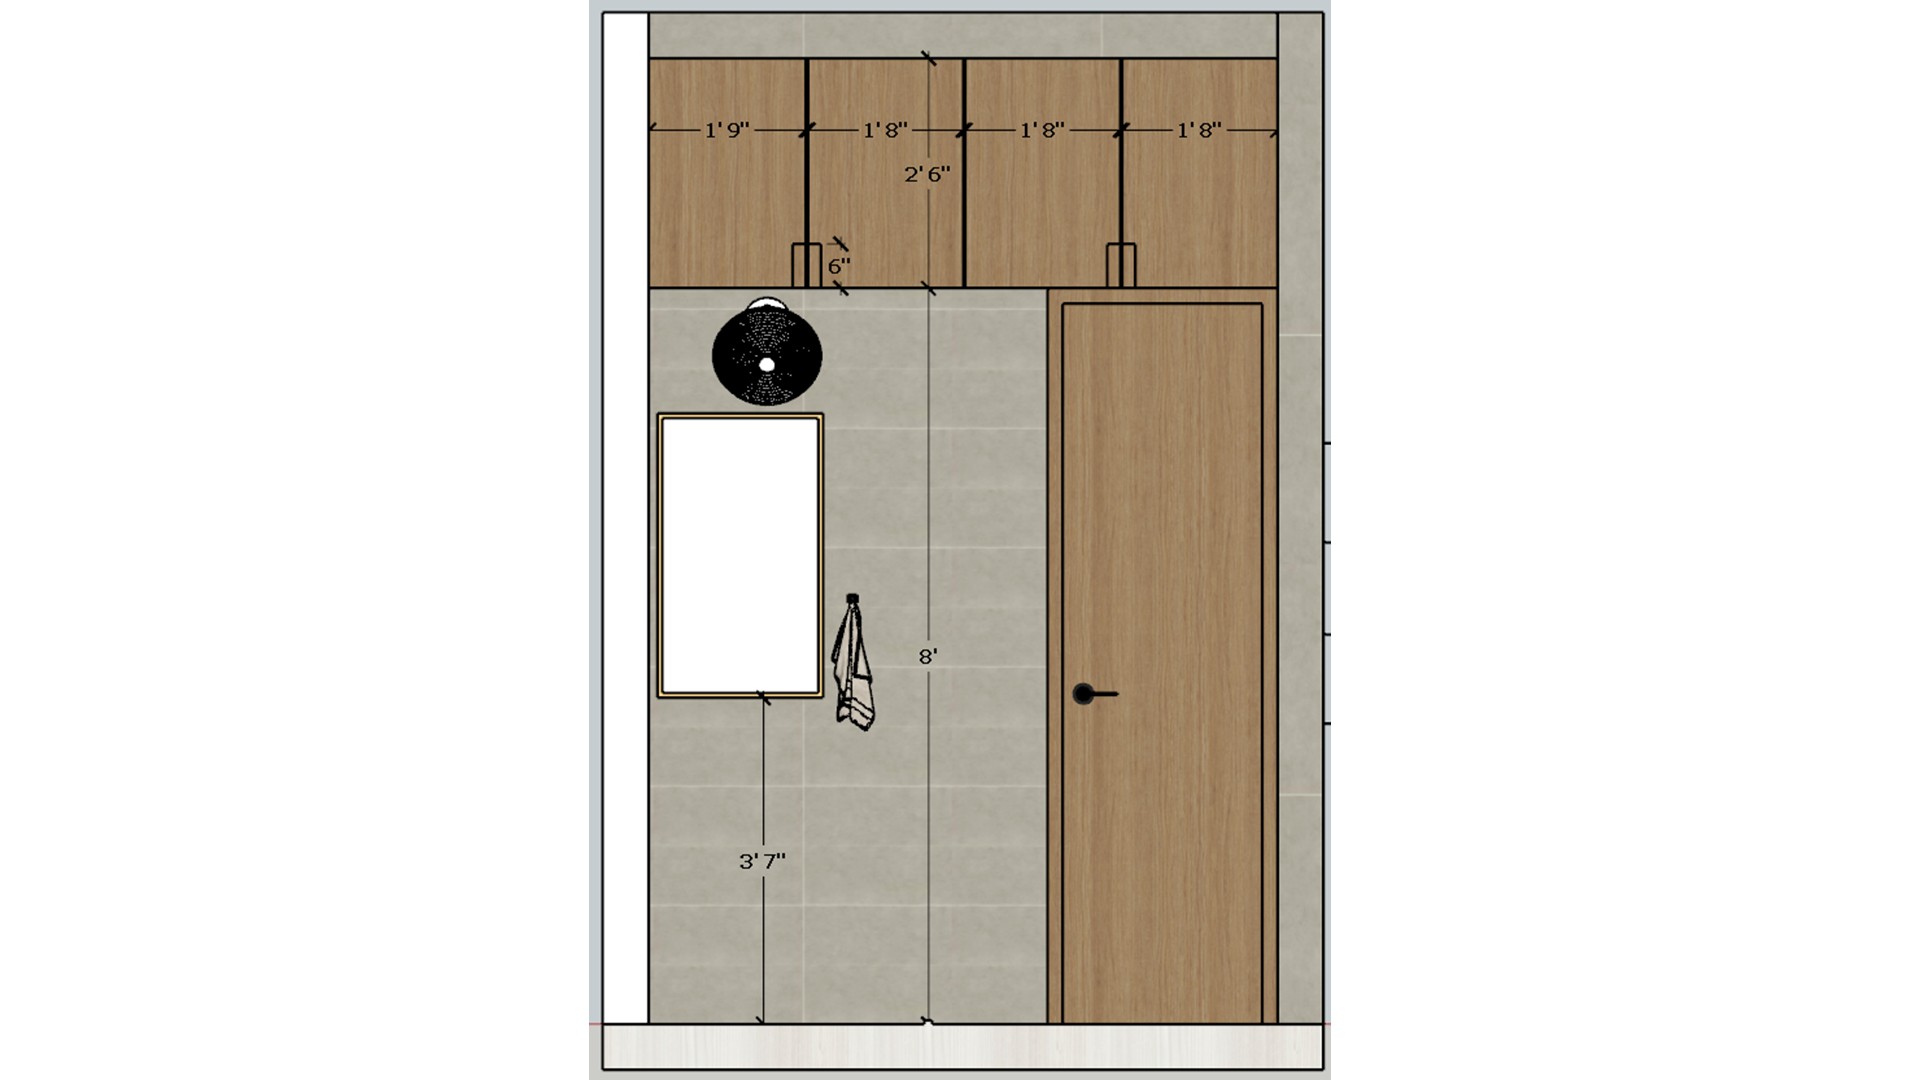
Bathroom elevation drawing shows a rectangular mirror, wood cabinetry, and a door within a tiled wall.
The drawing maps cabinetry and mirror placement beside the doorway. Repeating the wood finish ties storage to the door.
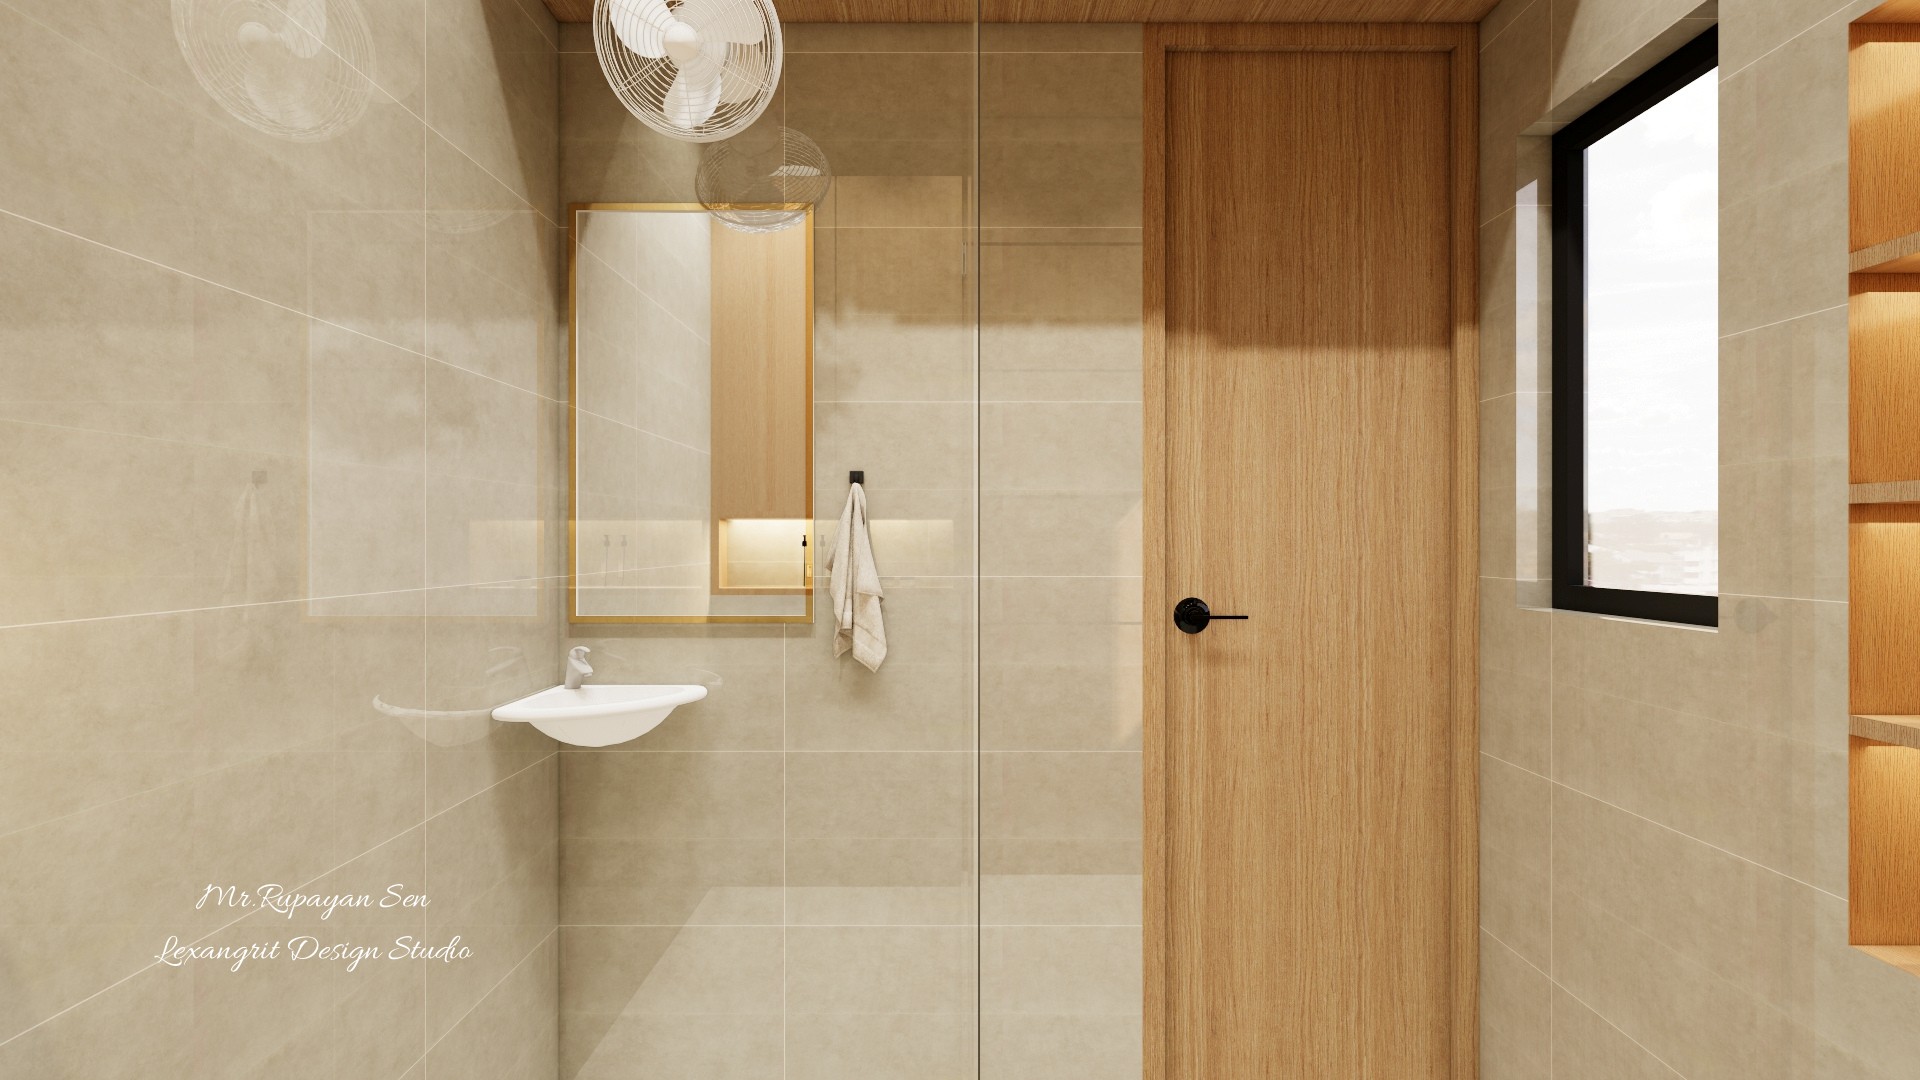
Compact bathroom vanity with a vessel sink, wood framed mirror, light tile, and a sunny window.
Placing the vanity near a window brings daylight to the mirror. Warm timber framing and pale tile keep the compact room inviting.
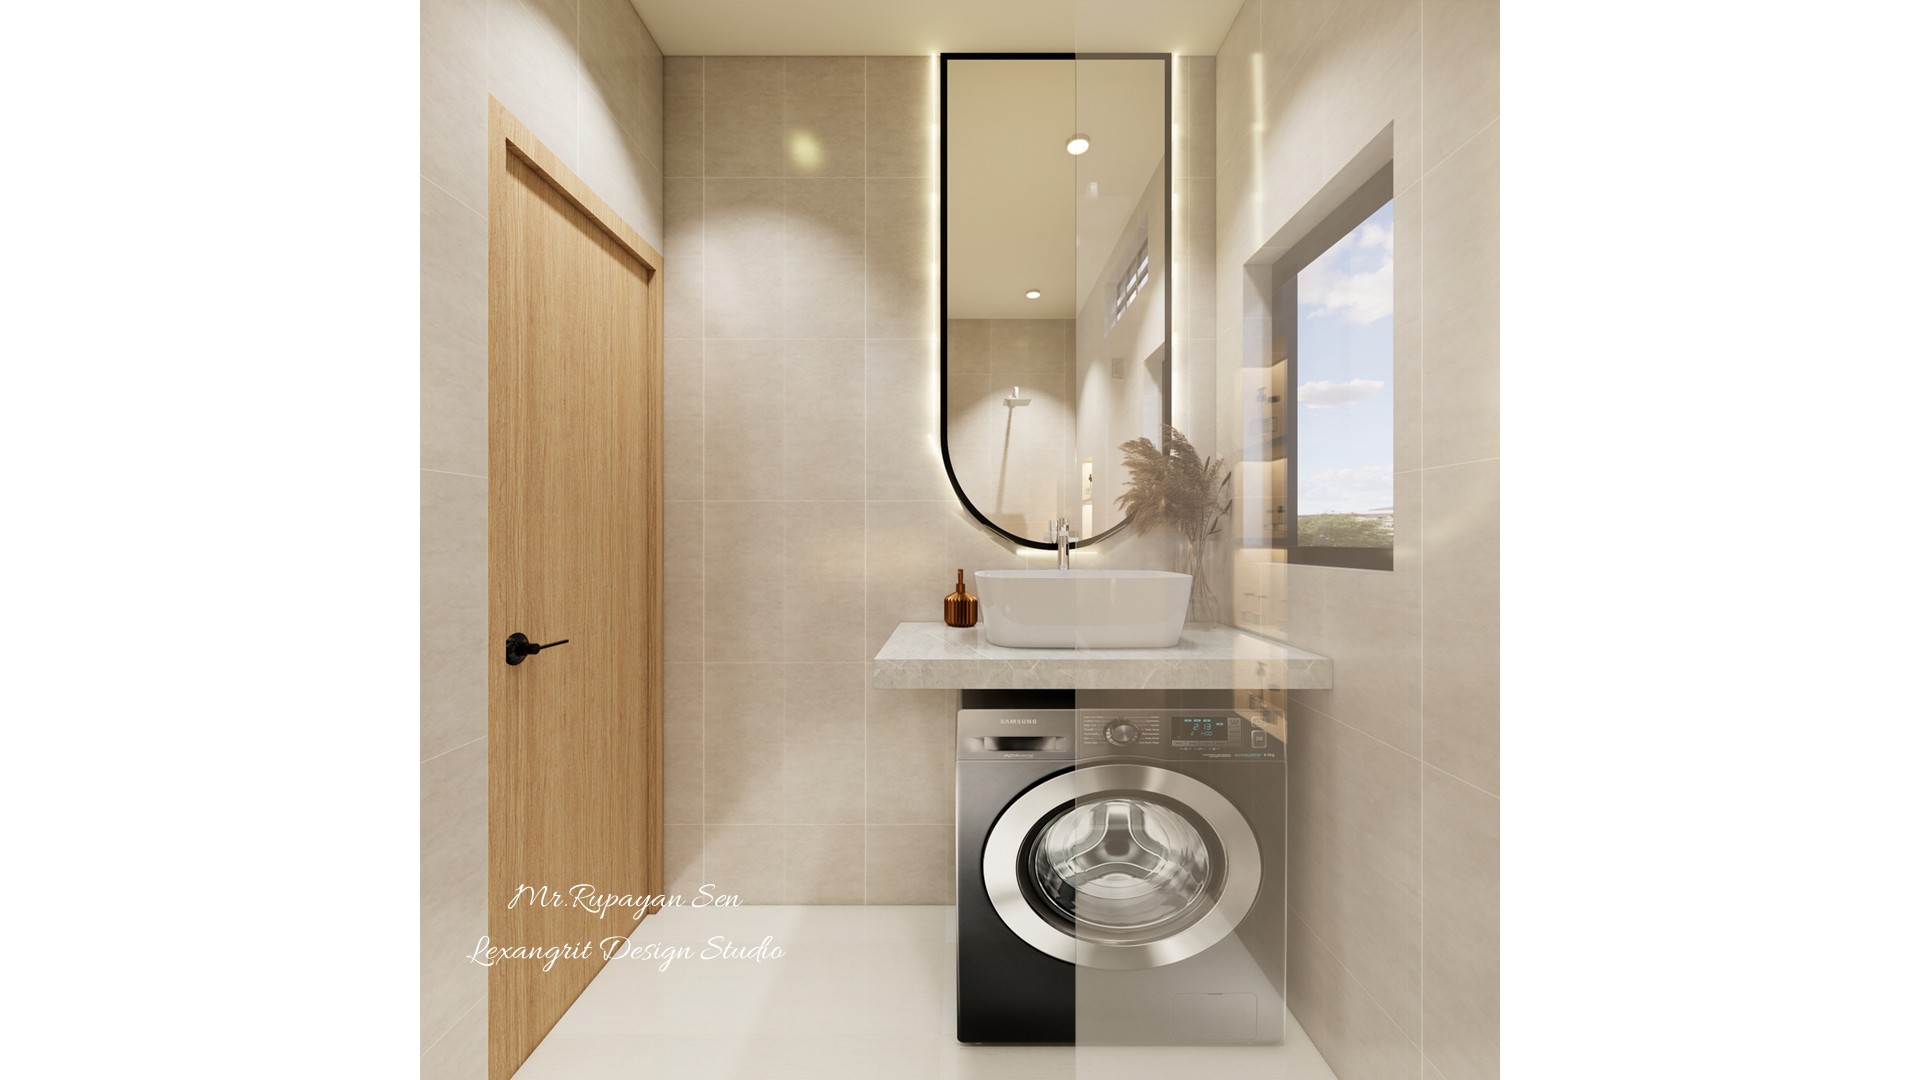
Washer tucked below a white vanity basin with a tall rounded mirror, beige tile, and daylight from a window.
Stacking a washer beneath a counter basin makes efficient use of a narrow utility room. A rounded mirror softens the tiled surfaces.
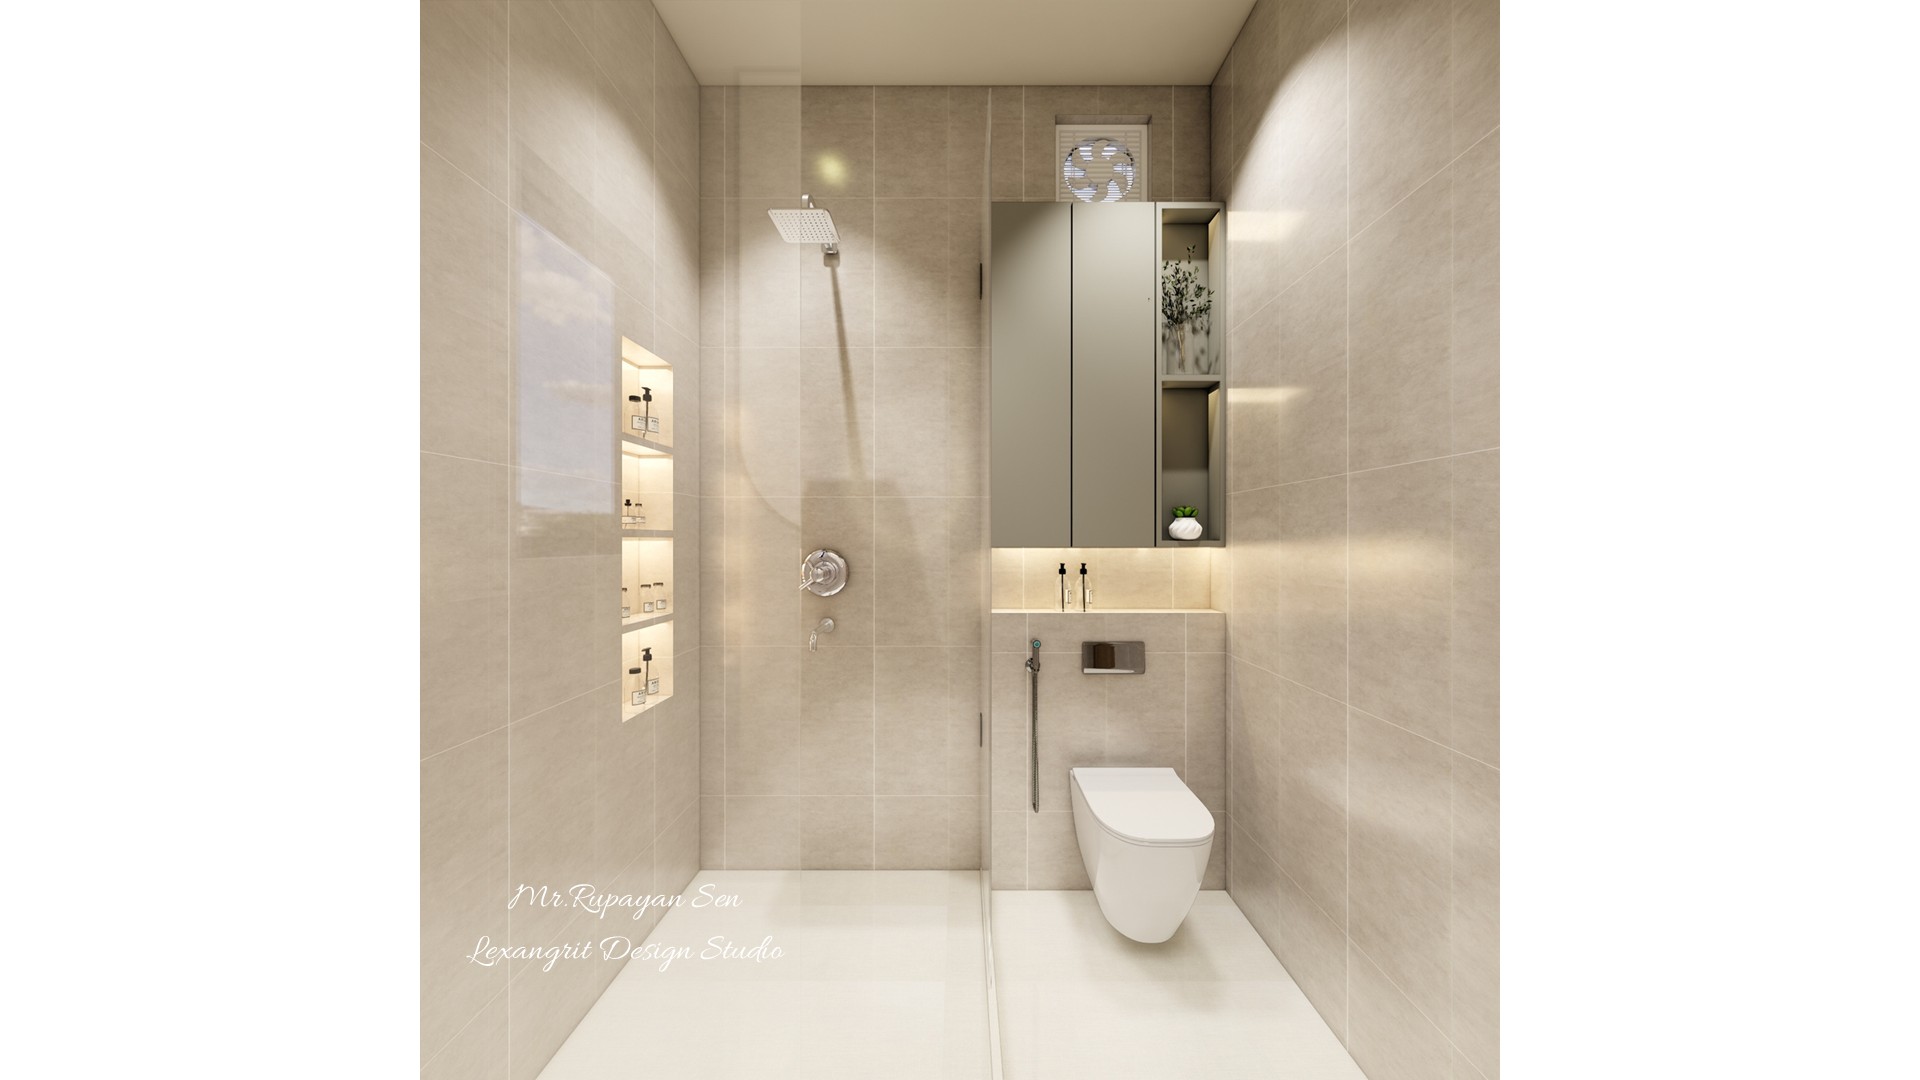
Minimal beige bathroom with a glass shower screen, recessed illuminated niche, wall hung toilet, and pale floor.
A clear screen separates the shower while keeping sightlines open. The recessed lit niche combines storage with a subtle accent.


Contact