Lexangrit
Home
Full Project
Portfolios
Contact
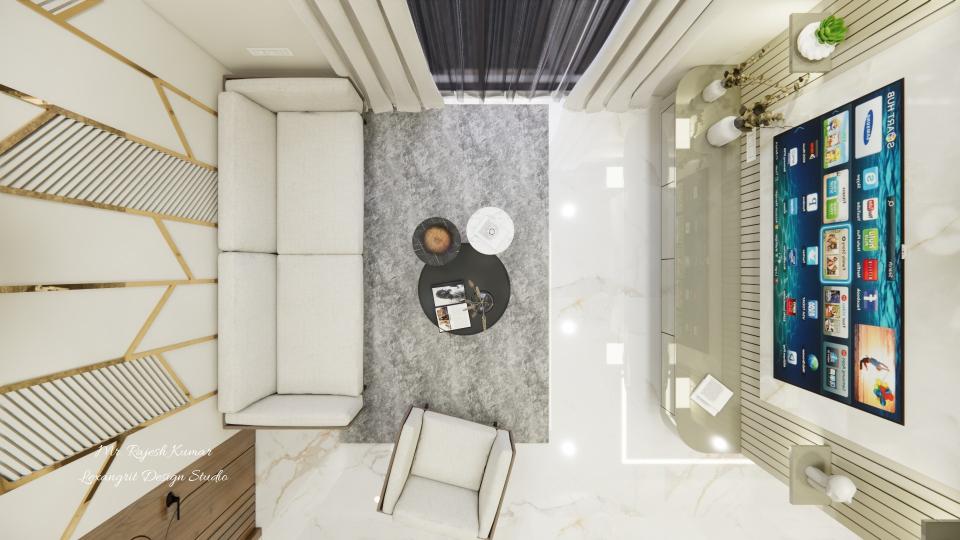
The overhead view shows dining and lounge zones sharing one room. Open floor space keeps the path between the areas clear.
Open Dining and Lounge Layout
scan and open get 360 view
Download Image
View full project
Start Your 3D Interior Design
Relevant links
The dining table remains visible beyond the lounge, connecting the two areas. Wood accents and pale seating tie the open plan together.
Comprehensive 2D ceiling design for drawing room showcasing false ceiling dimensions, dual fan placements, and a structured 2D layout — a complete false ceiling dimensions plan for accurate spatial planning and coordinated ceiling design.
A round coffee table anchors the seating, while a dining area sits nearby. The decorative light adds a focal point above the open plan.
Modern sofa back wall design with HDHMR CNC-cut panel, duco finish, and golden strips, creating elegant sofa back wall panelling with a 1+2 sofa set and coffee table for a cohesive living room look.
Contact
Email:
info[at]lexangrit.com
Your project type
Residential
Commercial
Your property type
3BHK
2BHK
1BHK
Others
Do you have floor plan
Yes
No
No idea
Looking for
Only interior design
Interior Design and decoration
Get a quote