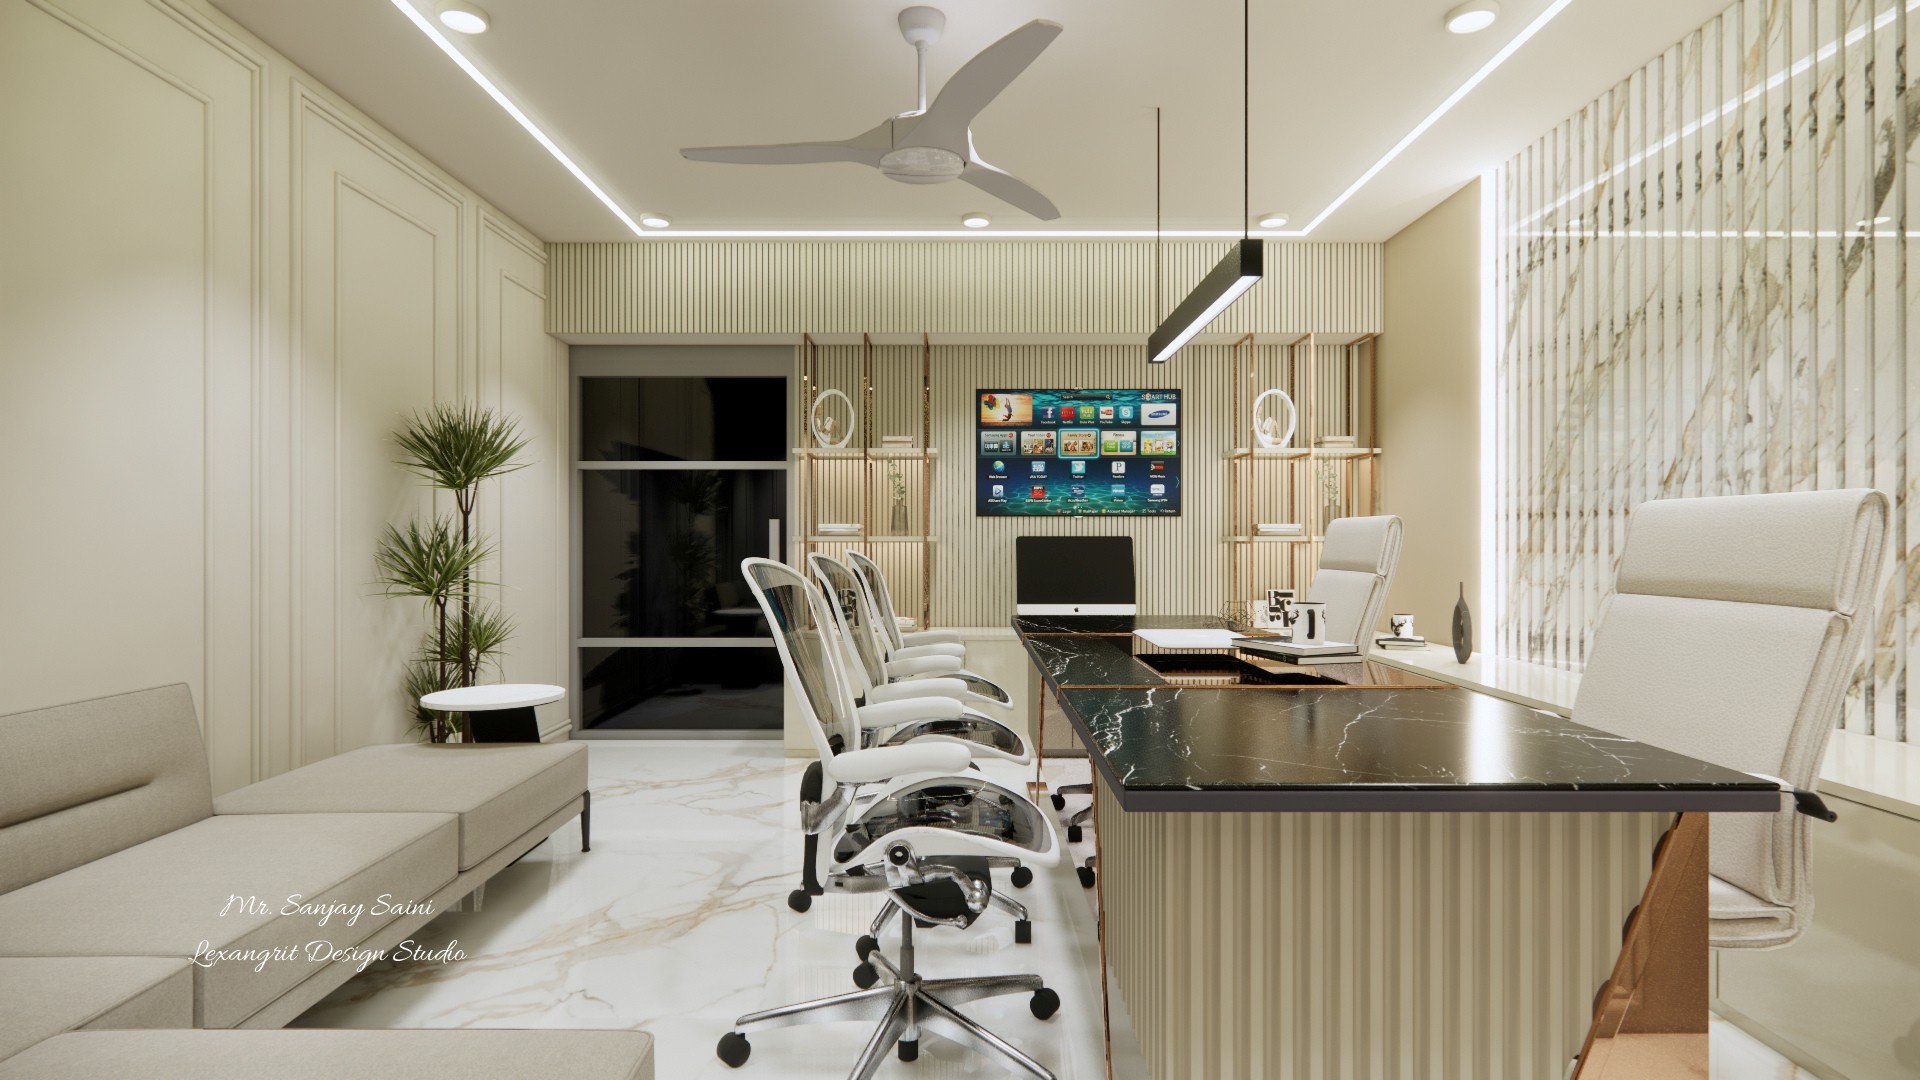
A black stone tabletop contrasts with white swivel chairs and ribbed wood cabinetry, while a television and marble slat wall anchor the room. The mix of dark surfaces and pale flooring keeps the long conference space visually balanced.

Dark Stone Office Conference Room

Office meeting room with black stone conference table, white swivel chairs, sofa, ribbed wood cabinetry, television, and marble slat wall.

Relevant links

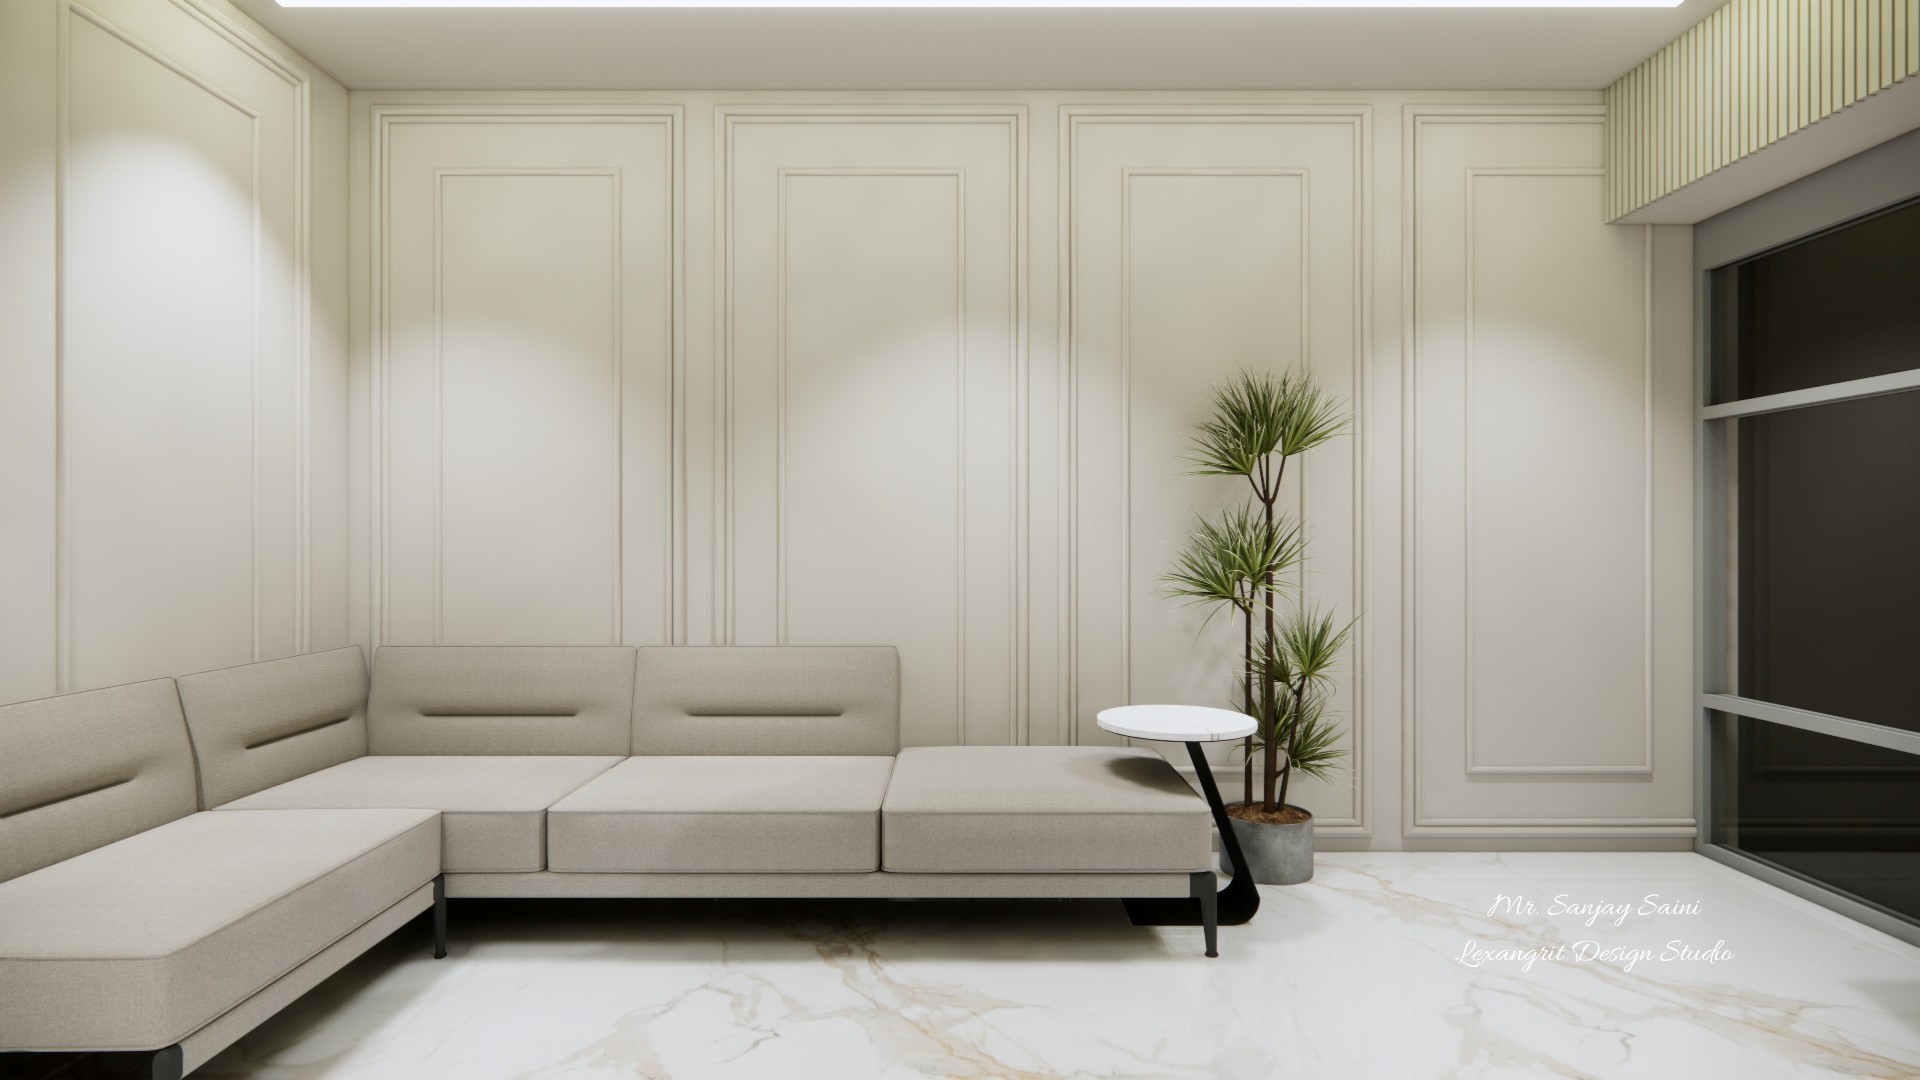
Office waiting lounge with an L-shaped cream sectional, paneled ivory walls, glossy marble-look floor, tall plant, and black framed window.
An L-shaped sectional fits neatly against paneled ivory walls, with a slim round table and indoor plant adding height. This calm palette works well for an office waiting area that should feel relaxed and uncluttered.
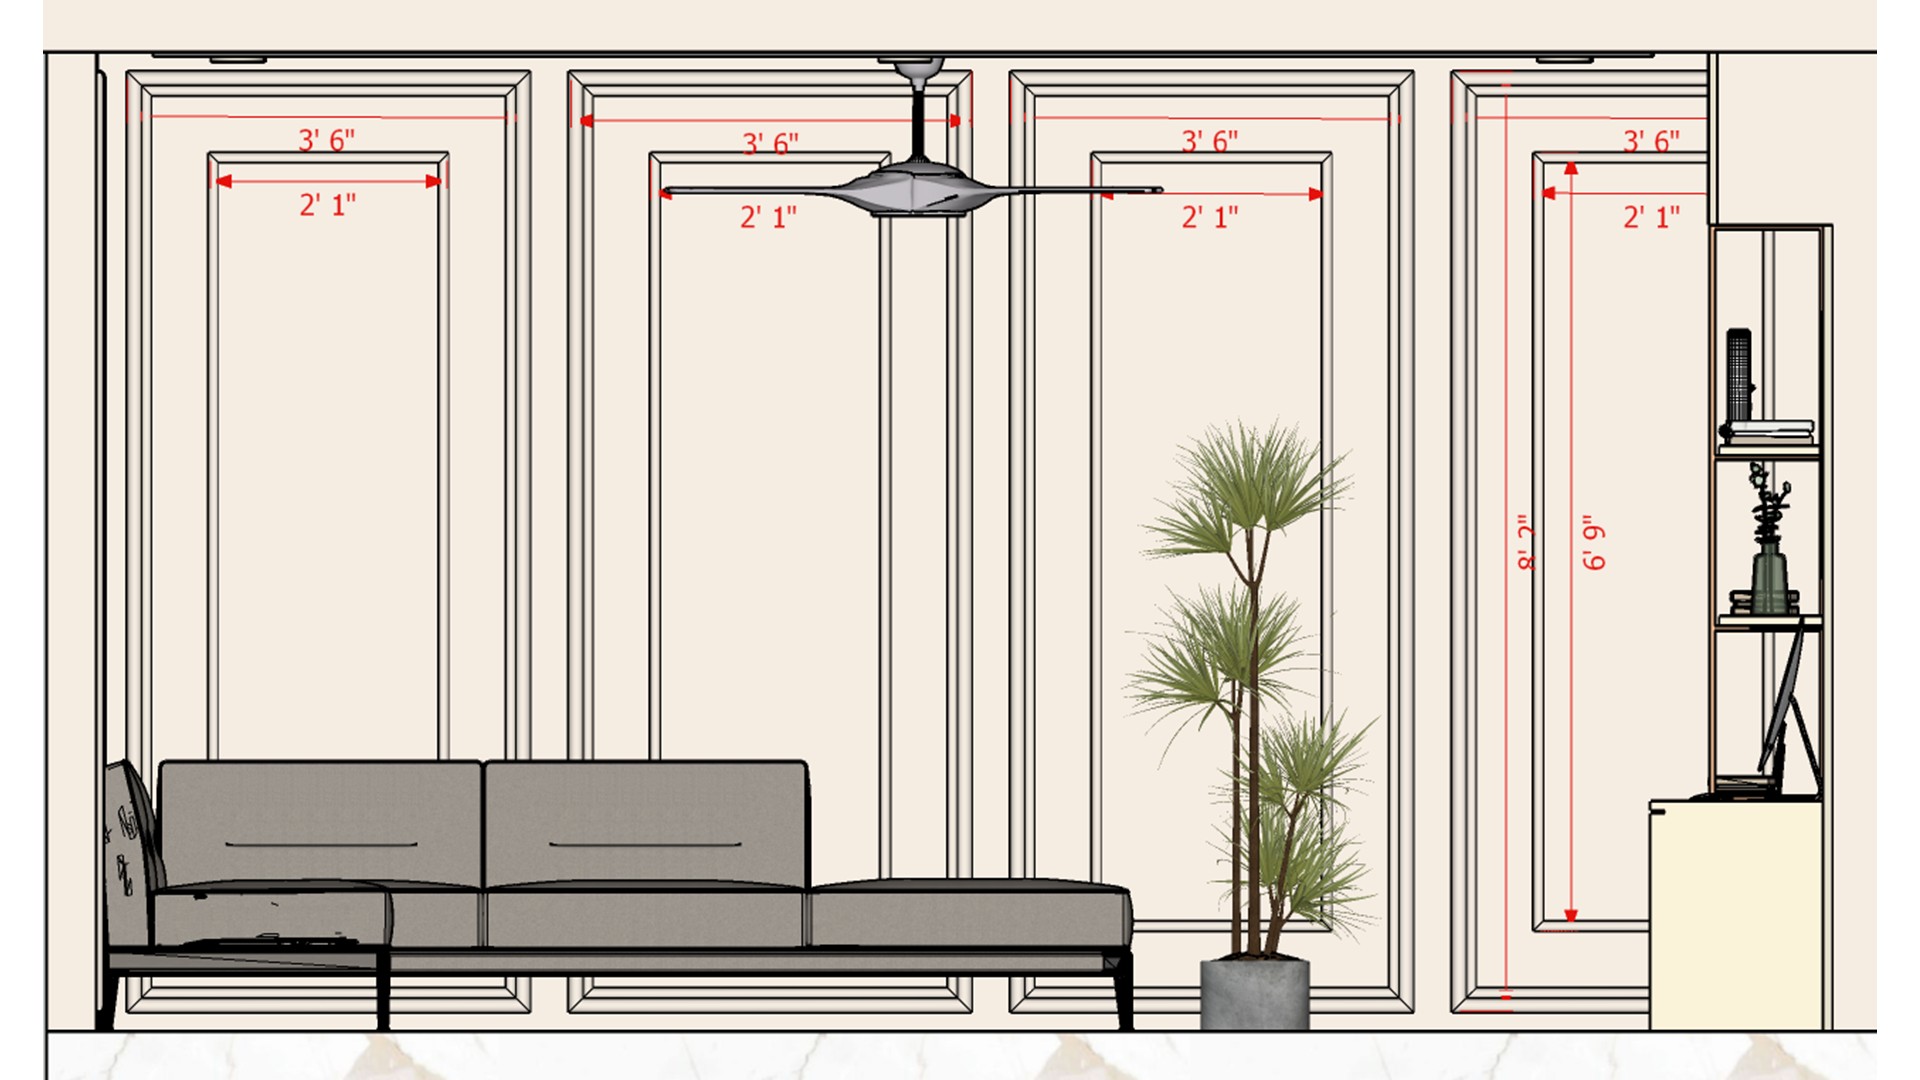
Office lounge elevation drawing with a low gray sectional, paneled cream wall, potted palm, side display niche, and red measurements.
The elevation maps a low sectional against a paneled feature wall, with a potted palm and open display niche to one side. It is a useful reference for balancing seating, storage, and vertical trim on a narrow wall.
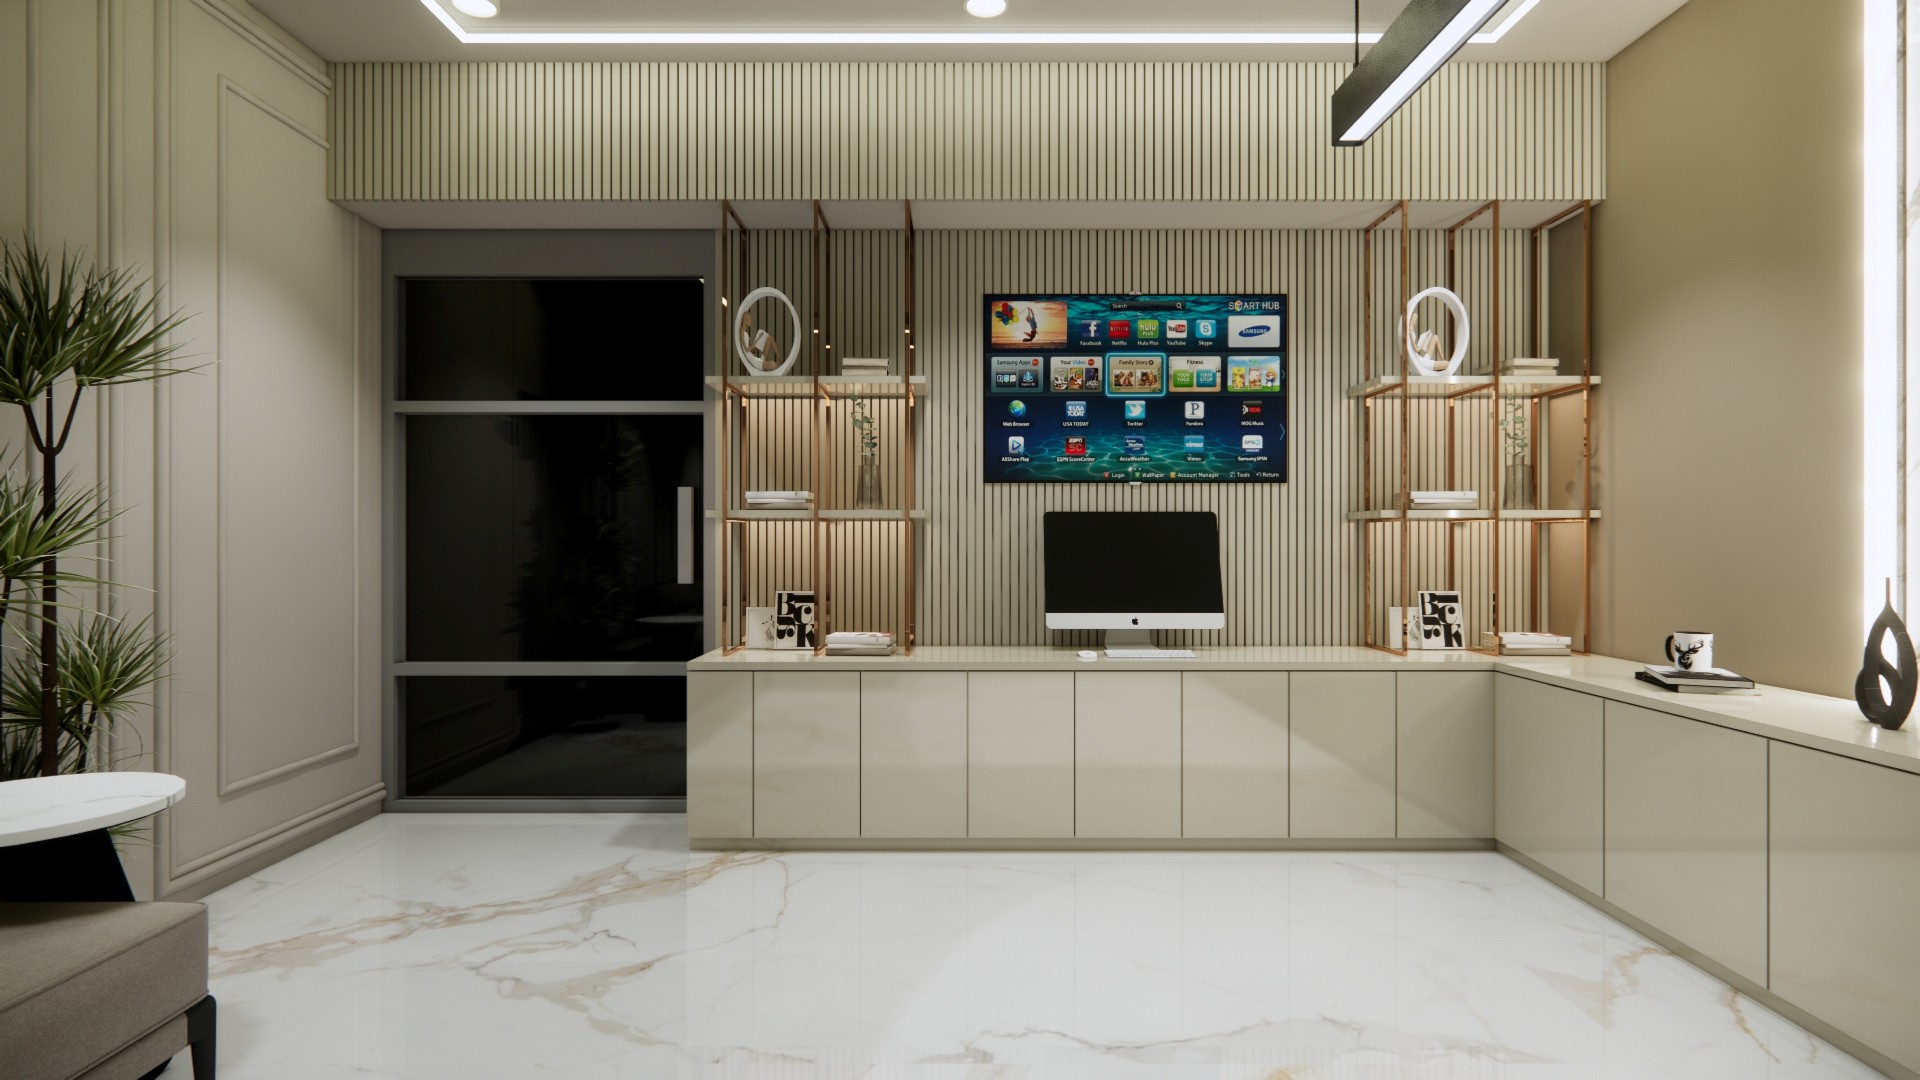
Office media wall with ribbed wood shelving, wall-mounted screen, long cream storage cabinets, black glass door, and pale stone floor.
A wall-mounted screen sits within vertical wood shelving above a long run of cream storage cabinets. Pair the warm ribbed texture with a dark glazed door and pale stone floor for a tidy, understated office backdrop.
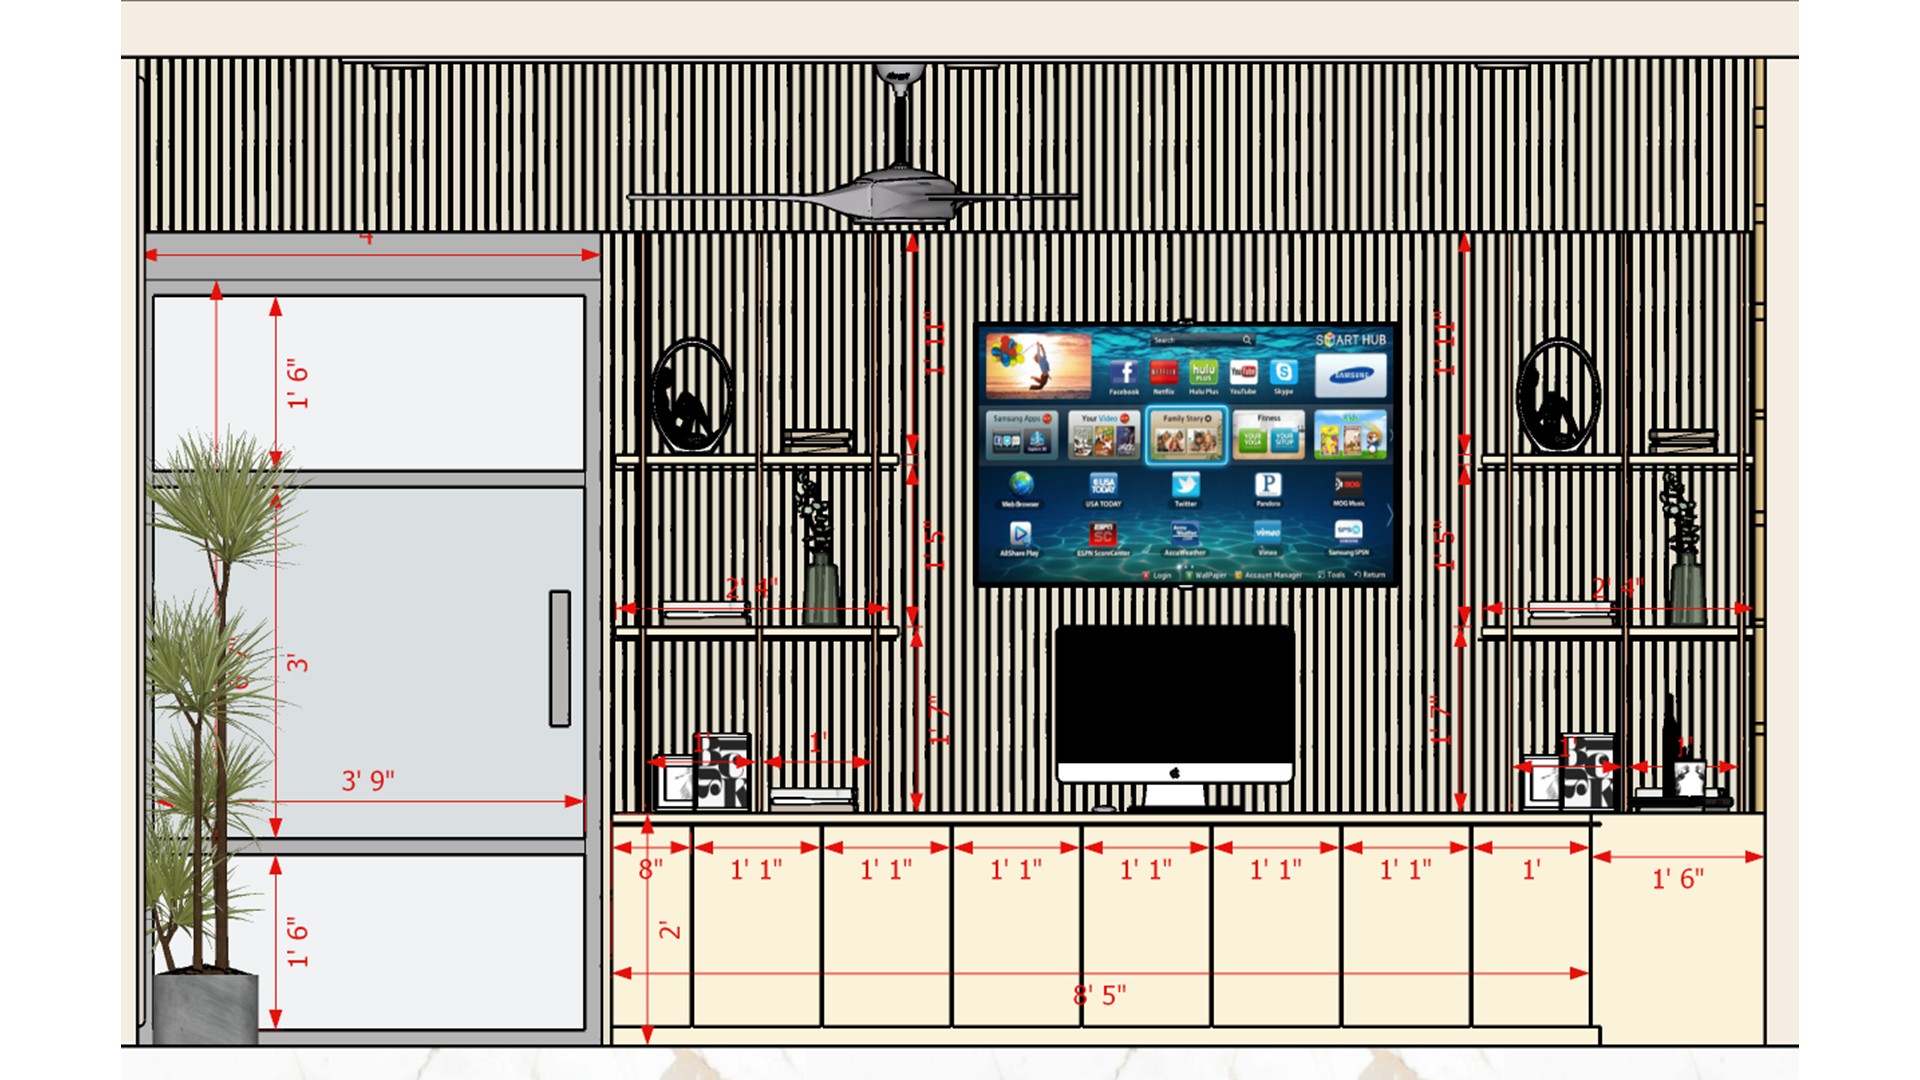
Office media wall elevation with vertical wood slats, large screen, long cream base cabinets, side display shelves, and plant.
This measured elevation combines vertical slats, paired display shelves, a centered screen, and long base cabinets. Repeating the same rhythm across a wall can make office media storage feel built-in and organized.


Contact