Lexangrit
Home
Full Project
Portfolios
Contact
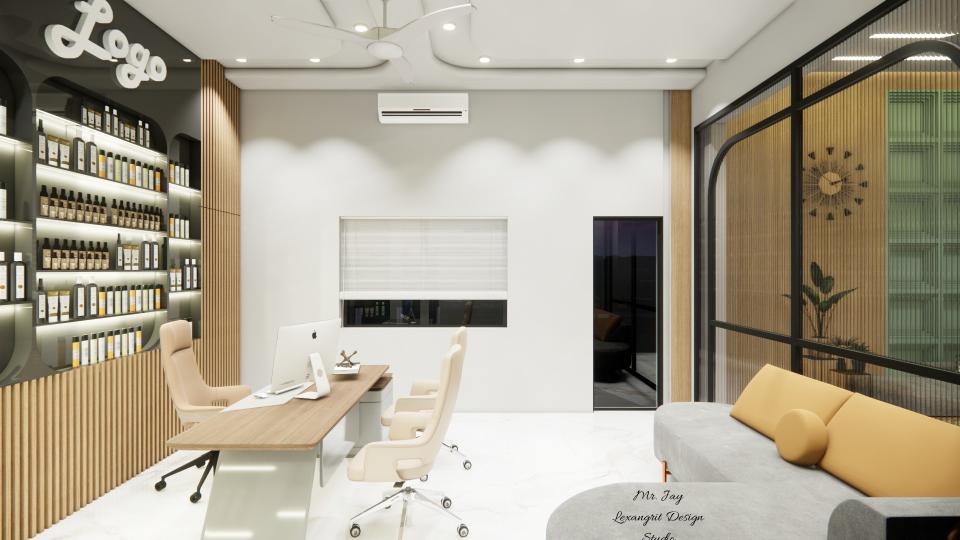
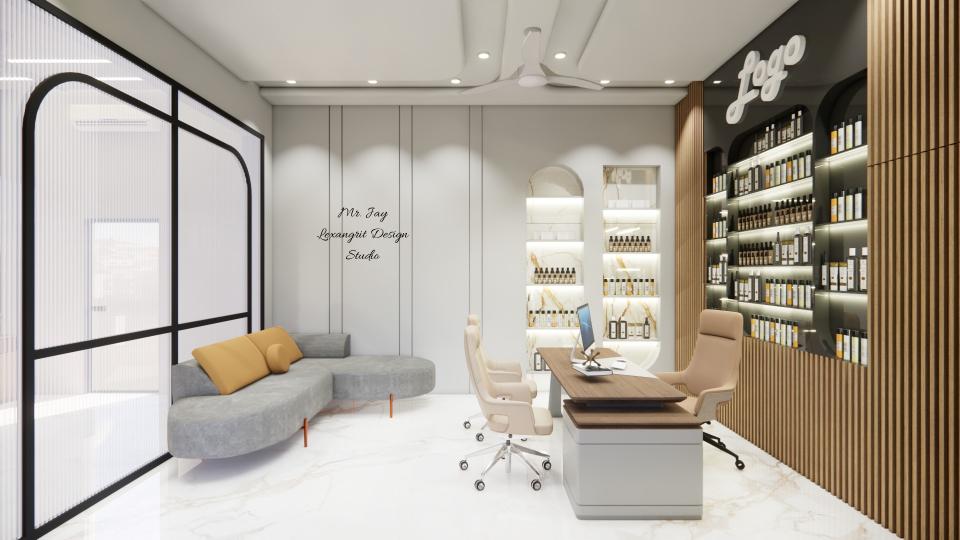
Open product shelving and fluted glass define this office cabin while keeping it connected to the surrounding space. Guest chairs beside the desk create a practical meeting zone.
Boss Cabin Office Layout
Boss cabin & seating area
Download Image
View full project
Start Your 3D Interior Design
Relevant links
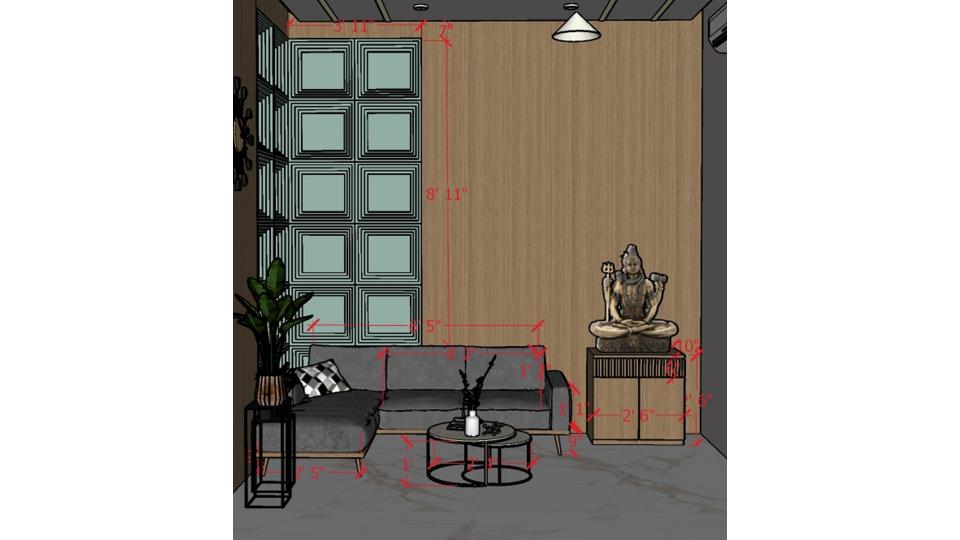
The seating sits against a framed feature wall with a small plant and timber details. Keep the furniture simple to let the wall treatment shape the waiting area.
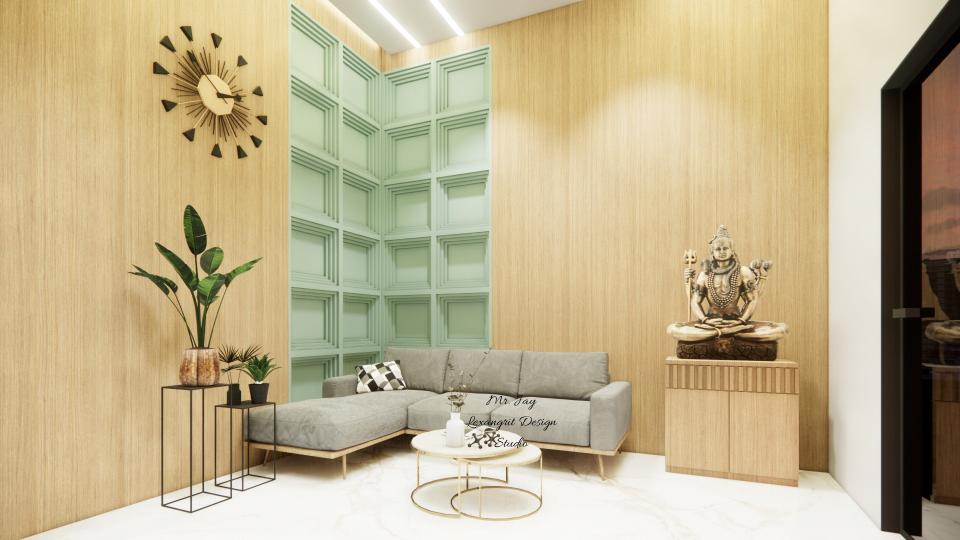
A refined office waiting area featuring a comfortable sofa lounge, a serene Shiva murti placed beside the entrance, and a statement wall combining warm wooden panels with intricate HDHMR CNC cutting finished in duco paint — a design that balances spirituality with modern corporate elegance.
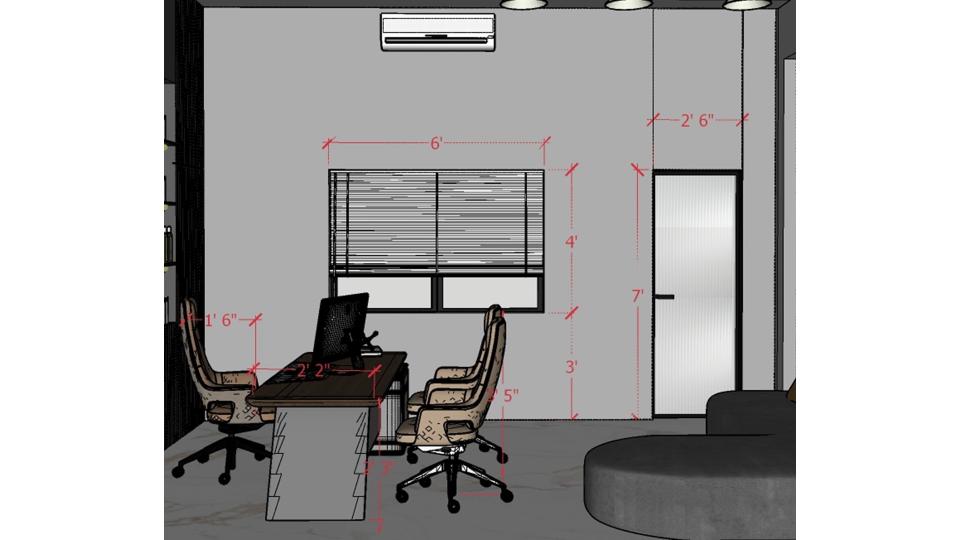
The drawing lays out the desk, seating, and storage within a glass-partitioned office. Use the dimensions to maintain comfortable space around the work area.
Boss cabin with rest area, glass partition from waiting lounge, decorative wall niche, and wooden louver panelling behind the executive table.
Contact
Email:
info[at]lexangrit.com
Your project type
Residential
Commercial
Your property type
3BHK
2BHK
1BHK
Others
Do you have floor plan
Yes
No
No idea
Looking for
Only interior design
Interior Design and decoration
Get a quote