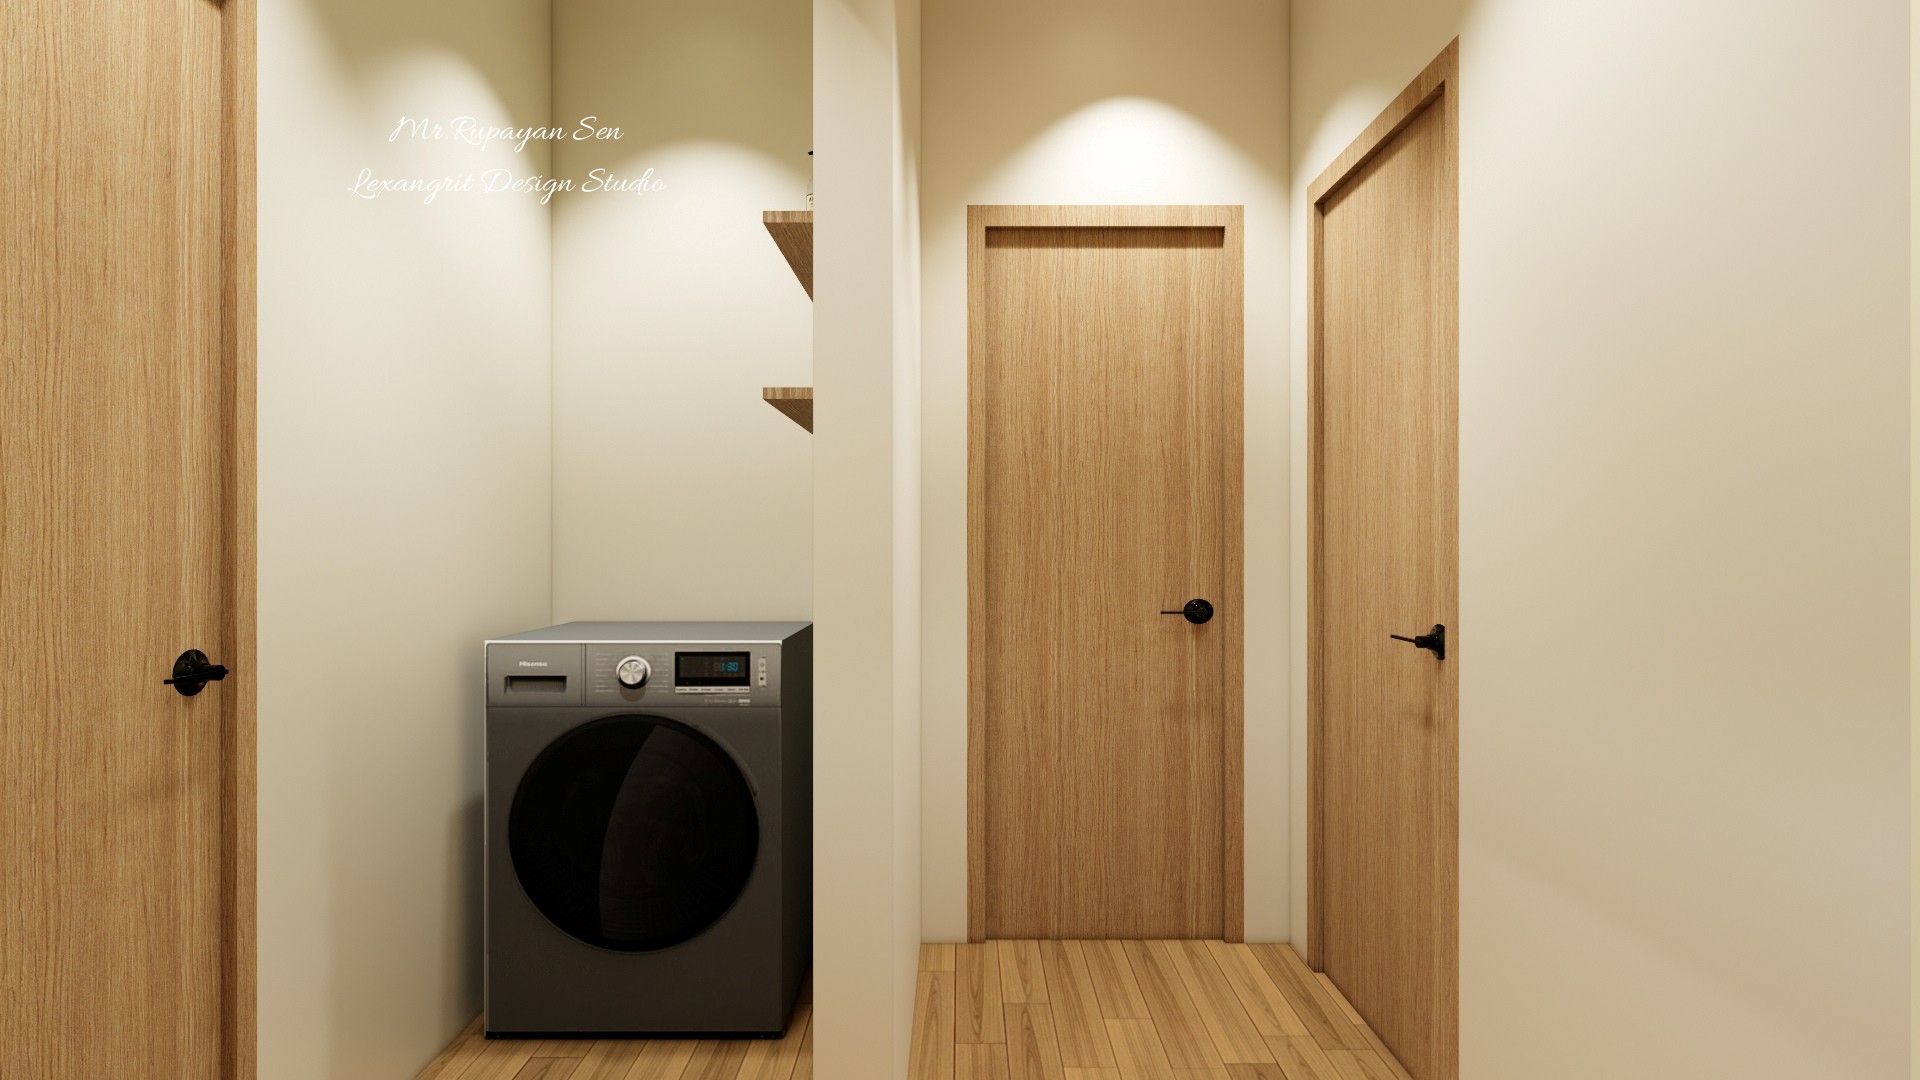
The washer fits into a compact recess beside the circulation route. Shallow shelves above make use of vertical space for laundry essentials.

Washer in Narrow Utility Hall

Narrow utility hall places a front loading washer beside two wood doors and floating wall shelves.

Relevant links

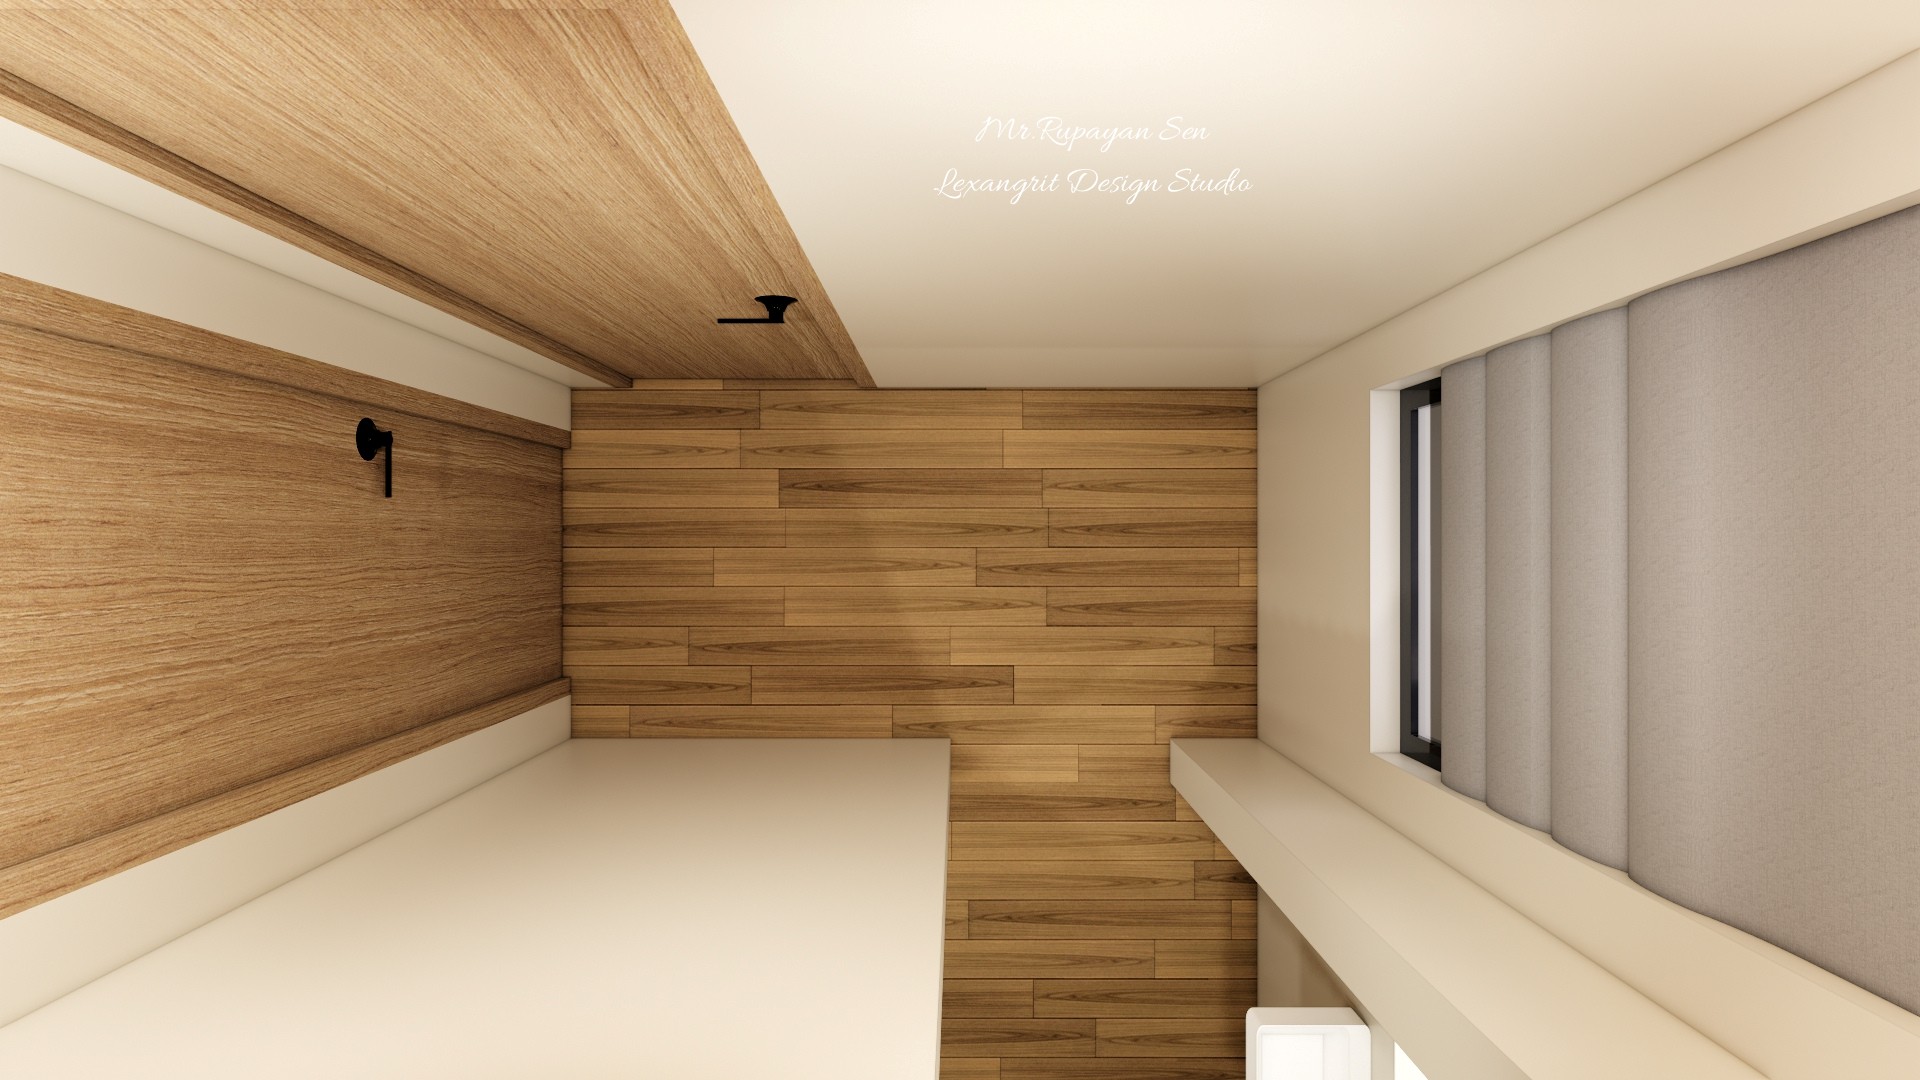
Compact passage view with a wood ceiling strip, timber wall panels, pale surfaces, and a shaded side window.
A narrow wood ceiling band and matching wall finish give this passage a warmer feel. The shaded window provides filtered daylight across the pale surfaces.
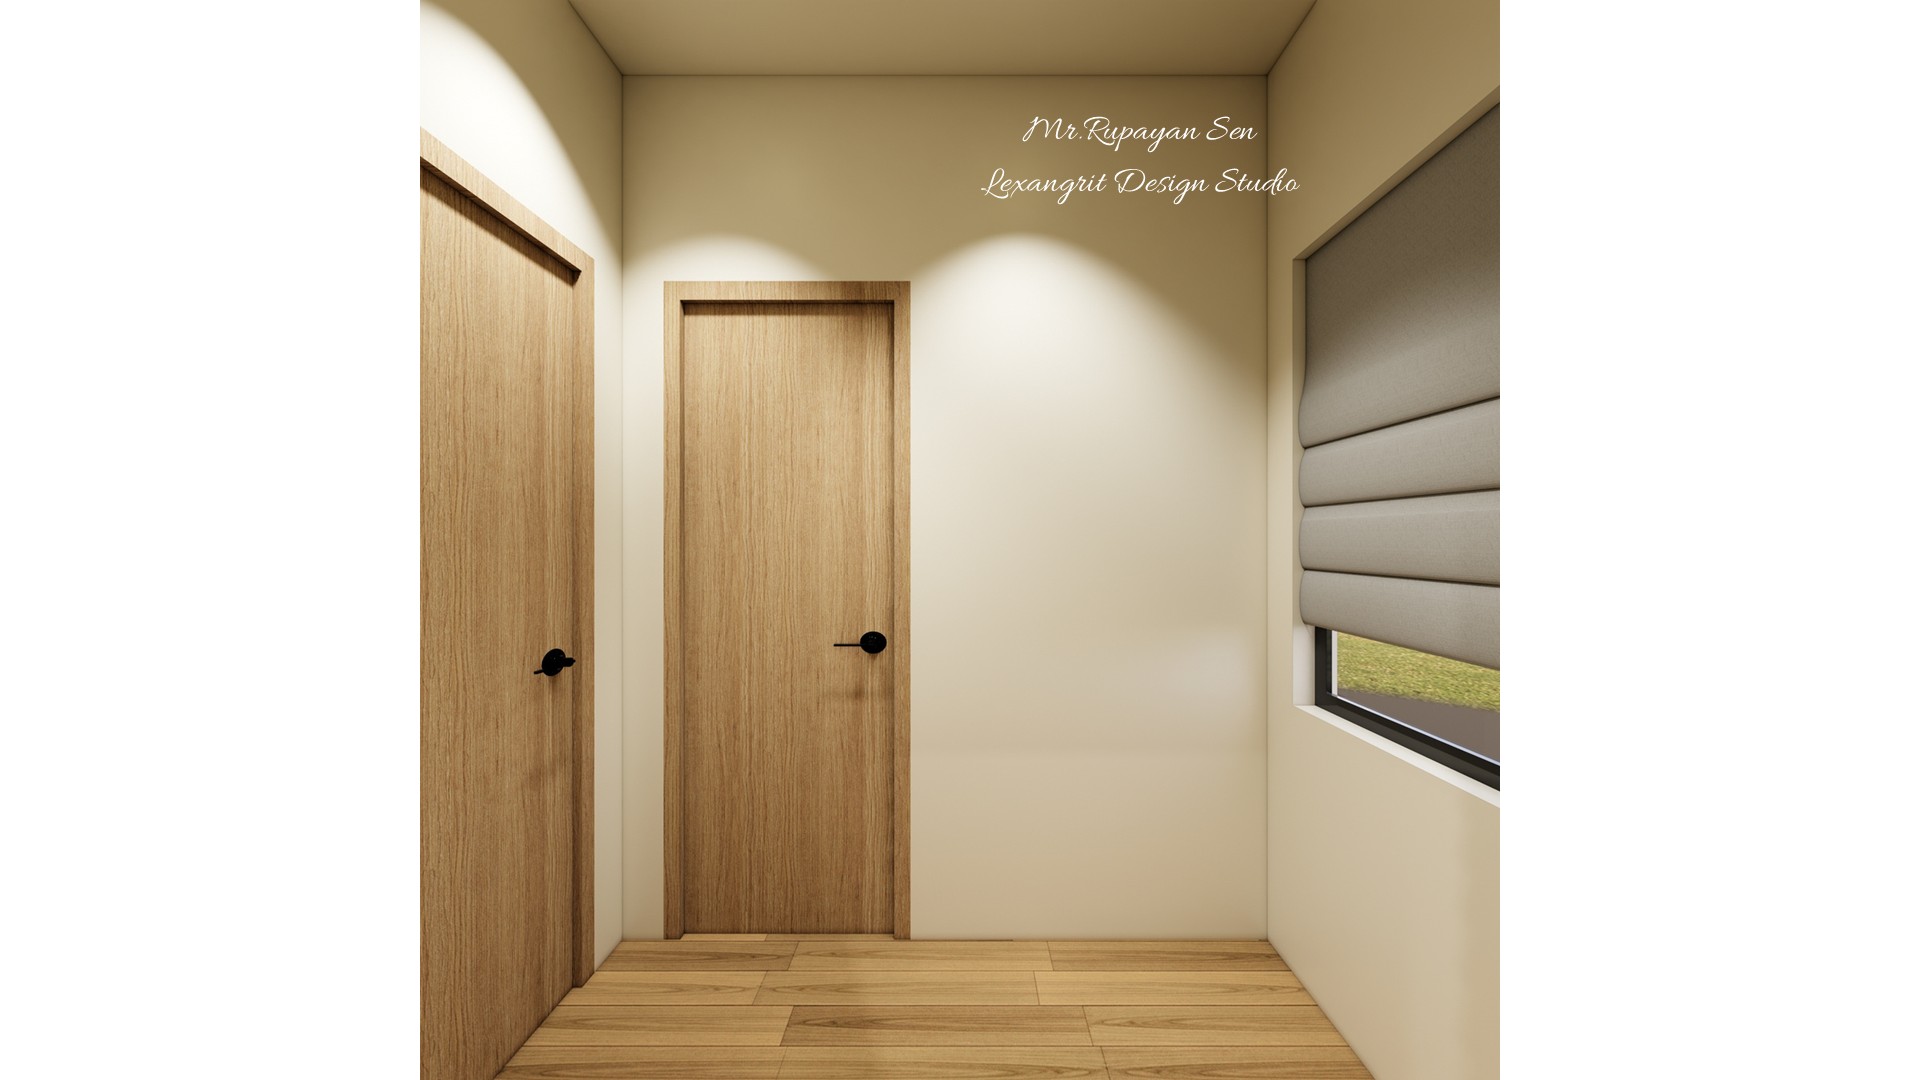
Bright neutral passage with two light wood doors, a wide roller shade, and pale oak flooring.
The two light wood doors sit against a calm cream palette and simple flooring. A broad roller shade controls glare while keeping daylight in the passage.
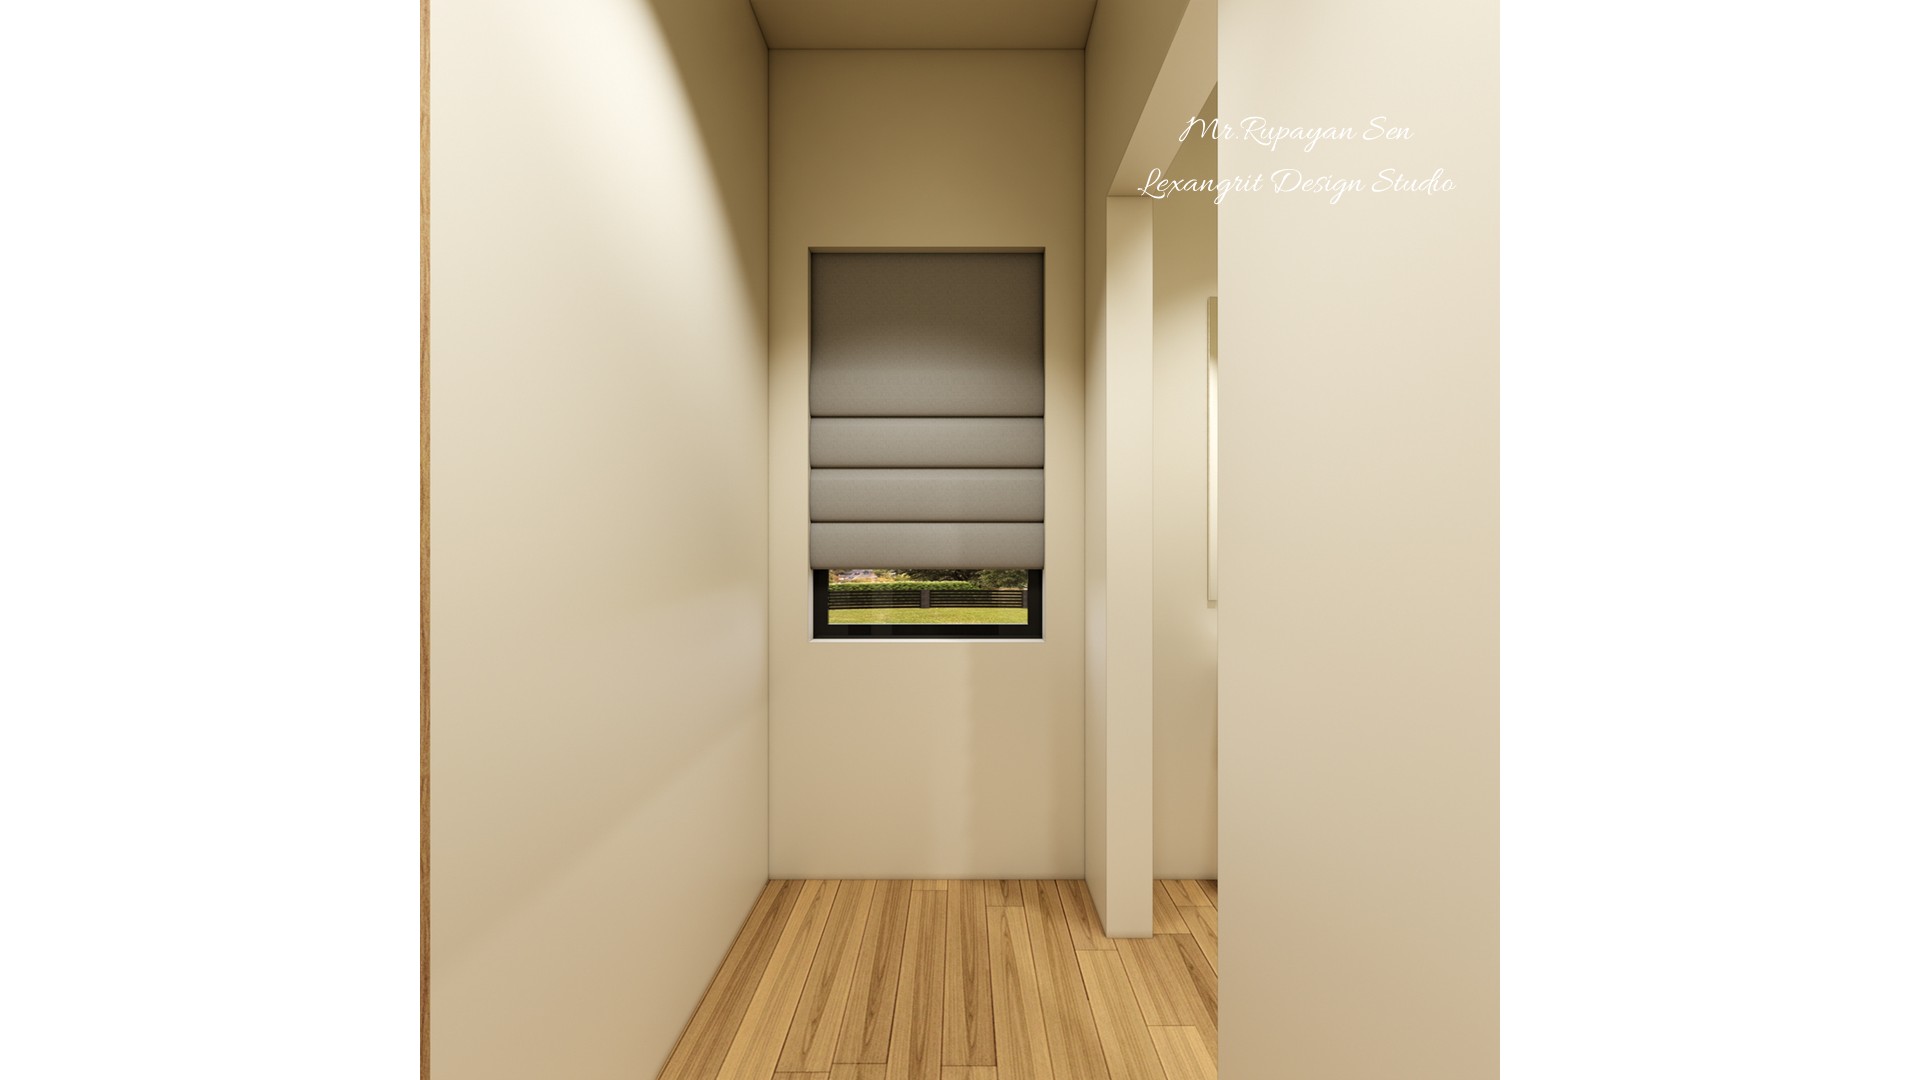
Narrow window alcove with a layered gray shade, light walls, and matching wood floor.
A layered shade filters light at the end of this narrow alcove. Repeating the pale wood floor keeps the small area visually connected to the adjoining passage.
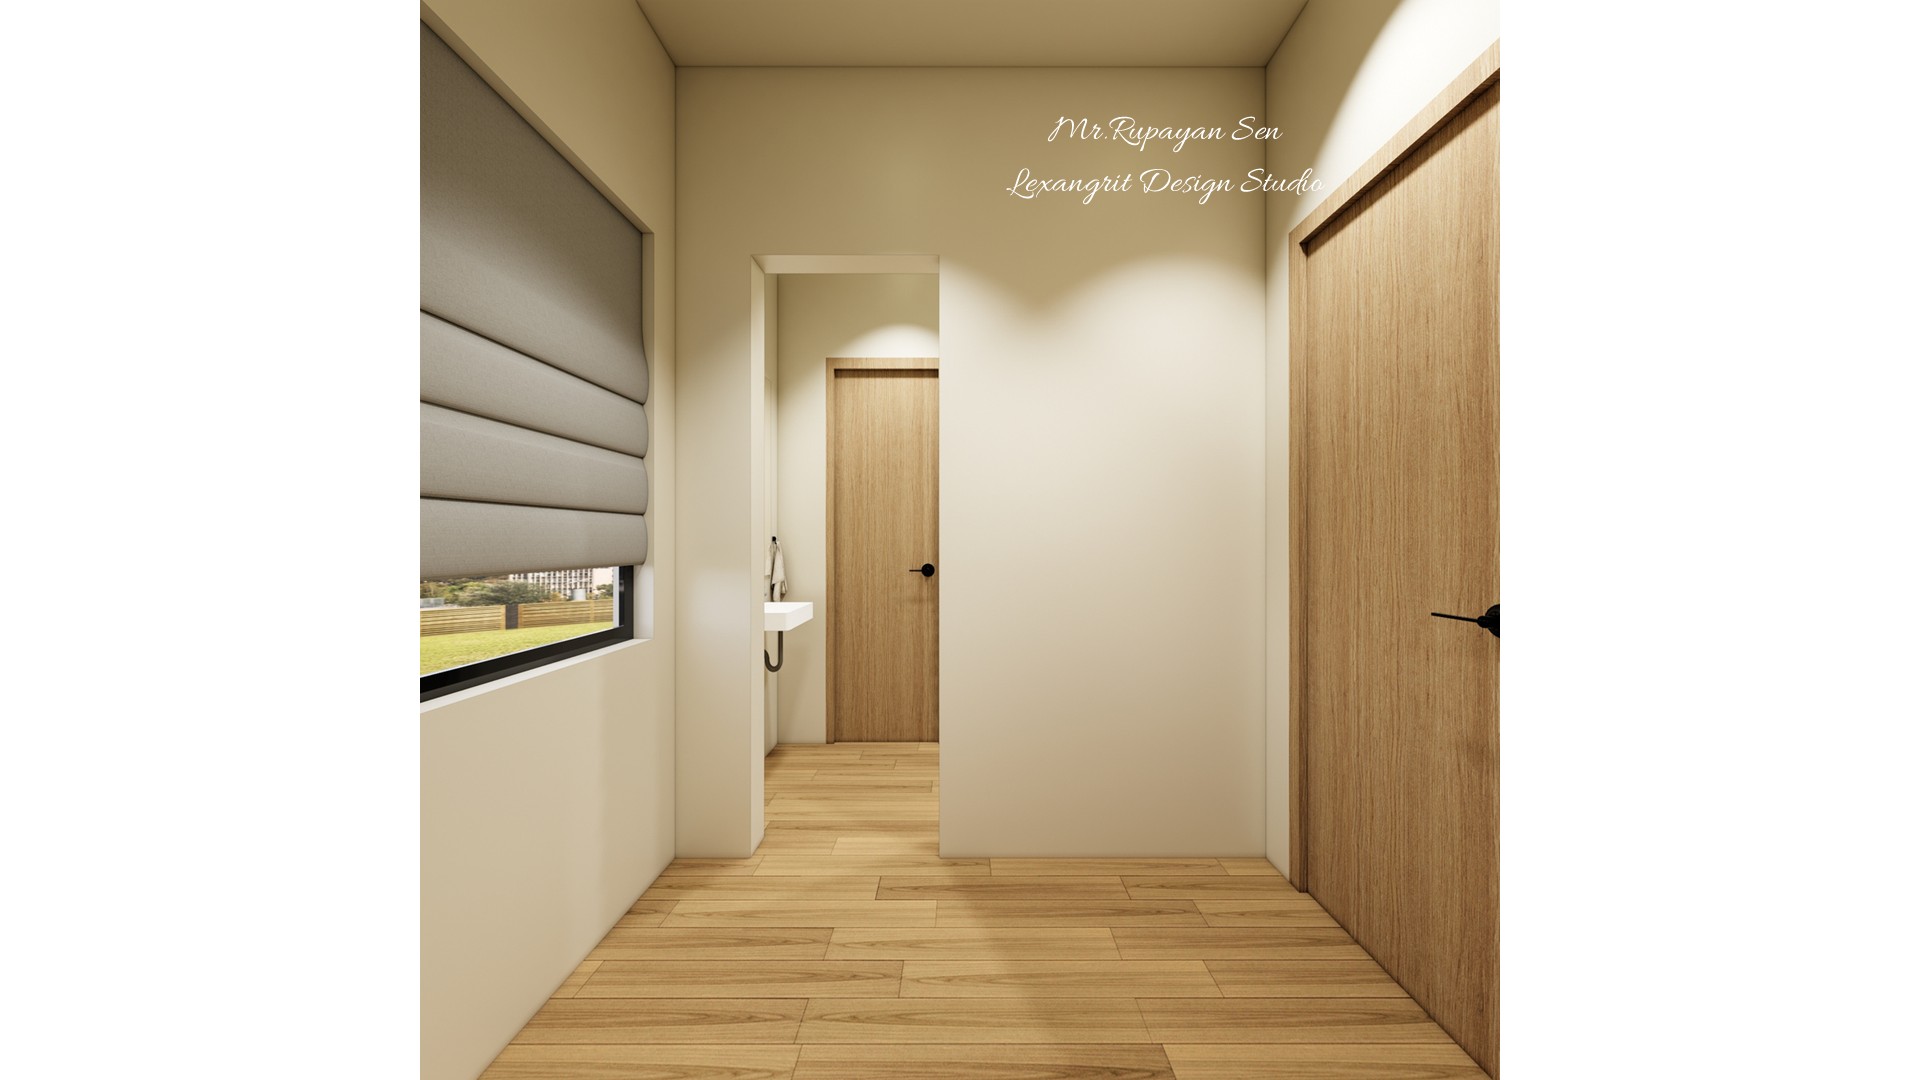
Pale wood corridor with a shaded window, doorway basin, and warm timber doors.
The view links the window and basin through a narrow wood floored passage. Keeping the basin near the doorway makes the compact utility zone accessible.


Contact