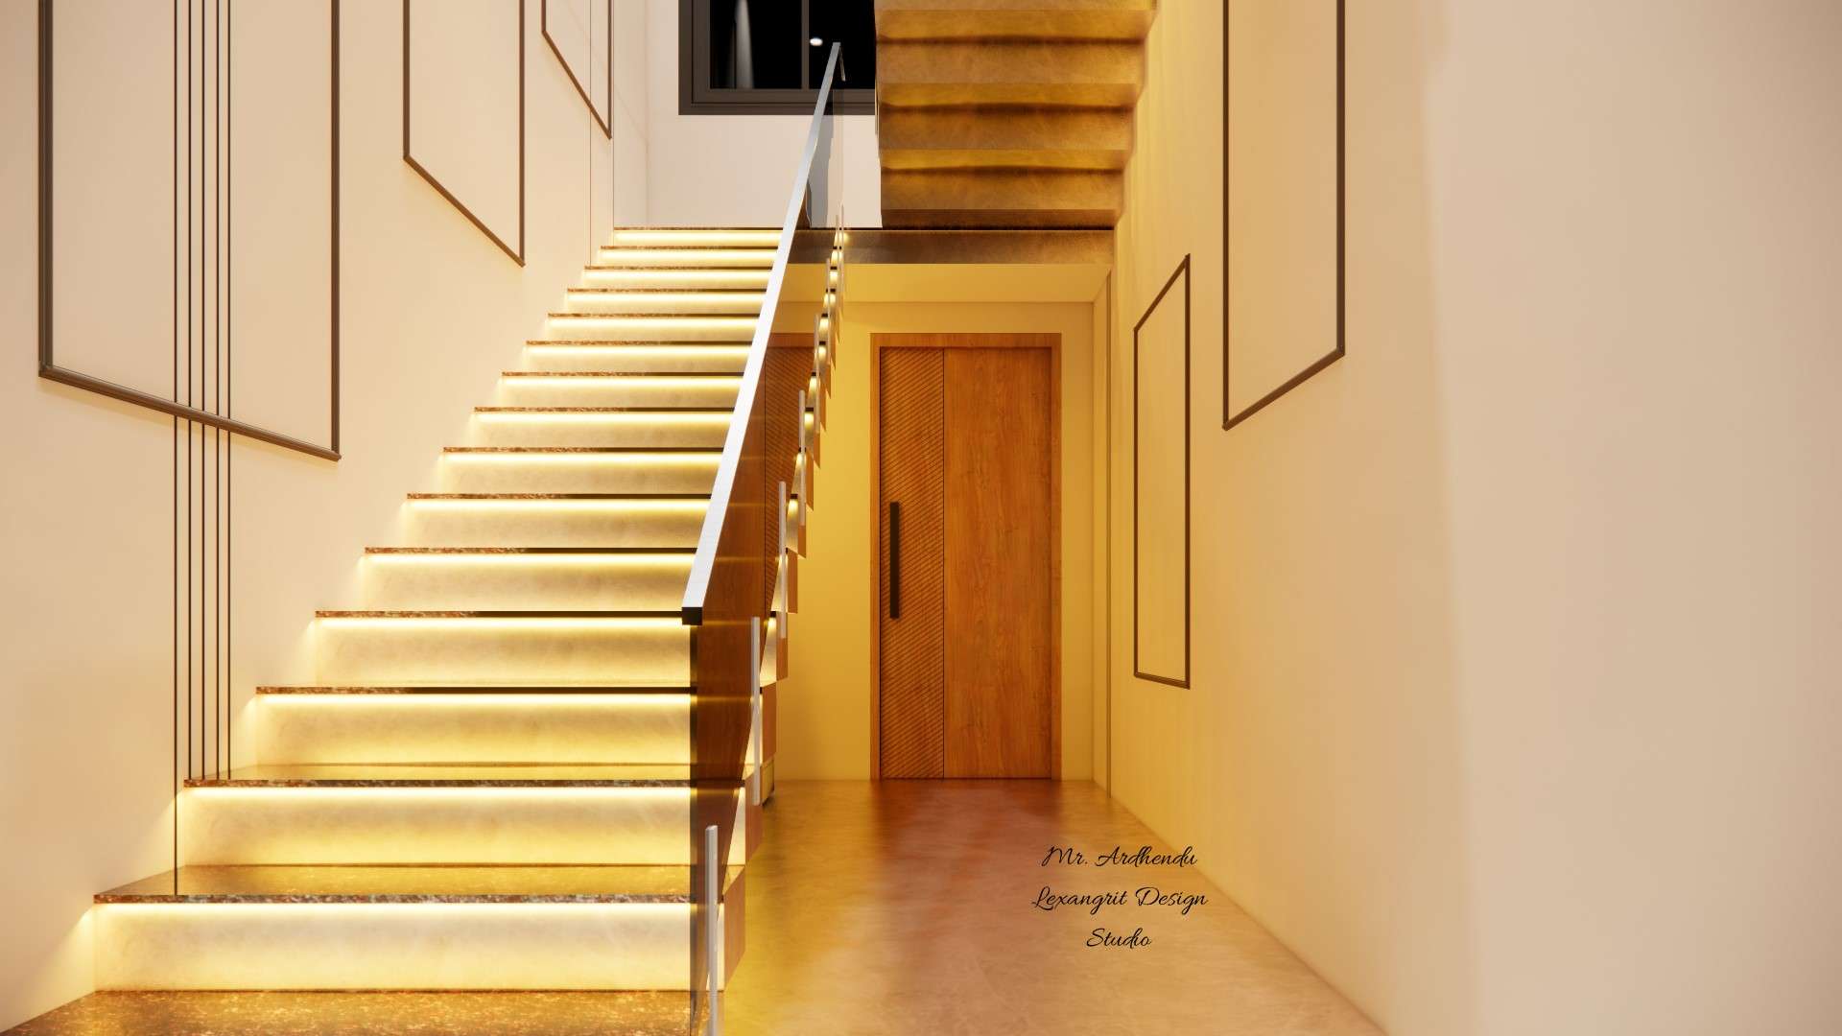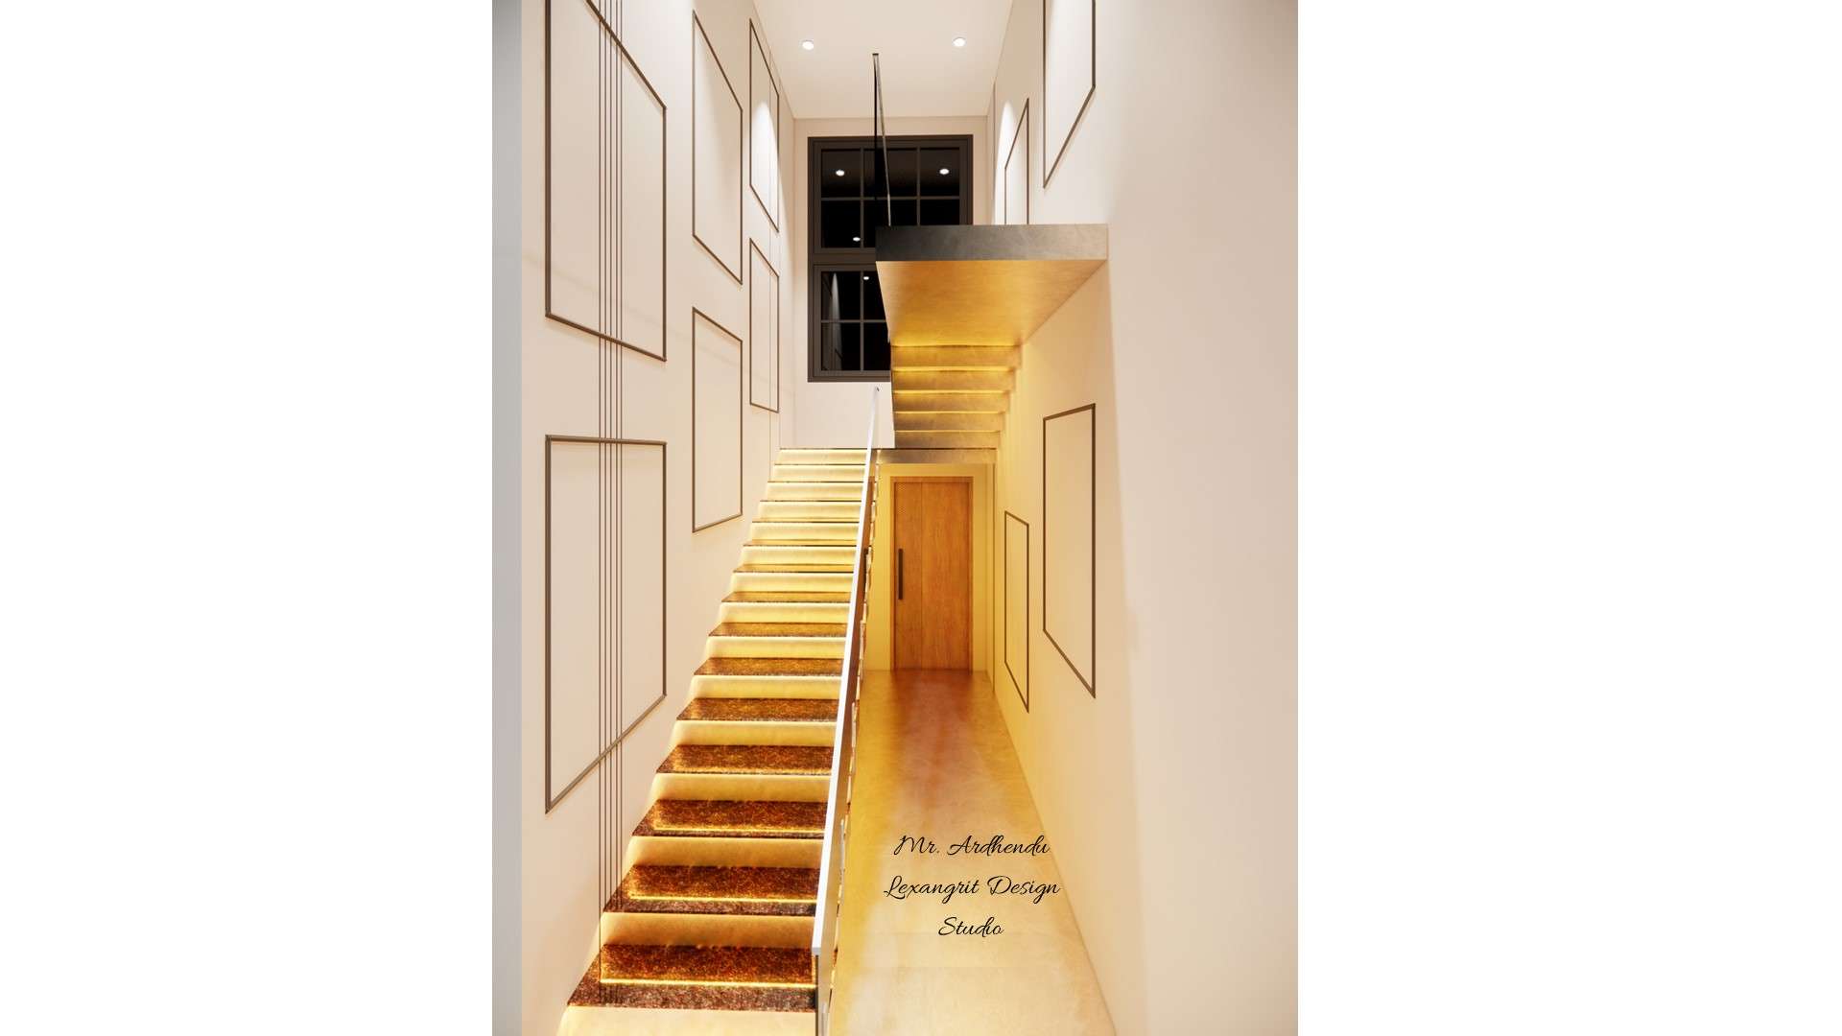
A narrow stair is brightened by illuminated treads, a glass balustrade and warm wood tones. Repeating fine wall frames adds detail without taking up space.

Narrow Staircase With Glass Railing

Narrow staircase with glowing wood-toned treads, glass railing, white walls, and outlined geometric panels

Relevant links

2D front elevation working drawing of small bedroom gypsum false ceiling design to hide structural beam showing exact dimensions and ceiling layout by Lexangrit Design Studio
2D front elevation working drawing of the small bedroom gypsum false ceiling design — showing exact dimensions and beam concealment layout for precise on-site execution.
Warm staircase with illuminated pale treads, glass railing, wood handrail, and framed wall panel details
Warm step lighting outlines pale stair treads beside a glass railing and timber handrail. Concealed lighting makes the stair easier to navigate while creating a soft architectural glow.
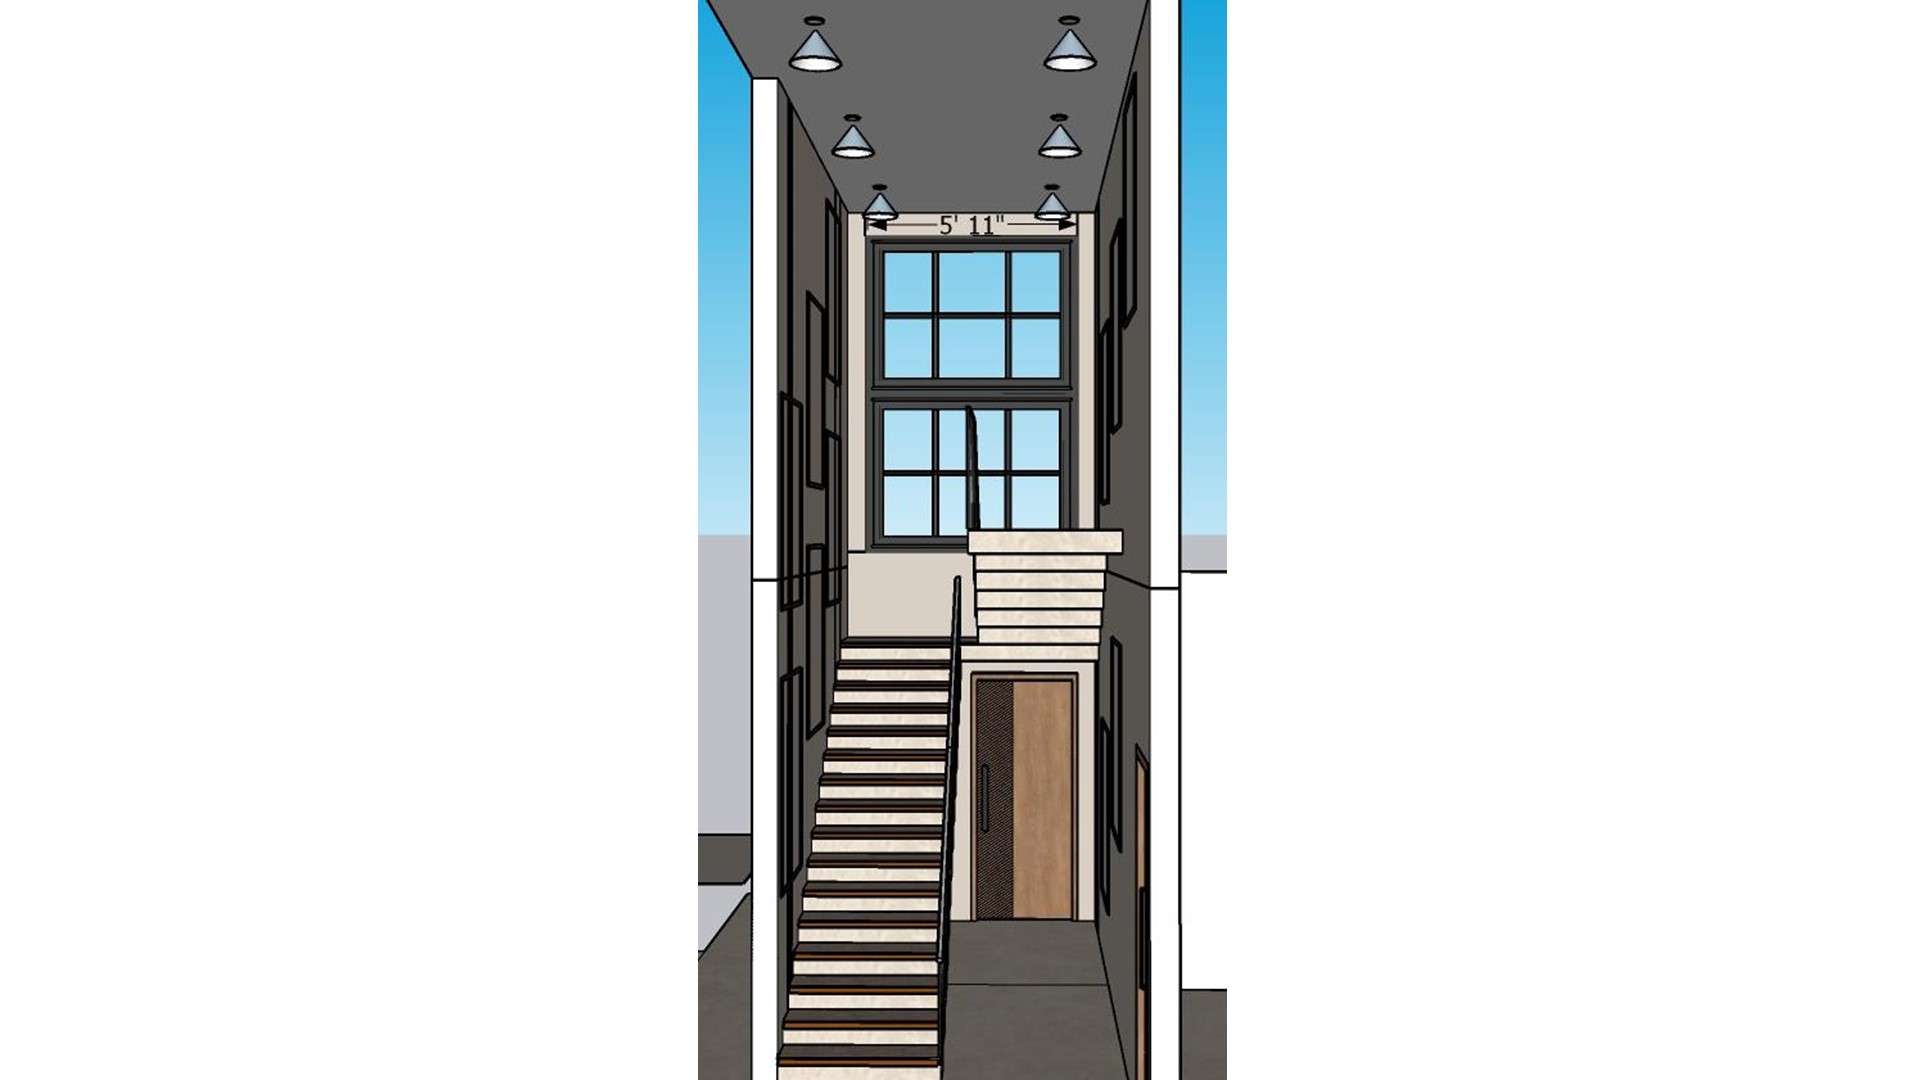
Measured staircase drawing with dark treads, pale walls, large window, and storage beneath the landing
The measured stair drawing shows dark treads below a large window, with storage tucked under the landing. Making use of the under-stair area keeps a narrow entry more functional.
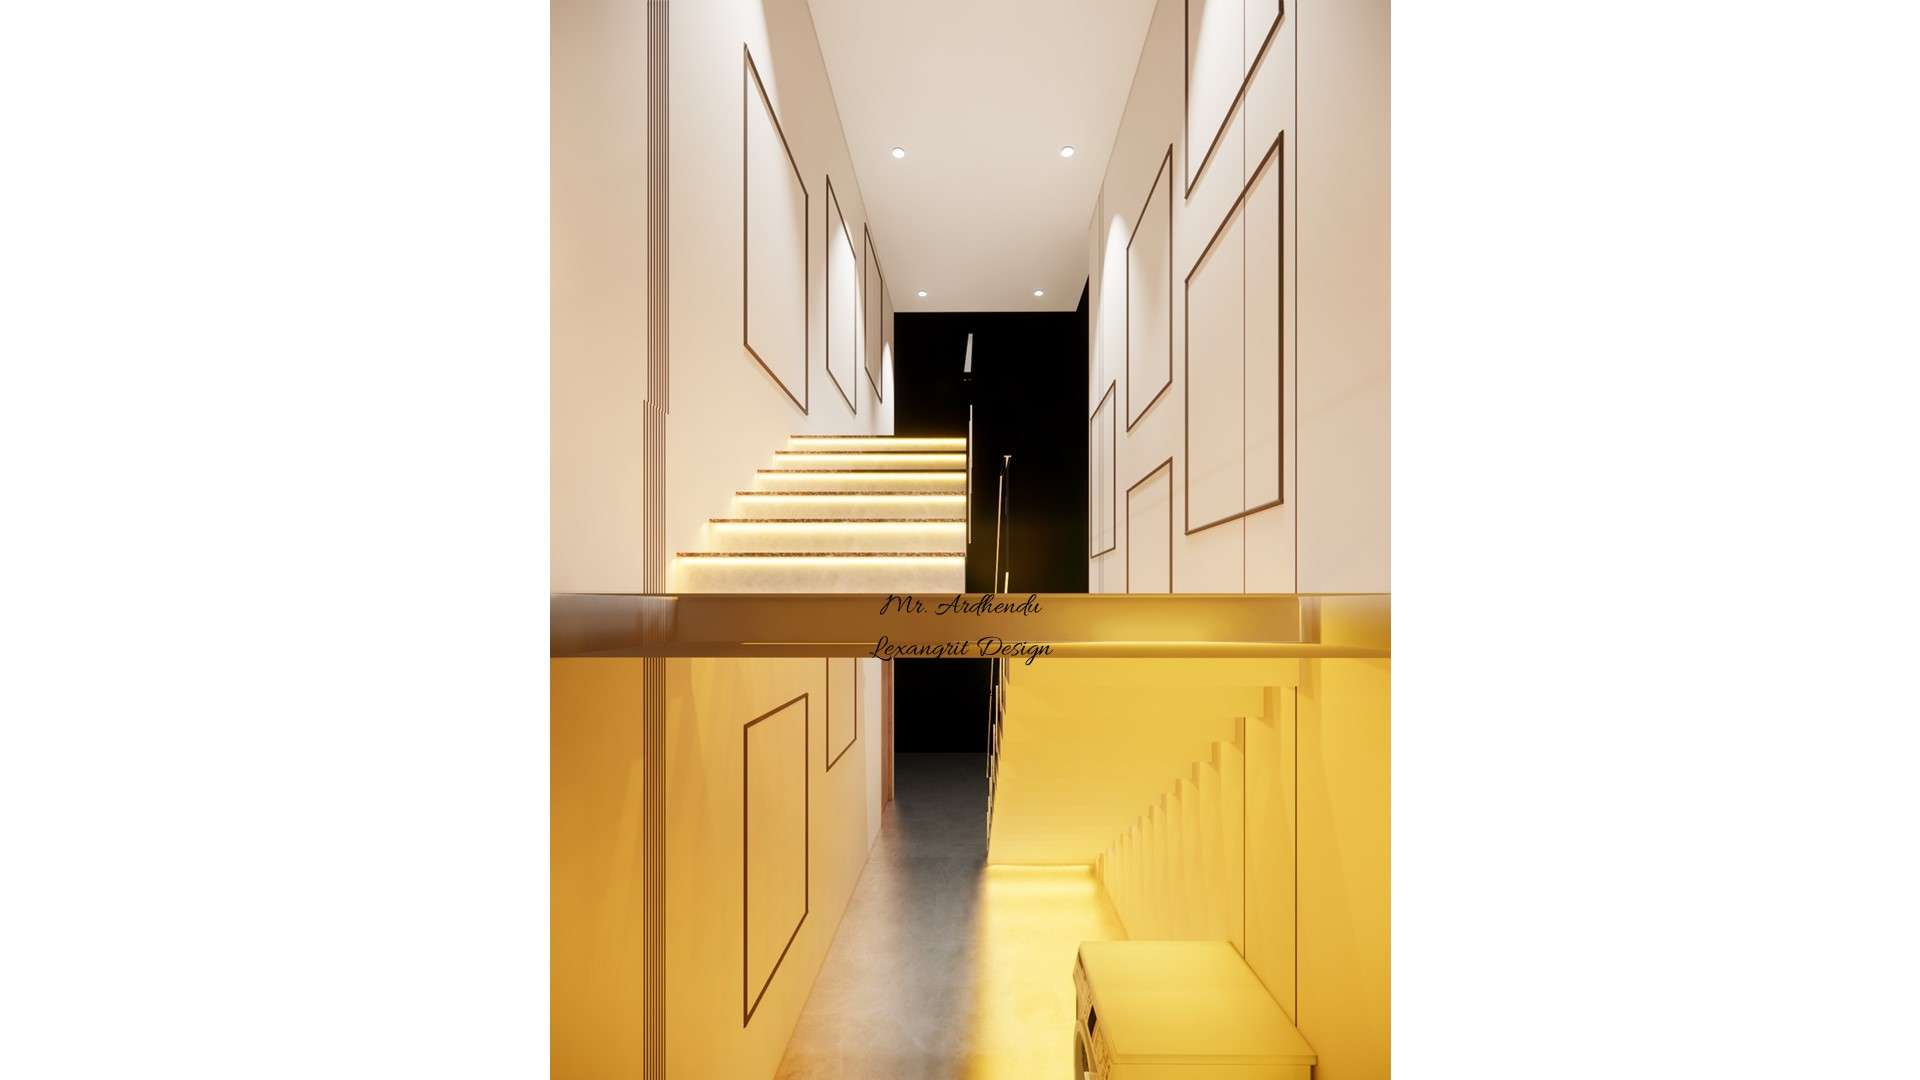
Warm staircase viewed across a landing with glowing steps, glass railing, framed wall panels, and wood trim
This landing view highlights a slim glass balustrade and warm step lighting against pale walls with fine panel outlines. Keeping the detailing consistent makes the stair feel connected to the hallway.


Contact