The narrow layout places the toilet and basin along one side and keeps the shower behind glass. A consistent light tile helps the small room feel continuous.

Narrow Bathroom with Glass Shower

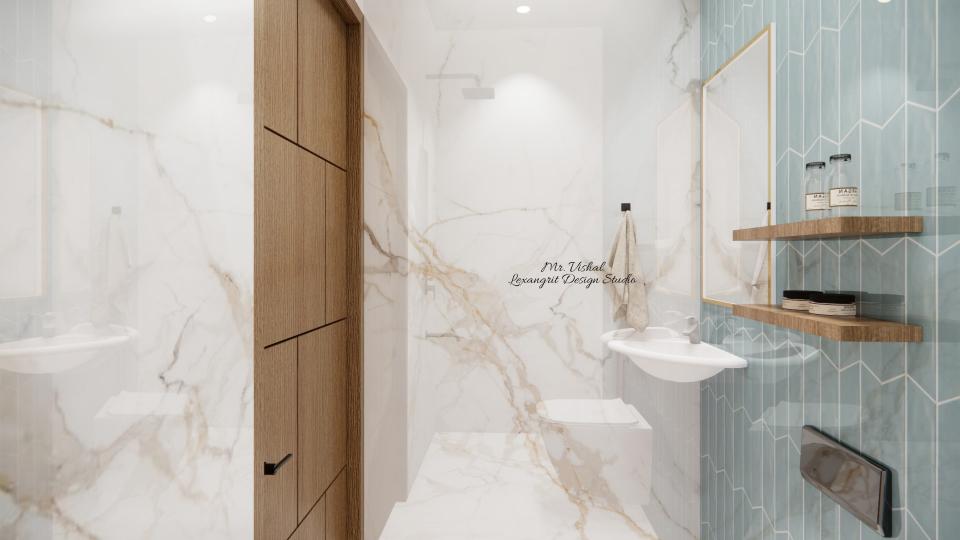
Toilet 1 showing wc area and open shelf,small basin & small mirror
Relevant links

Toilet 1 showing wc area and open shelf,small basin & small mirror
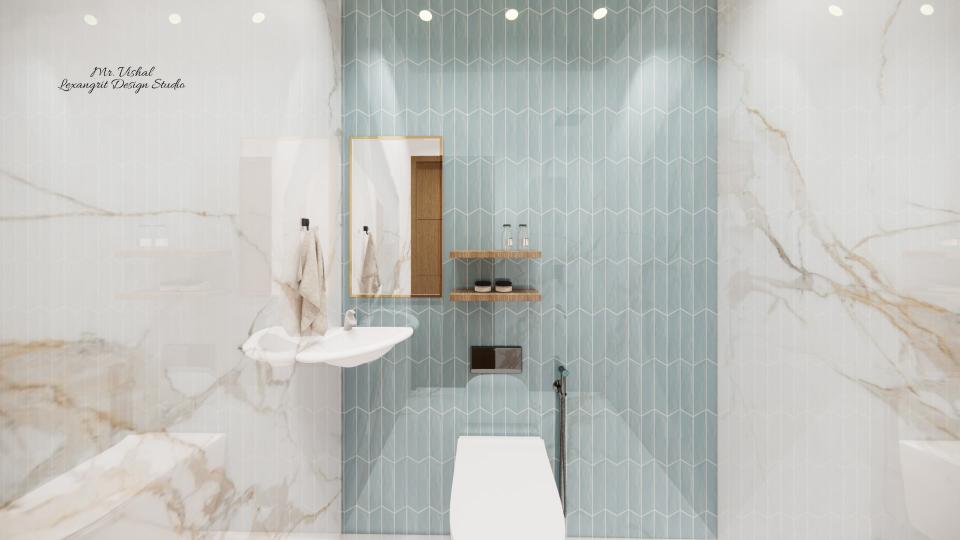
A slim open shelf adds storage above the basin without crowding the narrow room. The pale stone-look walls keep the compact bathroom bright.
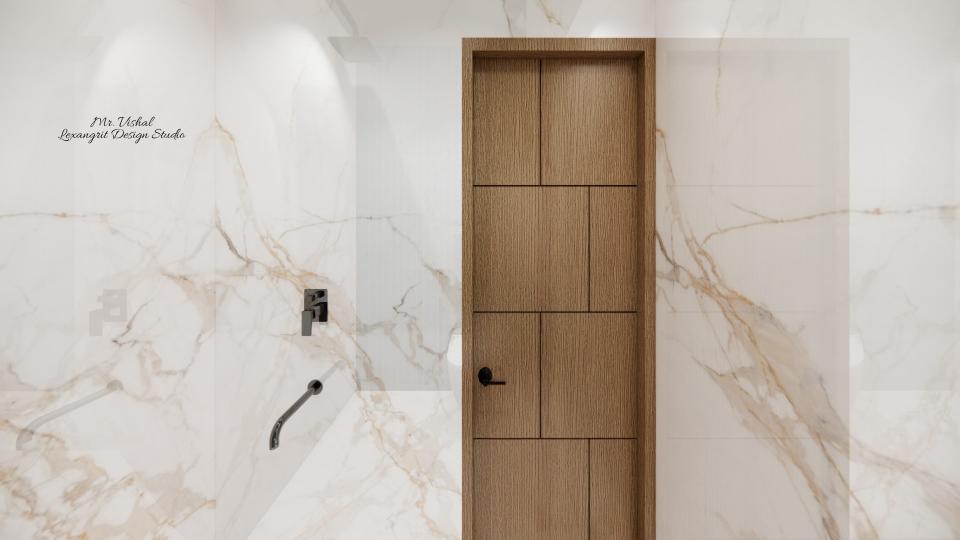
Toilet 1 showing shower area
The glass screen keeps the shower visible while separating it from the vanity. A wood door adds warmth against the pale tiled surfaces.
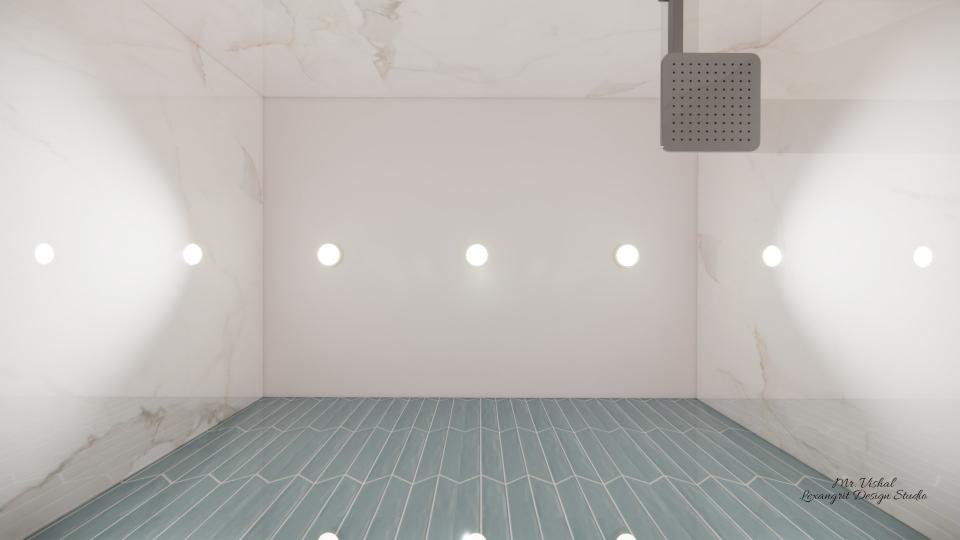
Toilet 1 false ceiling view
A simple row of recessed lights follows the length of the shower area. Keeping the ceiling uncluttered lets the tiled surfaces carry the room's visual detail.
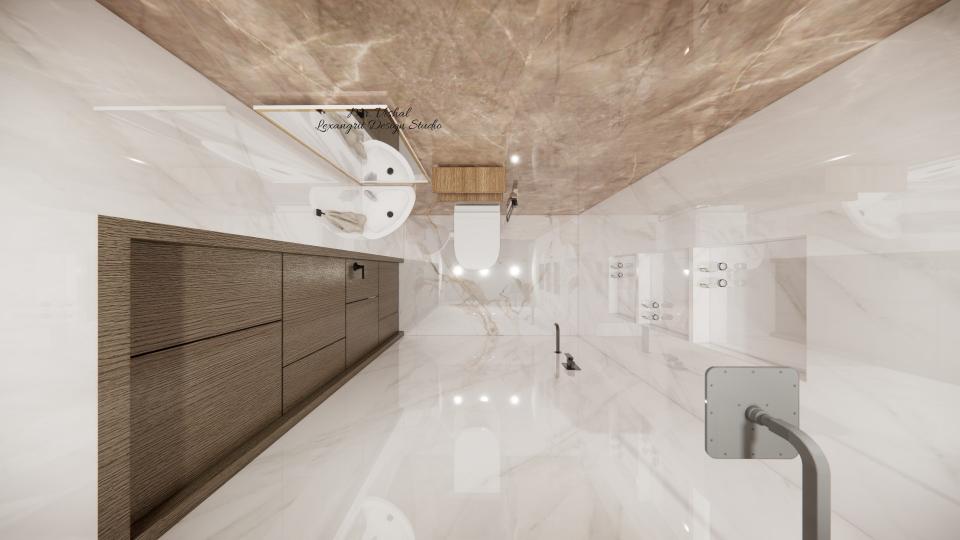
Toilet 2 top view
The overhead composition shows the narrow route between the fixtures. Warm wood storage stands out against the pale stone-look surfaces.


Contact