Lexangrit
Home
Full Project
Portfolios
Contact
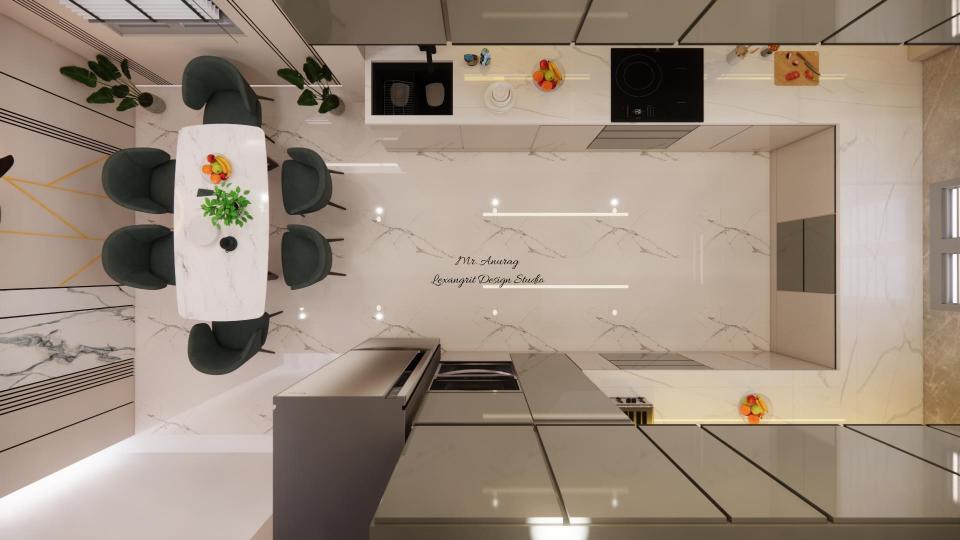
The overhead view makes the kitchen's work zones and cabinet placement easy to follow. Contrasting dark cabinetry with pale counters helps define the layout.
Modular Kitchen Layout from Above
Modular kitchen top view
Download Image
View full project
Start Your 3D Interior Design
Relevant links
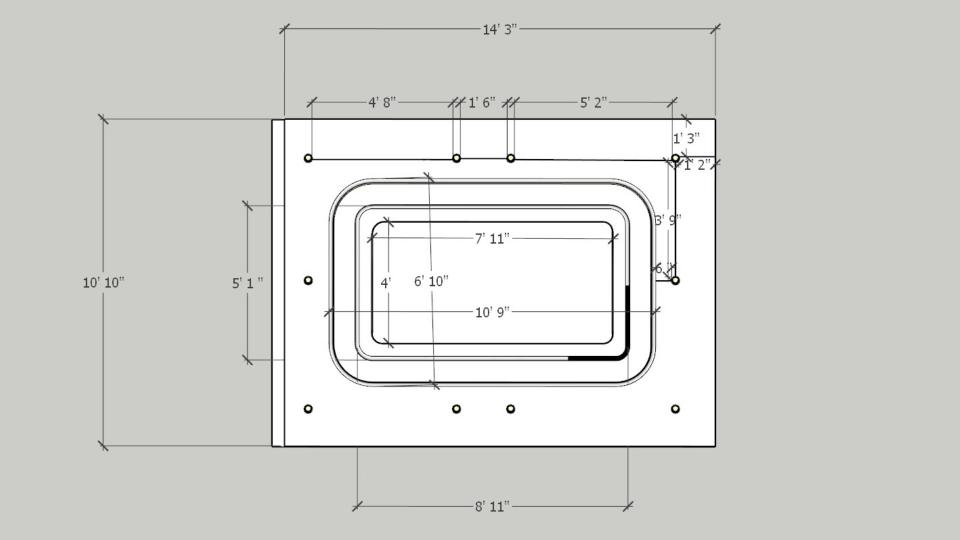
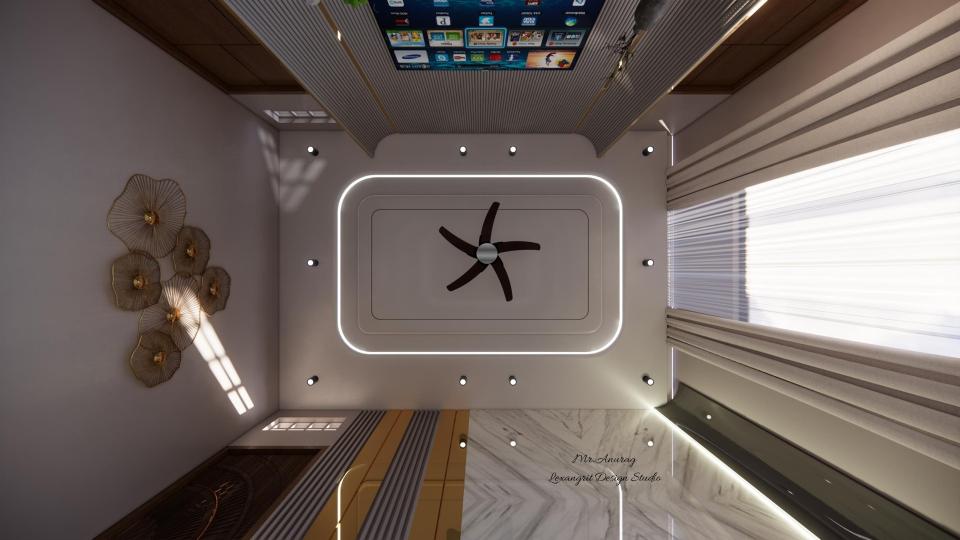
A stepped ceiling frame organizes the fan and recessed lights above the seating area. Wood accents add warmth to the crisp geometric lines.
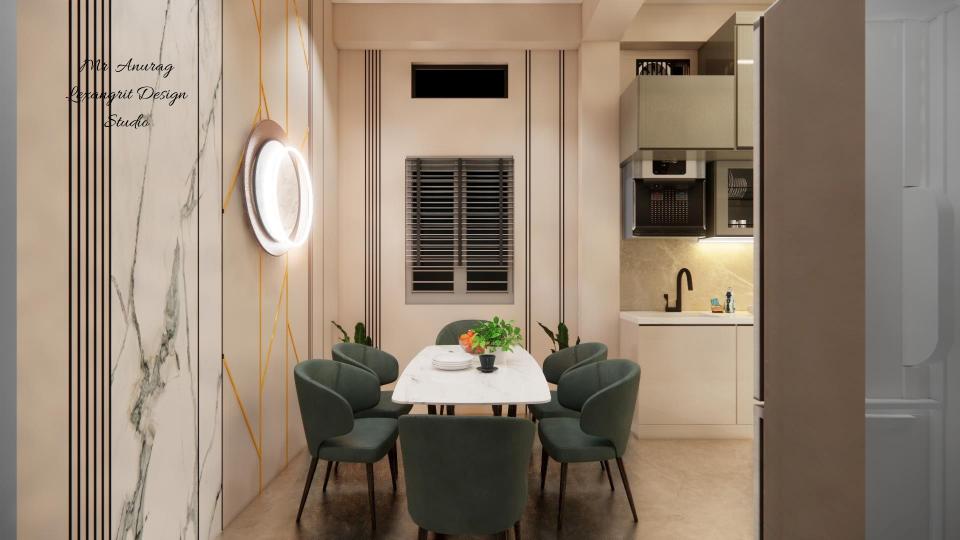
The compact table fits beside the kitchen work area, creating a convenient dining nook. Green chairs add color, while the round mirror brightens the wall.
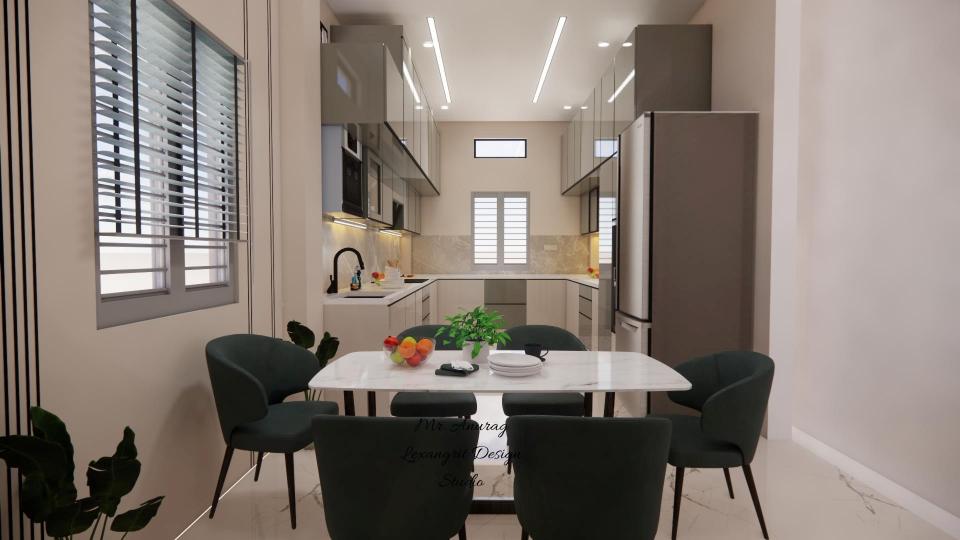
The dining table sits within the kitchen while the large windows bring in daylight. Repeating green upholstery across the chairs gives the open plan a subtle accent.
Contact
Email:
info[at]lexangrit.com
Your project type
Residential
Commercial
Your property type
3BHK
2BHK
1BHK
Others
Do you have floor plan
Yes
No
No idea
Looking for
Only interior design
Interior Design and decoration
Get a quote