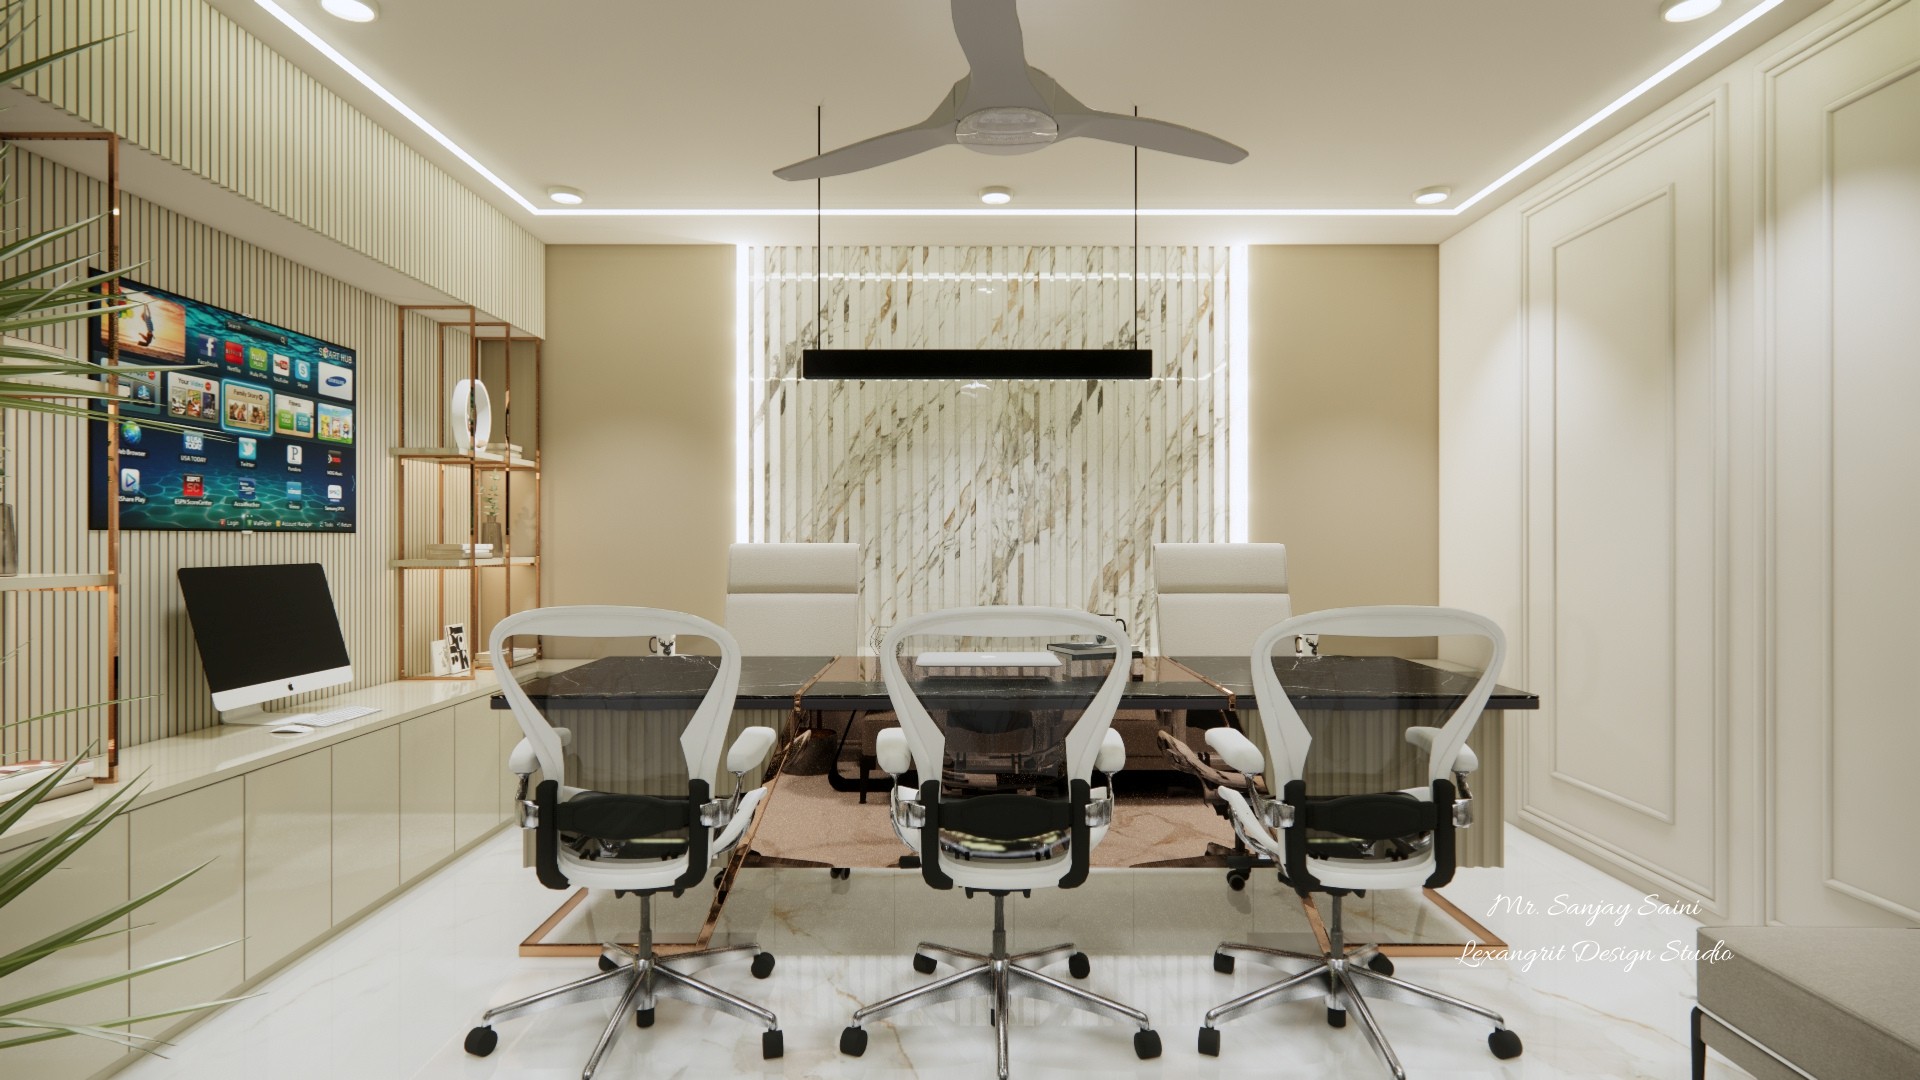
Light upholstered swivel chairs soften the dark glass table, while the veined marble backdrop and vertical slats define a calm focal wall. Pair cream seating with concealed perimeter lighting and pale reflective flooring for a warm, bright meeting room.

Modern Office Meeting Room

Modern office meeting room with white swivel chairs, dark glass conference table, veined marble feature wall, and vertical wood slats.

Relevant links

Office project cover graphic with a colorful puzzle logo, client name, and commercial interior design label.
A simple project cover pairs a colorful puzzle emblem with the client and commercial design label. Use a restrained title card like this to organize project imagery for a presentation or moodboard.
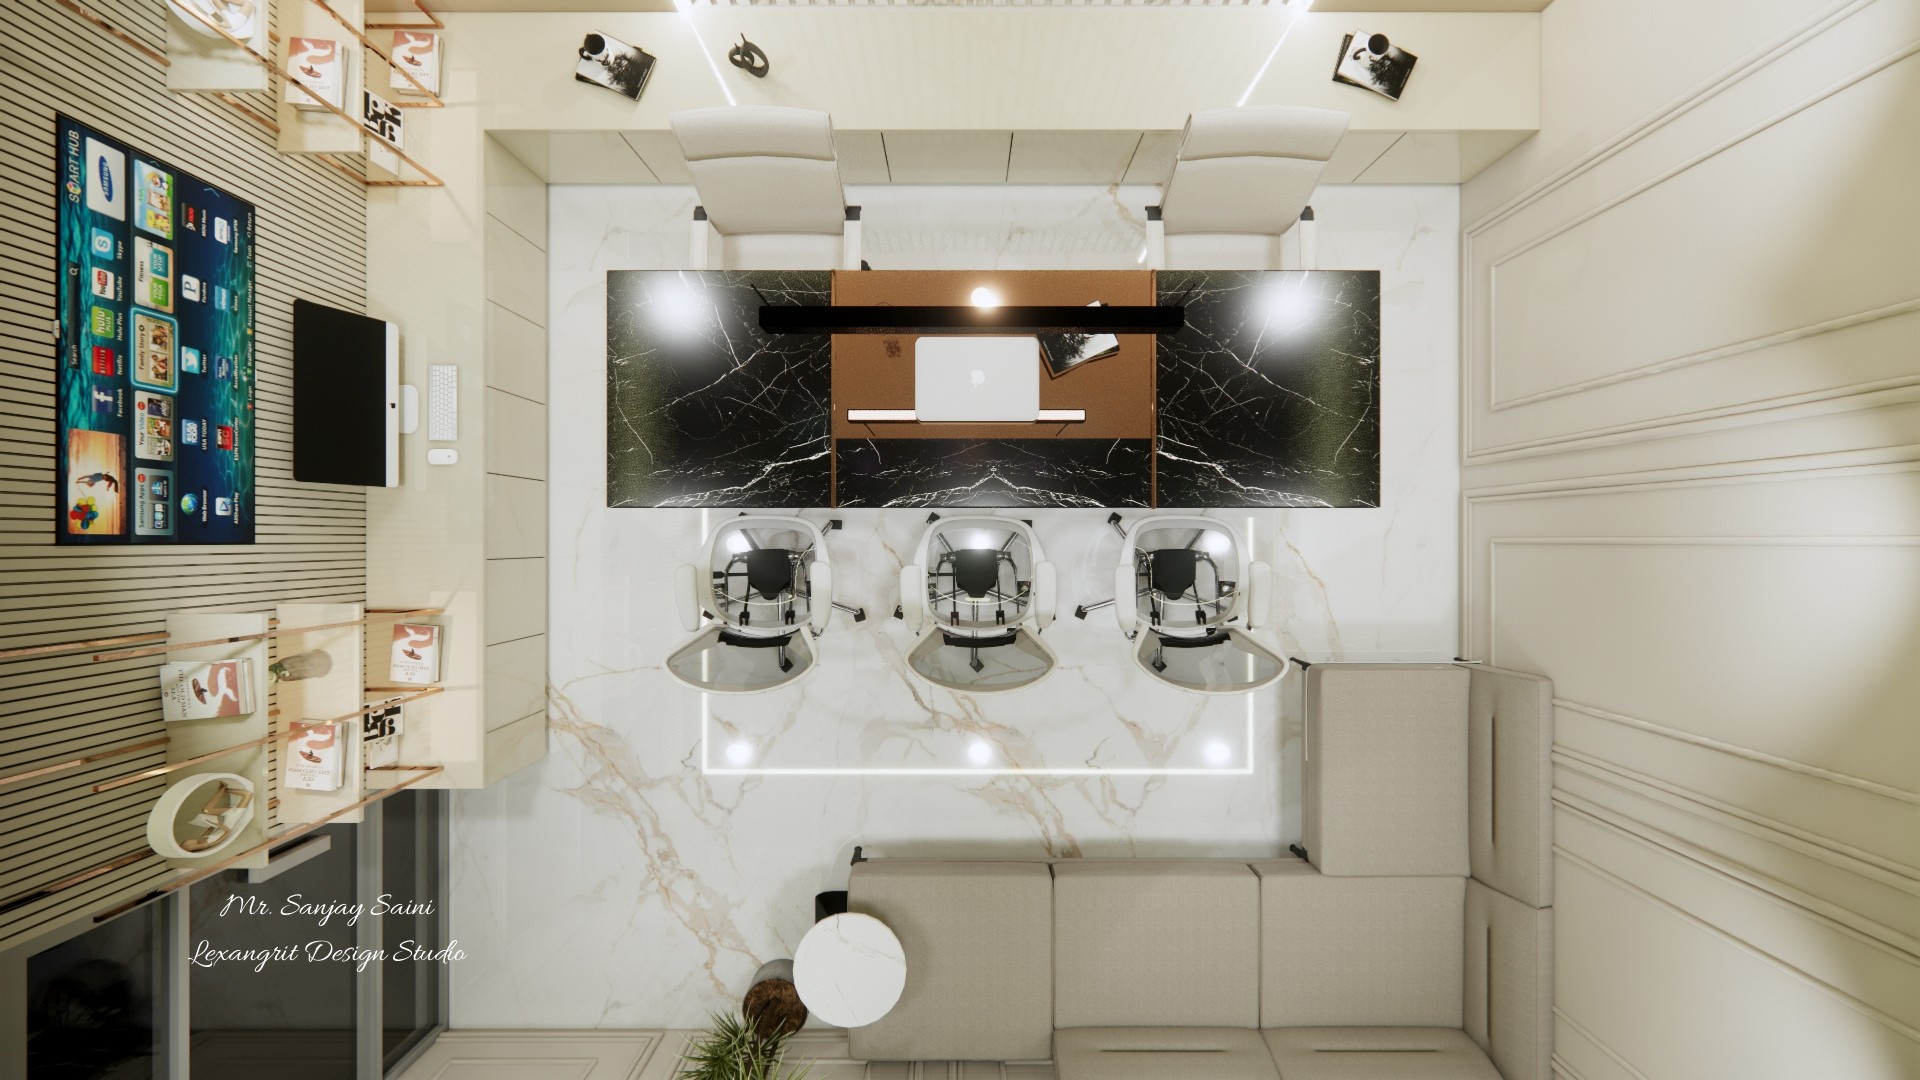
Office meeting room view with black marble conference table, three white swivel chairs, stone flooring, and wood slat shelving.
An elevated layout view shows the dark marble table anchoring the pale stone floor and cream cabinetry. Borrow the warm slatted display wall and trio of swivel chairs for a polished, space-efficient meeting area.
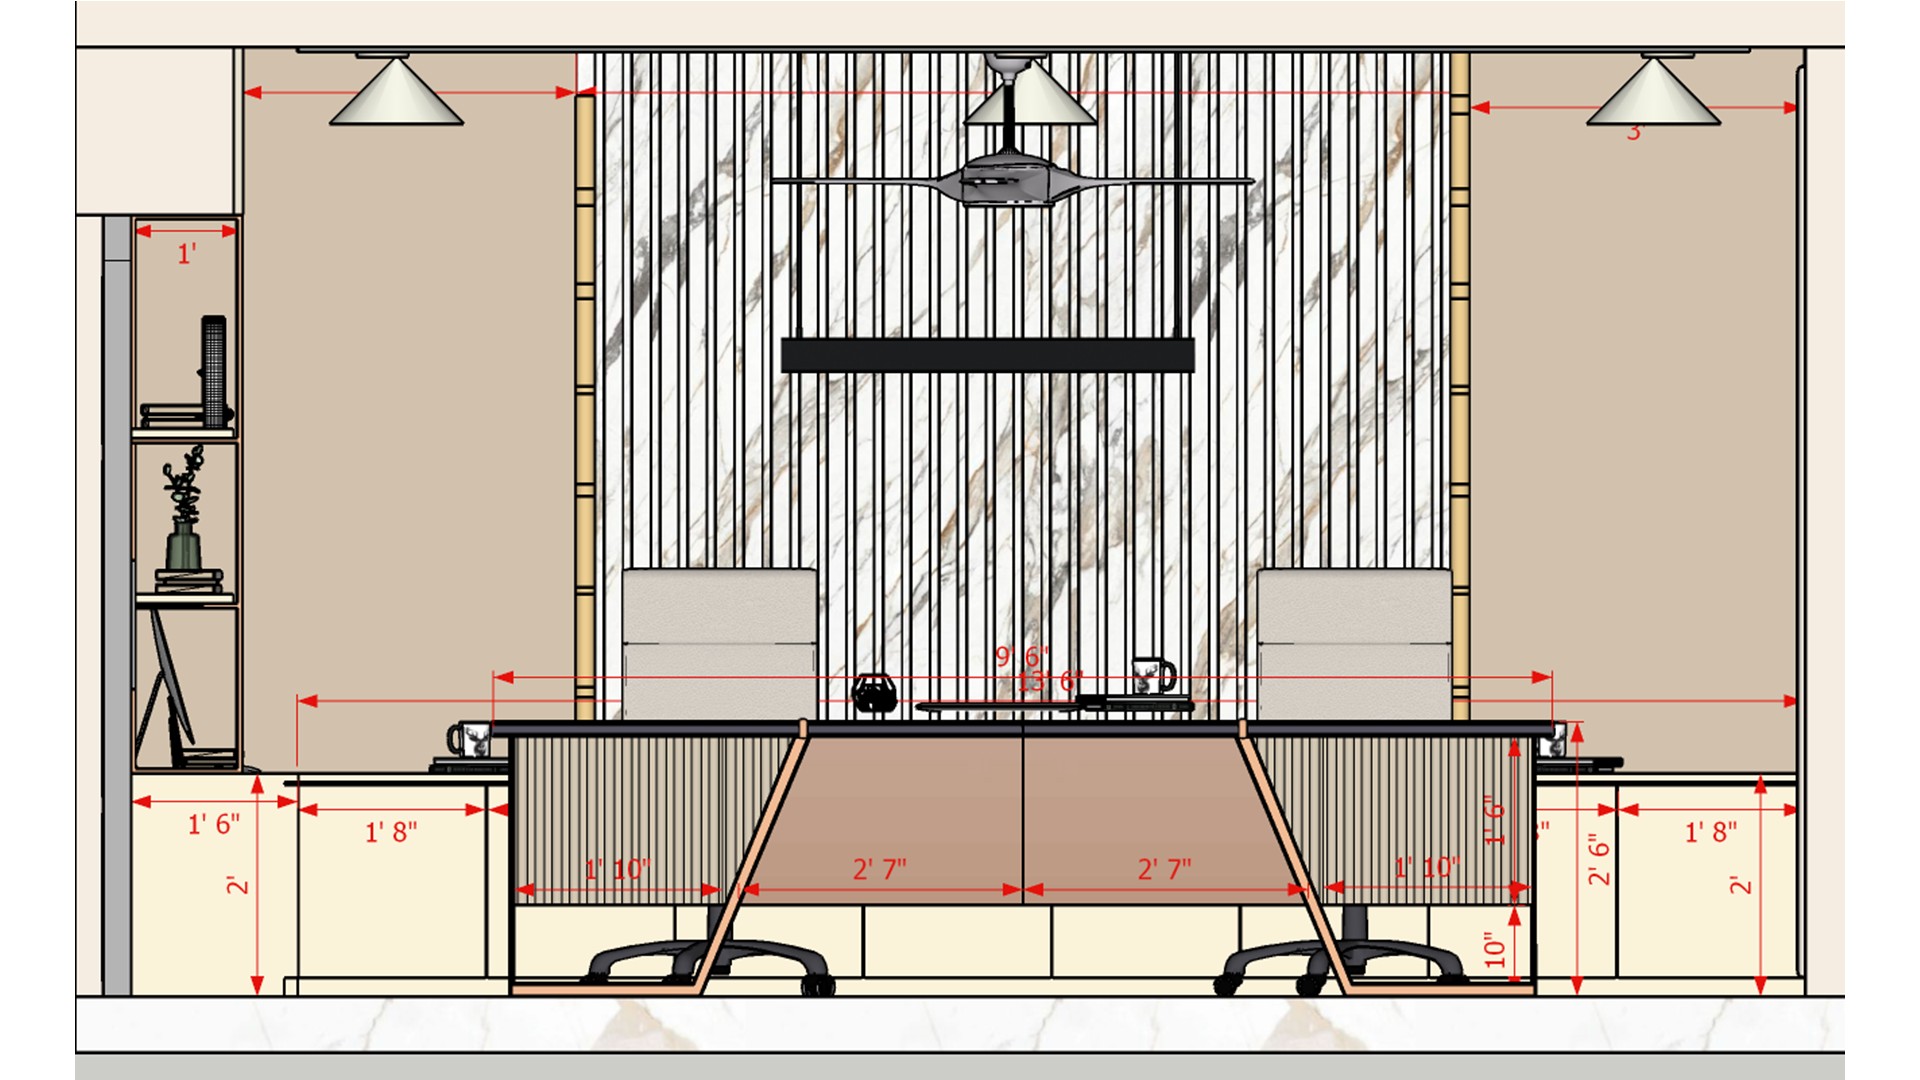
Office meeting room elevation drawing with measured conference desk, marble and slatted feature wall, pendant lights, and display shelves.
This measured front elevation pairs a fluted conference desk with a marble-look slat wall and pendant lighting. Use the side display shelf and warm neutral panels as a template for a compact executive meeting room.
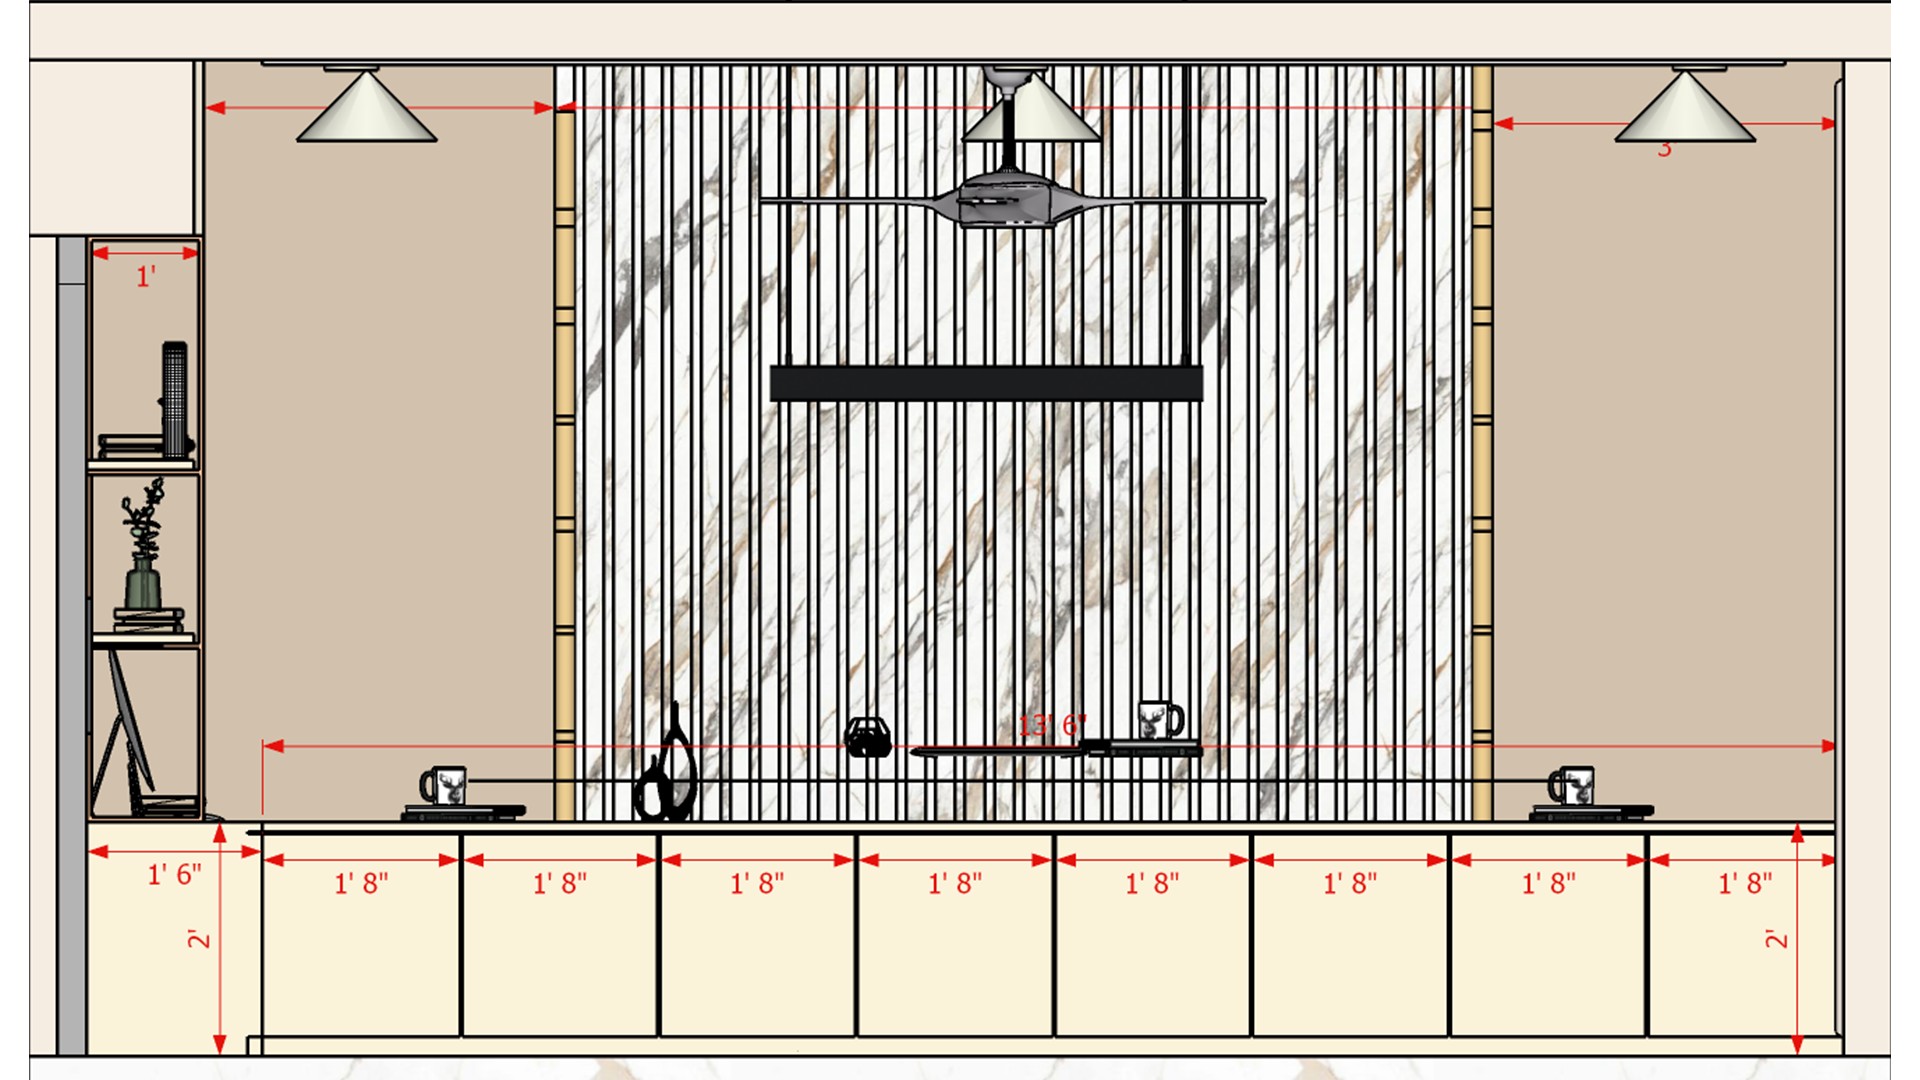
Measured office wall elevation with marble-look slats, a black floating shelf, beige base cabinets, pendant lights, and side shelving.
A full-width slatted feature wall frames a floating black shelf over low cream cabinetry. Repeating the vertical lines and pale beige side panels can make a meeting room feel taller and more tailored.


Contact