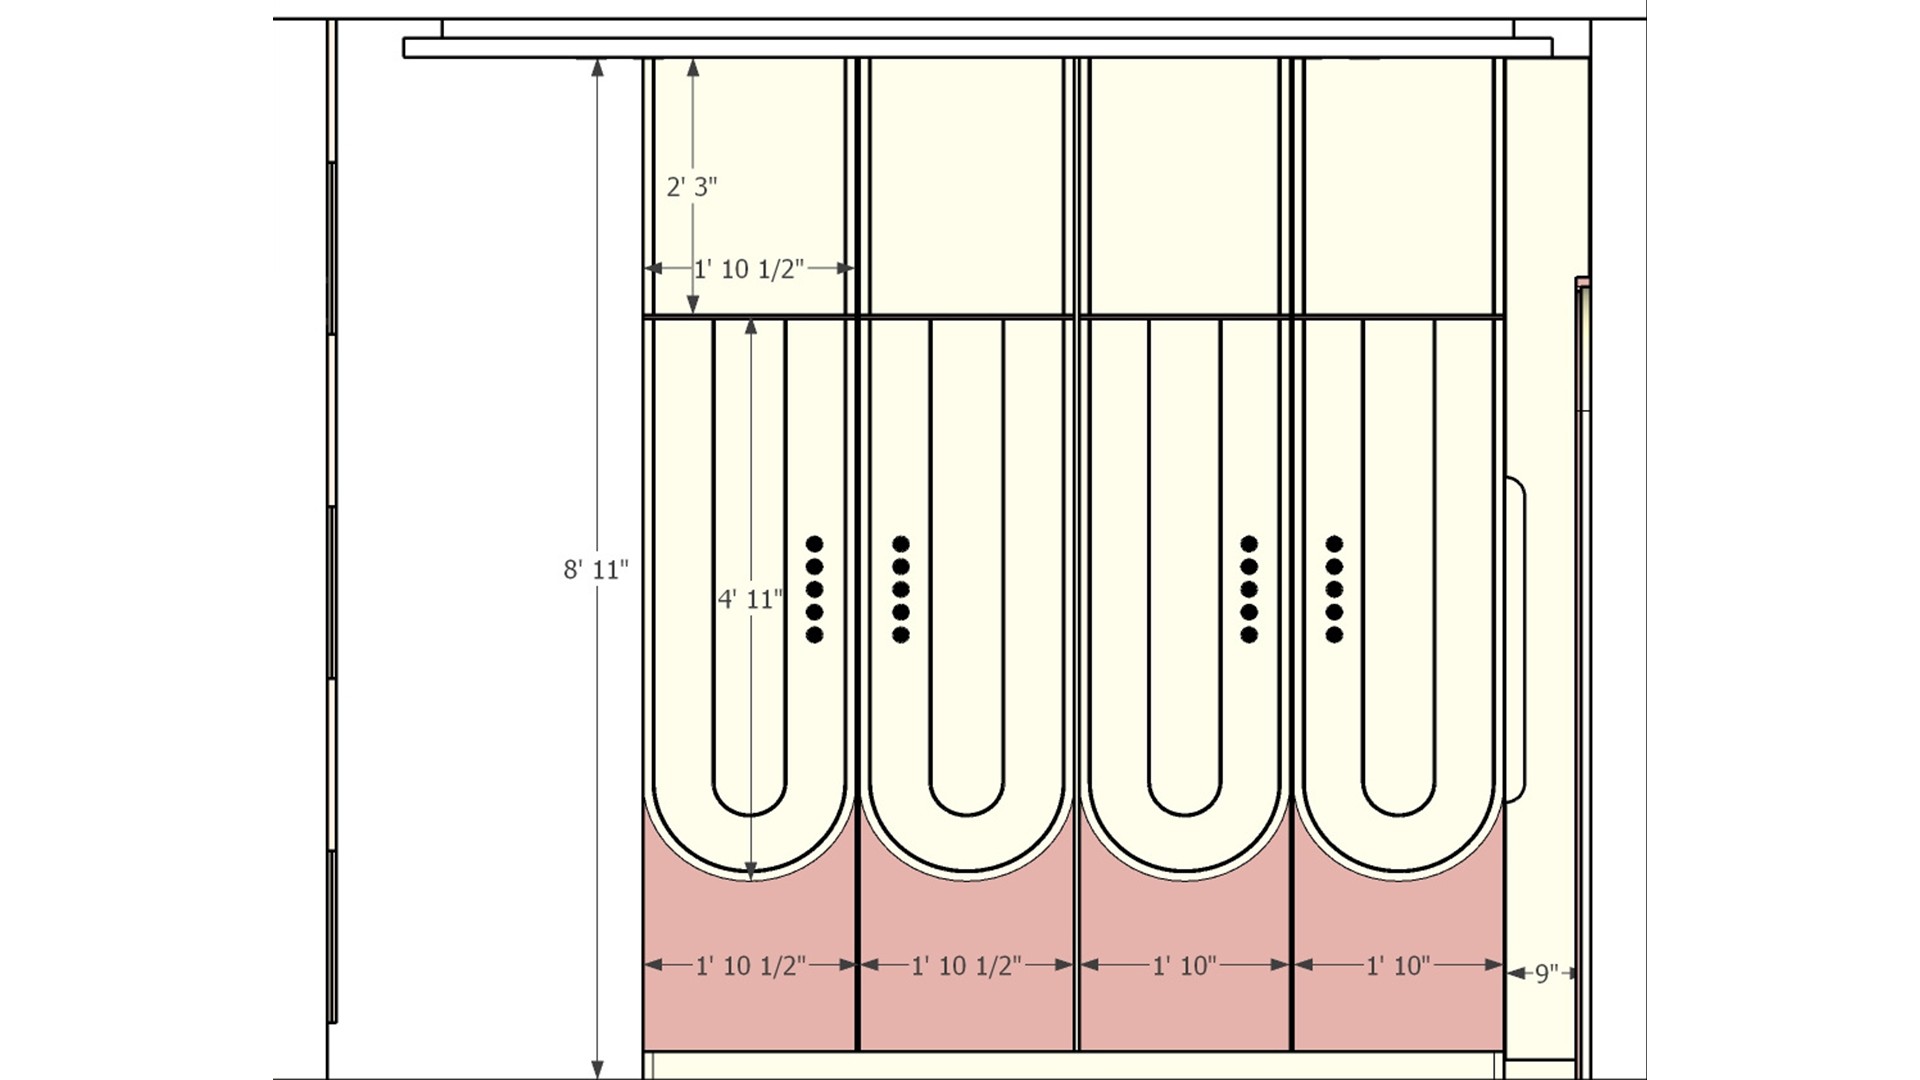
The drawing divides the wardrobe into four repeated doors with curved inset panels and a blush lower band. Dimension labels help keep door widths and handle positions consistent across the run.

Measured Blush and Cream Wardrobe

Measured wardrobe elevation with four cream doors, elongated curved lower panels, blush base sections, black pulls, and labeled panel widths.

Relevant links

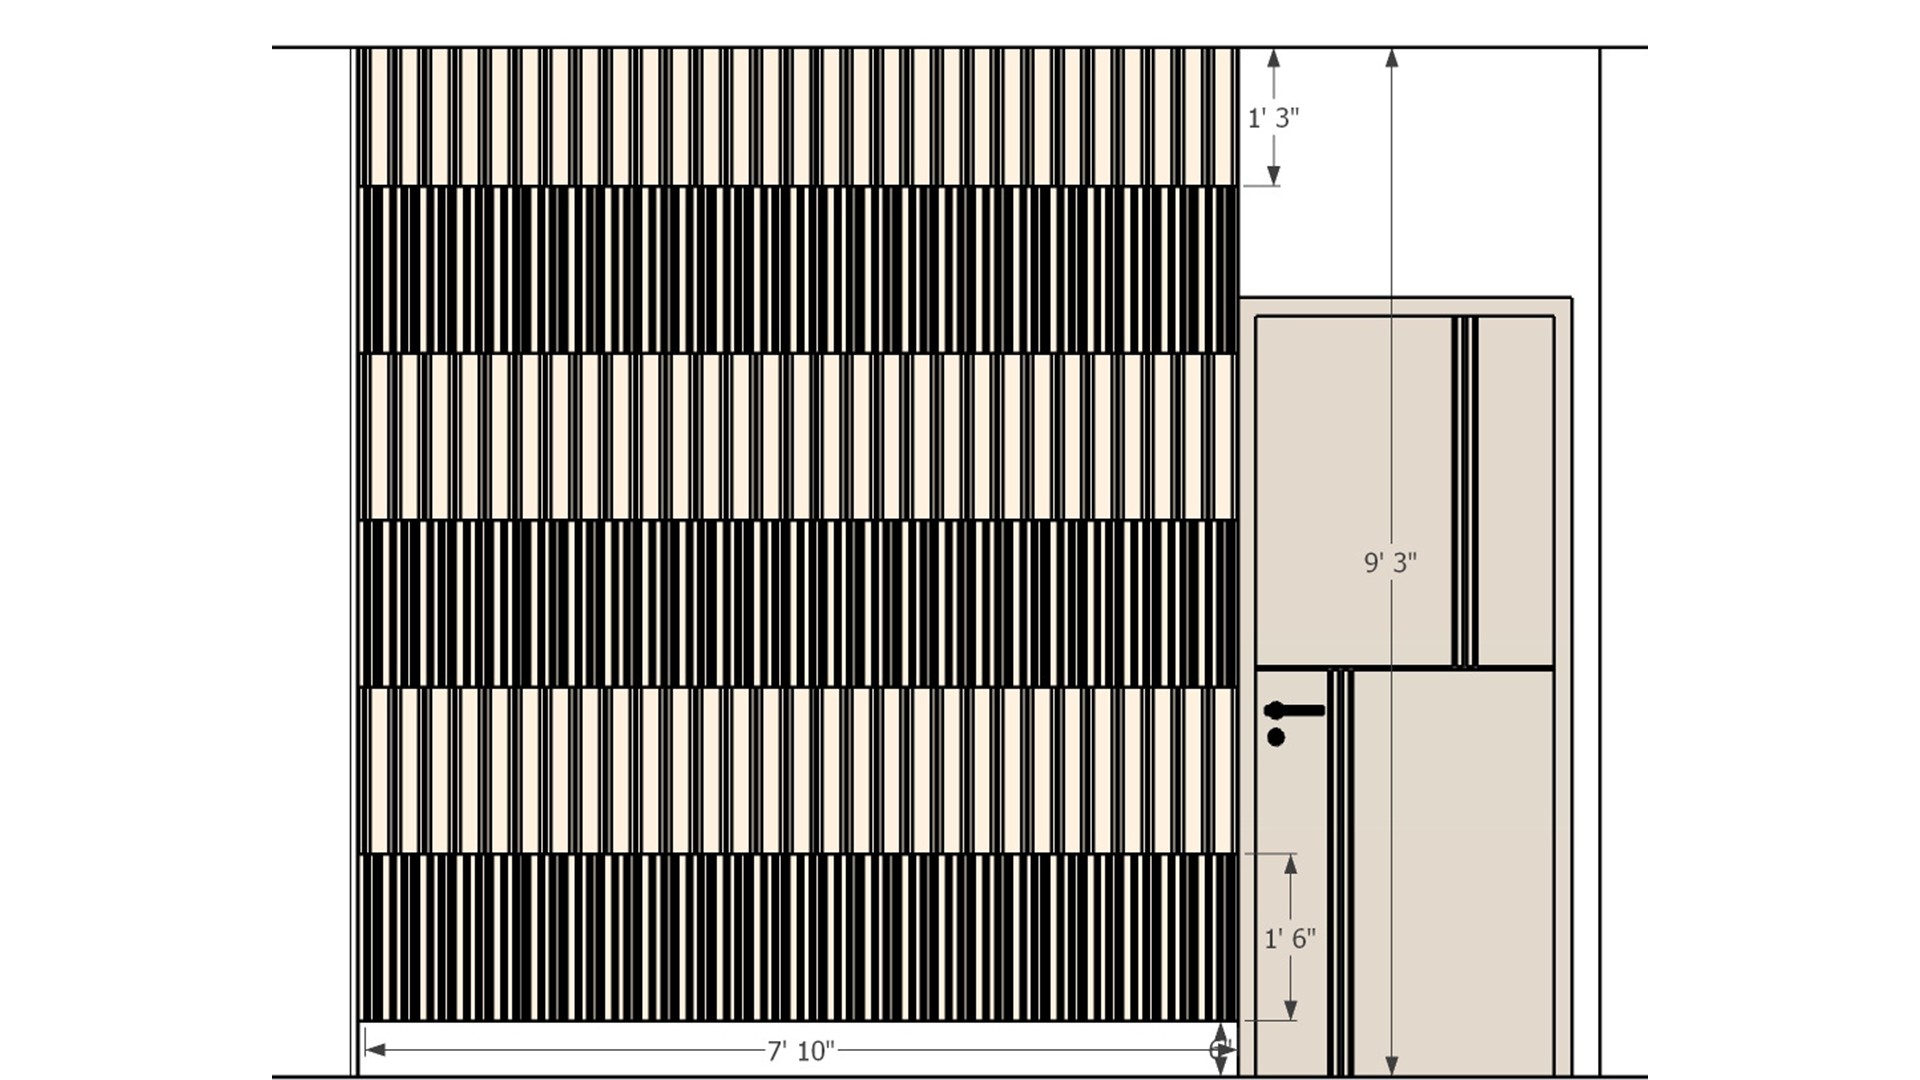
Measured bedroom wall elevation with alternating horizontal bands of vertical slats, adjacent paneled door, and labeled overall dimensions.
Alternating light and dark slat bands create a horizontal rhythm across the feature wall. Dimensioning the full panel and nearby door helps keep the patterned surface in proportion to the room.
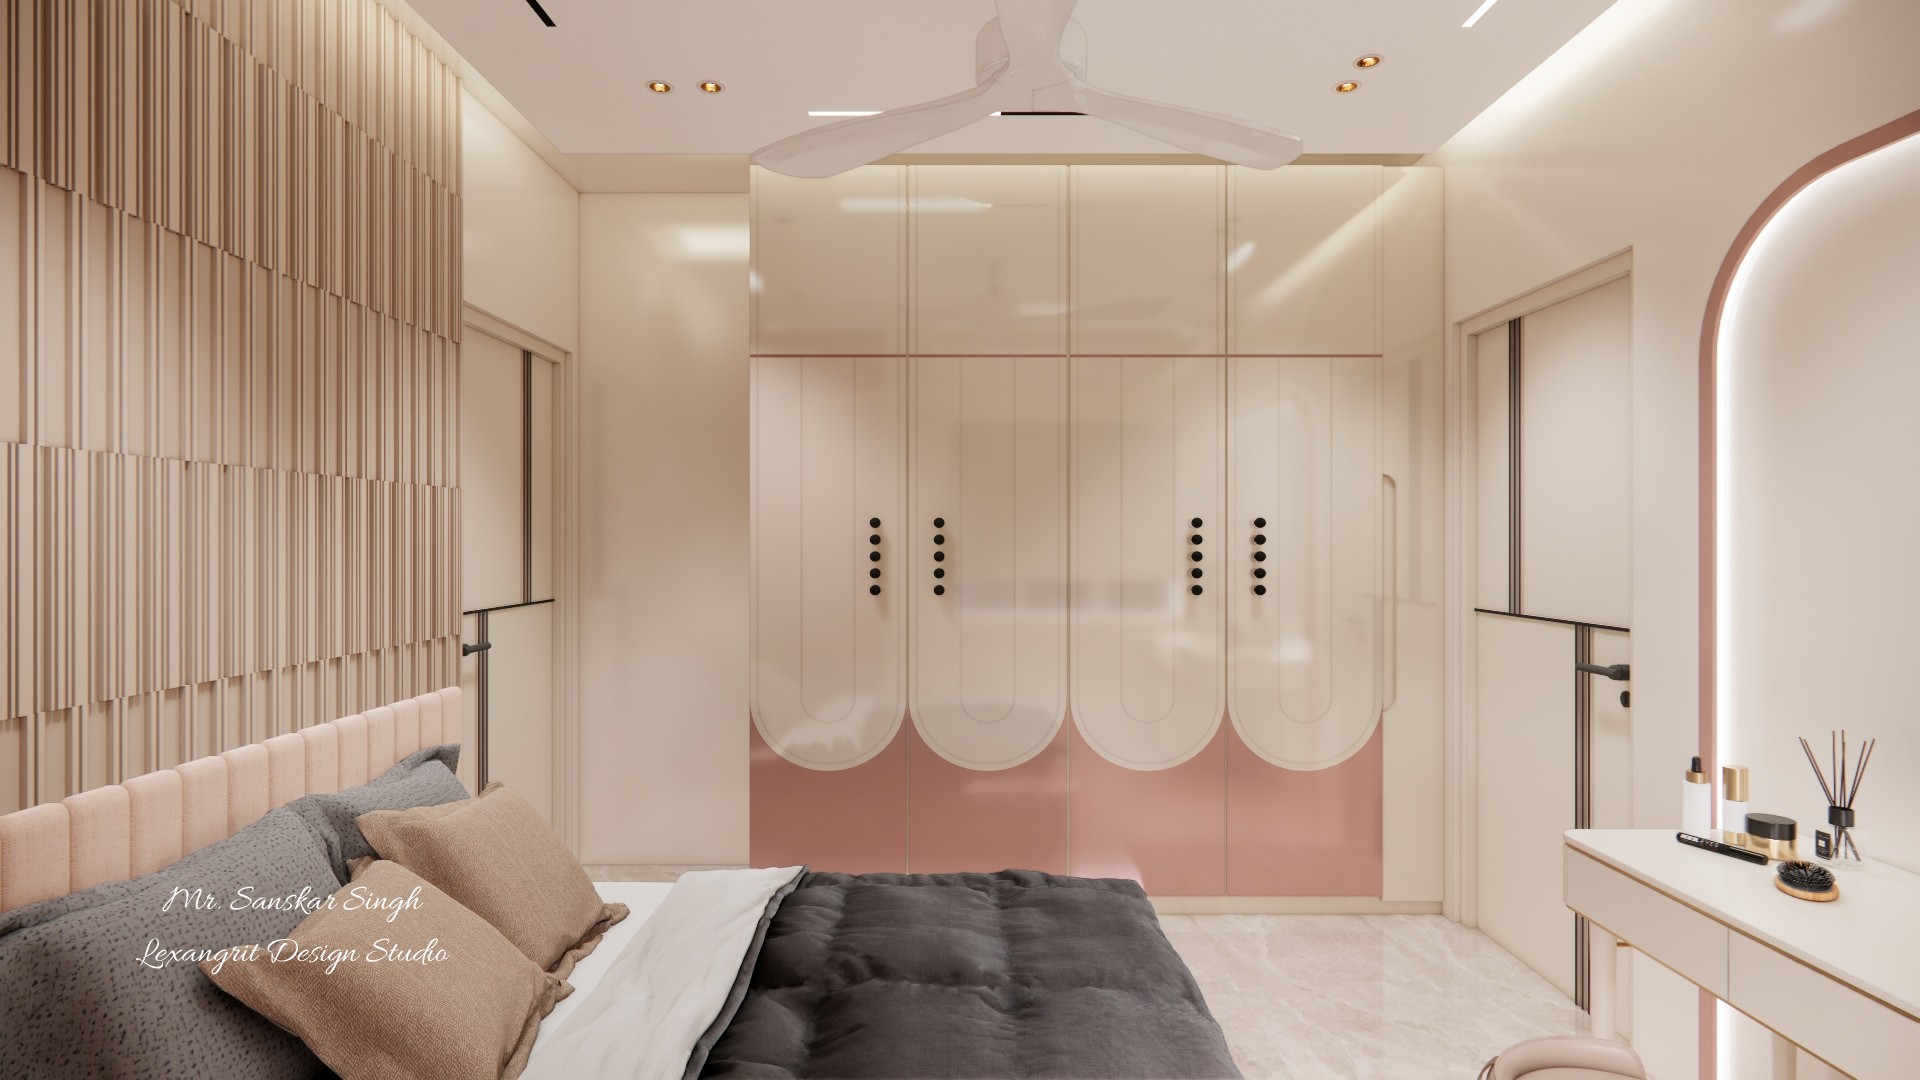
Blush and cream bedroom with a dark-covered bed, ribbed headboard wall, curved wardrobe fronts, dressing table, arched mirror, and ceiling fan.
Curved wardrobe panels create a soft pattern across the room, balanced by a textured slat wall behind the bed. The dressing table and lit arch provide a separate getting-ready area without adding visual clutter.
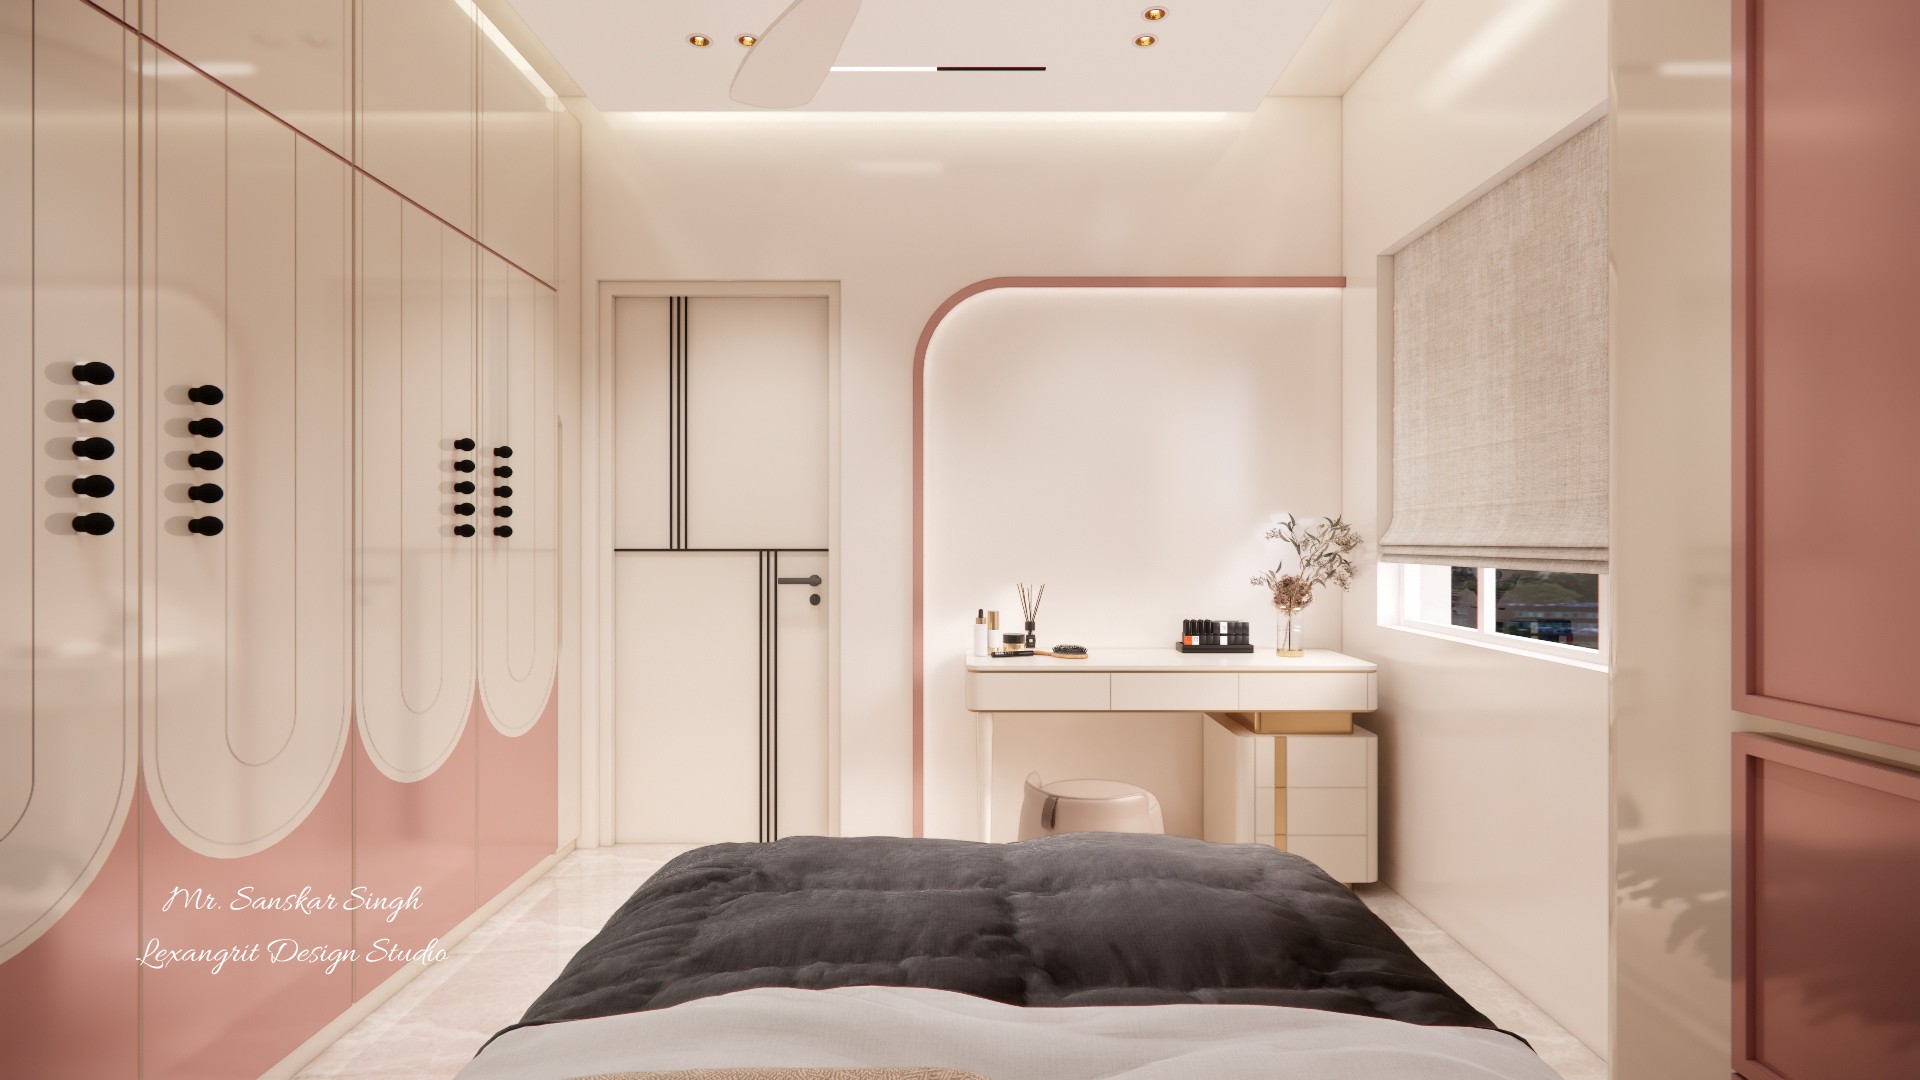
Bedroom view from the bed toward a compact dressing desk, with blush curved wardrobe panels, a pale paneled door, window blind, and soft cove lighting.
A small dressing desk sits within a softly illuminated arch, making use of the window-side corner. Repeating curved blush details across the wardrobe fronts carries the accent around the room.
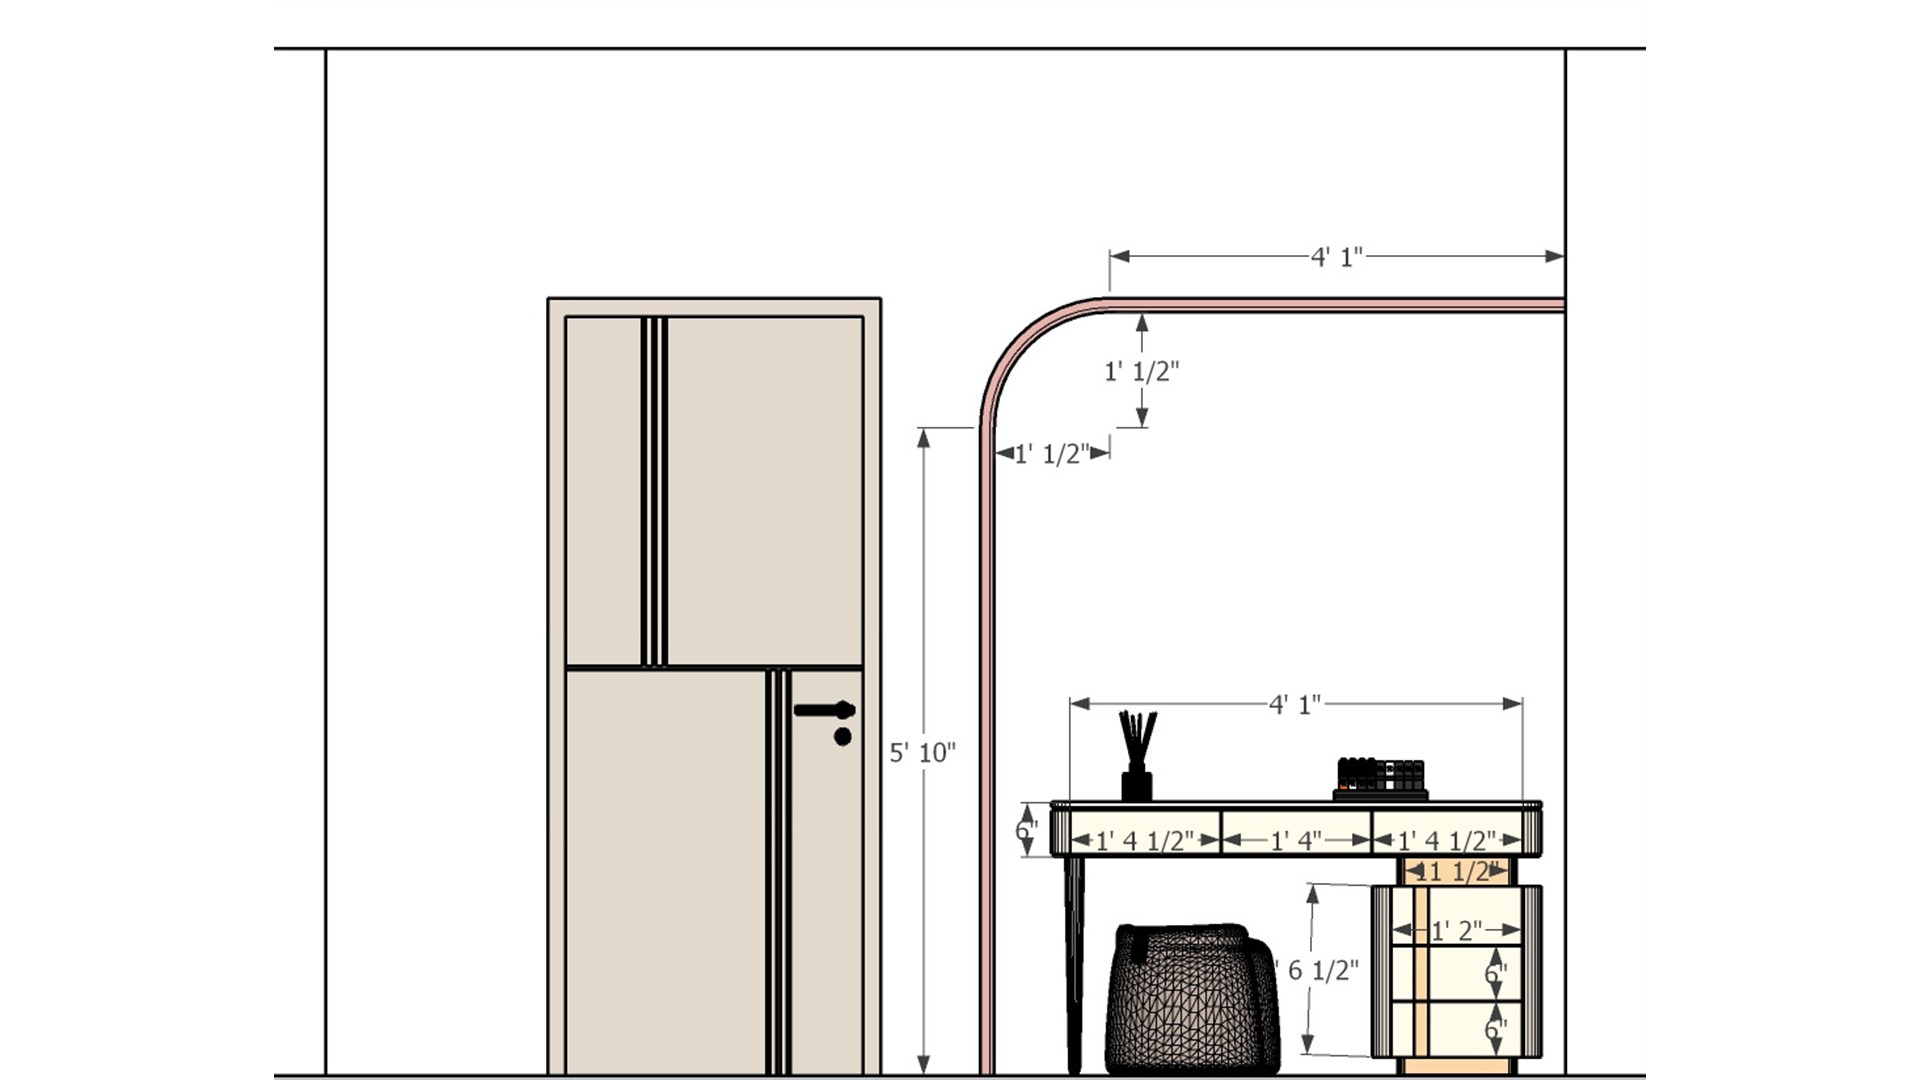
Measured dressing area elevation with a compact vanity desk, stool, drawer storage, curved wall trim, and adjacent paneled bedroom door.
The drawing dimensions a small vanity desk, drawer unit, stool, and curved wall trim beside the bedroom door. A built-in dressing nook can use a compact wall section while retaining seating and storage.


Contact