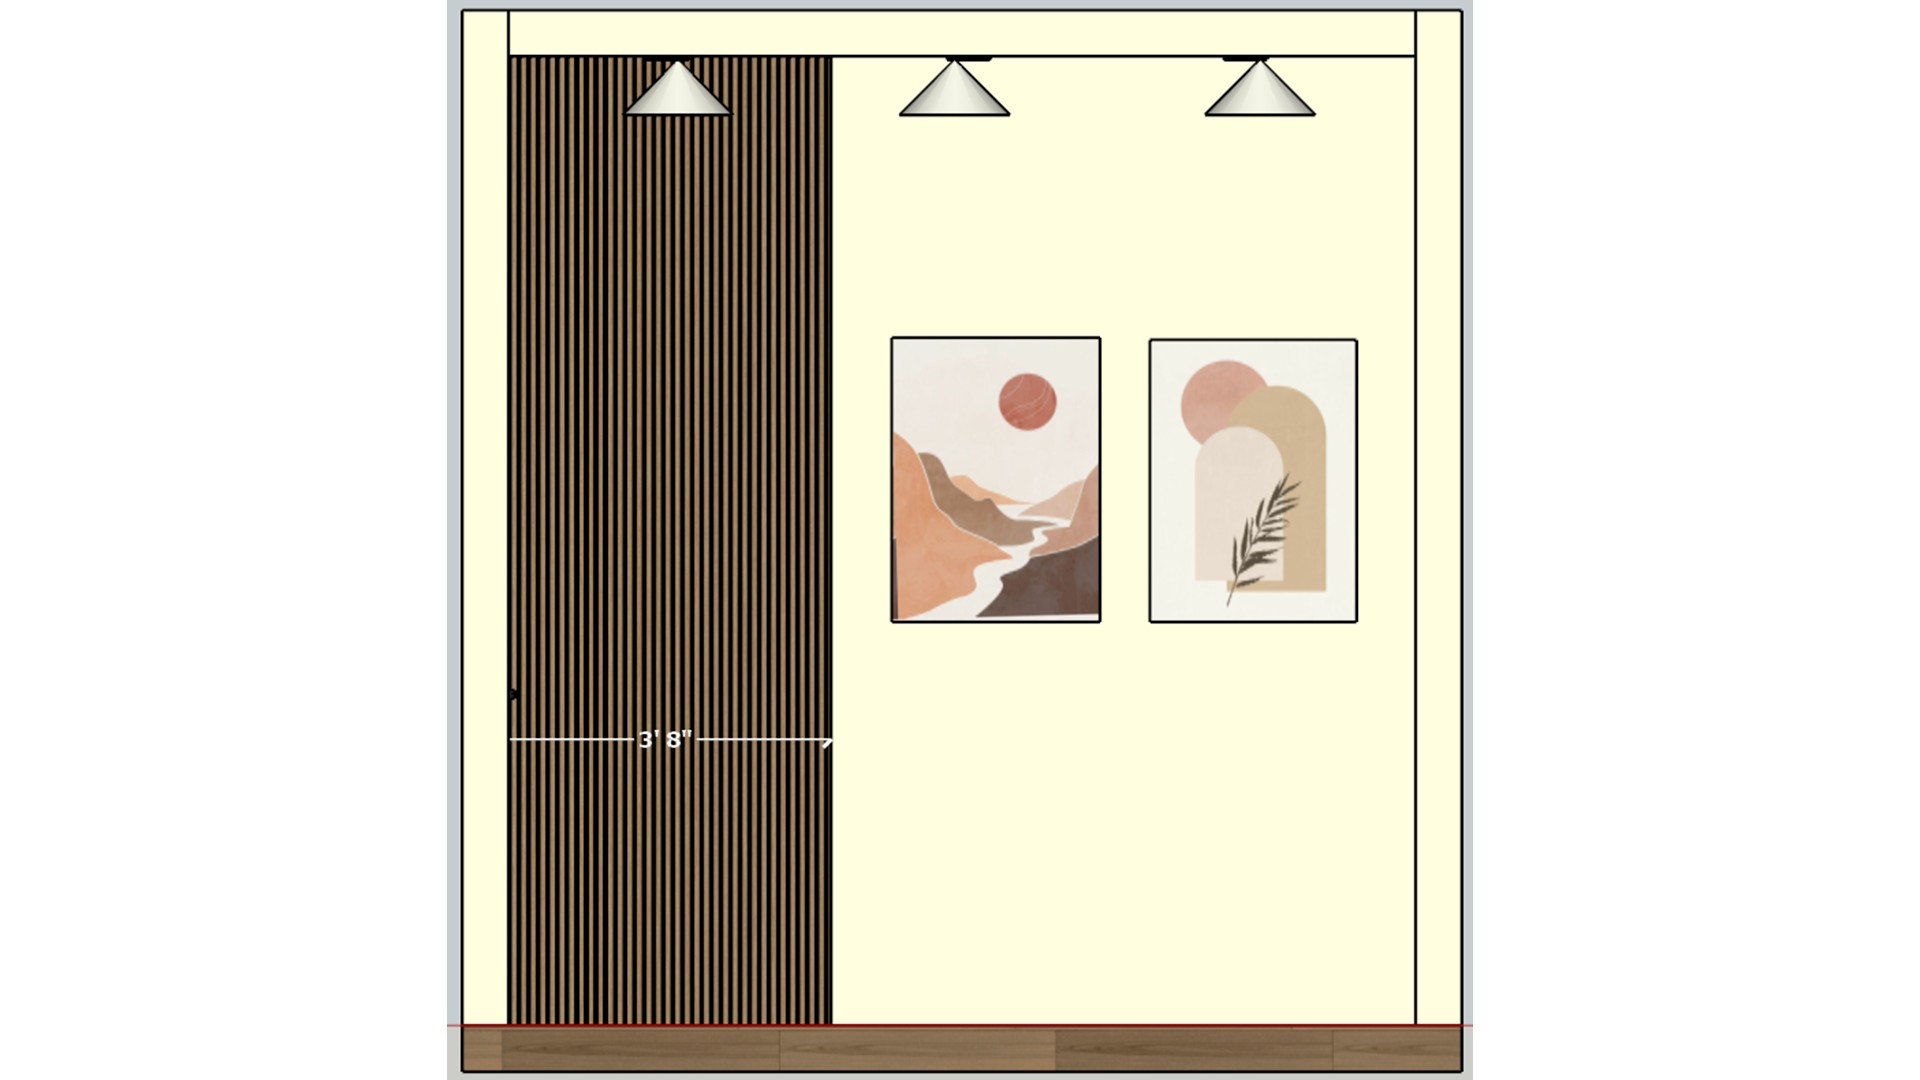
The elevation records artwork and pendant placement against the slatted panel. It helps align the decorative features with the door and window wall.

Hallway Feature Wall Elevation

Measured wall elevation shows vertical timber slats, two framed prints, and three overhead pendant lights.

Relevant links

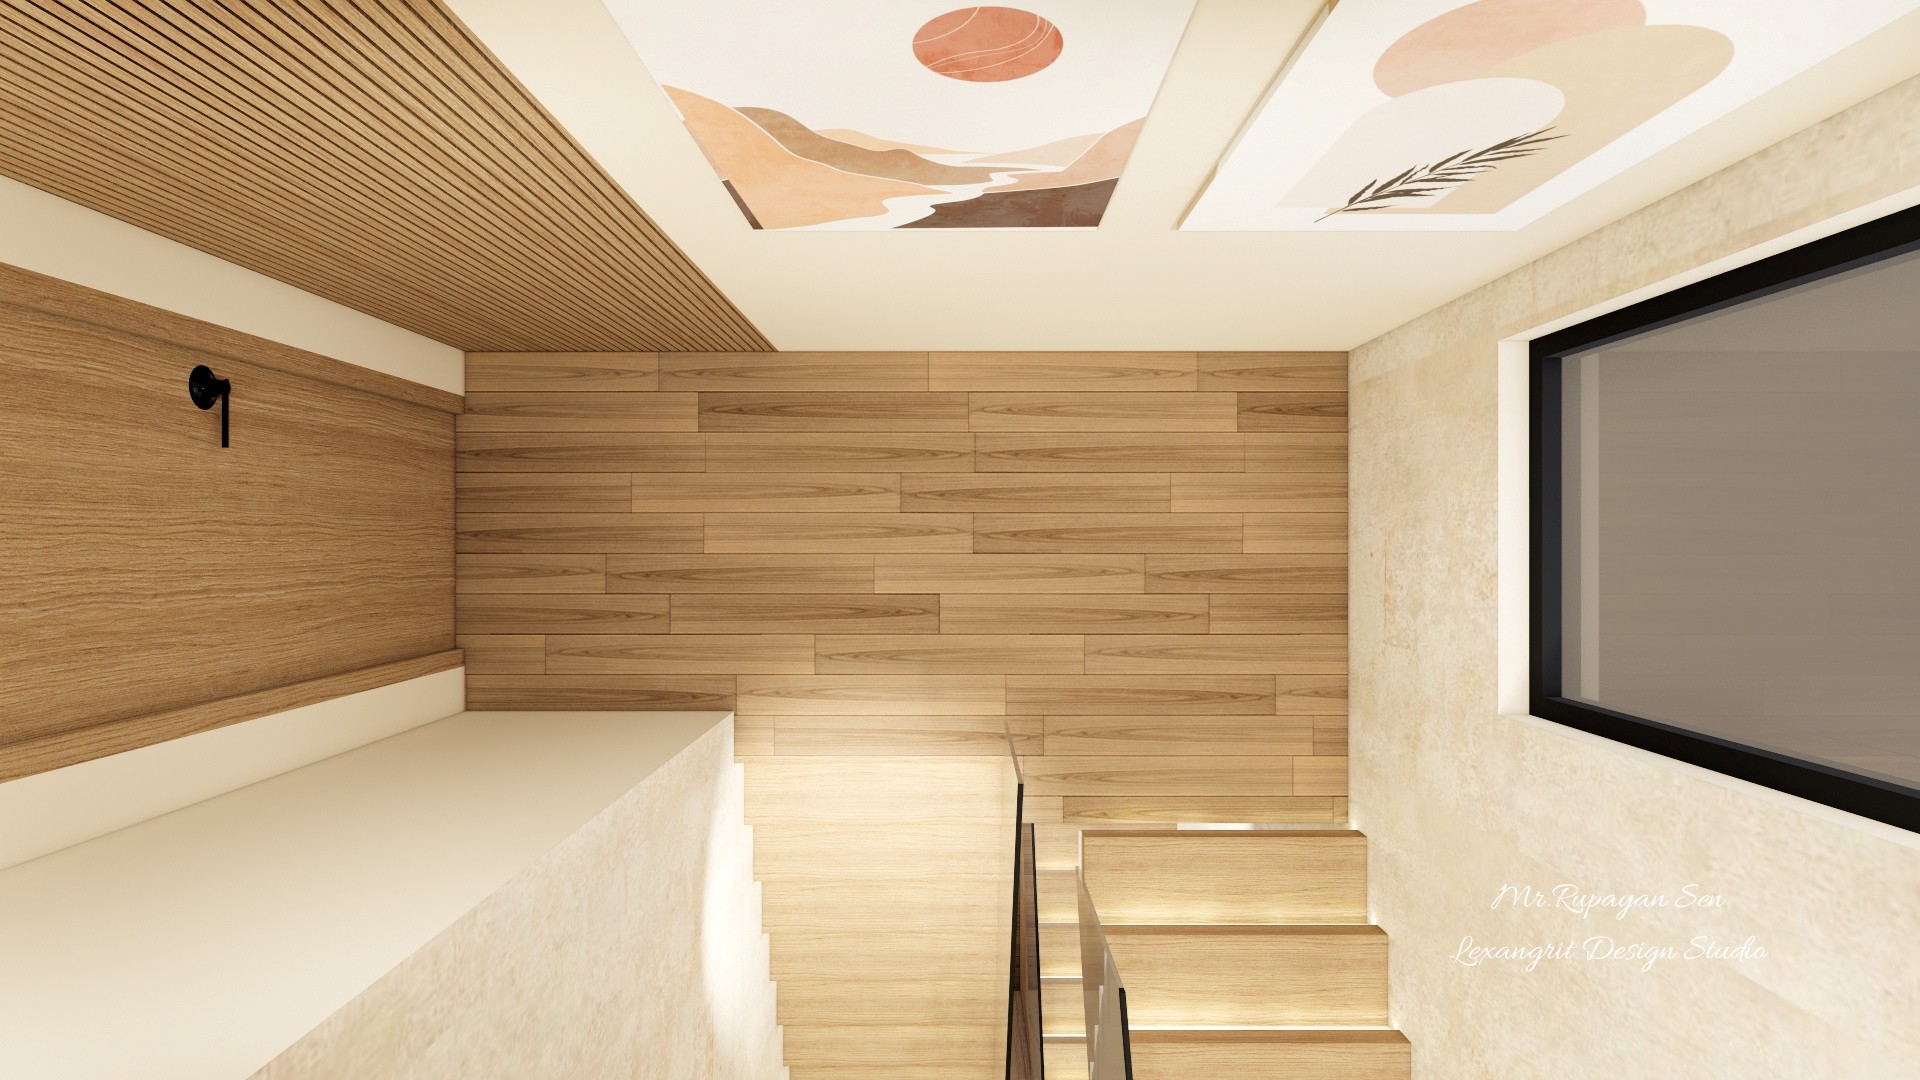
Second floor stair landing with timber wall panels, a large dark framed window, and pale stone surfaces.
The large window brings daylight into the landing, while timber panels warm the stair enclosure. Pale stone surfaces keep the narrow area bright.
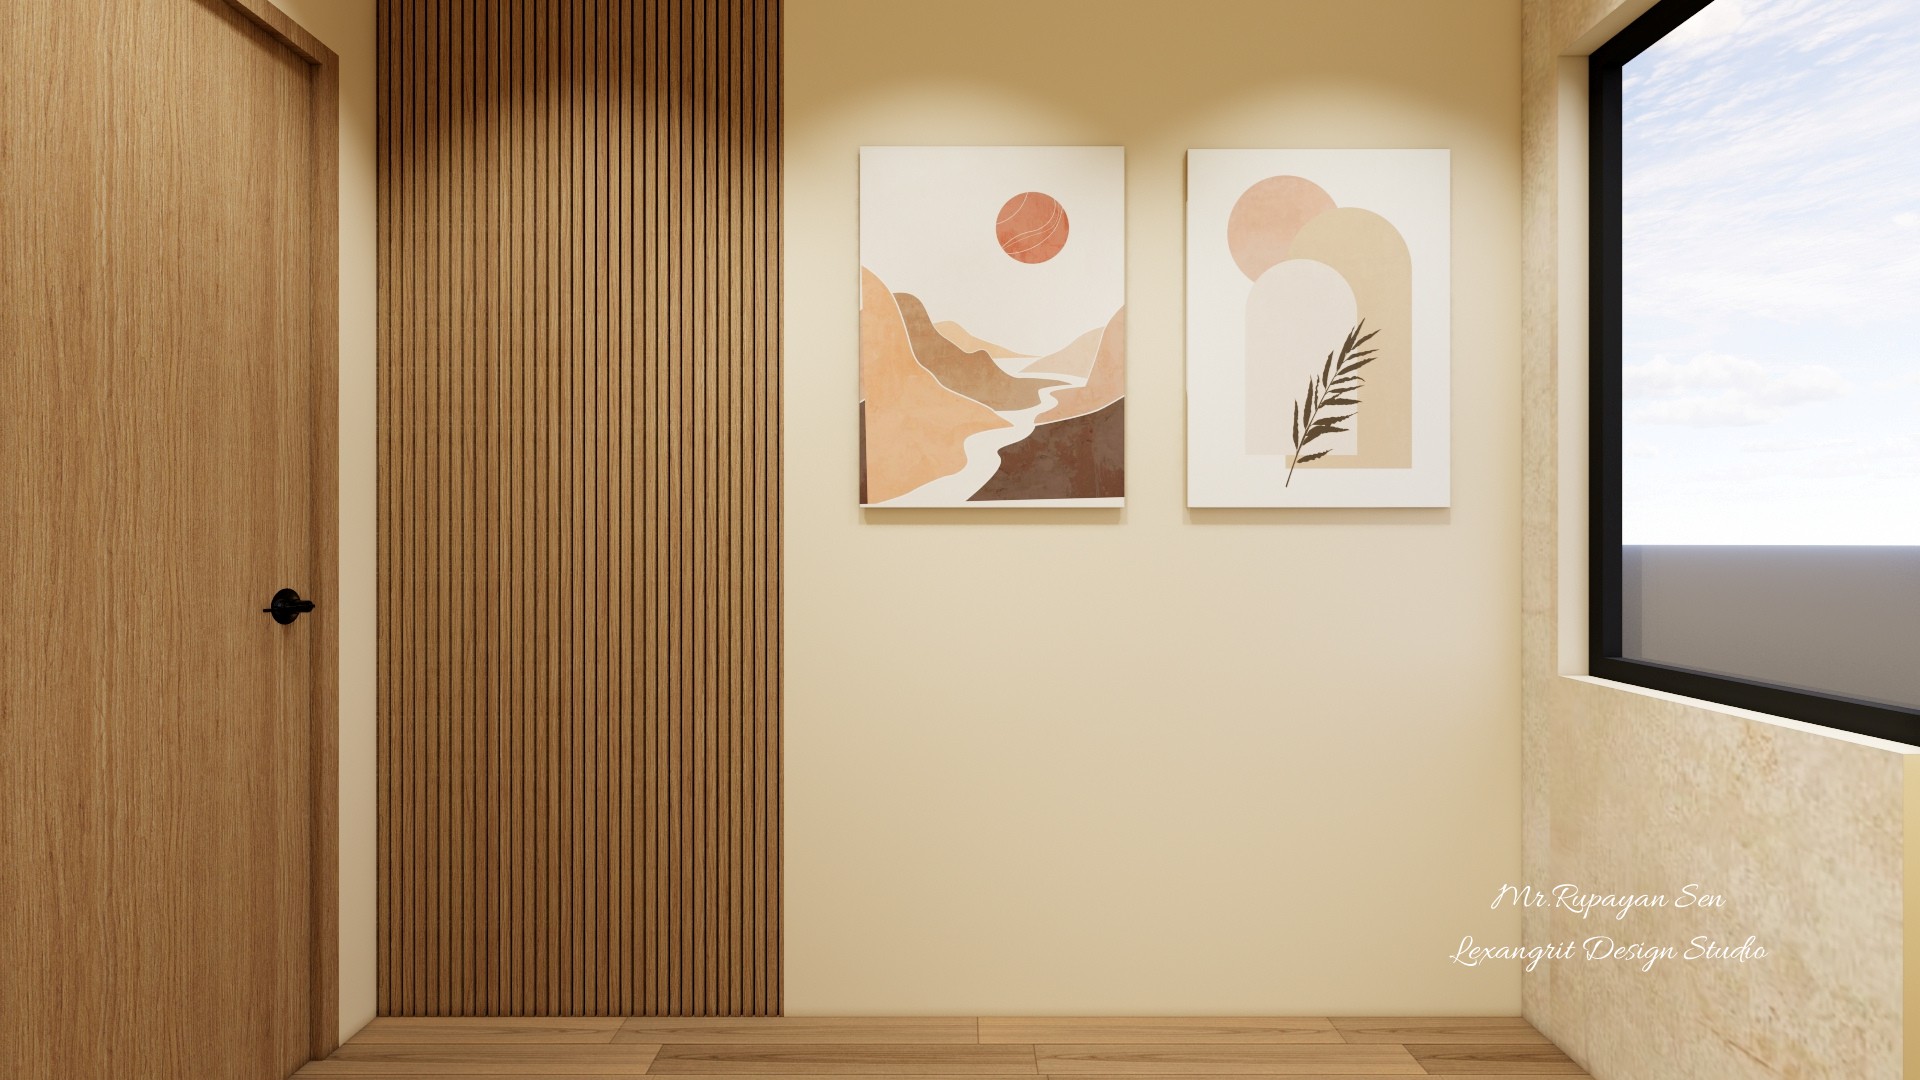
Hallway feature wall with a light wood door, vertical slats, two abstract prints, and a large window.
Vertical slats distinguish the door wall from the smooth cream surface. Paired art and a large window balance texture with daylight.
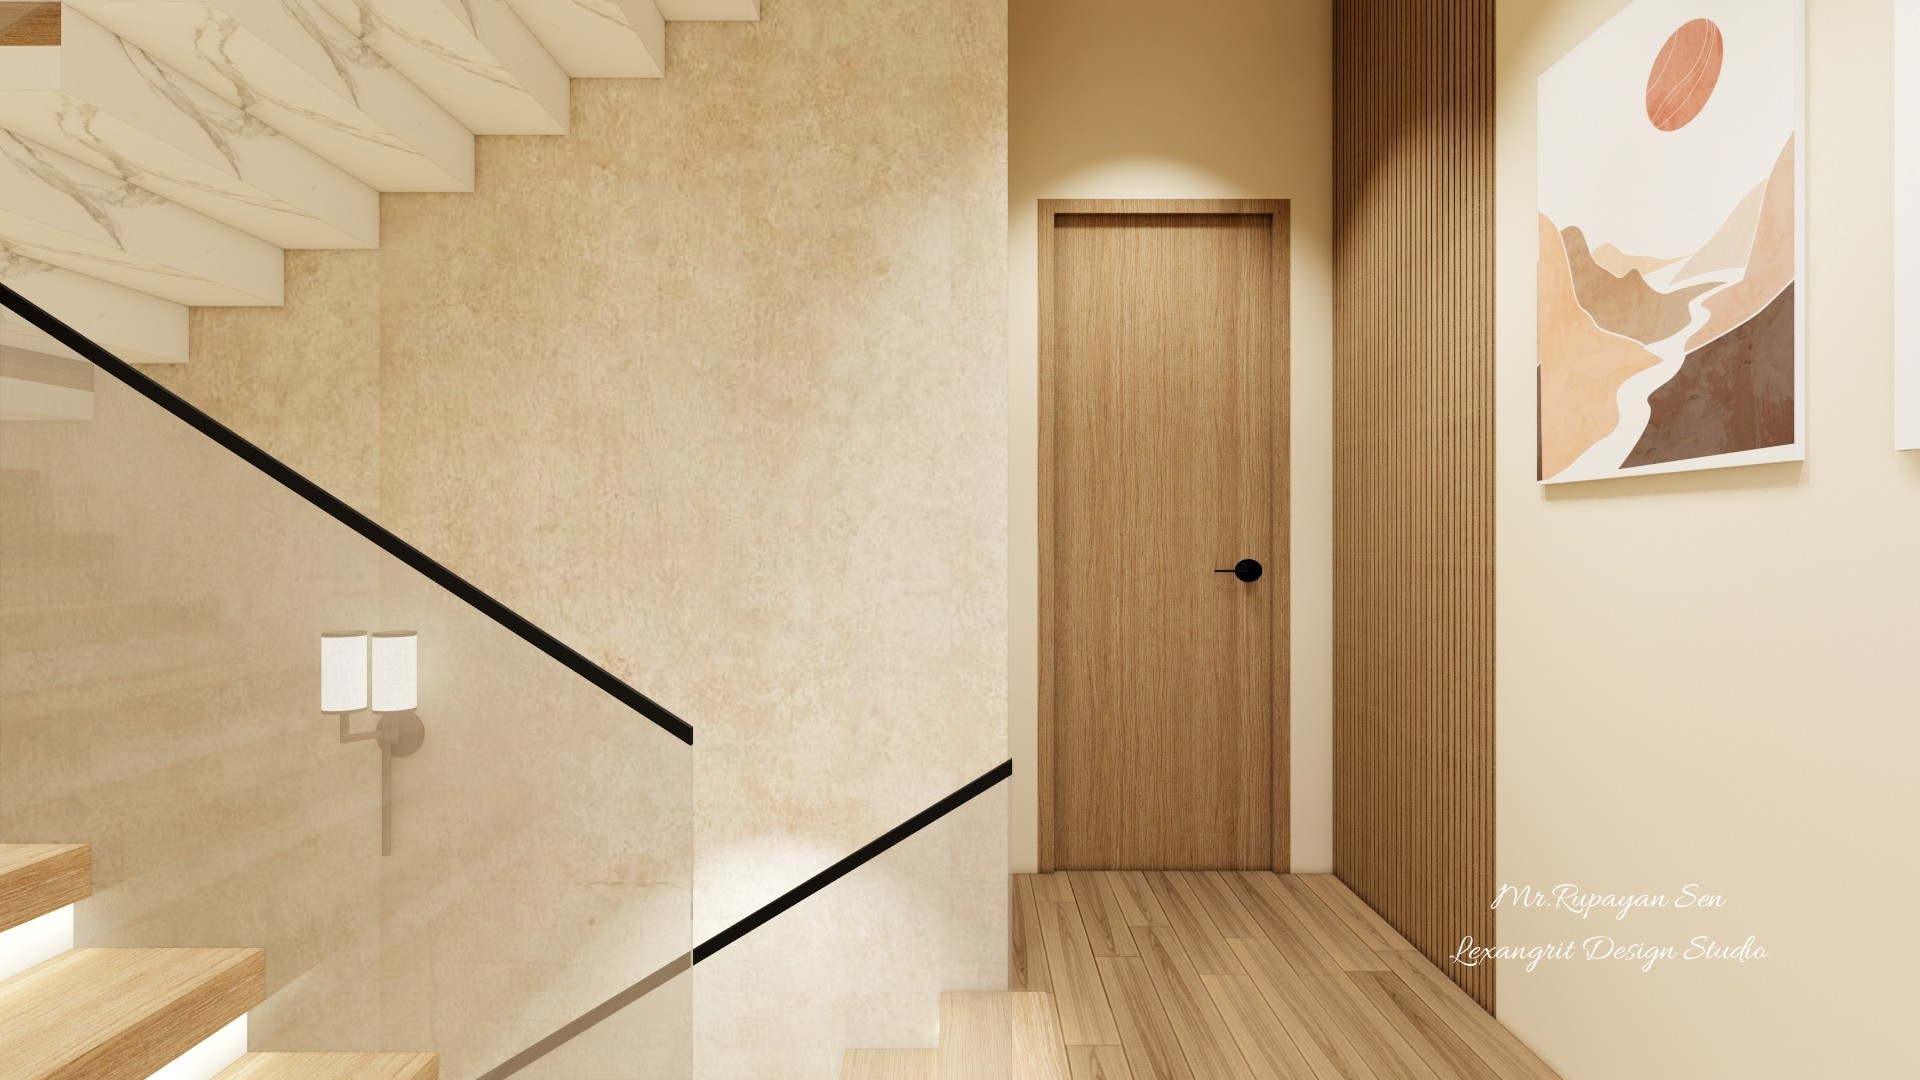
Pale stone stairwell with light wood steps, a black handrail, a framed abstract print, and a wood door.
A dark handrail traces the stair against the pale textured wall. The framed print and wood door soften the circulation area with warm accents.
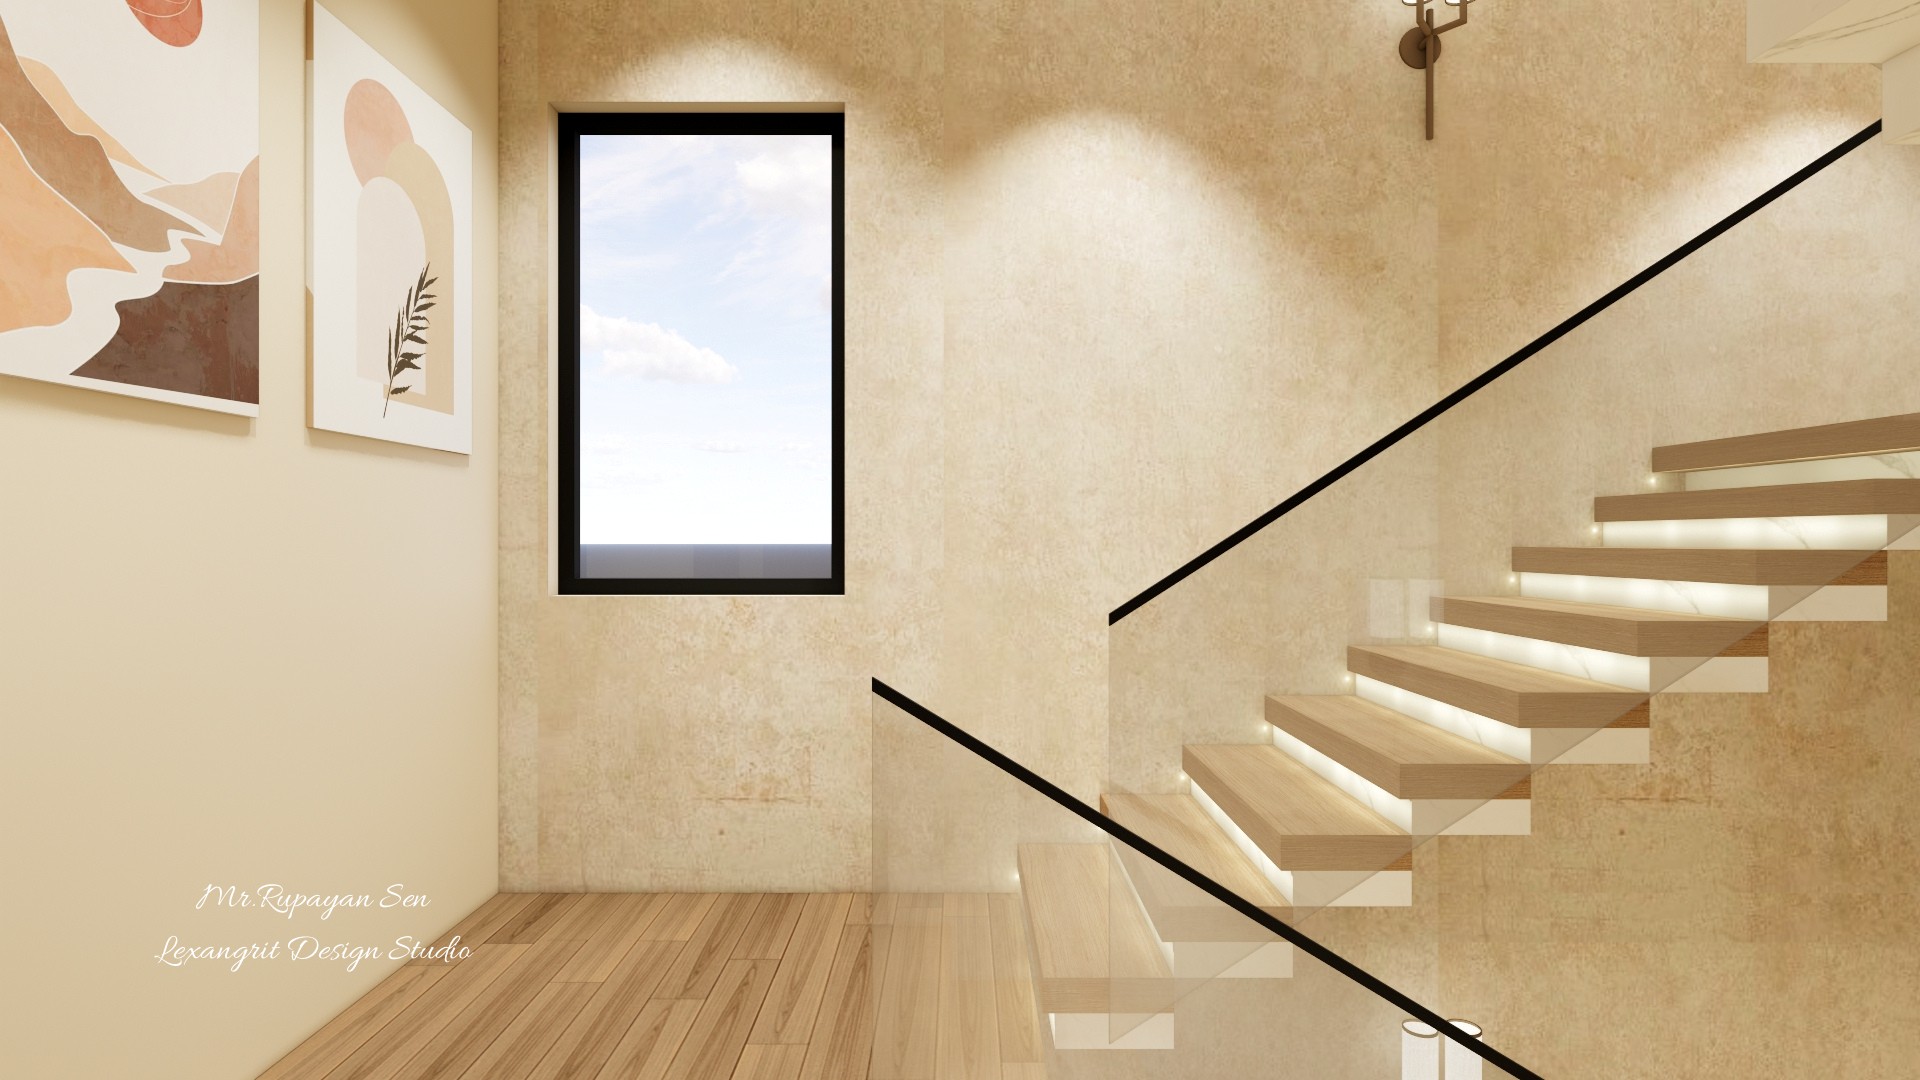
Staircase beside a tall black framed window with pale stone walls, timber treads, and wall lighting.
The tall window brings daylight beside the stair, while the dark frame creates a crisp outline. Timber treads add warmth against the pale wall finish.


Contact