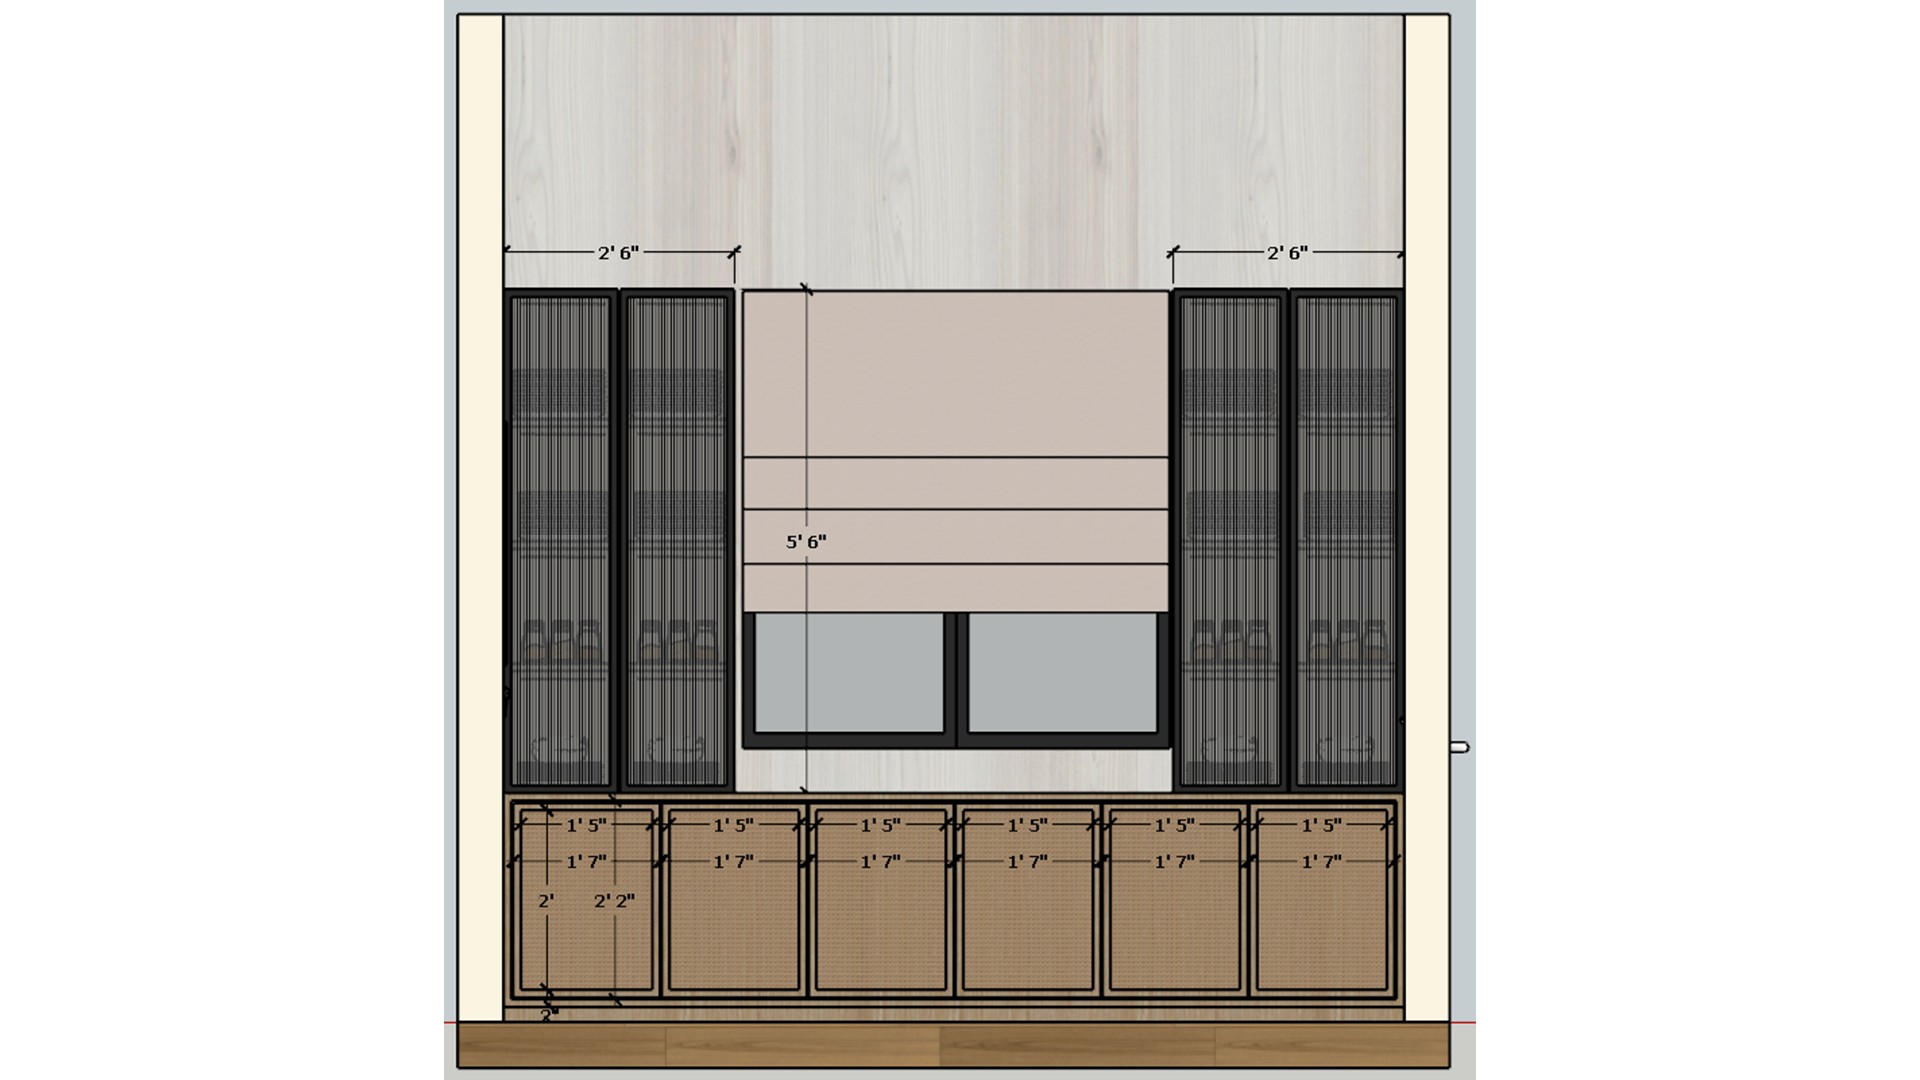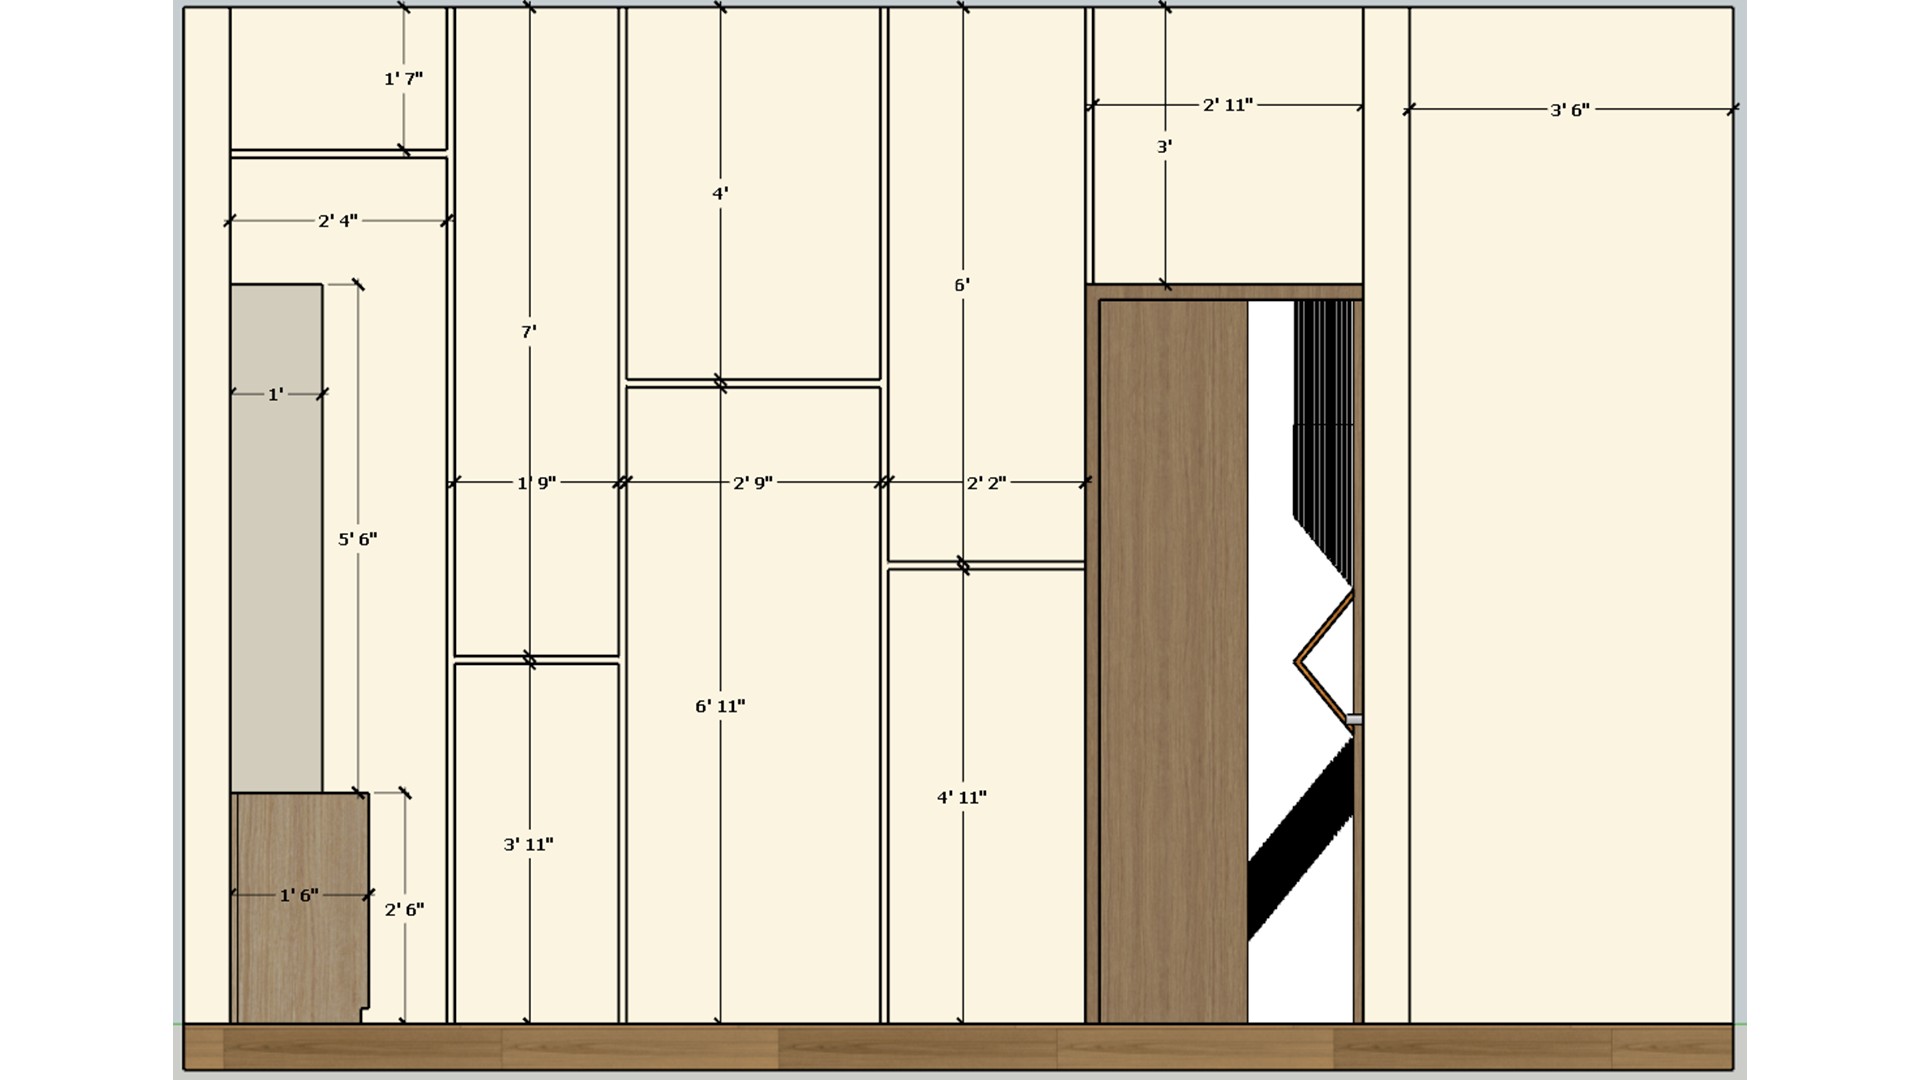
The elevation records the tall door and adjacent panel divisions before construction. Clear panel proportions help coordinate this wall with the nearby dining area.

Dining Hall Door Elevation

Measured wall elevation sets a geometric wood door beside full height pale panels and lower storage.

Relevant links

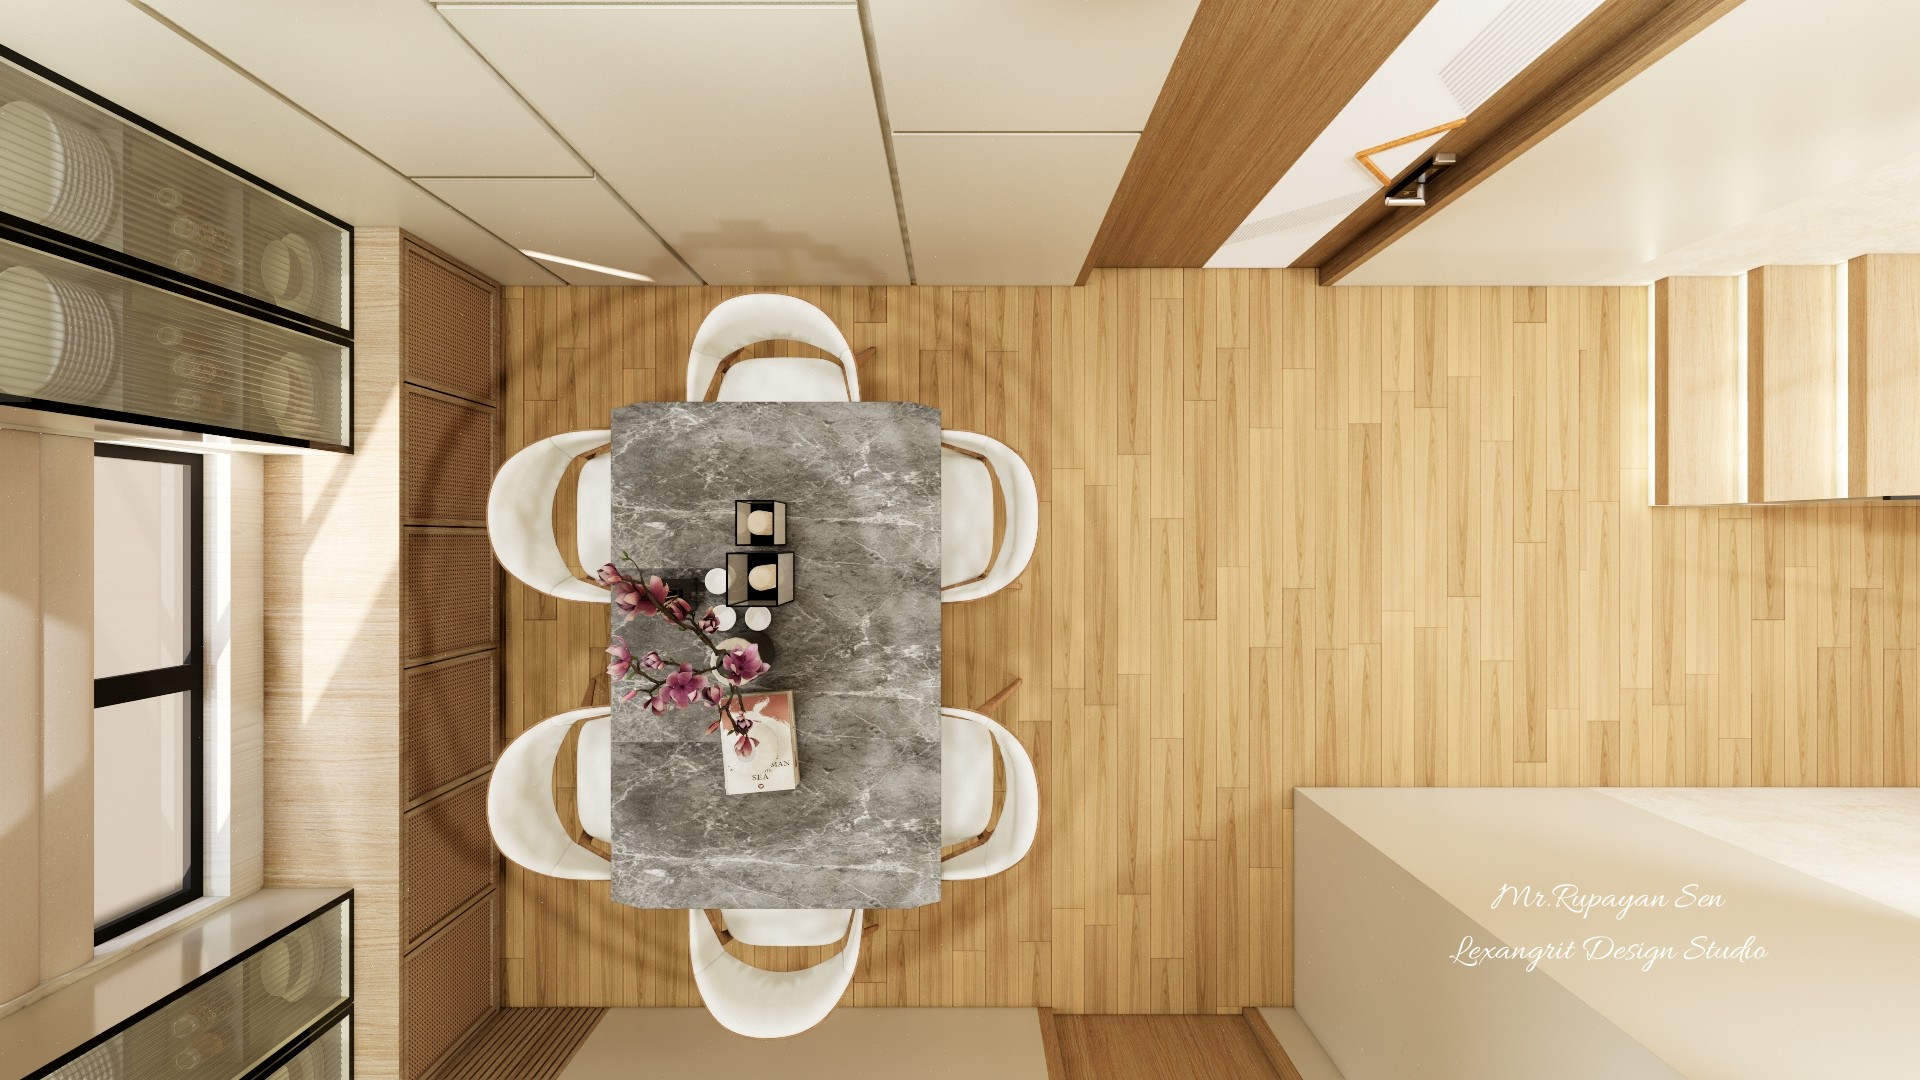
Overhead dining layout with six white chairs around a gray table on warm timber flooring.
The overhead view makes the six seat arrangement easy to assess. A darker table surface contrasts with the light chairs and warm wood floor.
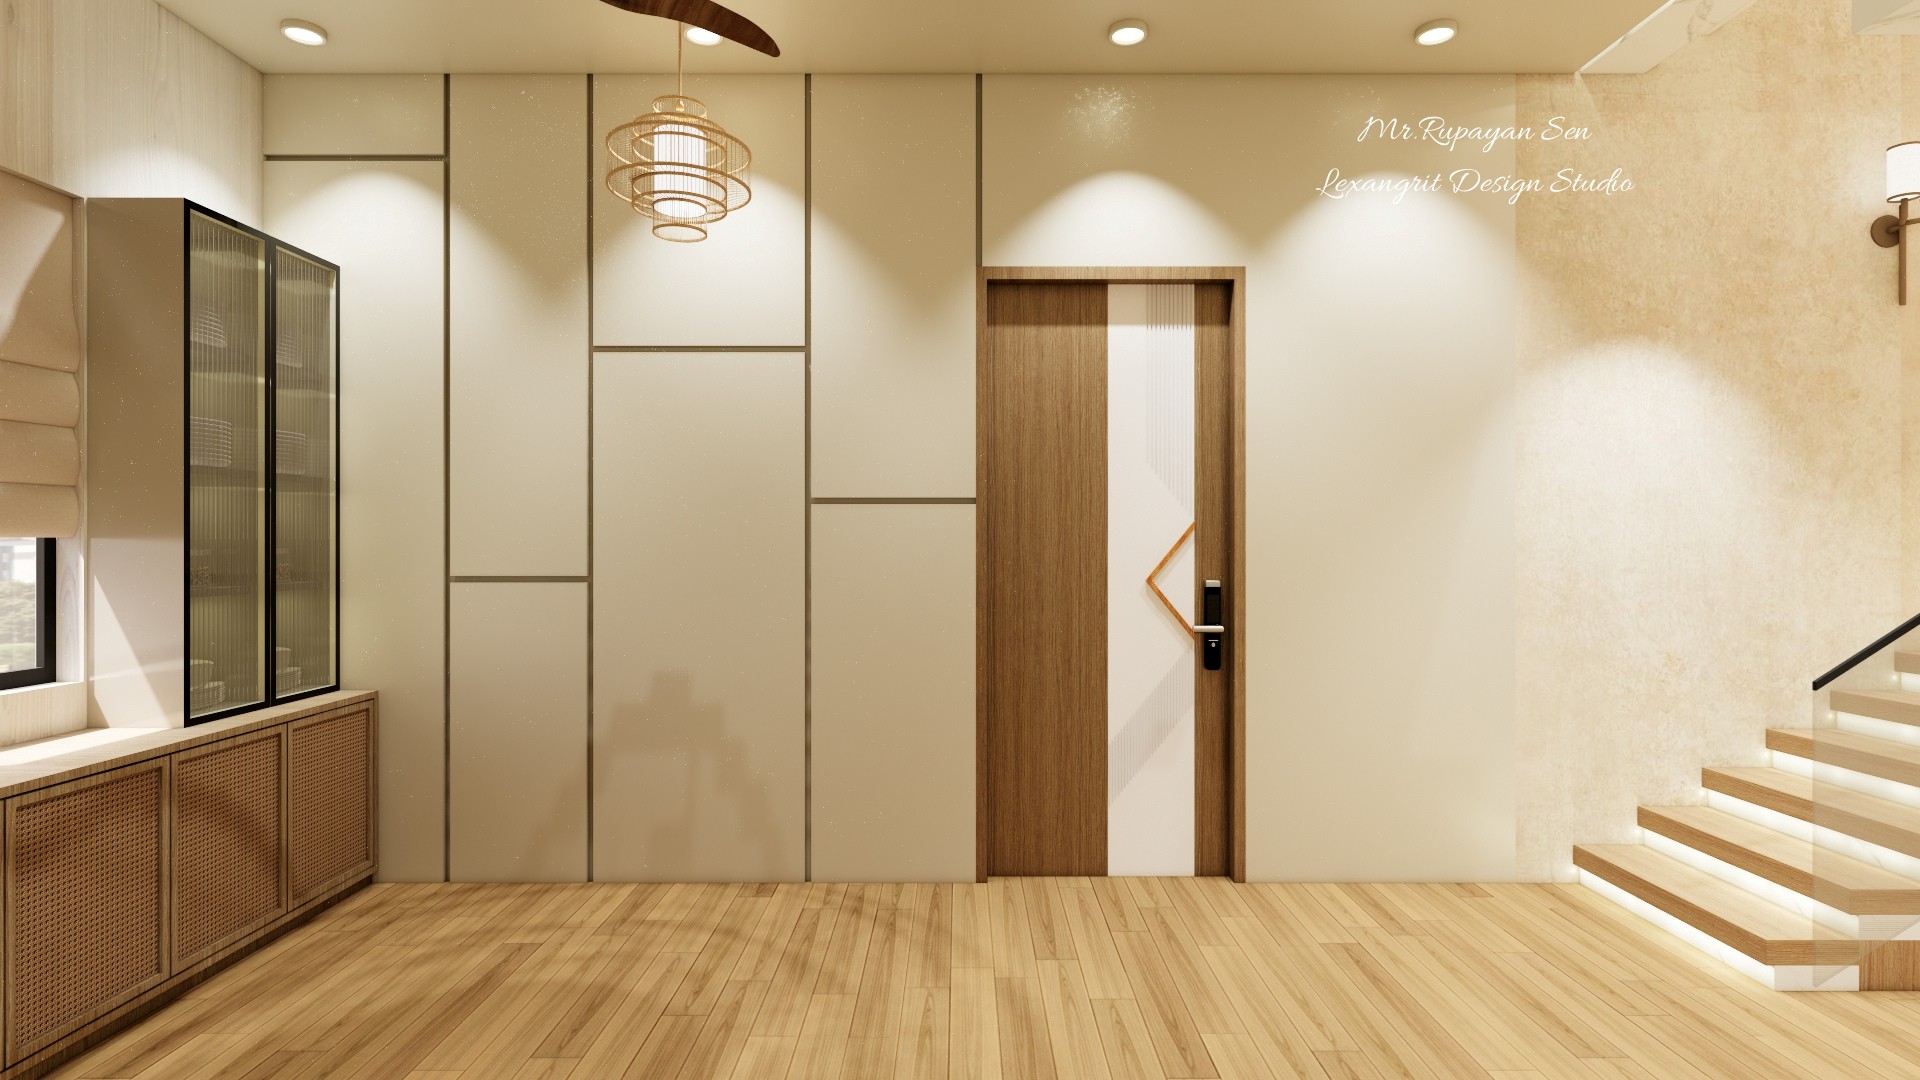
Open dining and stair hall with a timber storage wall, glass cabinet, pendant light, and wood steps.
The open layout connects dining storage and the stair without a visual break. A glass front cabinet keeps display items visible while the timber wall adds warmth.
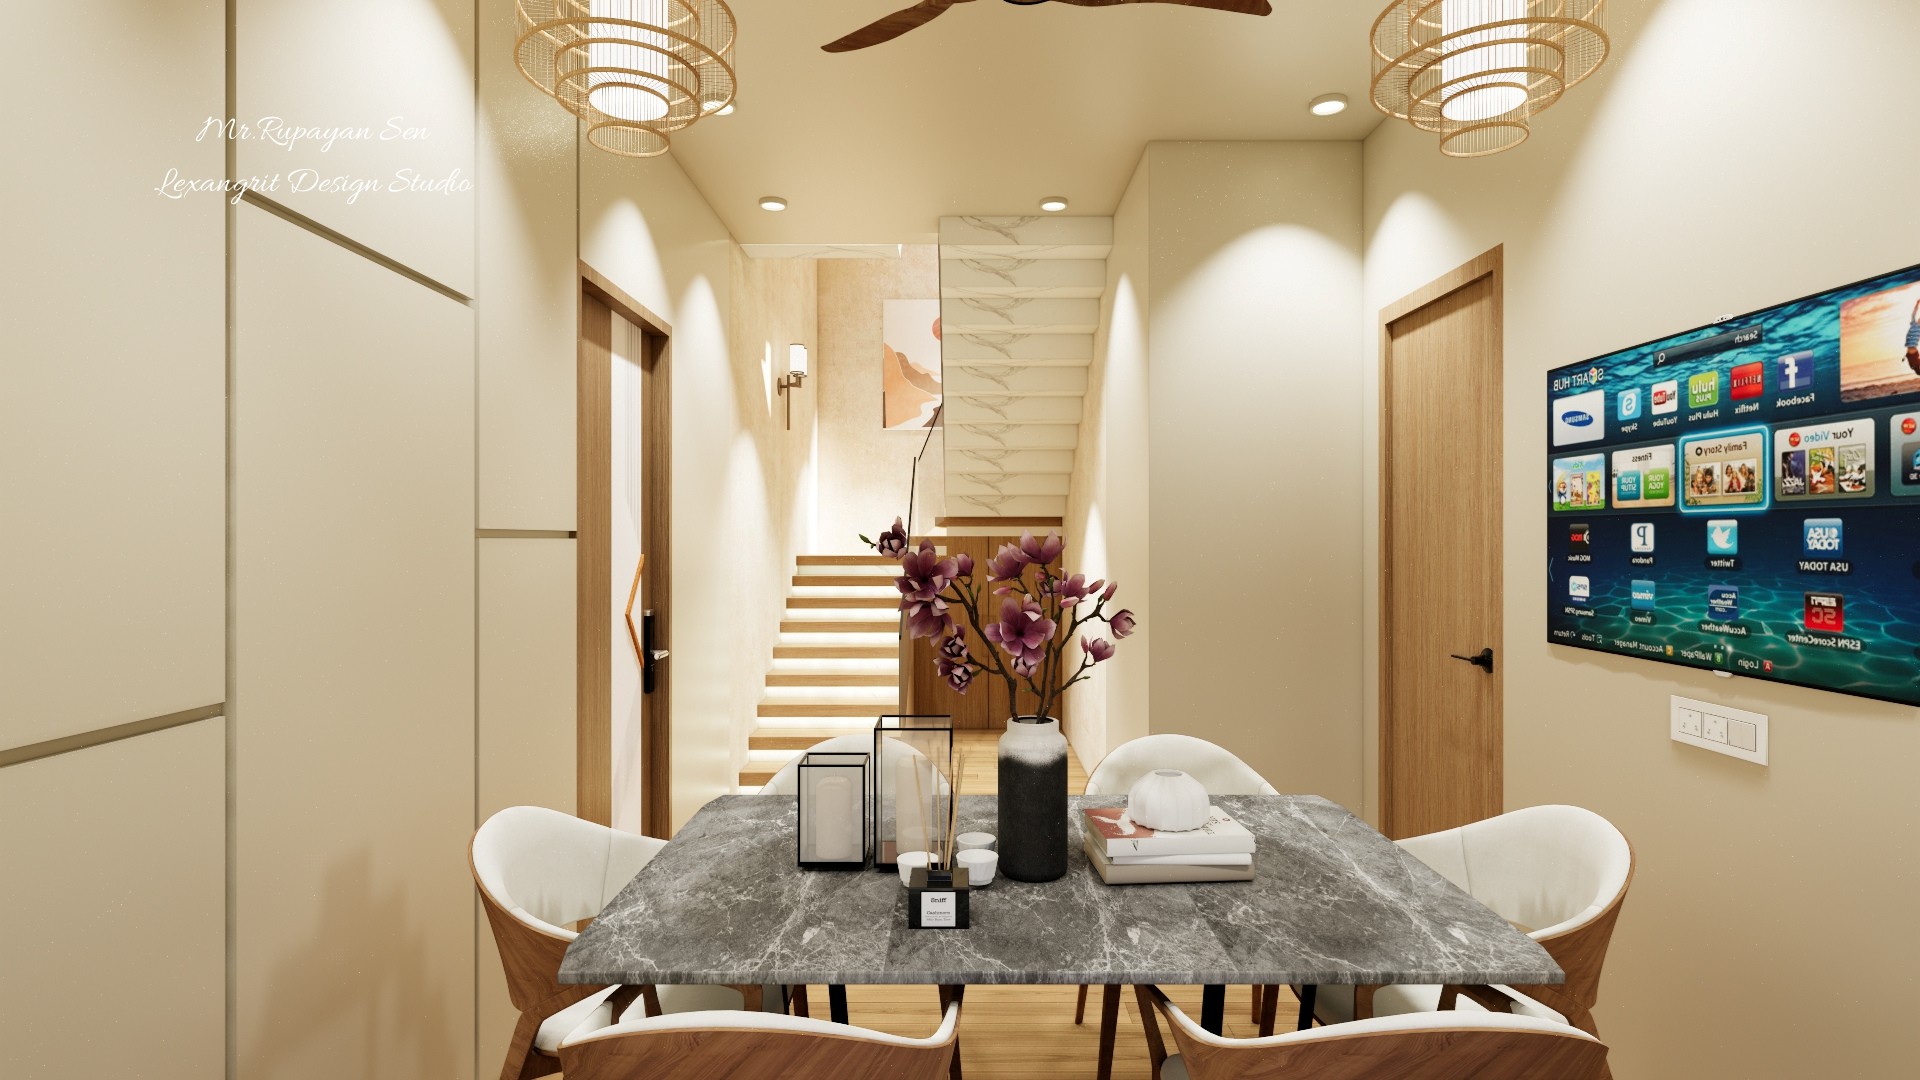
Dining area with gray stone table, white chairs, floral centerpiece, wall television, and open staircase.
The table anchors the shared dining and circulation space, with the stair visible beyond. A slim floral arrangement adds color without crowding the tabletop.
Dining table with white chairs beside a shaded window and glass front timber cabinetry.
Placing the table beside a window brings daylight into the eating area. Glass front cabinetry keeps storage visible while the timber base warms the wall.


Contact