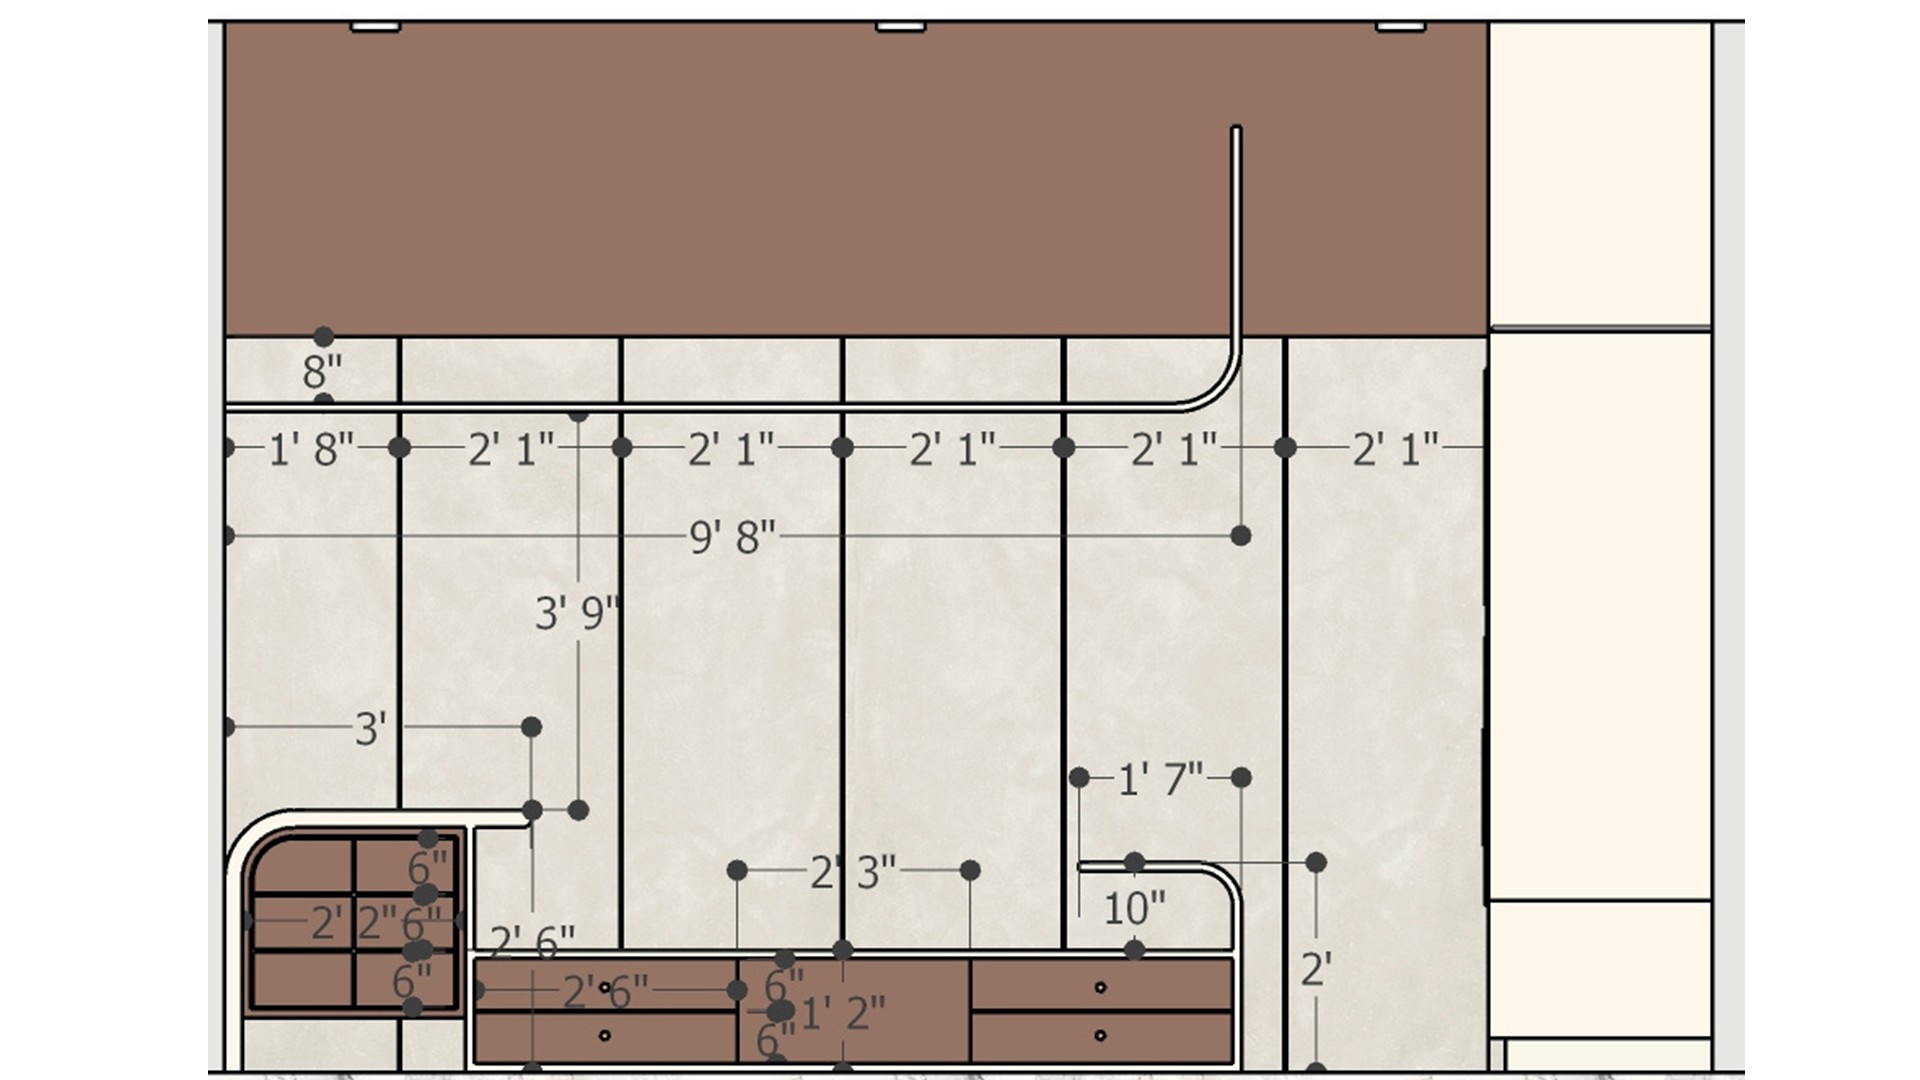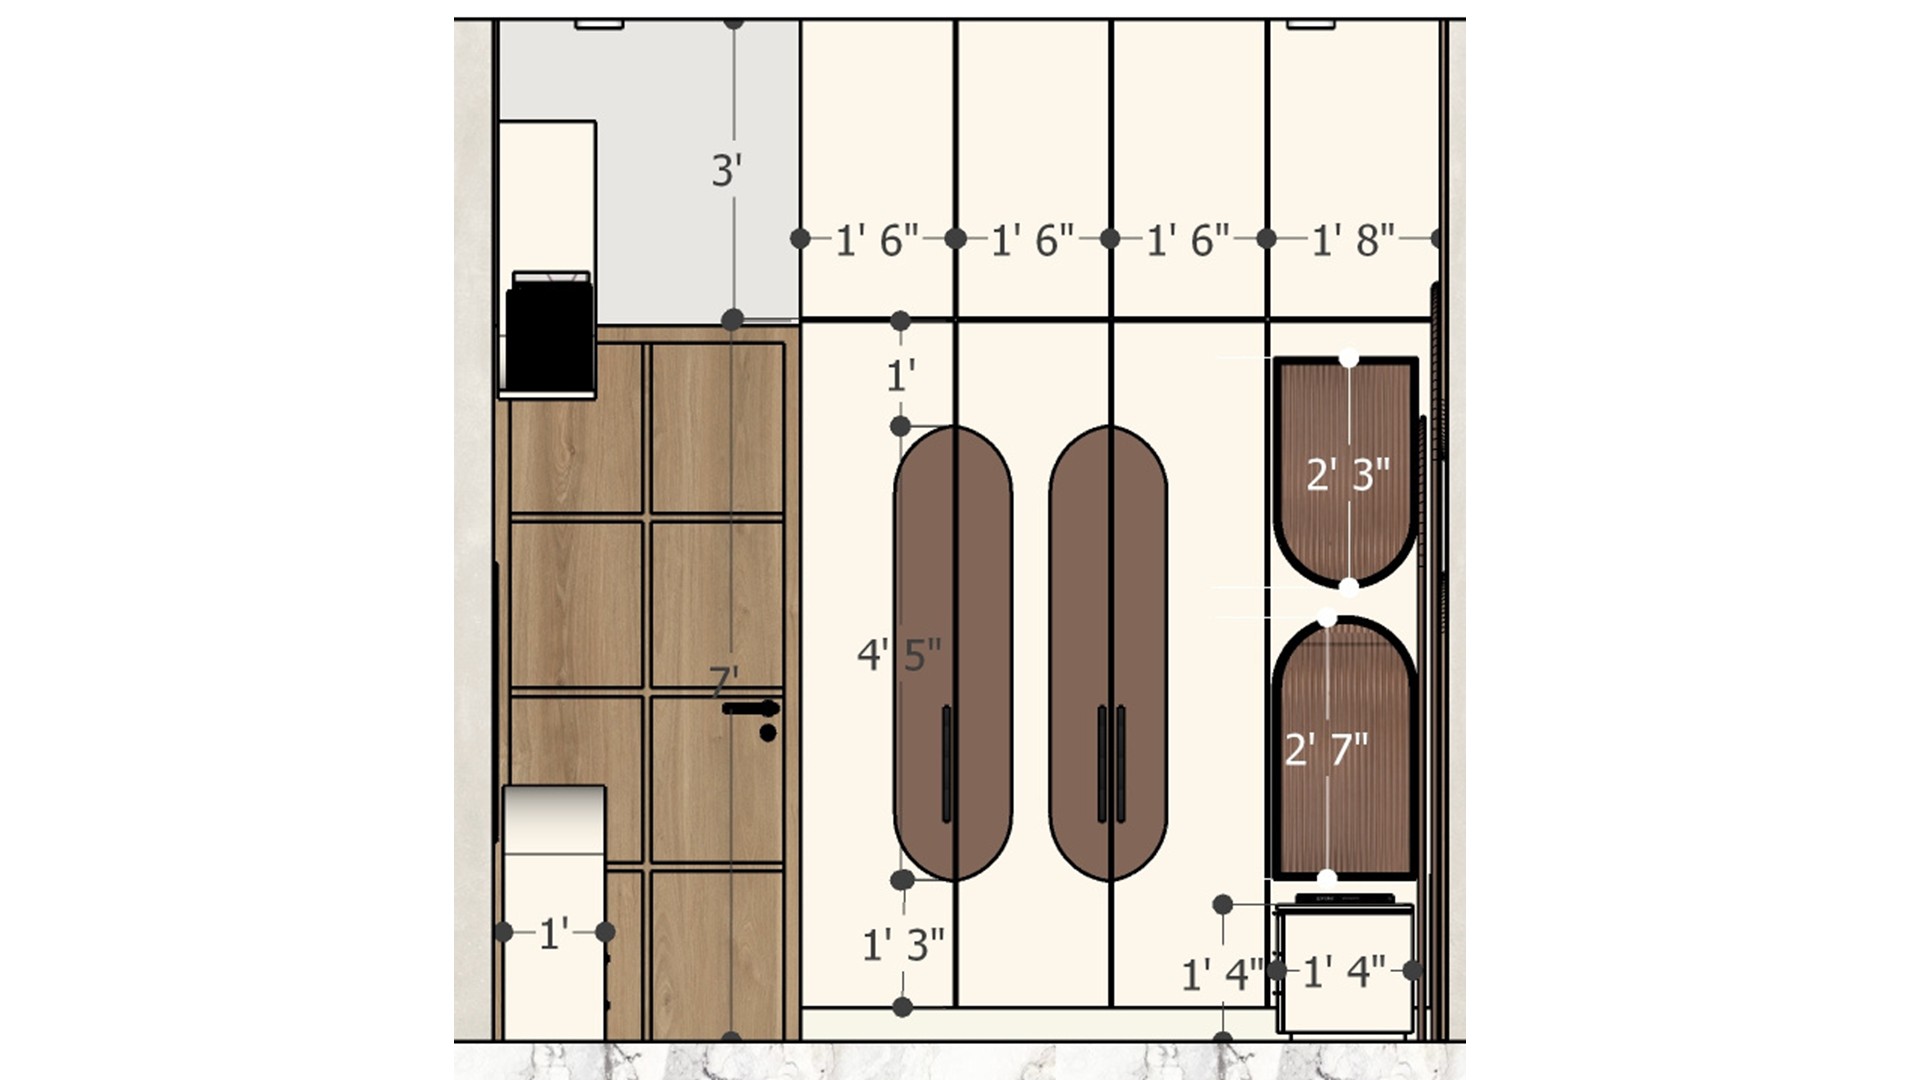
The drawing sets out the wardrobe’s tall wood cabinet, paired rounded door panels, and stacked niches with clear dimensions for fabrication.

Rounded Door Wardrobe Elevation

Dimensioned wardrobe elevation with tall wood cabinet, two rounded brown doors, and stacked arched niches.

Relevant links

Dimensioned bedroom wall elevation showing a desk, television, drawers, tall cabinetry, and a broad brown upper panel.
Use the measured drawing to coordinate the desk, screen, drawer fronts, tall storage, and contrasting brown upper panel across the wall.
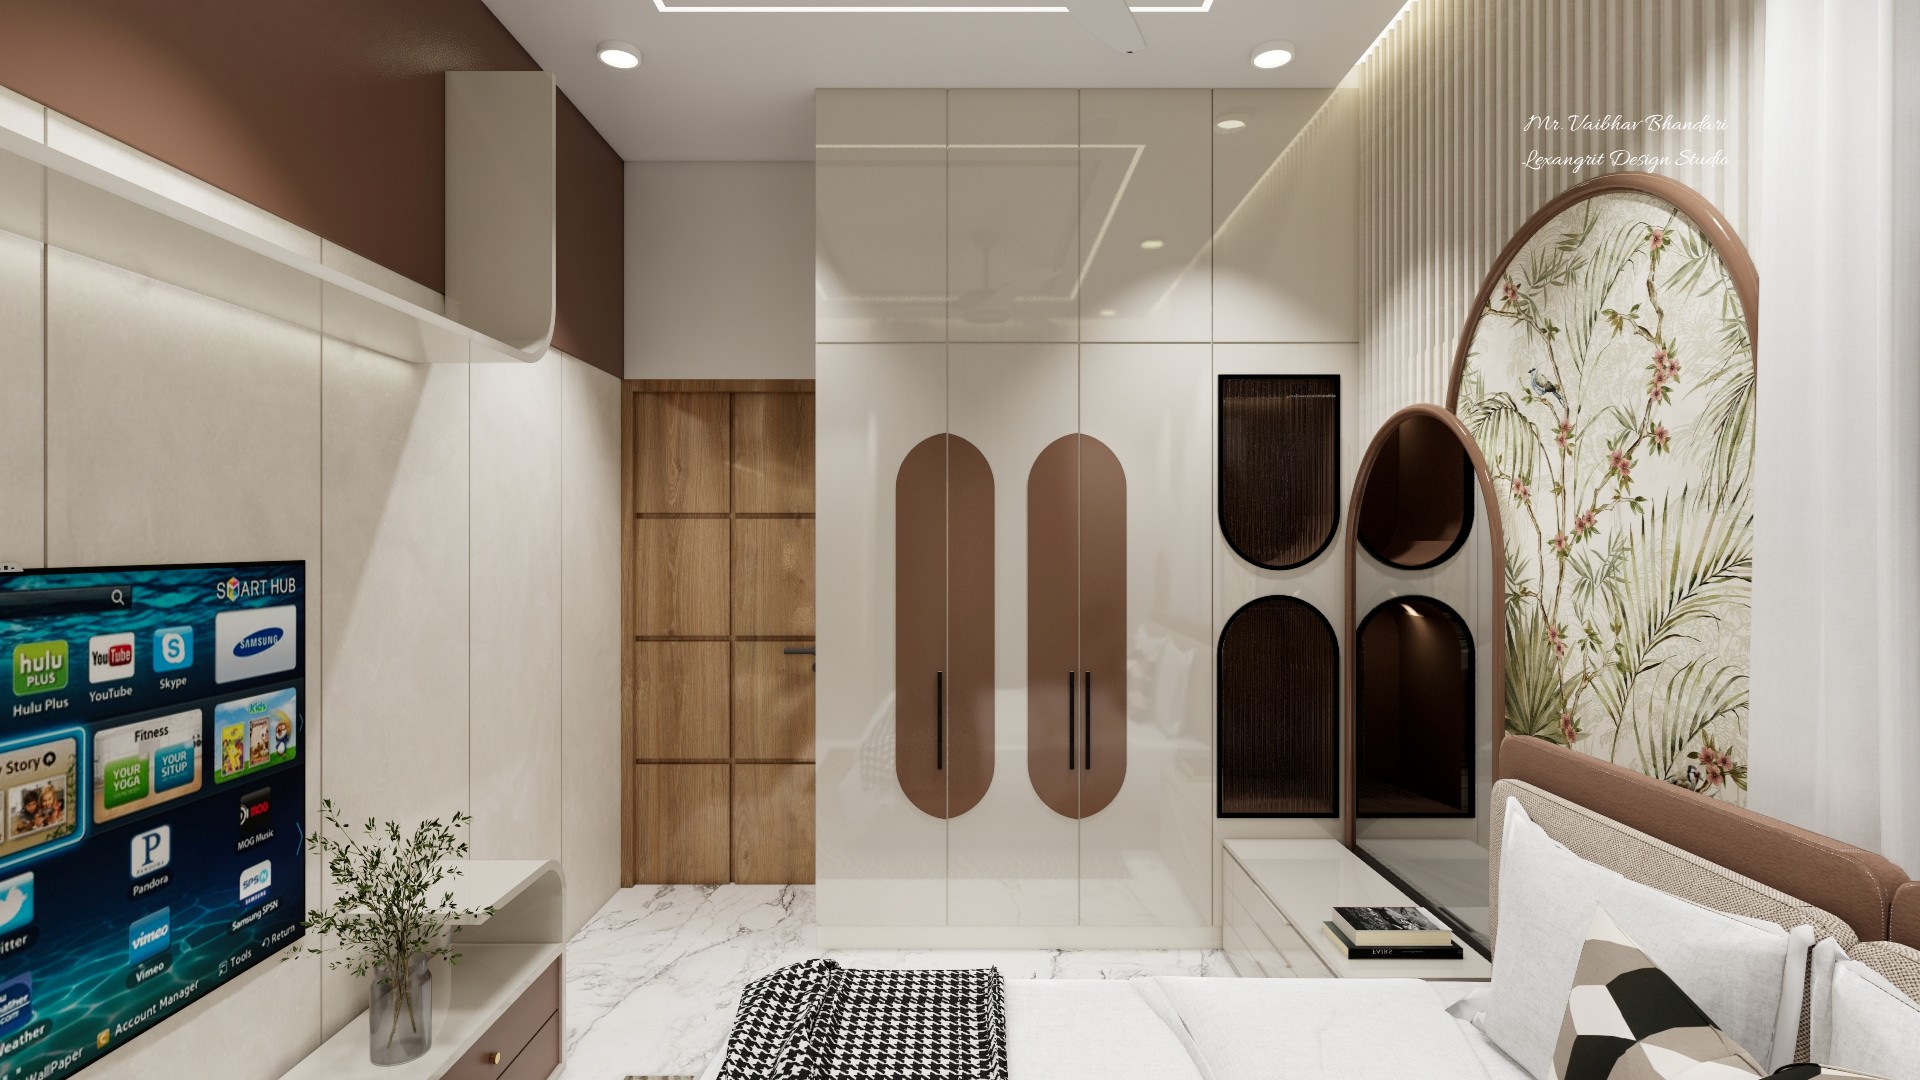
Bedroom view combines wall-mounted TV, pale wardrobes with rounded brown panels, botanical arch, black inset niches, and white bedding.
The botanical arch draws attention to the bed, while rounded brown wardrobe fronts and dark niches create contrast against pale cabinetry.
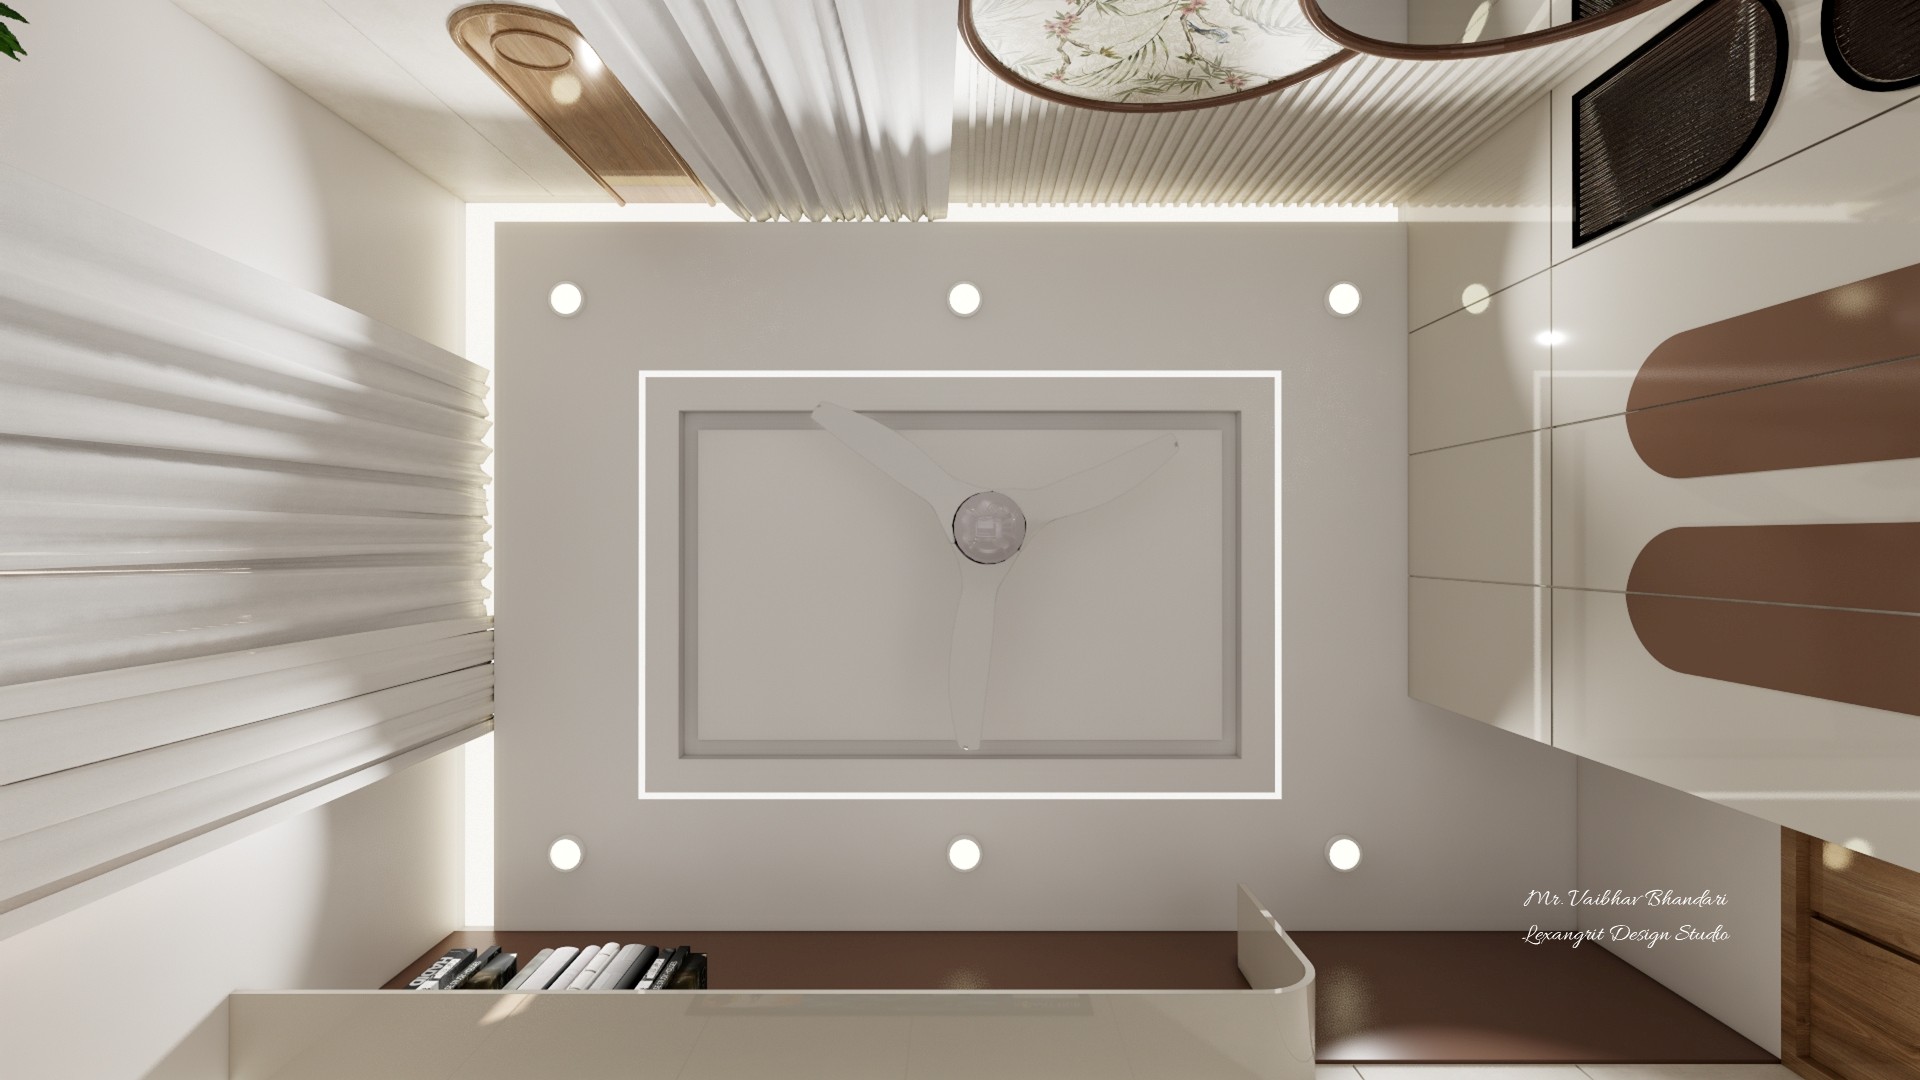
Bedroom ceiling with layered ribbed panels, recessed rectangular feature, small downlights, and warm wood detail.
A recessed rectangle frames the fan, with small downlights around it; ribbed panels and a warm wood insert bring texture to the ceiling plane.
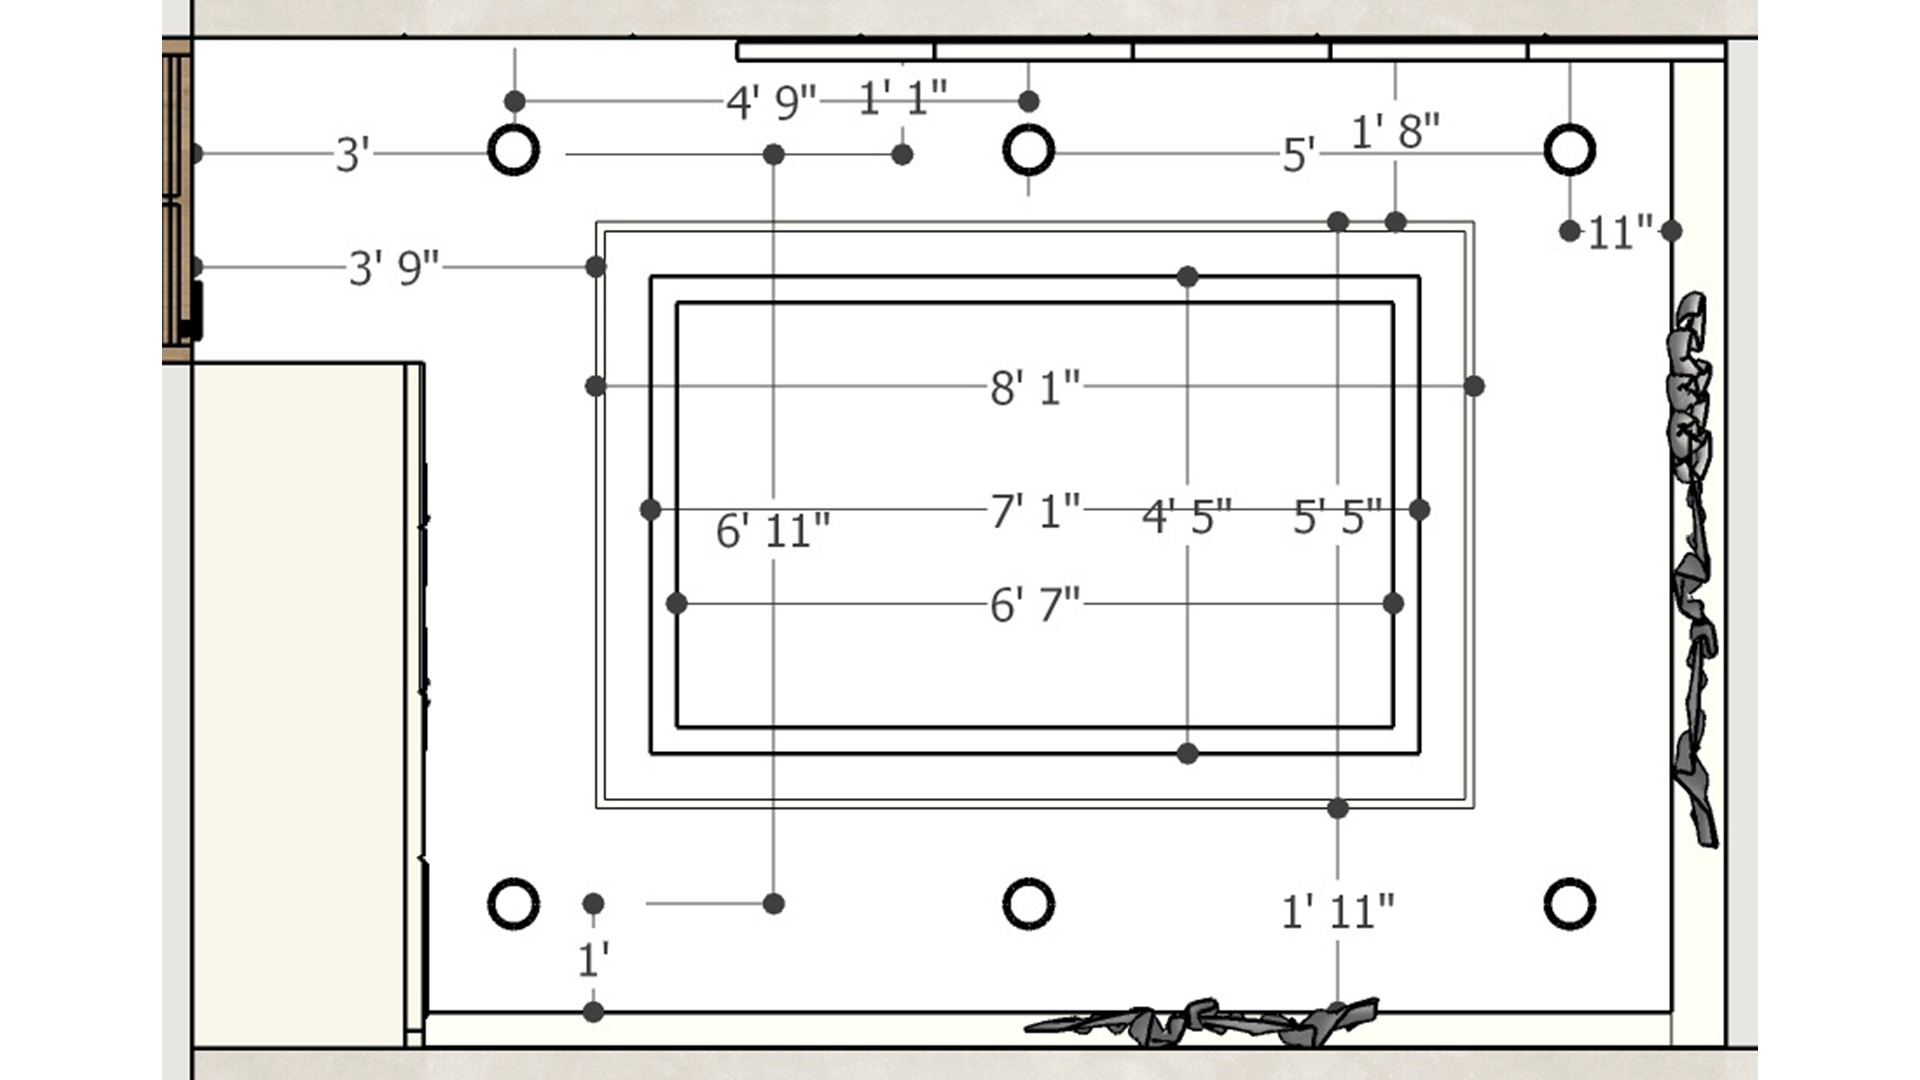
Dimensioned ceiling plan showing nested rectangular recesses, circular downlights, and measurements around the bedroom.
The measured plan maps nested rectangular recesses and downlight positions, making it easier to center the ceiling feature and coordinate its offsets.


Contact