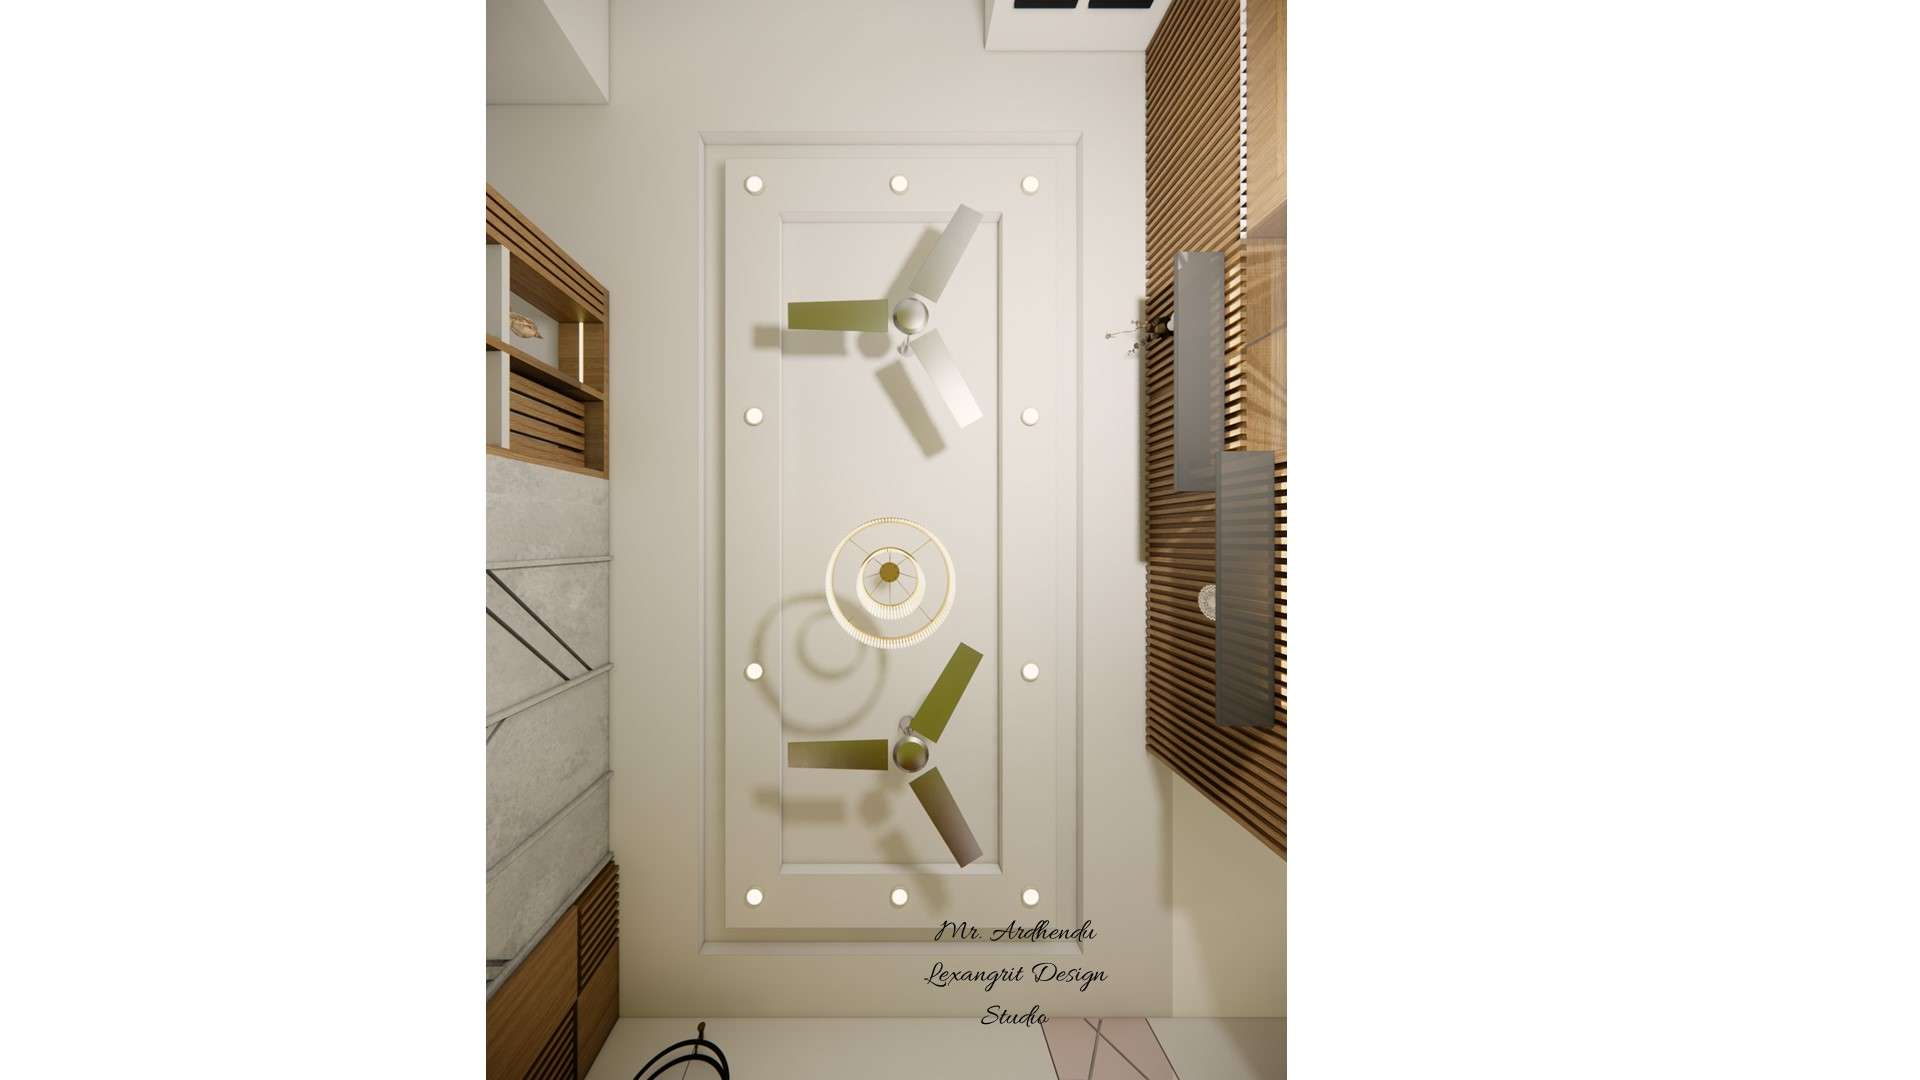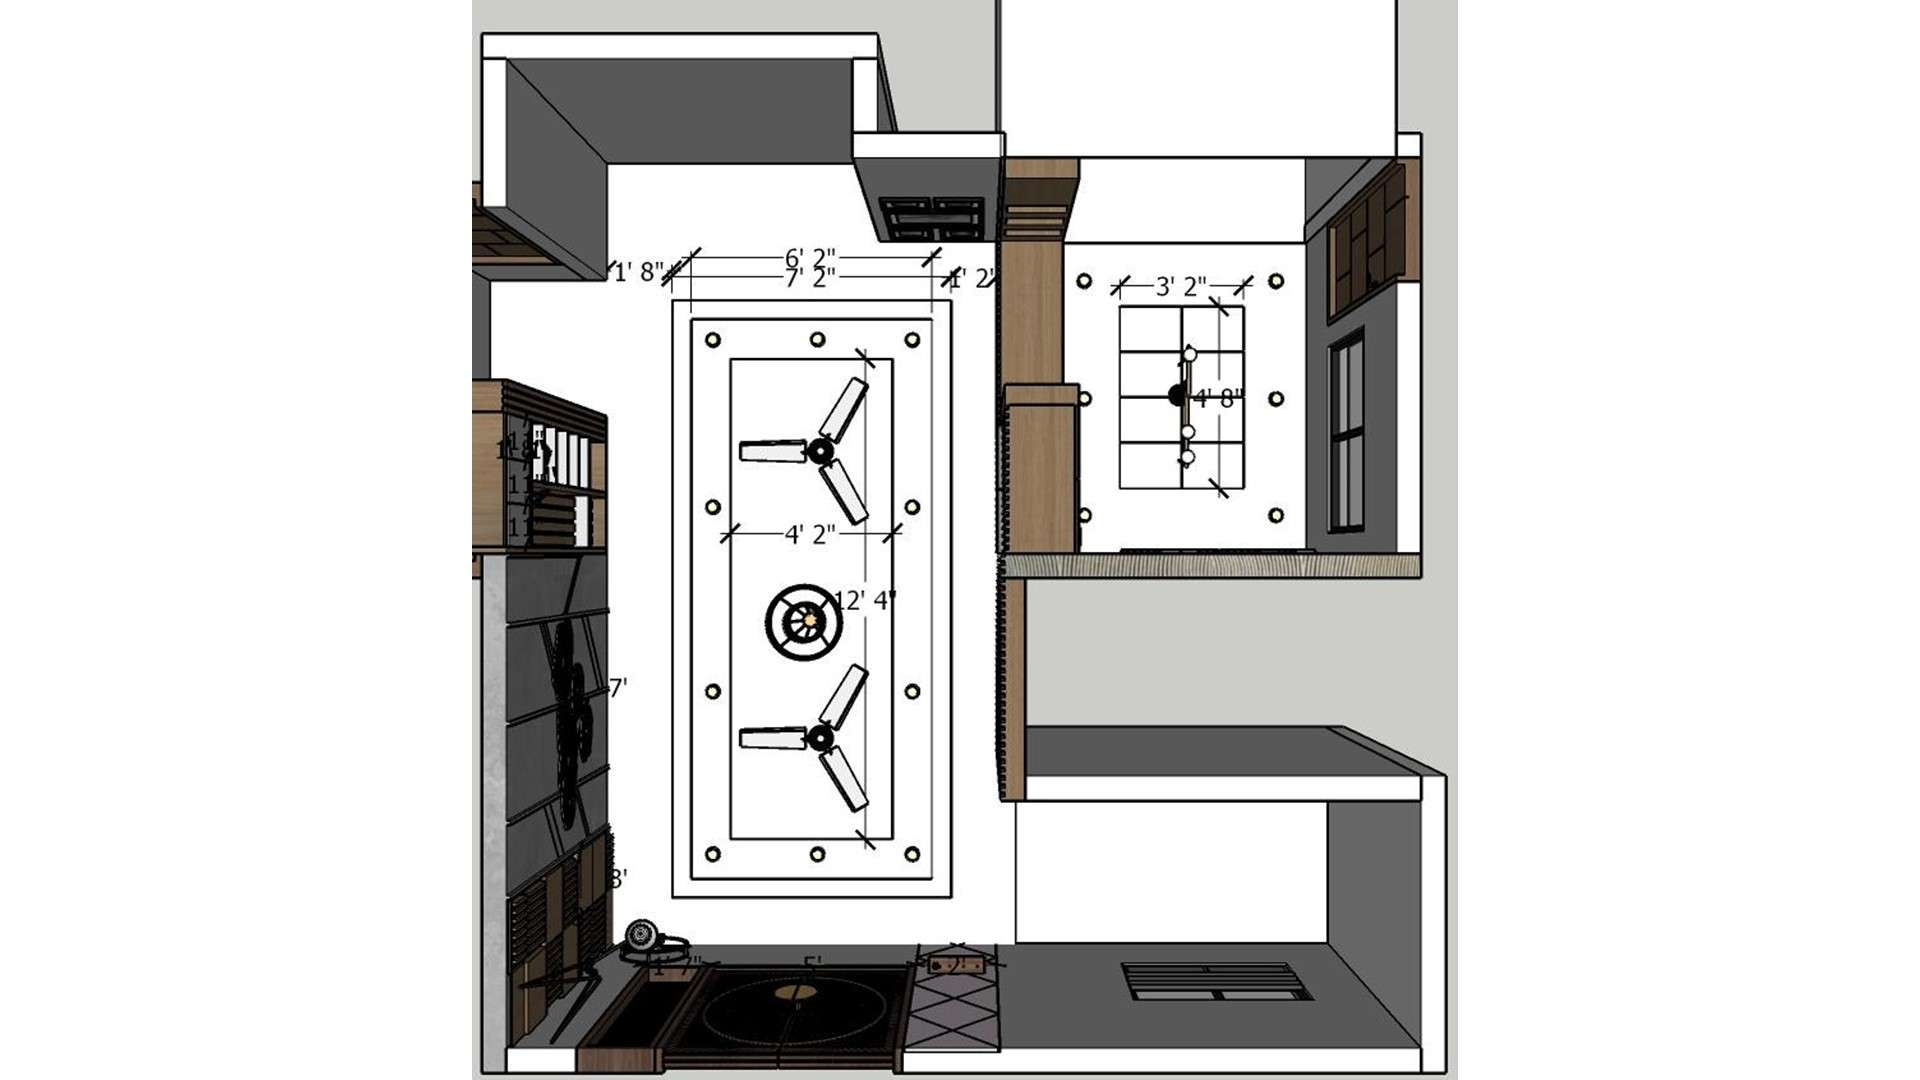
This measured ceiling view shows two fans, recessed lights and a centered decorative fixture within a pale ceiling. Use the layout to plan even light and airflow across a long room.

Measured Ceiling Lighting Plan

Image of the living room ceiling, showing recessed lighting and a modern ceiling two fan 2d dimensions

Relevant links

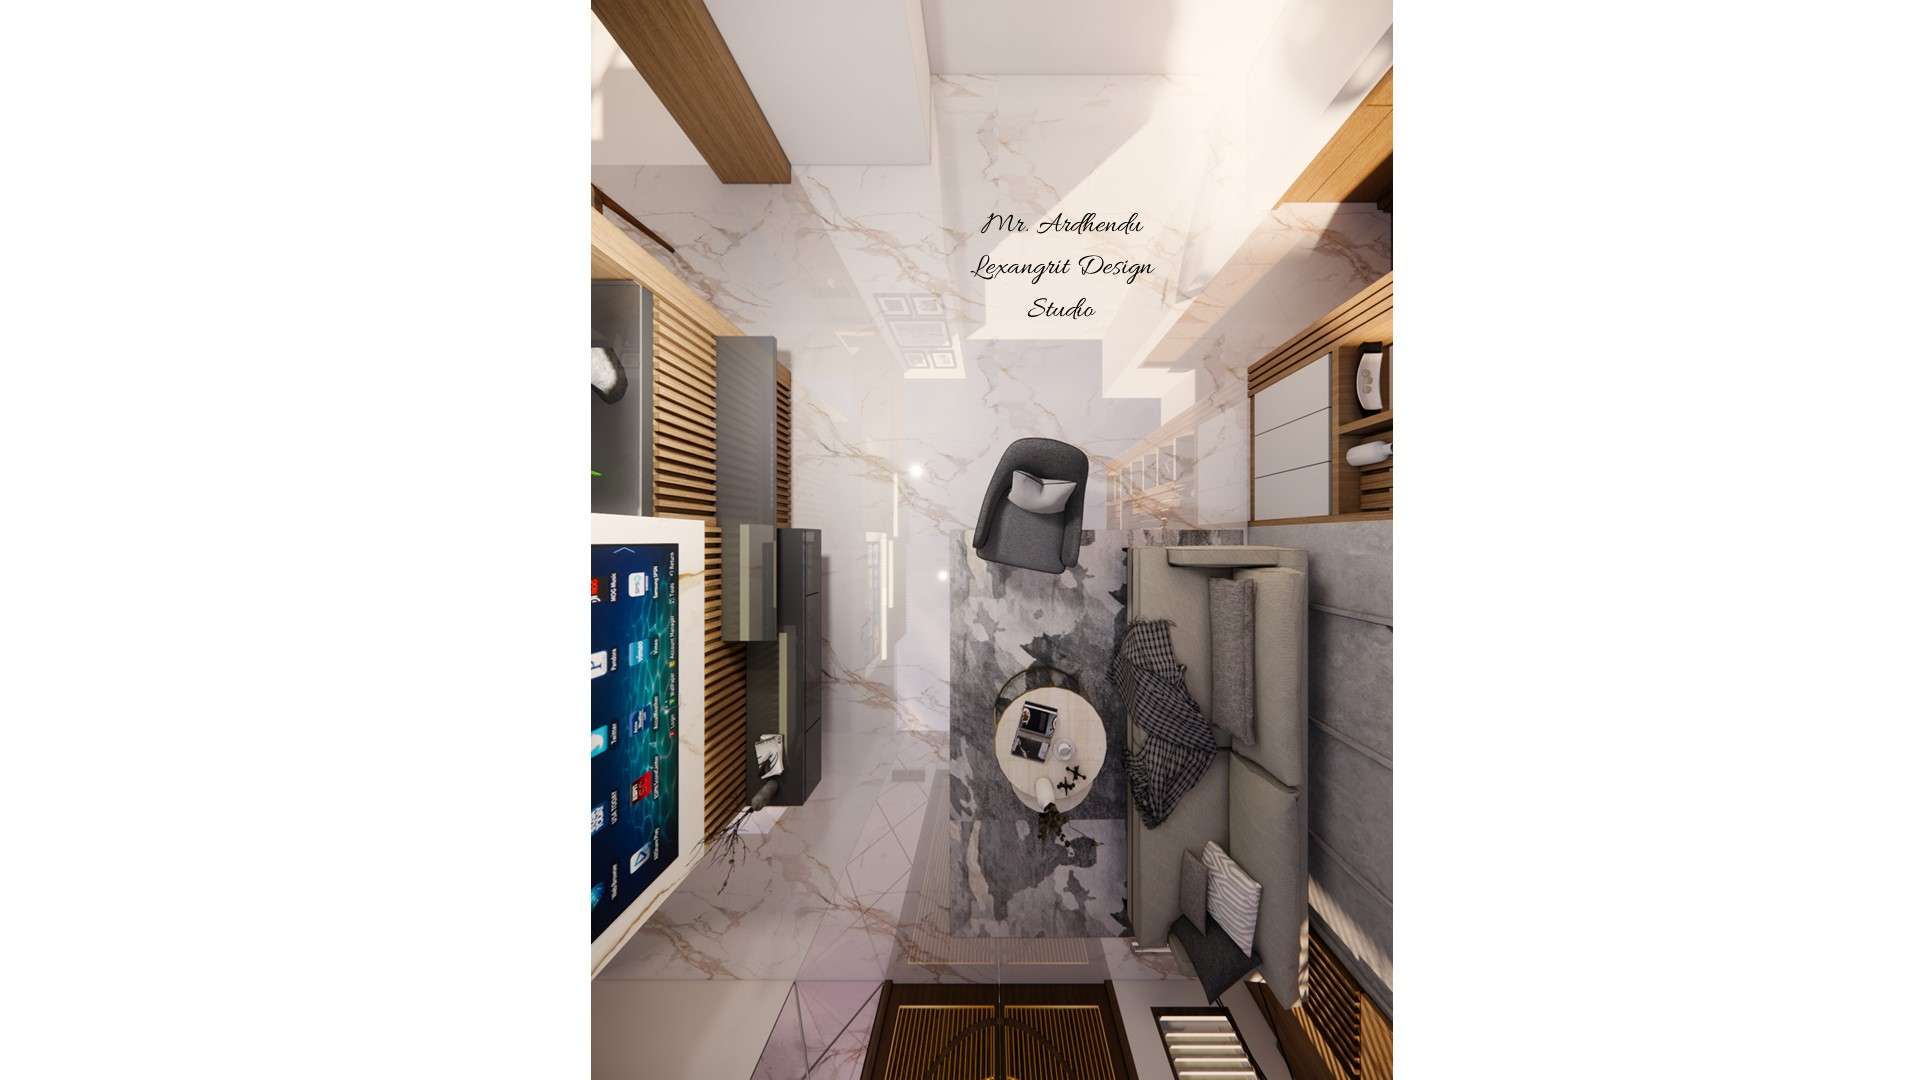
Image of the living room flooring, featuring polished wooden floorboards with a patterned rug in the seating area
The overhead view brings together pale stone-look flooring, a gray rug, compact seating and a round coffee table. A simple rug can define the conversation zone within a light open floor.
Image of the living room ceiling, showing recessed lighting and a modern ceiling two fan
A pale tray ceiling, recessed lights and timber details keep the living area bright and structured. Layering a central ceiling feature with perimeter lighting adds depth without darkening the room.
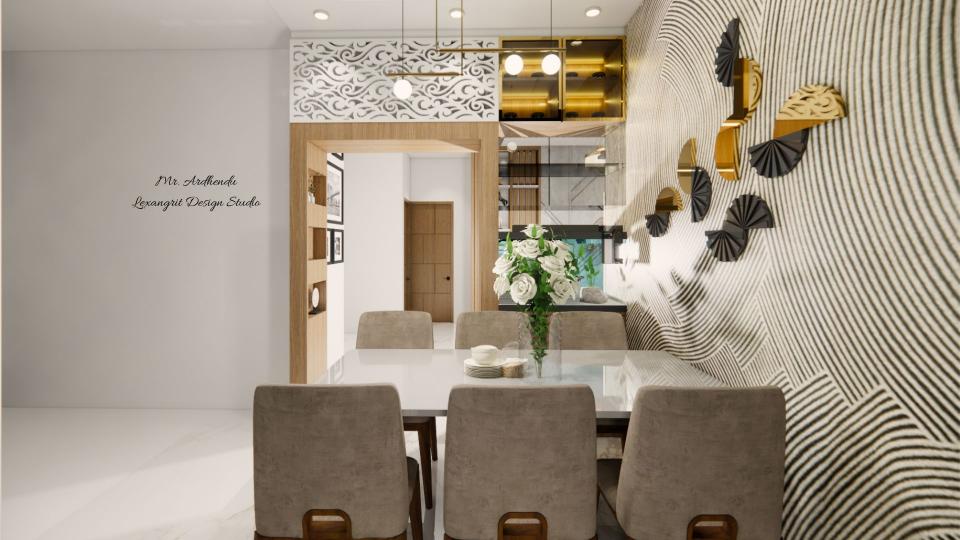
Image of the living room highlighting a spacious dining area with a contemporary dining table, chairs, and an elegant chandelier against a decorated wall
A white dining table and taupe chairs sit against a sculpted ribbed wall with black-and-gold accents. Repeating the wall’s curved lines in the decor creates a cohesive focal point.
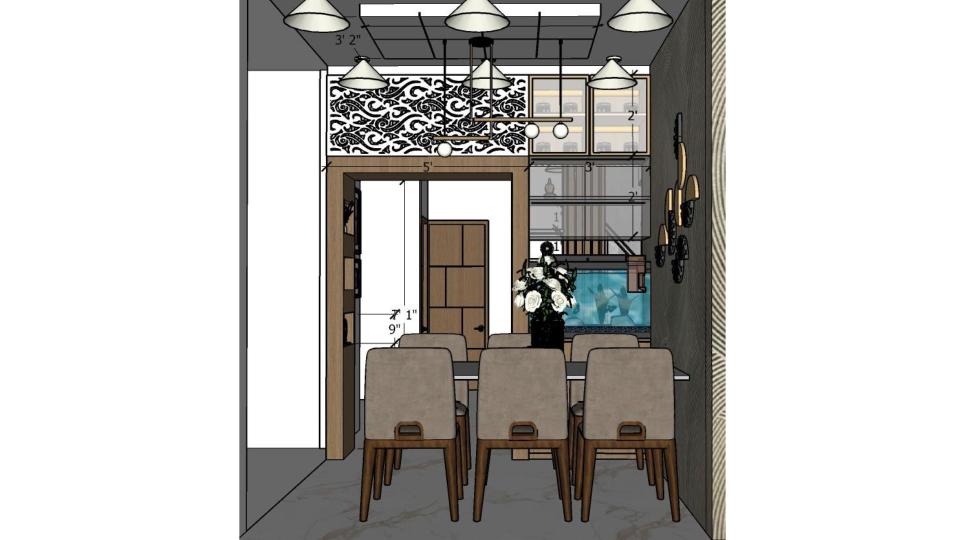
Image of the living room highlighting a spacious dining area with a contemporary dining table, chairs, and an elegant chandelier against a decorated wall 2d dimensions
The measured dining view places a six-seat table beneath pendant lights, with a patterned feature wall behind it. A clear central table arrangement helps keep a compact dining zone visually composed.


Contact