Lexangrit
Home
Full Project
Portfolios
Contact
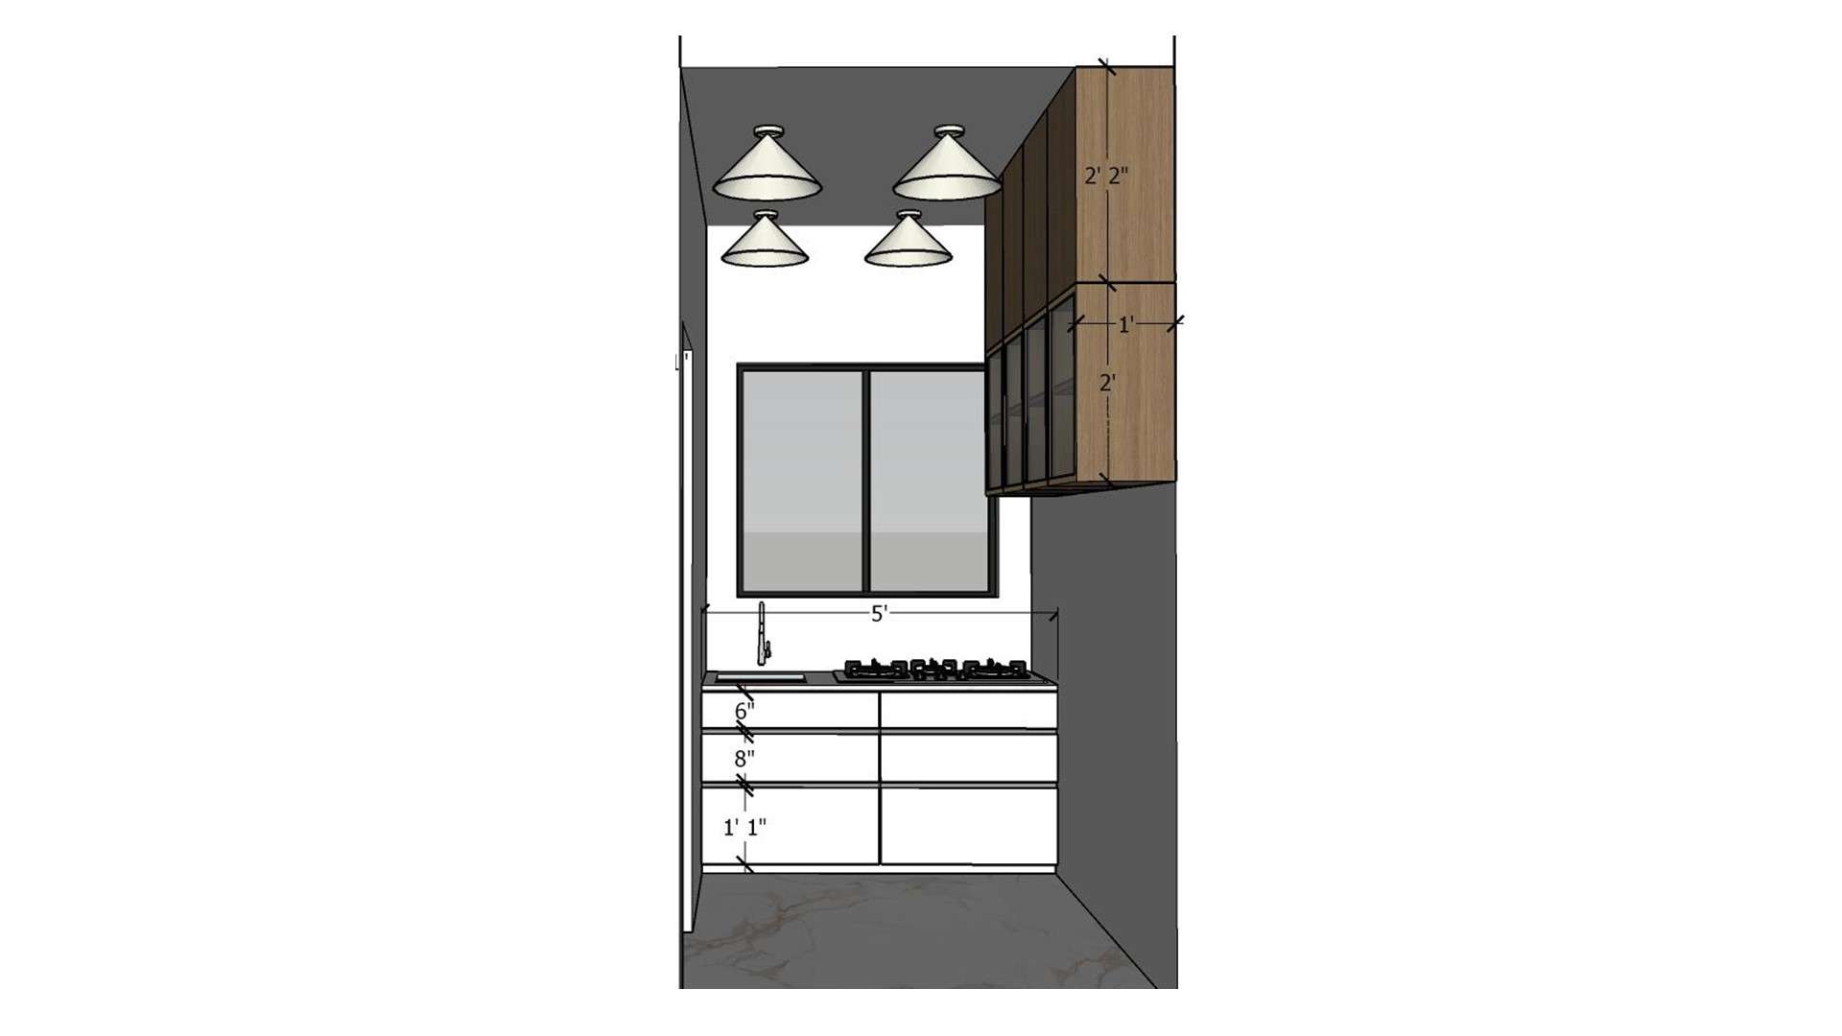
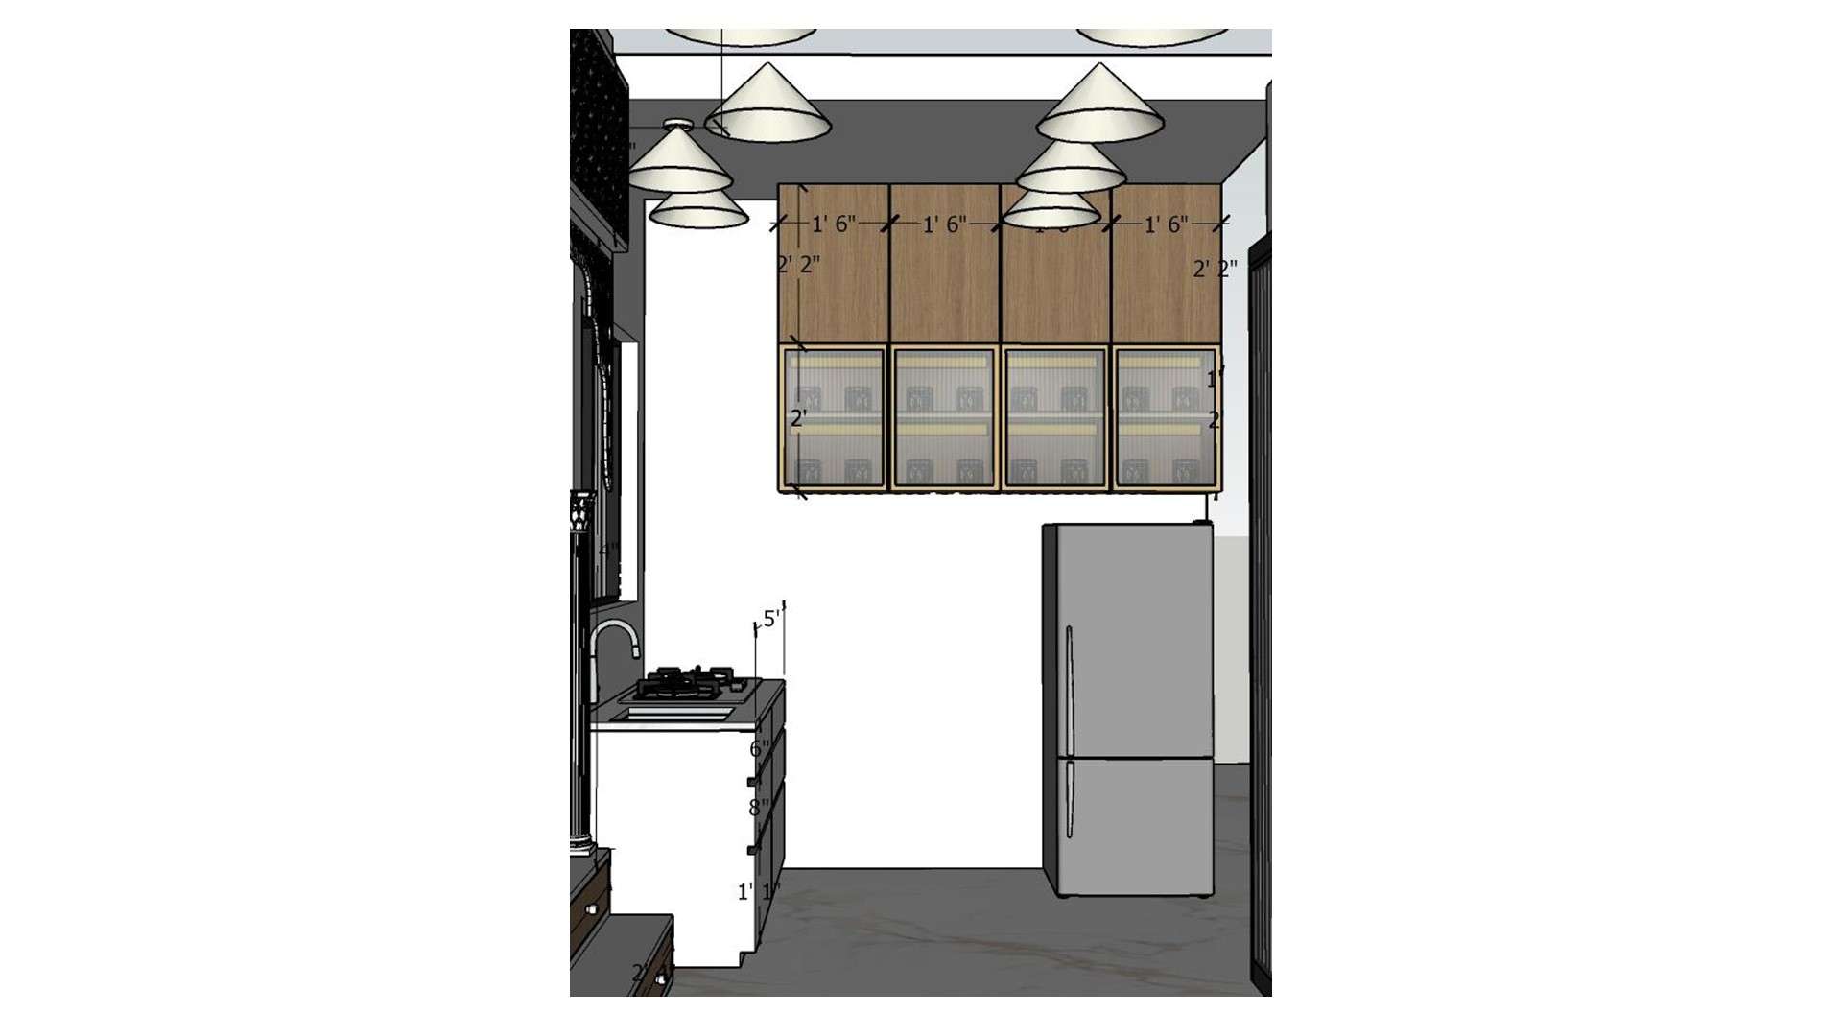
The measured elevation shows white base drawers, a dark cooktop, window and wood-framed upper cabinets. This layout is a useful reference for fitting cooking and storage into a narrow kitchen wall.
Measured Kitchen Elevation
this is 2d dimensions
Download Image
View full project
Start Your 3D Interior Design
Relevant links
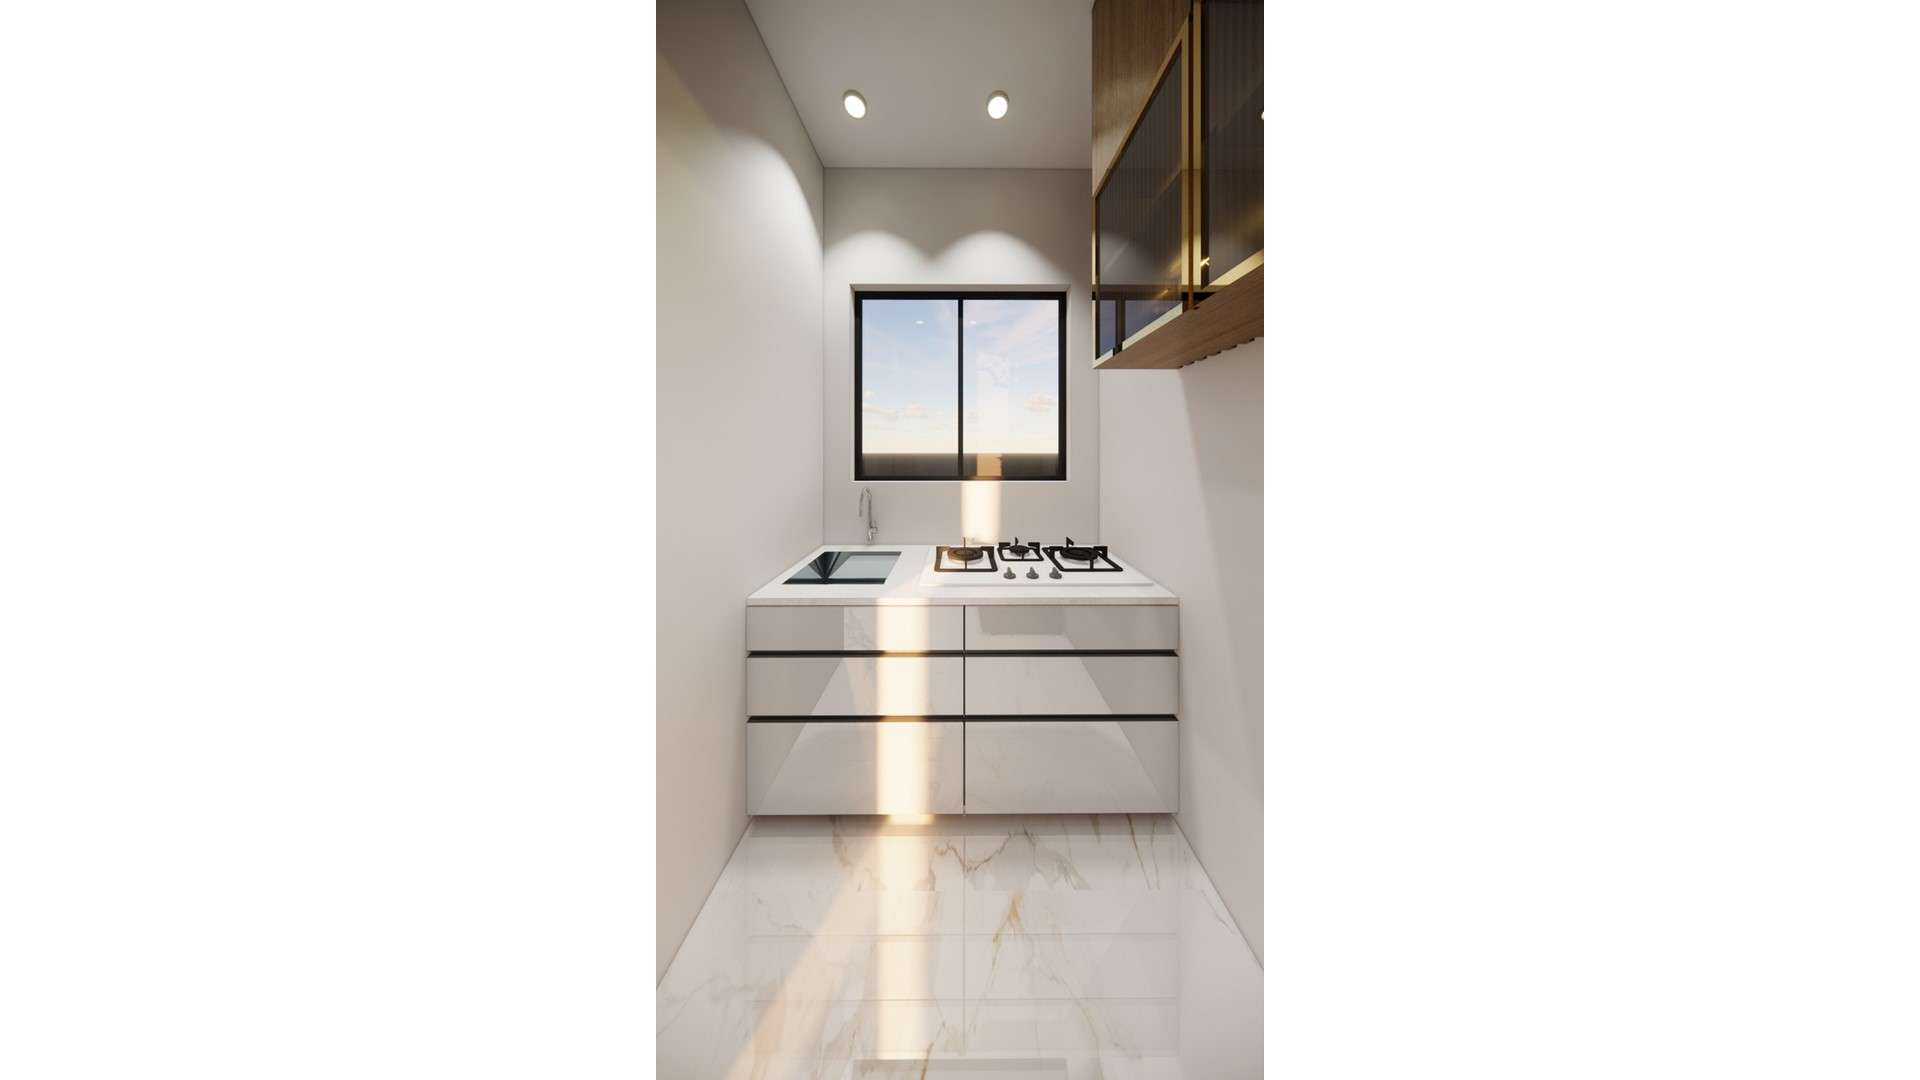
A narrow kitchen pairs glossy white drawers with a black cooktop and warm wood, glass-front storage. Keeping the counter uncluttered helps a small galley feel open and bright.
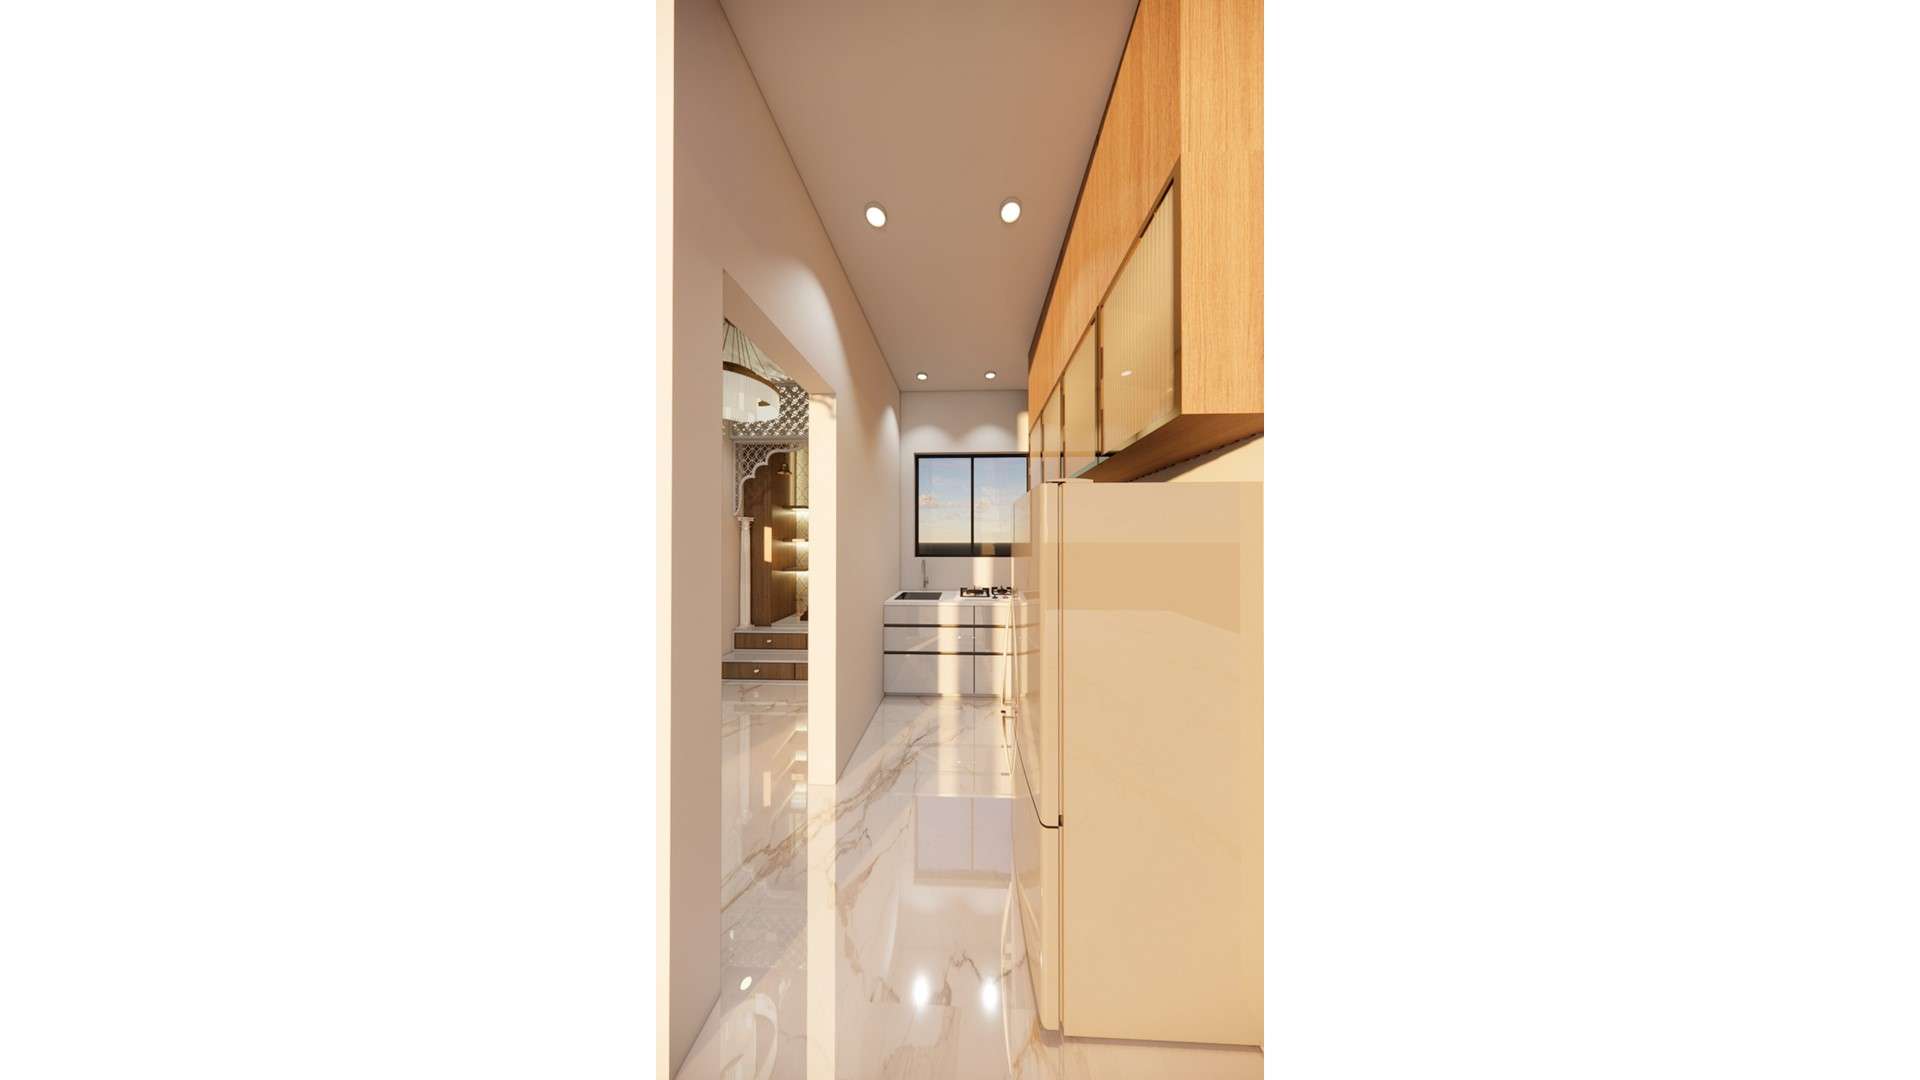
This view connects a slim white kitchen to the adjoining room, with a tall refrigerator and illuminated glass-front cabinets. Vertical storage keeps everyday items close while preserving clear floor space.
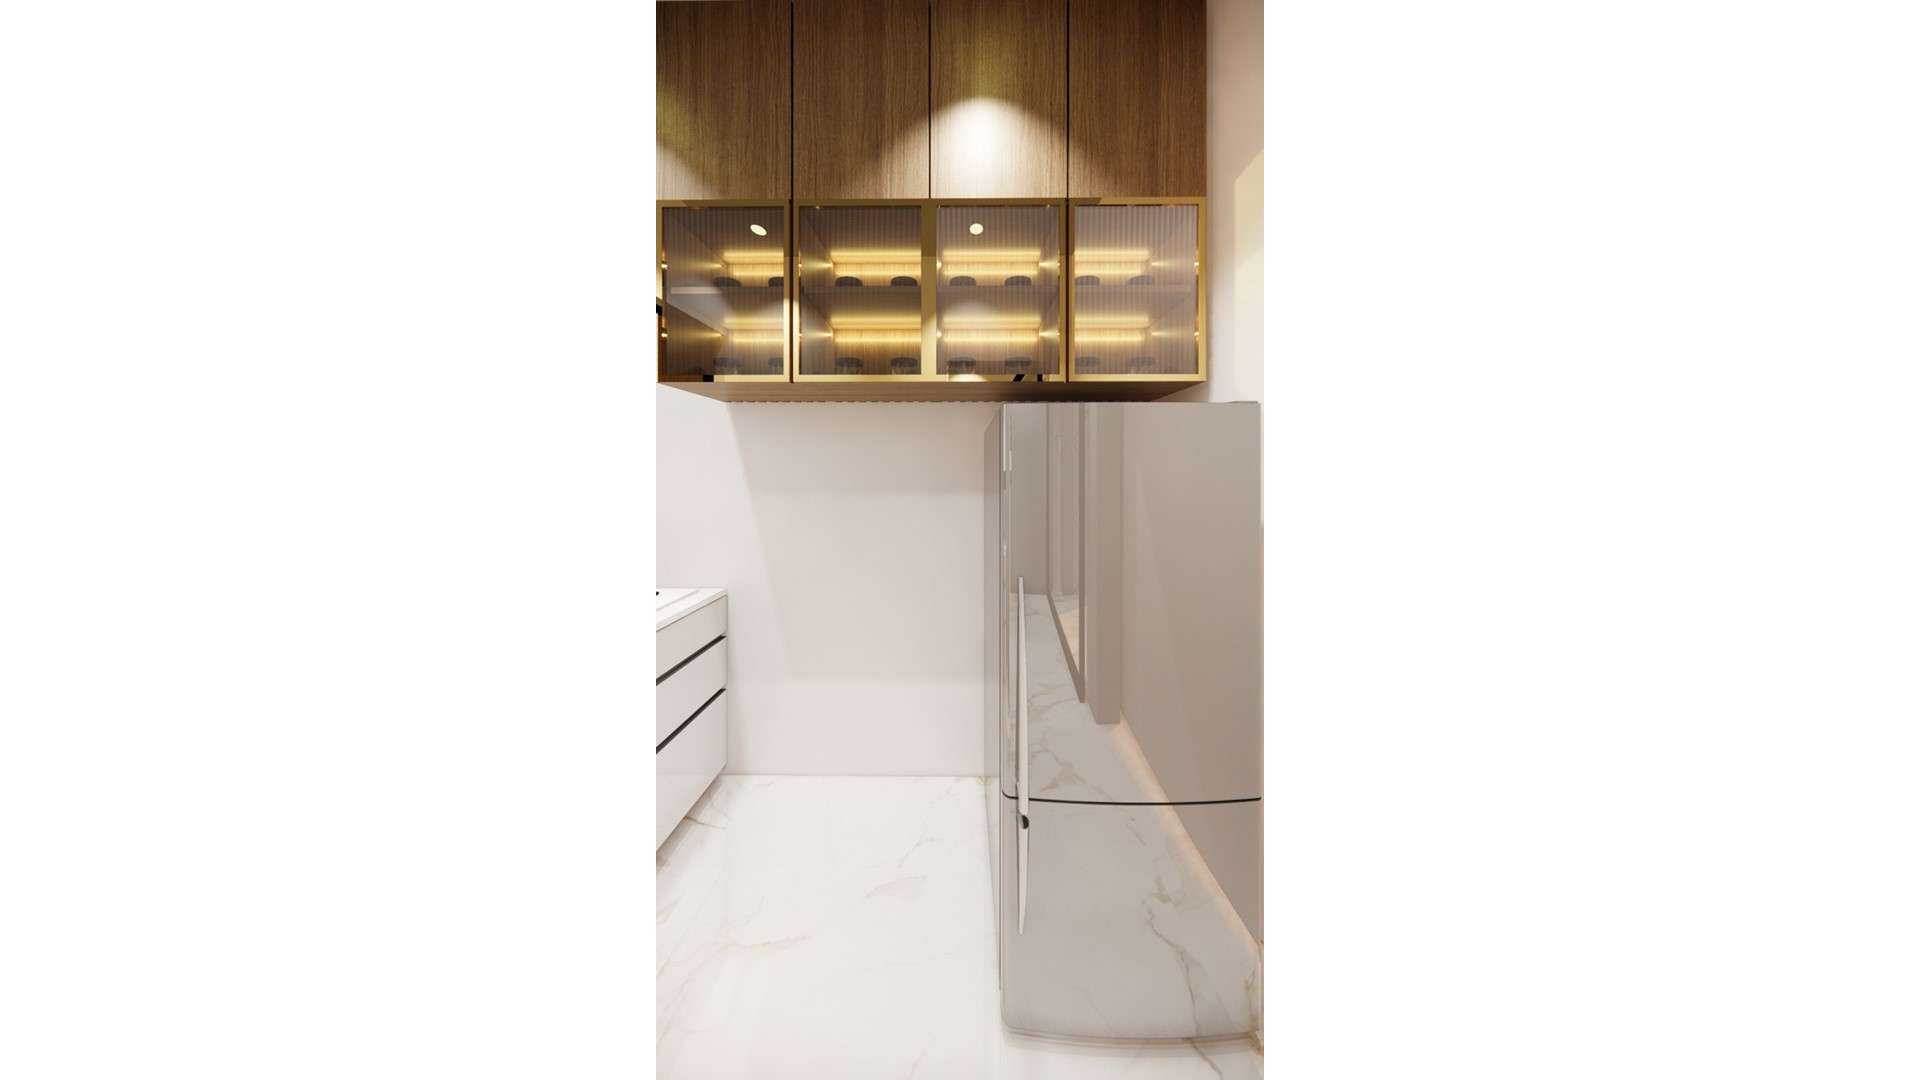
Illuminated glass-front cabinets add a warm display zone above the refrigerator, set against pale drawers and stone-look flooring. Use built-in lighting to make upper storage feel lighter and easier to browse.
This dimensioned elevation pairs a four-door upper cabinet with a refrigerator and a compact counter run. The measured view helps visualize how to keep storage above appliances.
Contact
Email:
info[at]lexangrit.com
Your project type
Residential
Commercial
Your property type
3BHK
2BHK
1BHK
Others
Do you have floor plan
Yes
No
No idea
Looking for
Only interior design
Interior Design and decoration
Get a quote