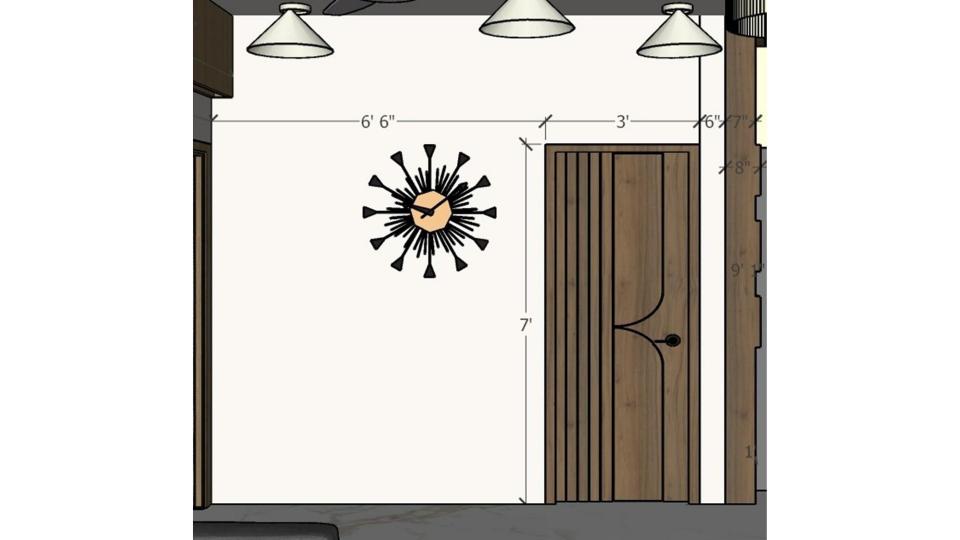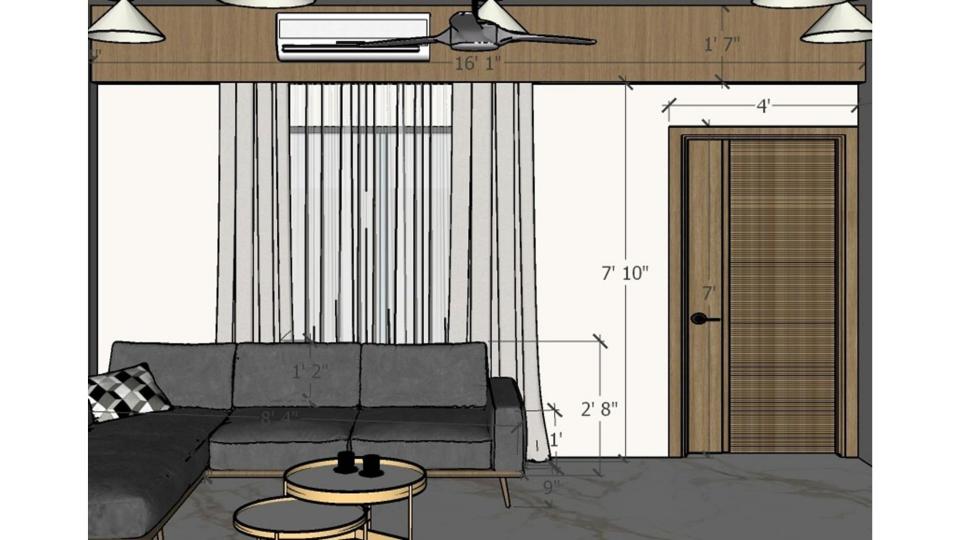
The measured view shows a gray sectional, round tables and a wood-framed doorway beneath a timber ceiling feature. The open floor area keeps the room flexible around the main seating group.

Measured Gray Living Room

Image of the living room showcasing a comfortable seating area with a large sofa, coffee table and neutral-toned wall 2d dimensions

Relevant links

2D front elevation working drawing of living room full wall TV unit with floating vanity drawers, frameless glass showcase with profile lights, WPC louvers and UV marble sheet showing exact dimensions for 65 inch TV by Lexangrit Design Studio
2D front elevation working drawing of the full wall living room TV unit — showing exact dimensions of WPC louver panels, UV marble sheet, floating vanity with drawers, frameless glass showcase with profile lights and 65 inch TV provision for precise on-site execution.
Image of the living room showcasing a comfortable seating area with a large sofa, coffee table and neutral-toned wall
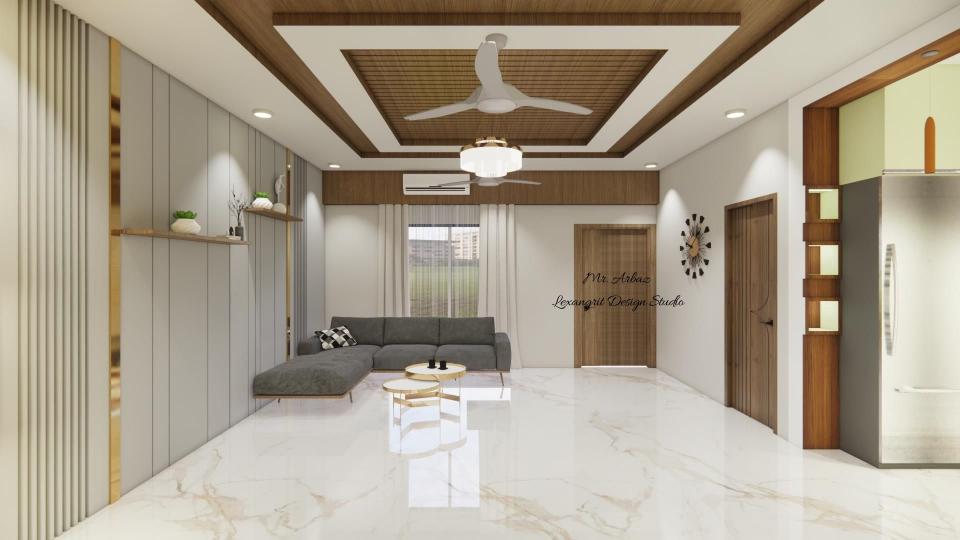
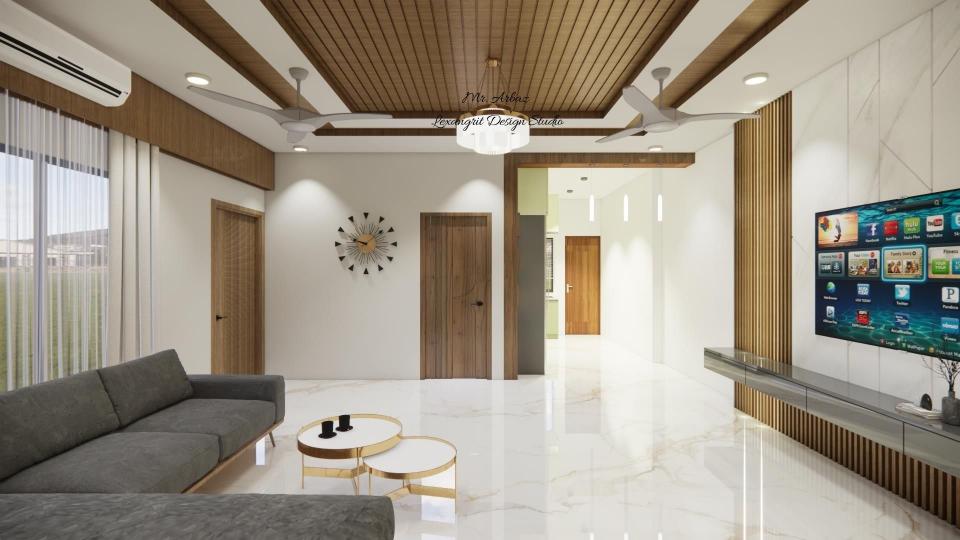
A broad gray sectional faces a wood-accented television wall beneath a slatted tray ceiling and ceiling fans. Pale stone-look flooring and simple round tables keep the open living area airy.
Image of the living room showcasing a comfortable seating area with a large sofa, coffee table and neutral-toned wall
A gray sectional and nested round tables sit on pale flooring beneath a wood-slat ceiling, with a long media wall opposite. Repeating warm timber overhead and beside the TV ties the living zone together.
Image of the living room showcasing a comfortable seating area with a large sofa, coffee table and neutral-toned wall 2d dimensions
This measured elevation pairs a gray sectional and round tables with a wood door and curtain wall. Use the layout to plan seating and circulation around an existing doorway.


Contact