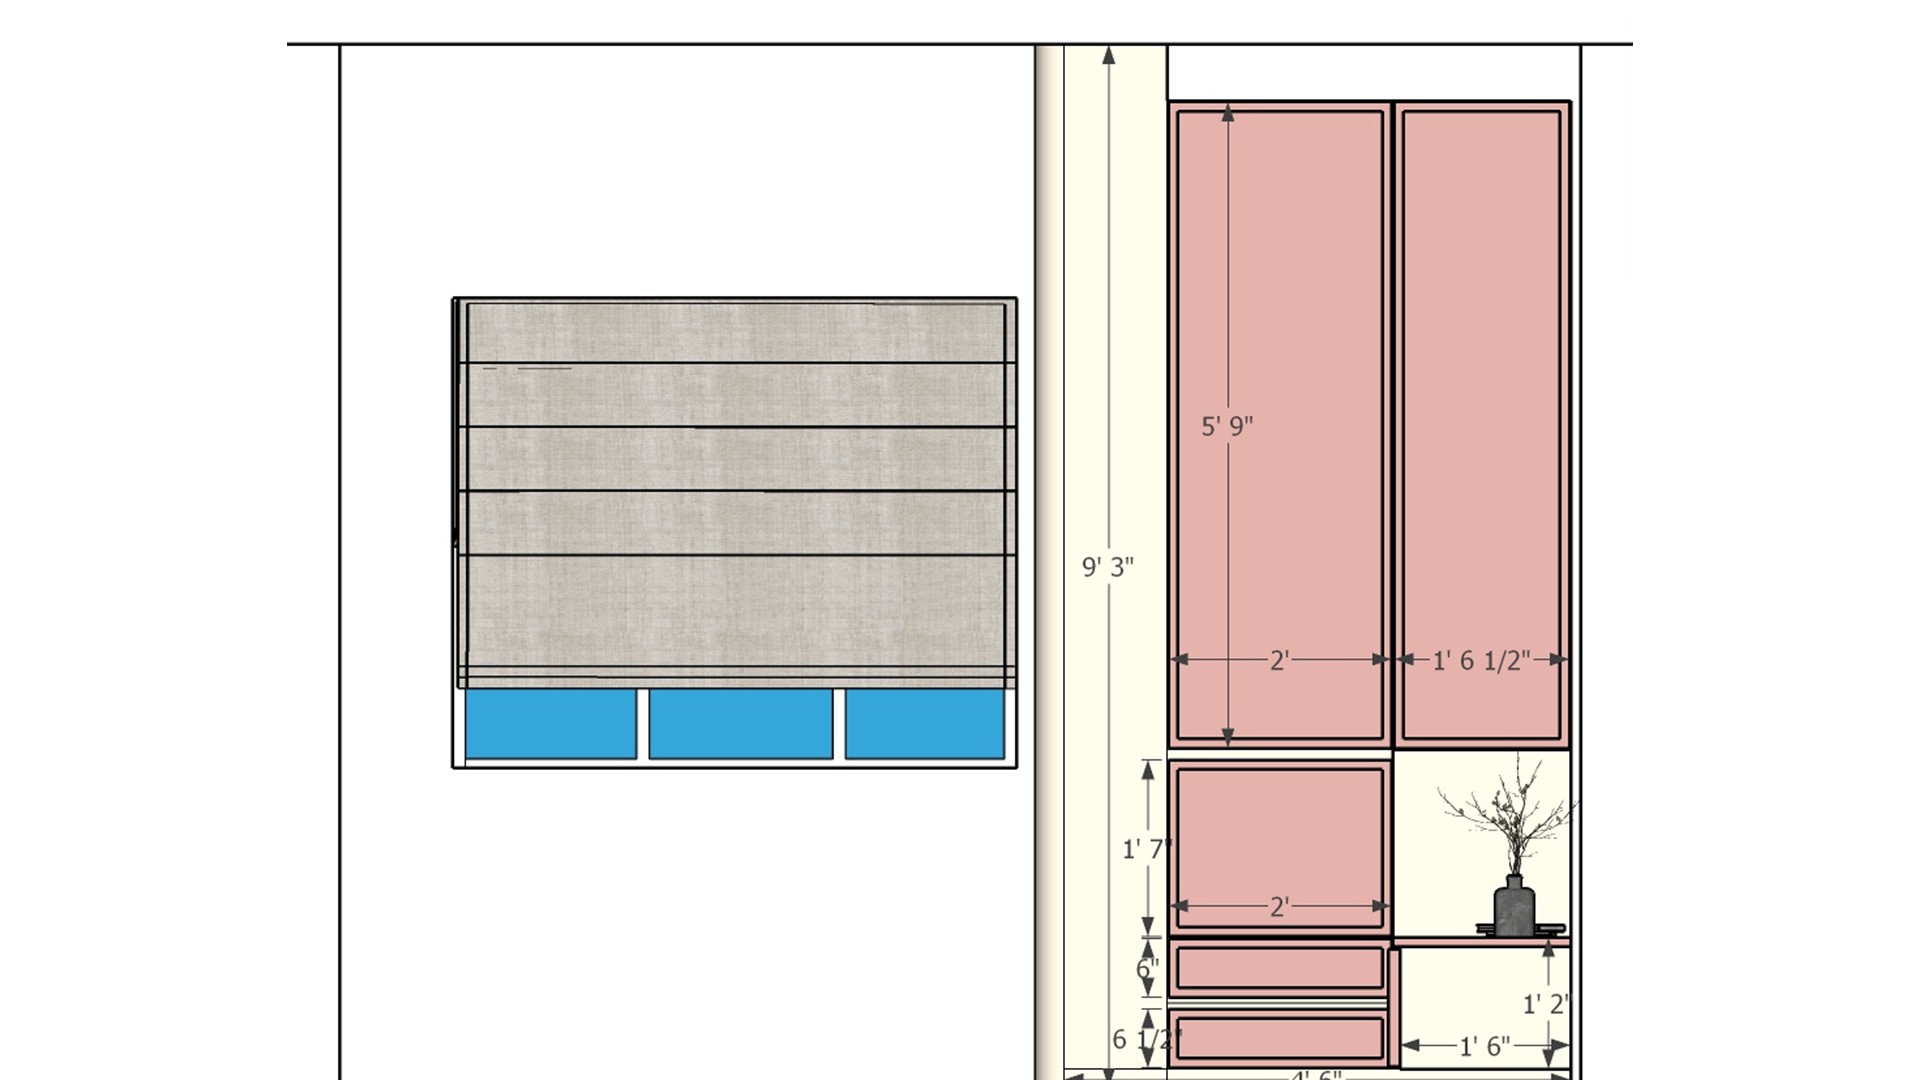
The elevation combines tall blush wardrobe doors with stacked drawers and an open plant niche. A separate wall panel with blue lower drawers adds a contrasting storage zone across the room.

Measured Blush Bedroom Storage Wall

Measured bedroom storage elevation with tall blush wardrobe doors, lower drawers, an open plant niche, and a gray wall panel above blue drawers.

Relevant links

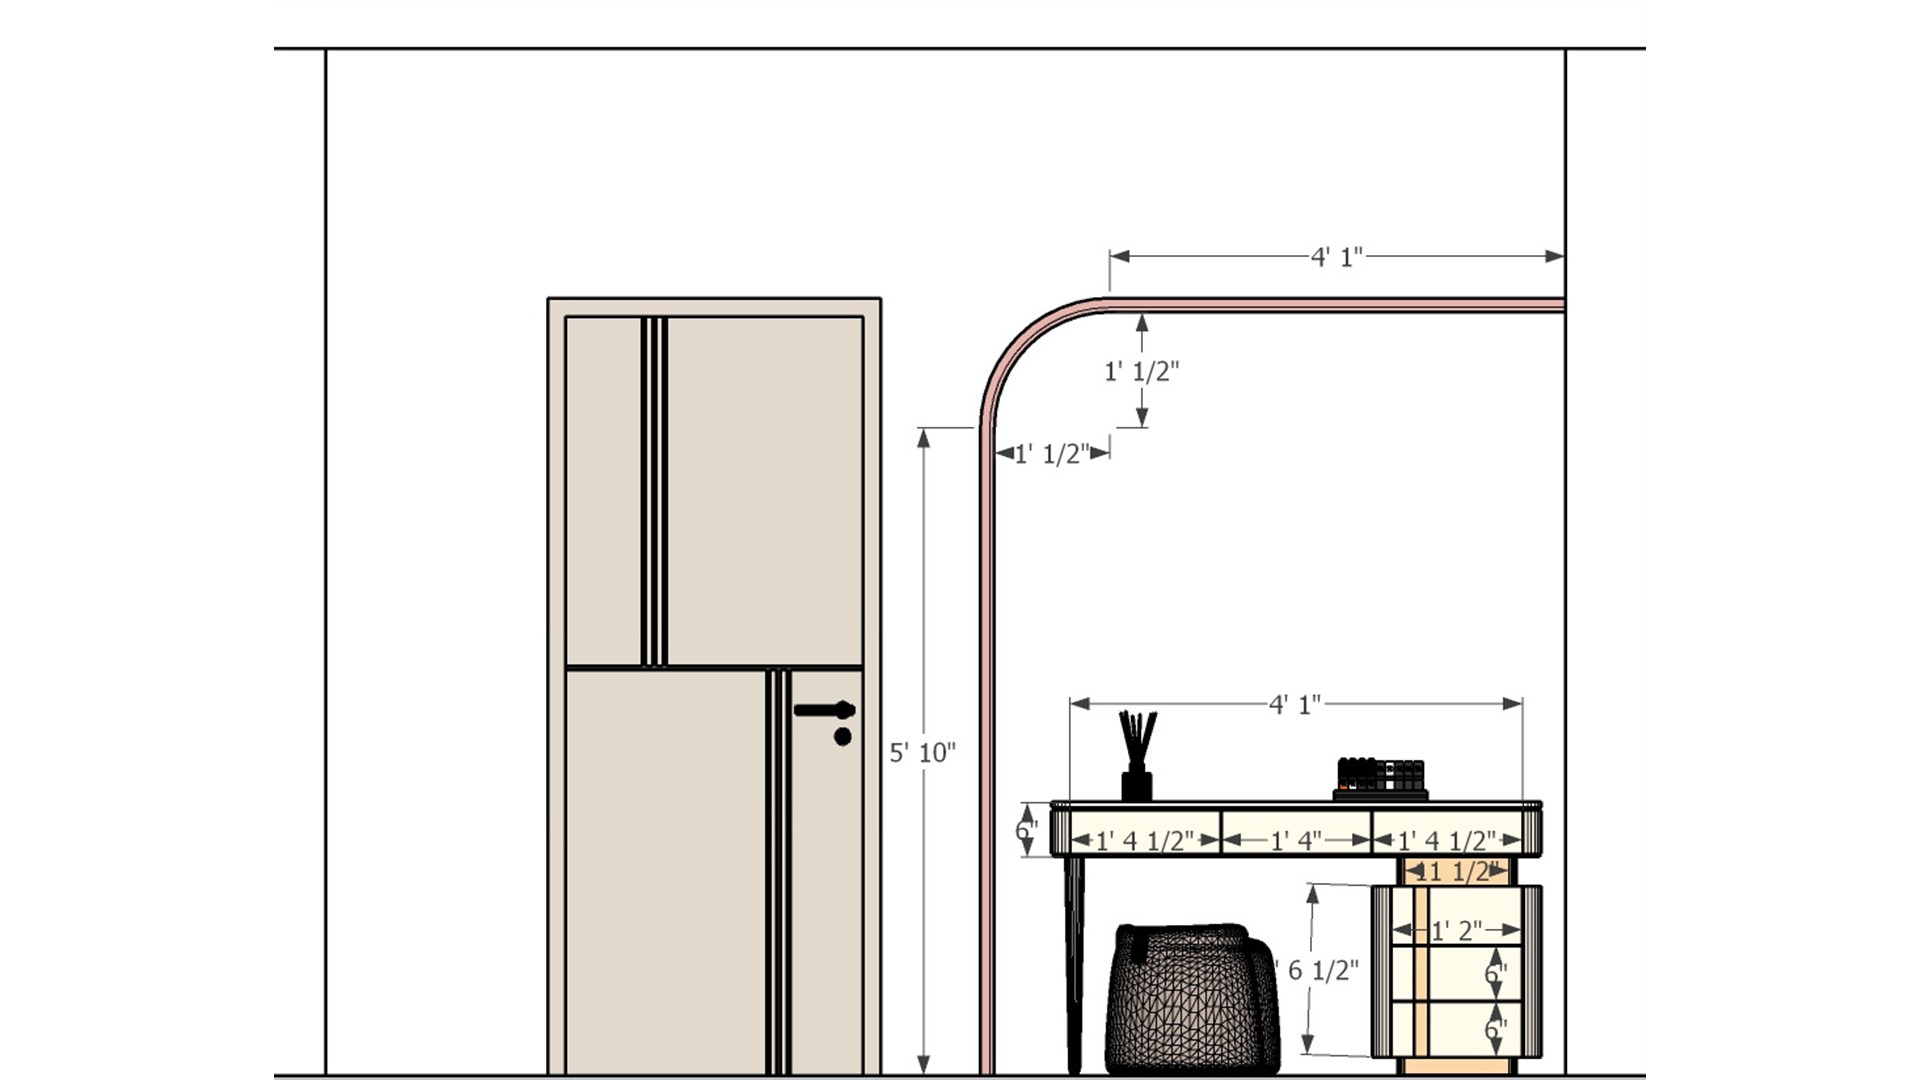
Measured dressing area elevation with a compact vanity desk, stool, drawer storage, curved wall trim, and adjacent paneled bedroom door.
The drawing dimensions a small vanity desk, drawer unit, stool, and curved wall trim beside the bedroom door. A built-in dressing nook can use a compact wall section while retaining seating and storage.
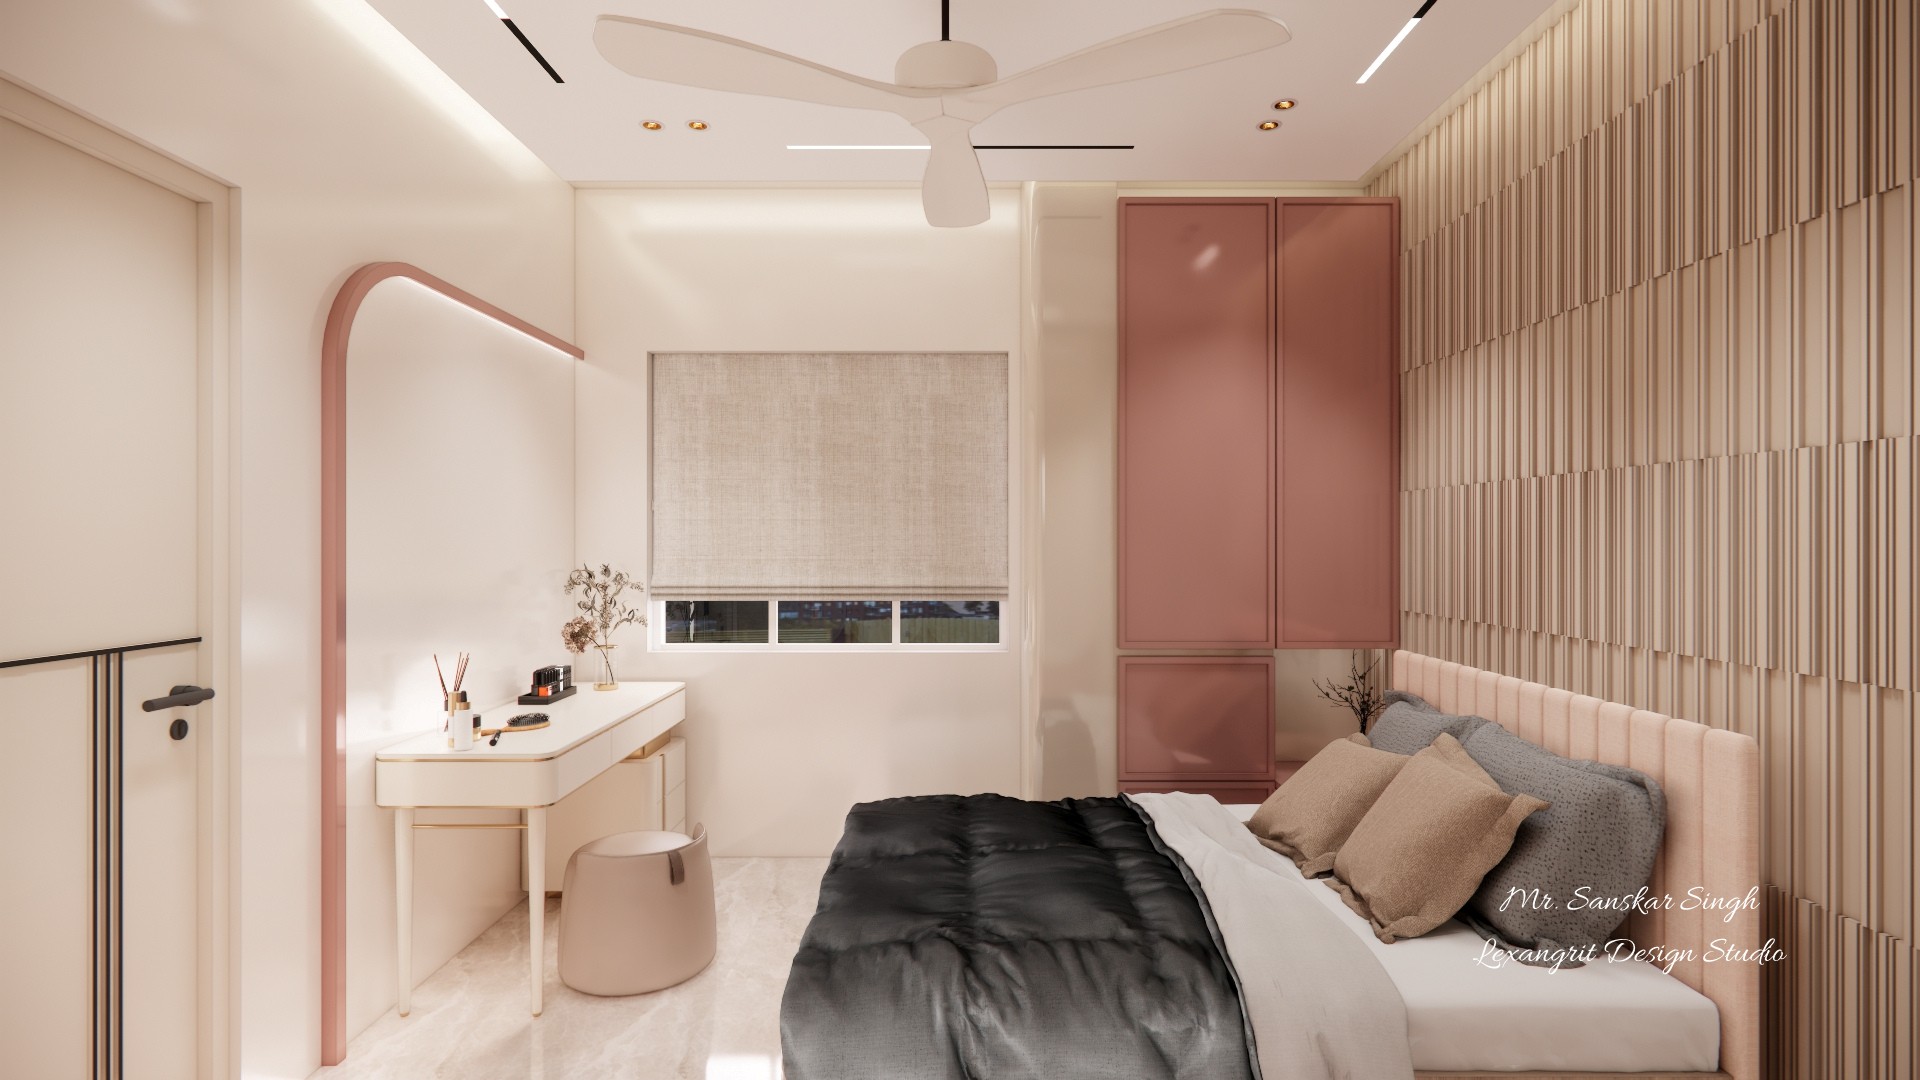
Blush bedroom with an upholstered bed, dark cover, vertical slat headboard wall, tall pink wardrobe, window seat area, and a small dressing desk.
A compact vanity and stool sit beside the window, with a curved blush outline defining the dressing area. The vertical slat wall adds texture behind the bed and balances the tall pink wardrobe.
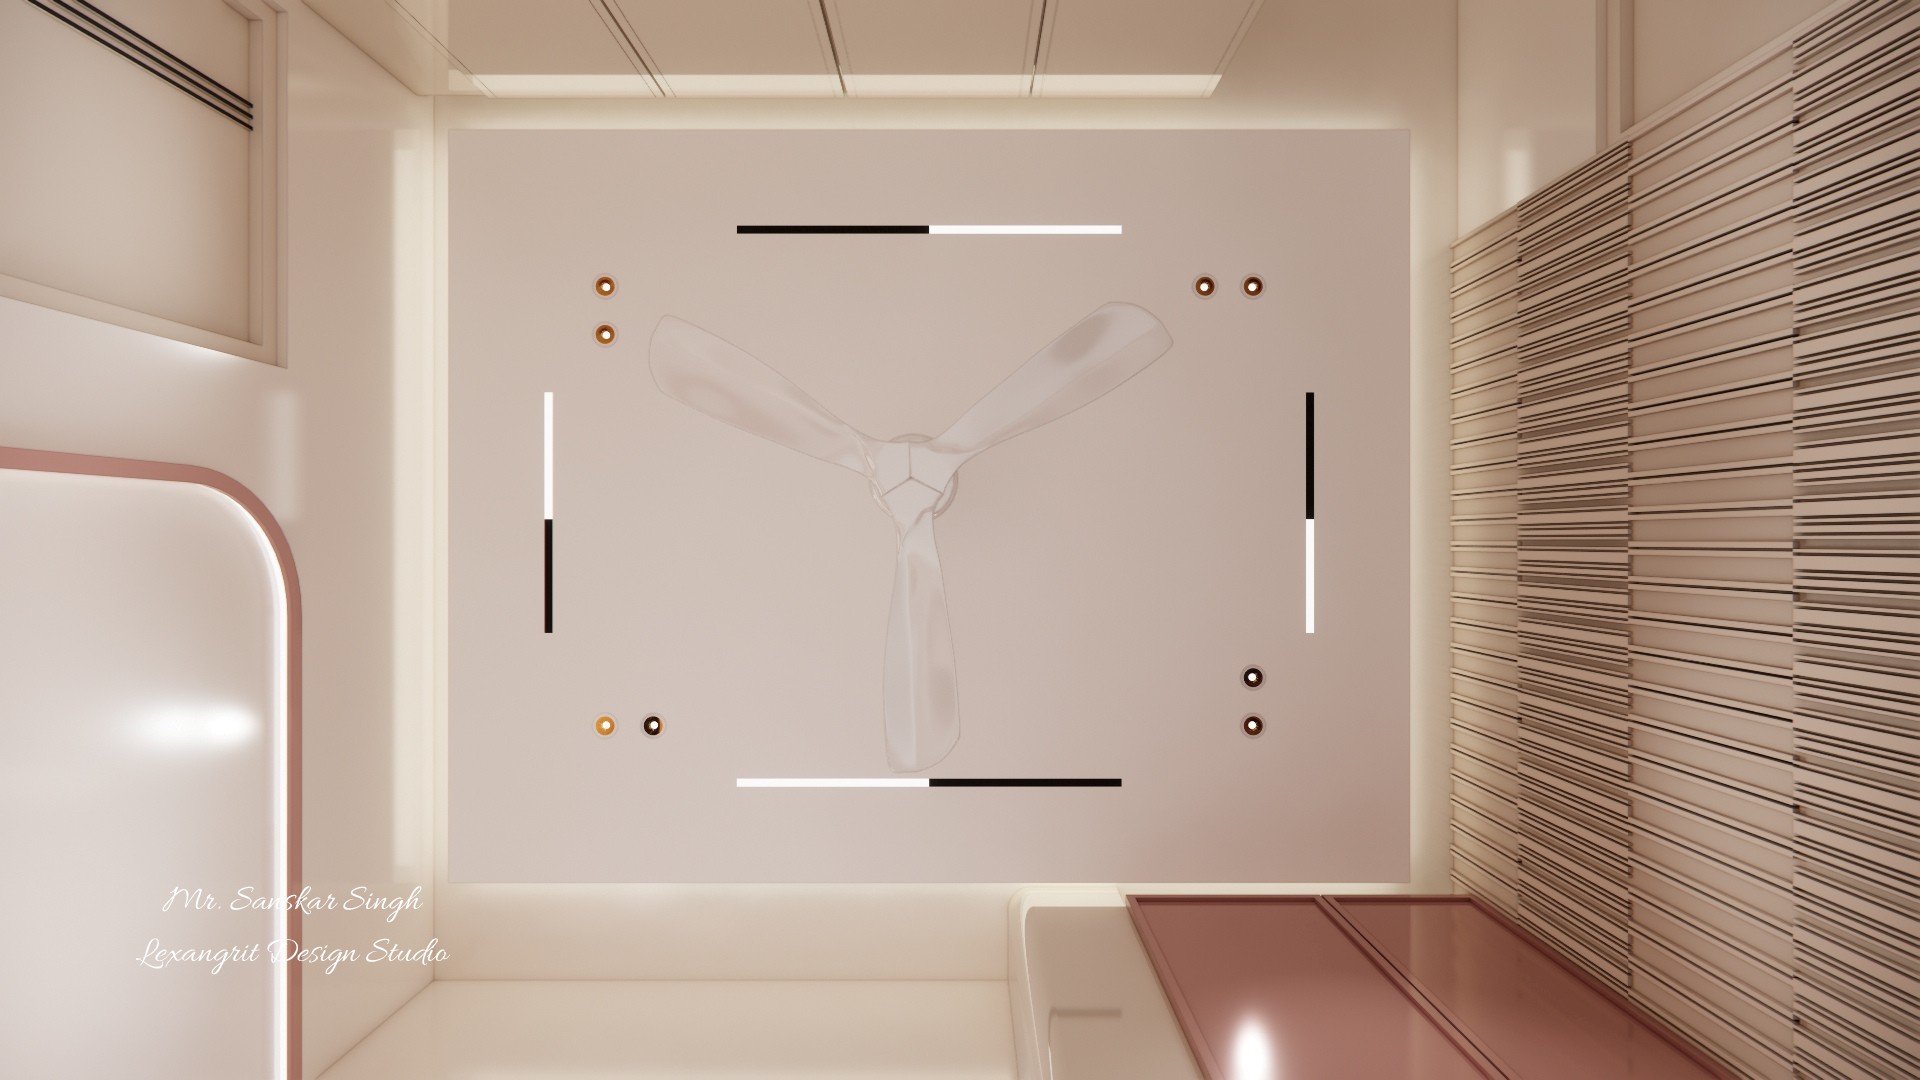
Bedroom ceiling feature with a central fan, four short linear light bars, small spotlights, pale recessed panel, and ribbed wall detail.
Short linear lights and small spotlights surround a central fan within a pale recessed ceiling panel. The nearby ribbed wall adds a tactile accent that echoes the ceiling’s fine lines.
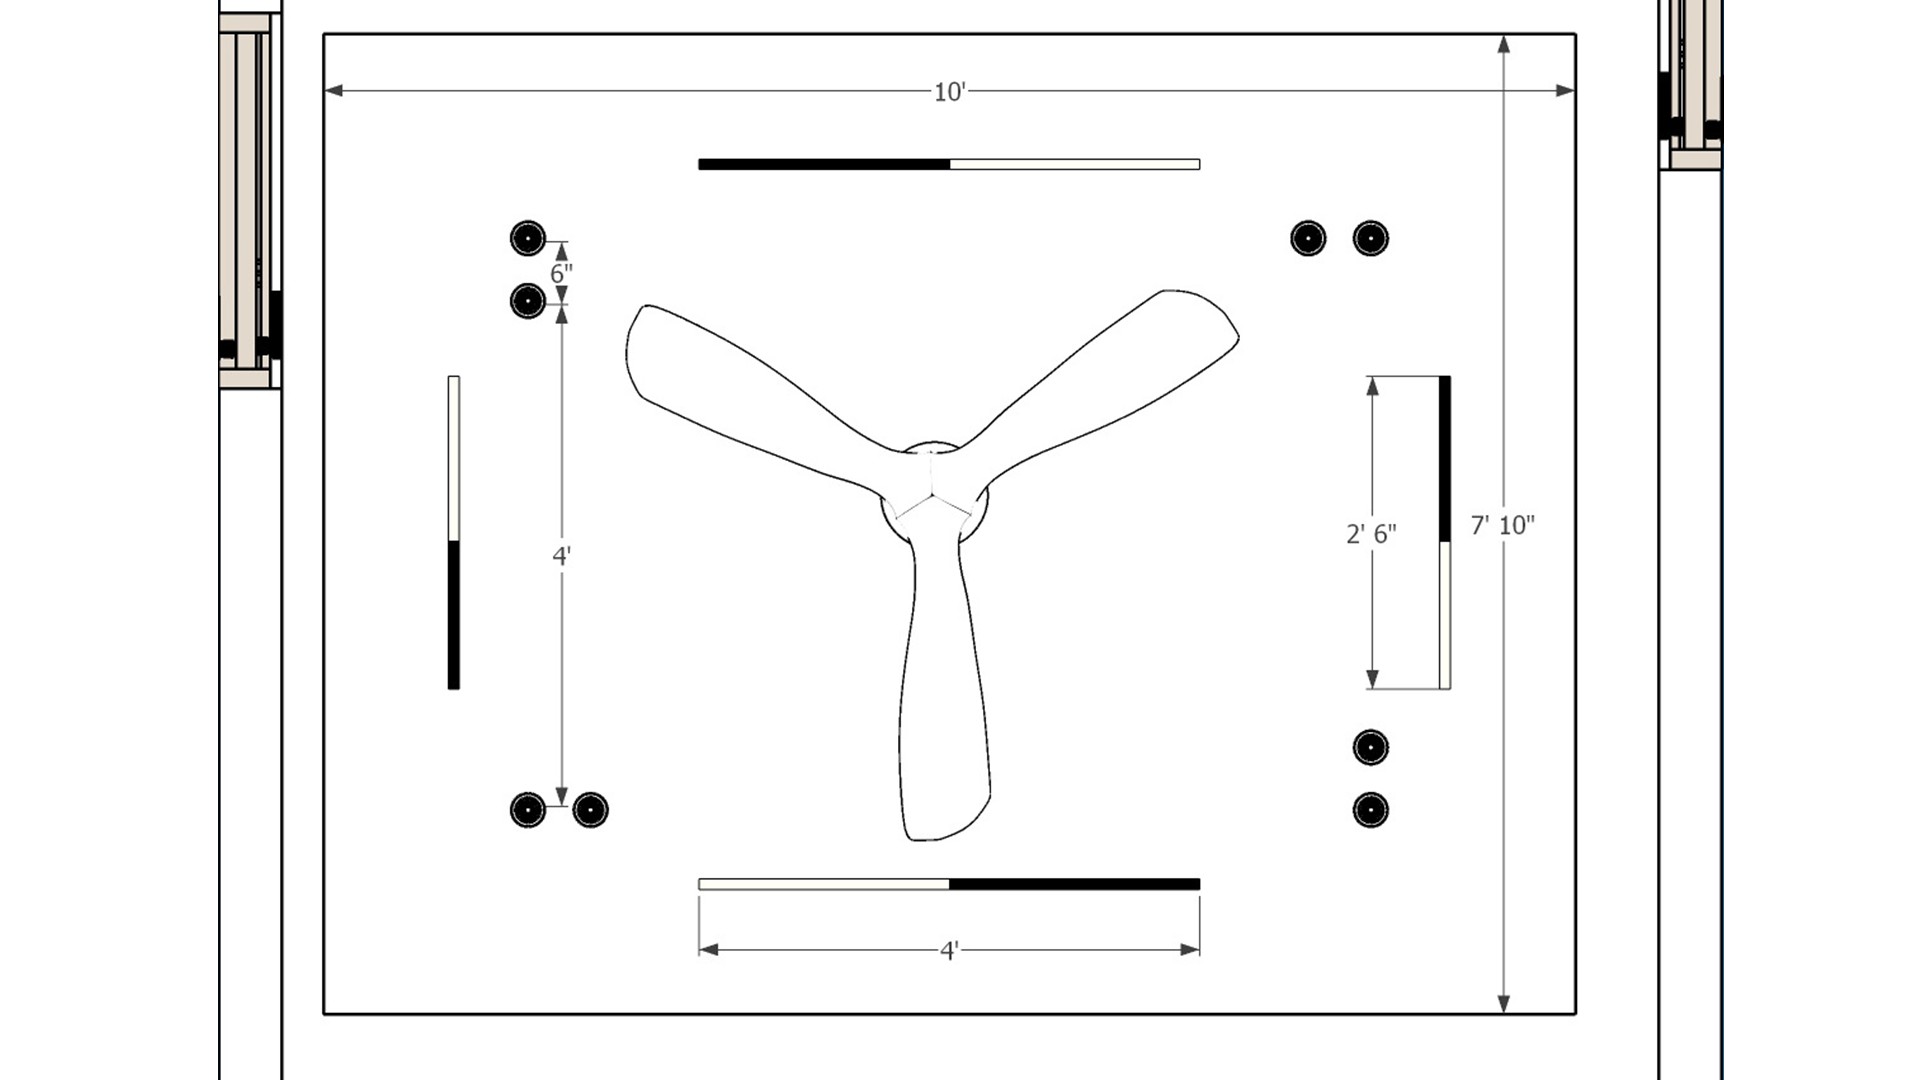
Measured bedroom ceiling plan with a centered three-blade fan, perimeter spotlights, four linear light bars, and room dimensions.
The ceiling plan centers the fan and distributes spotlights around the perimeter, with four linear bars marking additional light positions. Dimensions allow fixture spacing to be coordinated before ceiling work.


Contact