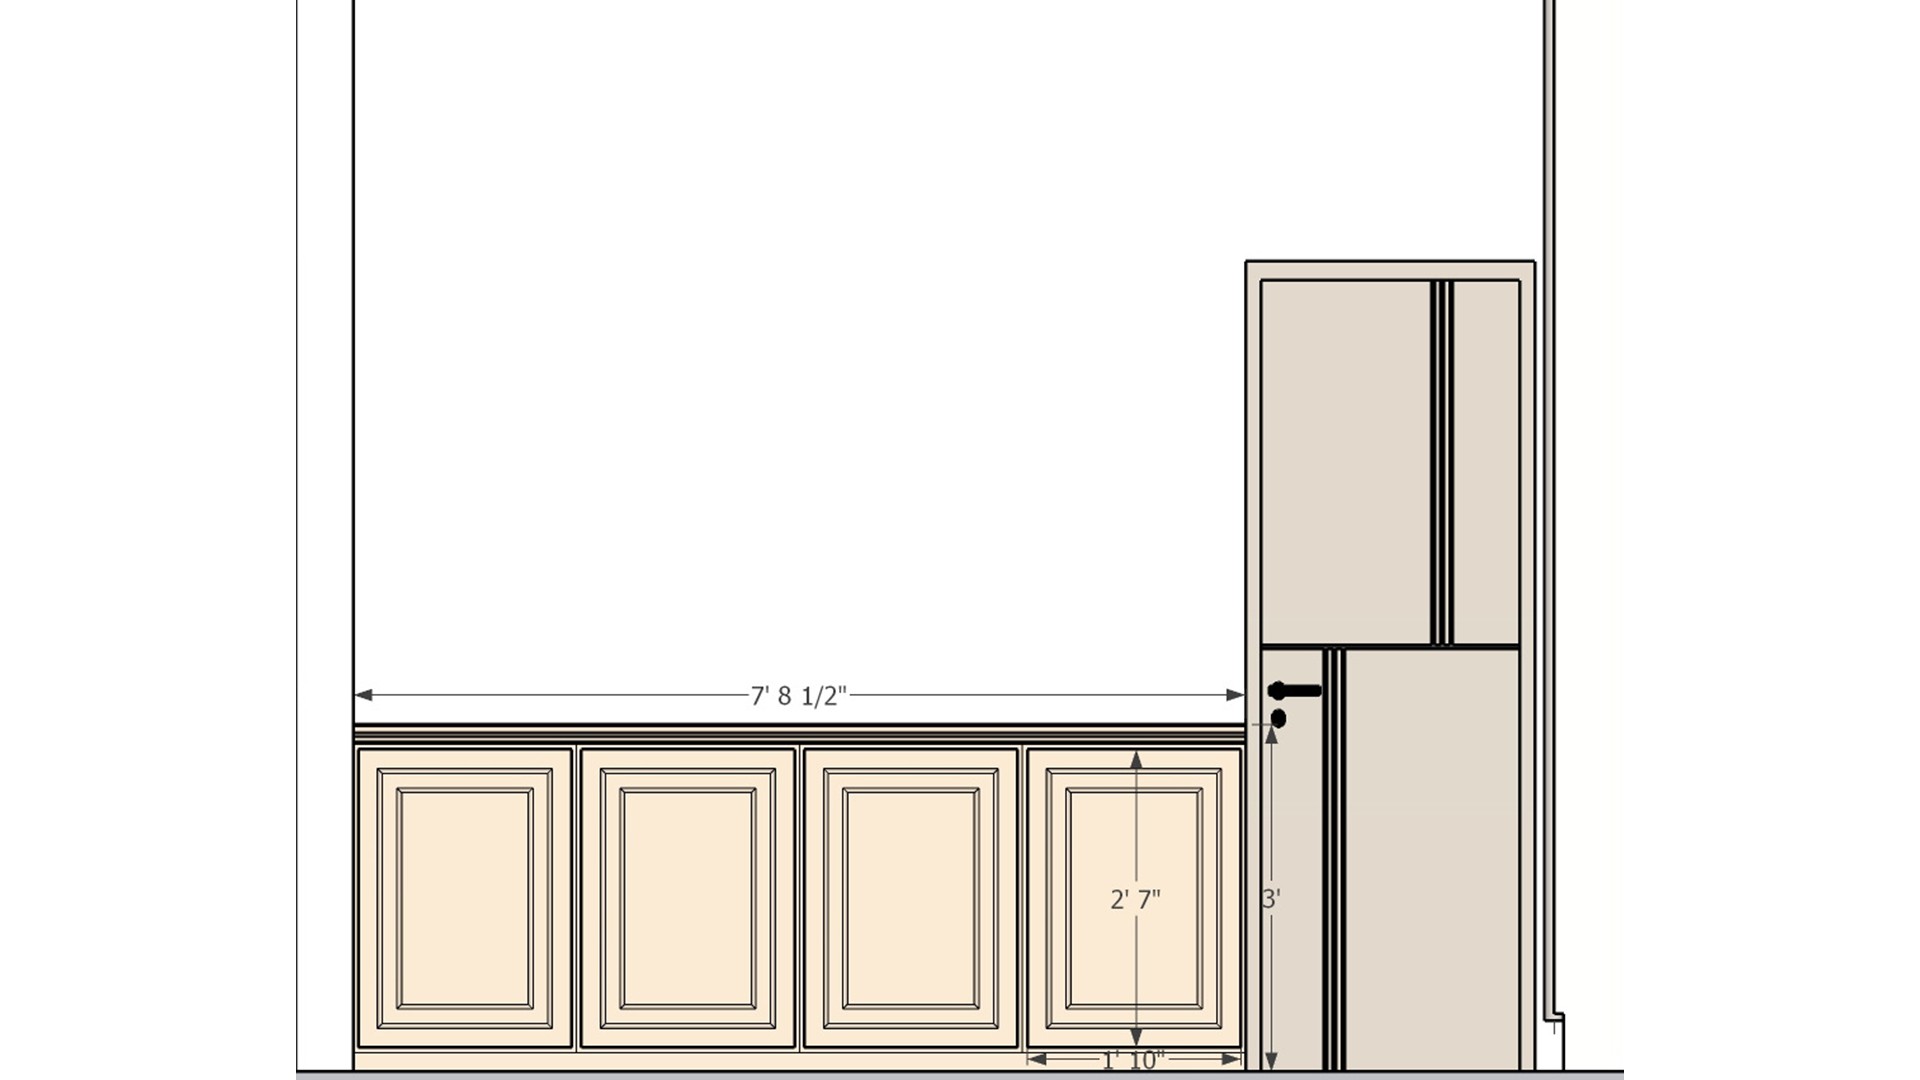
The elevation shows four low cabinet fronts meeting a taller paneled unit, using the wall height for mixed storage. Dimension marks help set the cabinetry scale and door alignment.

Measured Paneled Bedroom Storage

Measured bedroom elevation showing four lower paneled cabinet fronts beside a tall paneled door or wardrobe, with width and height dimensions.

Relevant links

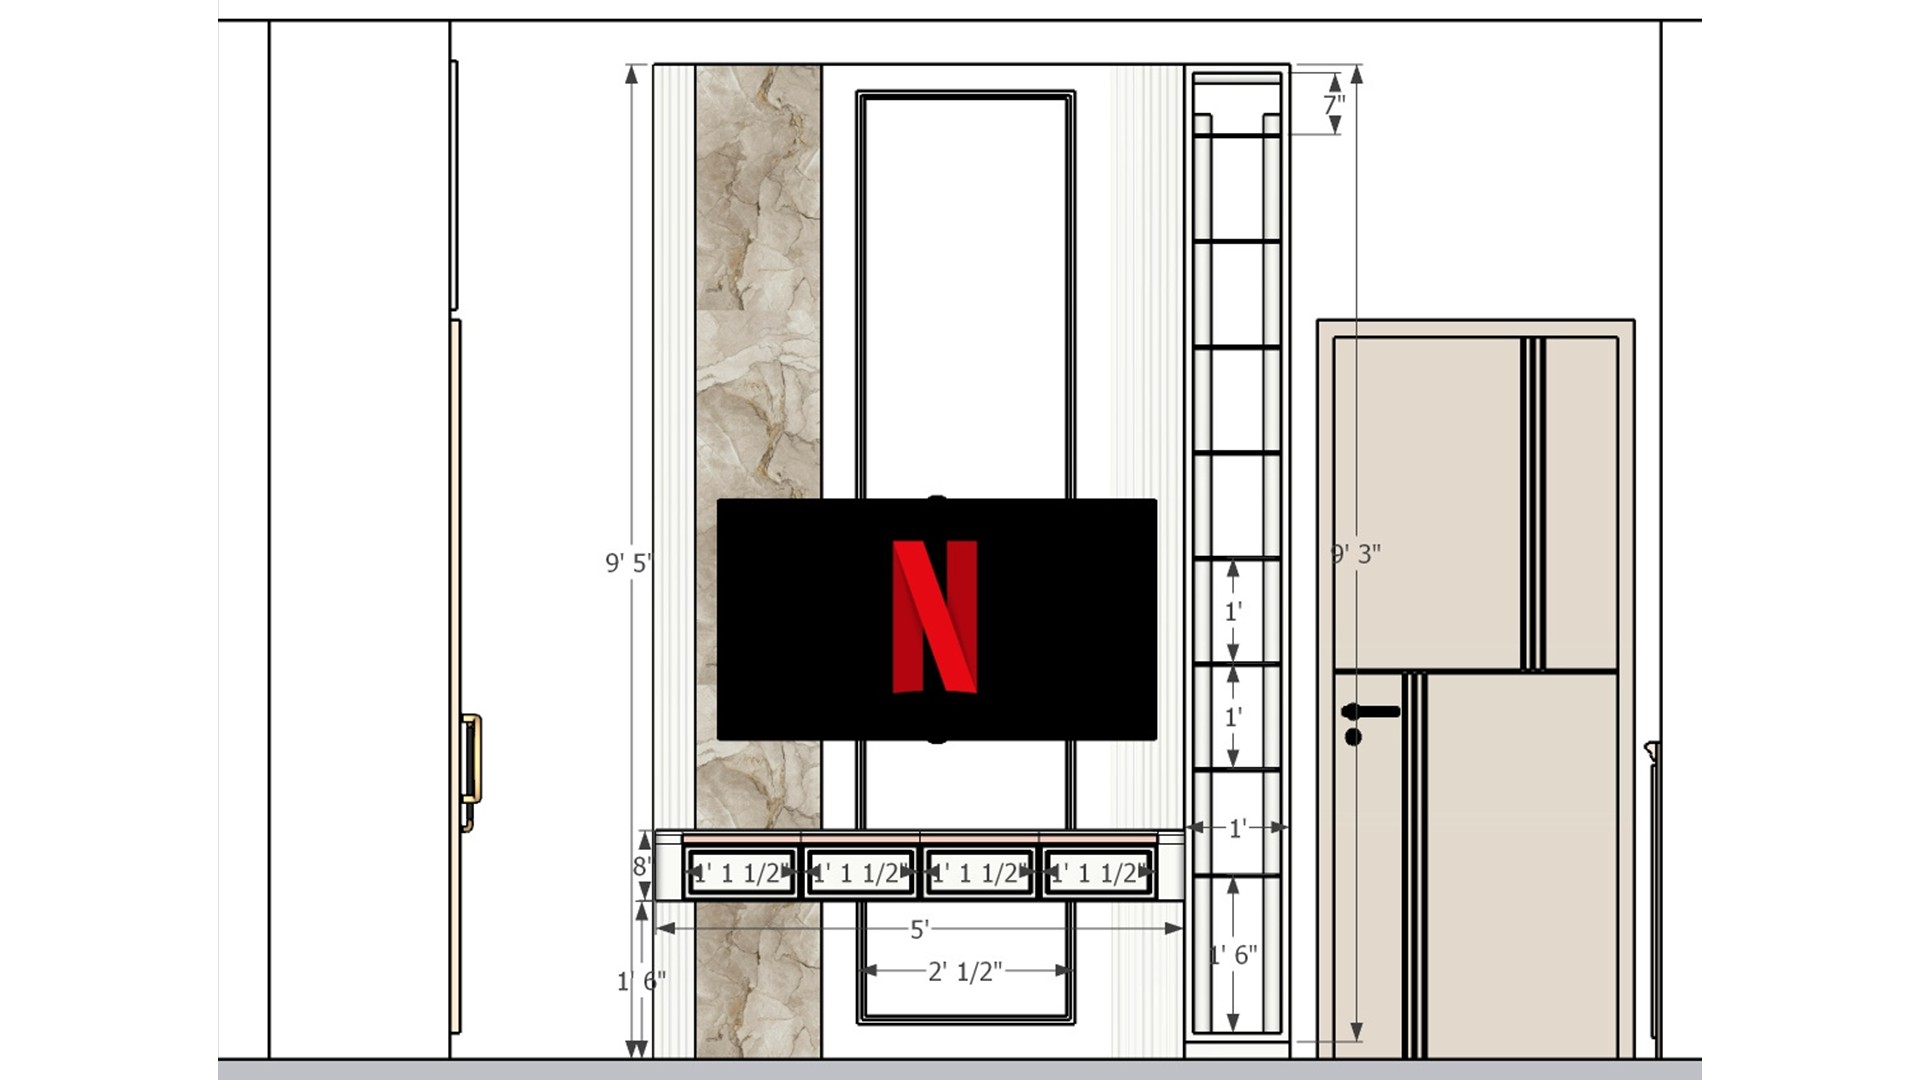
Measured bedroom media wall elevation with a centered television, textured vertical panels, slim display shelves, floating console, and paneled door.
This elevation aligns the screen, floating console, textured feature panels, and adjacent narrow display shelves. Measurements help balance the television with the door and confirm clearances for the built-in components.
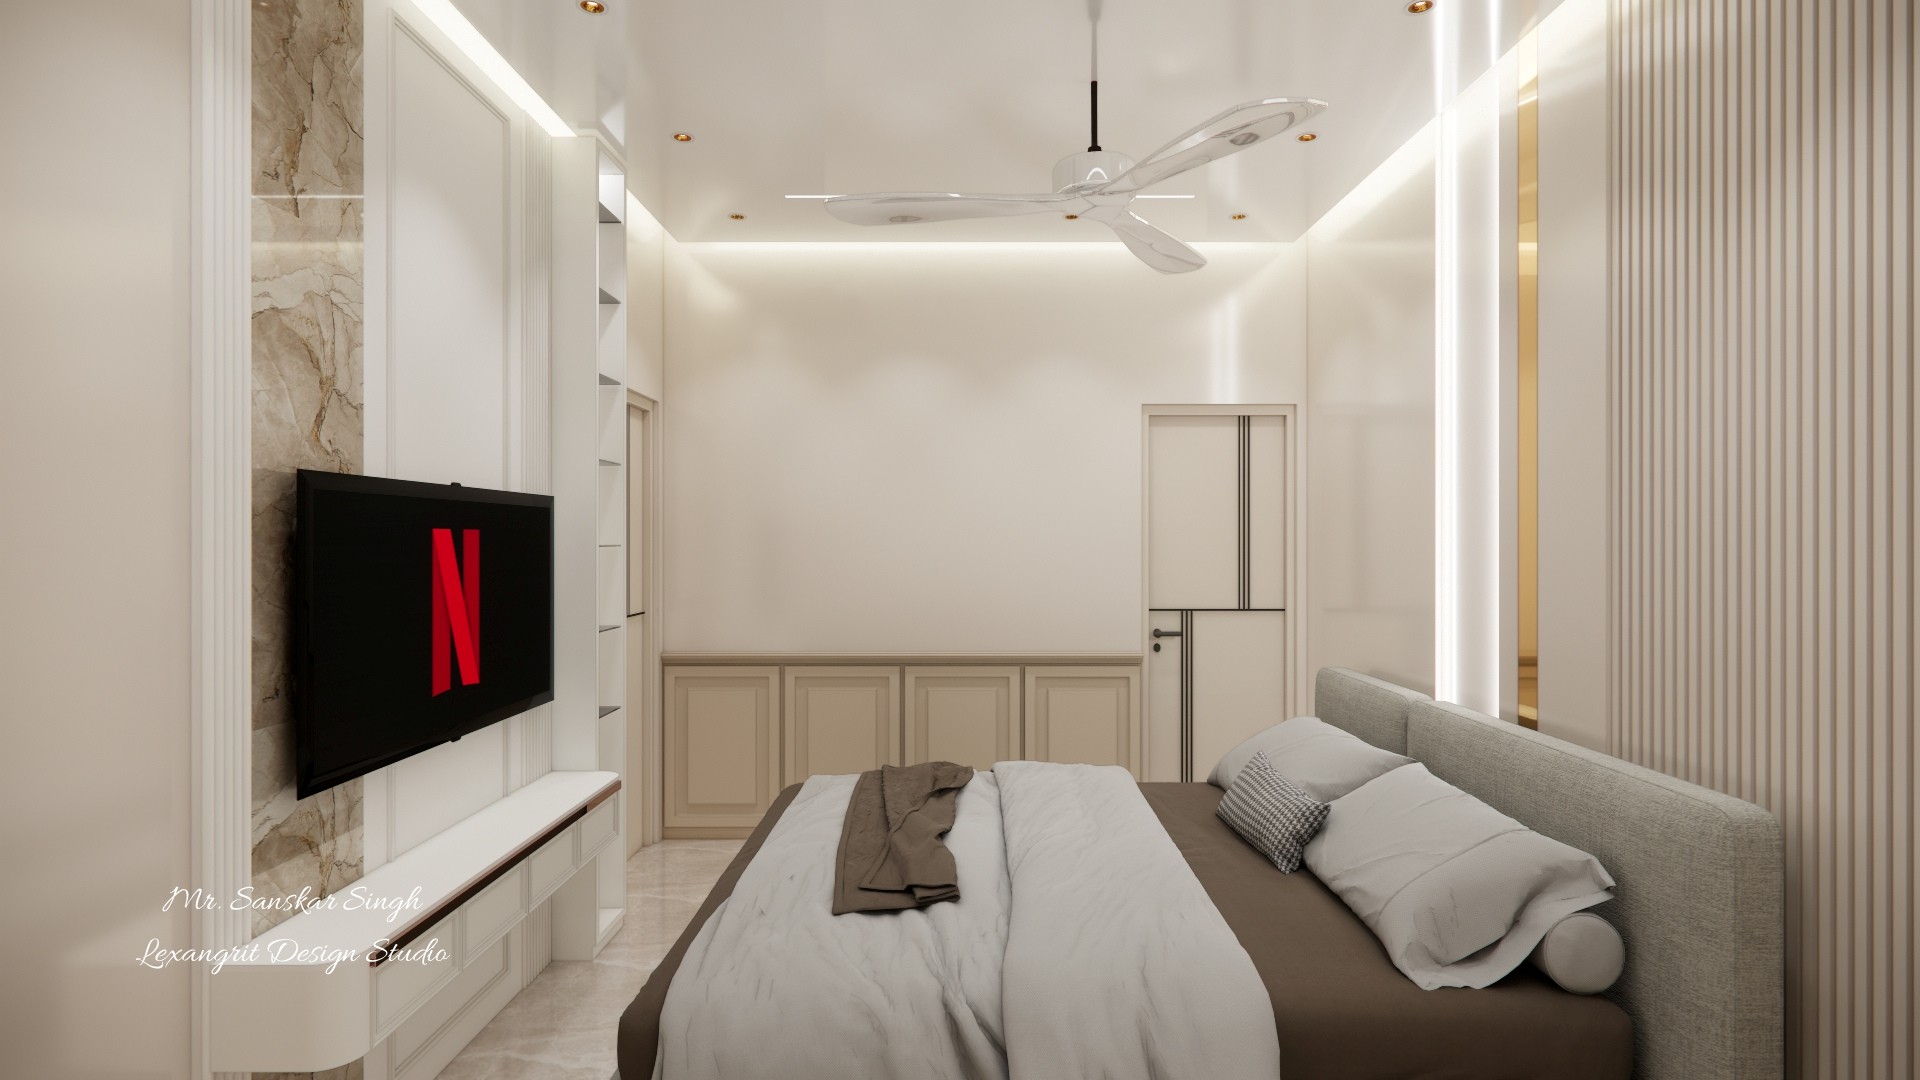
Bedroom view from beside the bed toward a wall-mounted television, pale built-in console, paneled lower cabinets, vertical slats, and ceiling fan.
The bed faces a television mounted over a low console, while paneled cabinetry and slim open shelving use the wall efficiently. Vertical slats and perimeter lighting add texture around the neutral room.
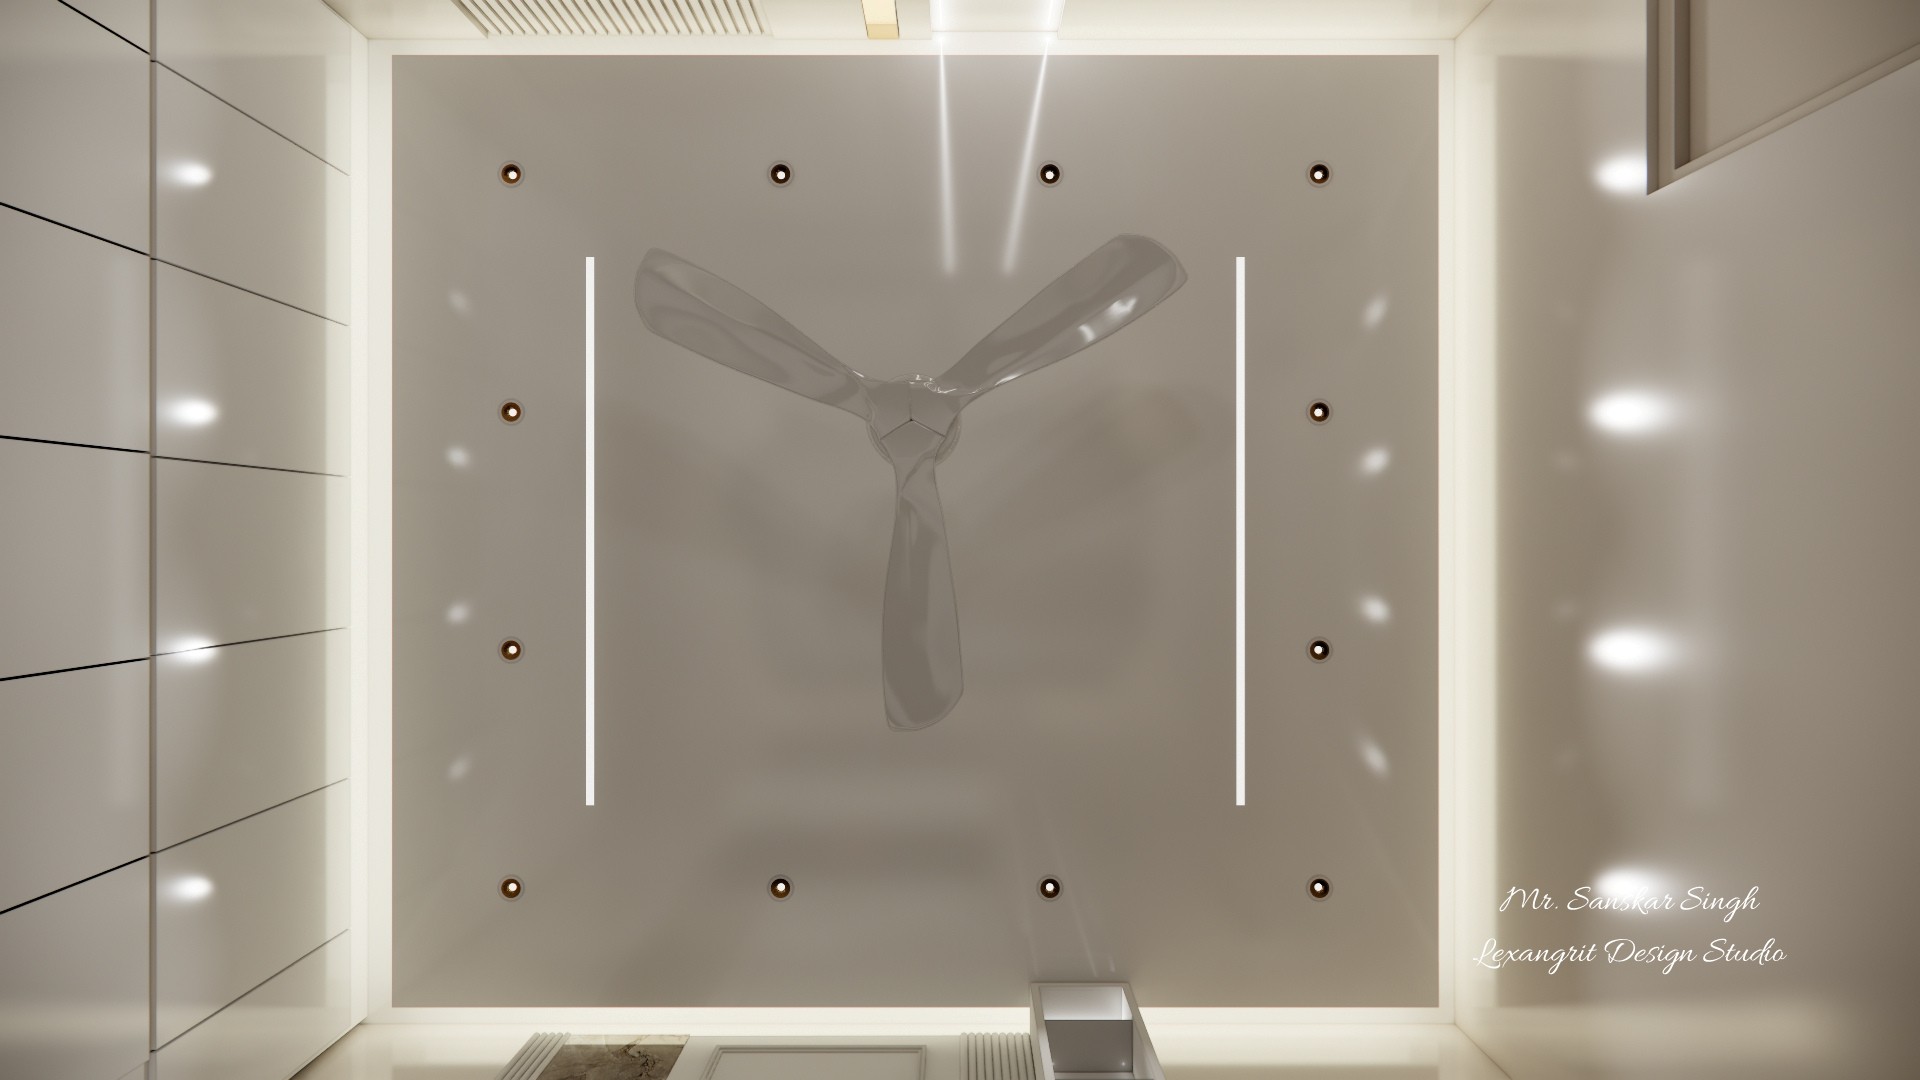
Bedroom ceiling with a central three-blade fan, square recessed panel, evenly spaced spotlights, two linear lights, and a glowing perimeter cove.
The square tray frames the central fan, with spotlights arranged around its edge and two long linear fixtures adding balanced illumination. A glowing perimeter cove separates the ceiling feature from the surrounding cabinetry.
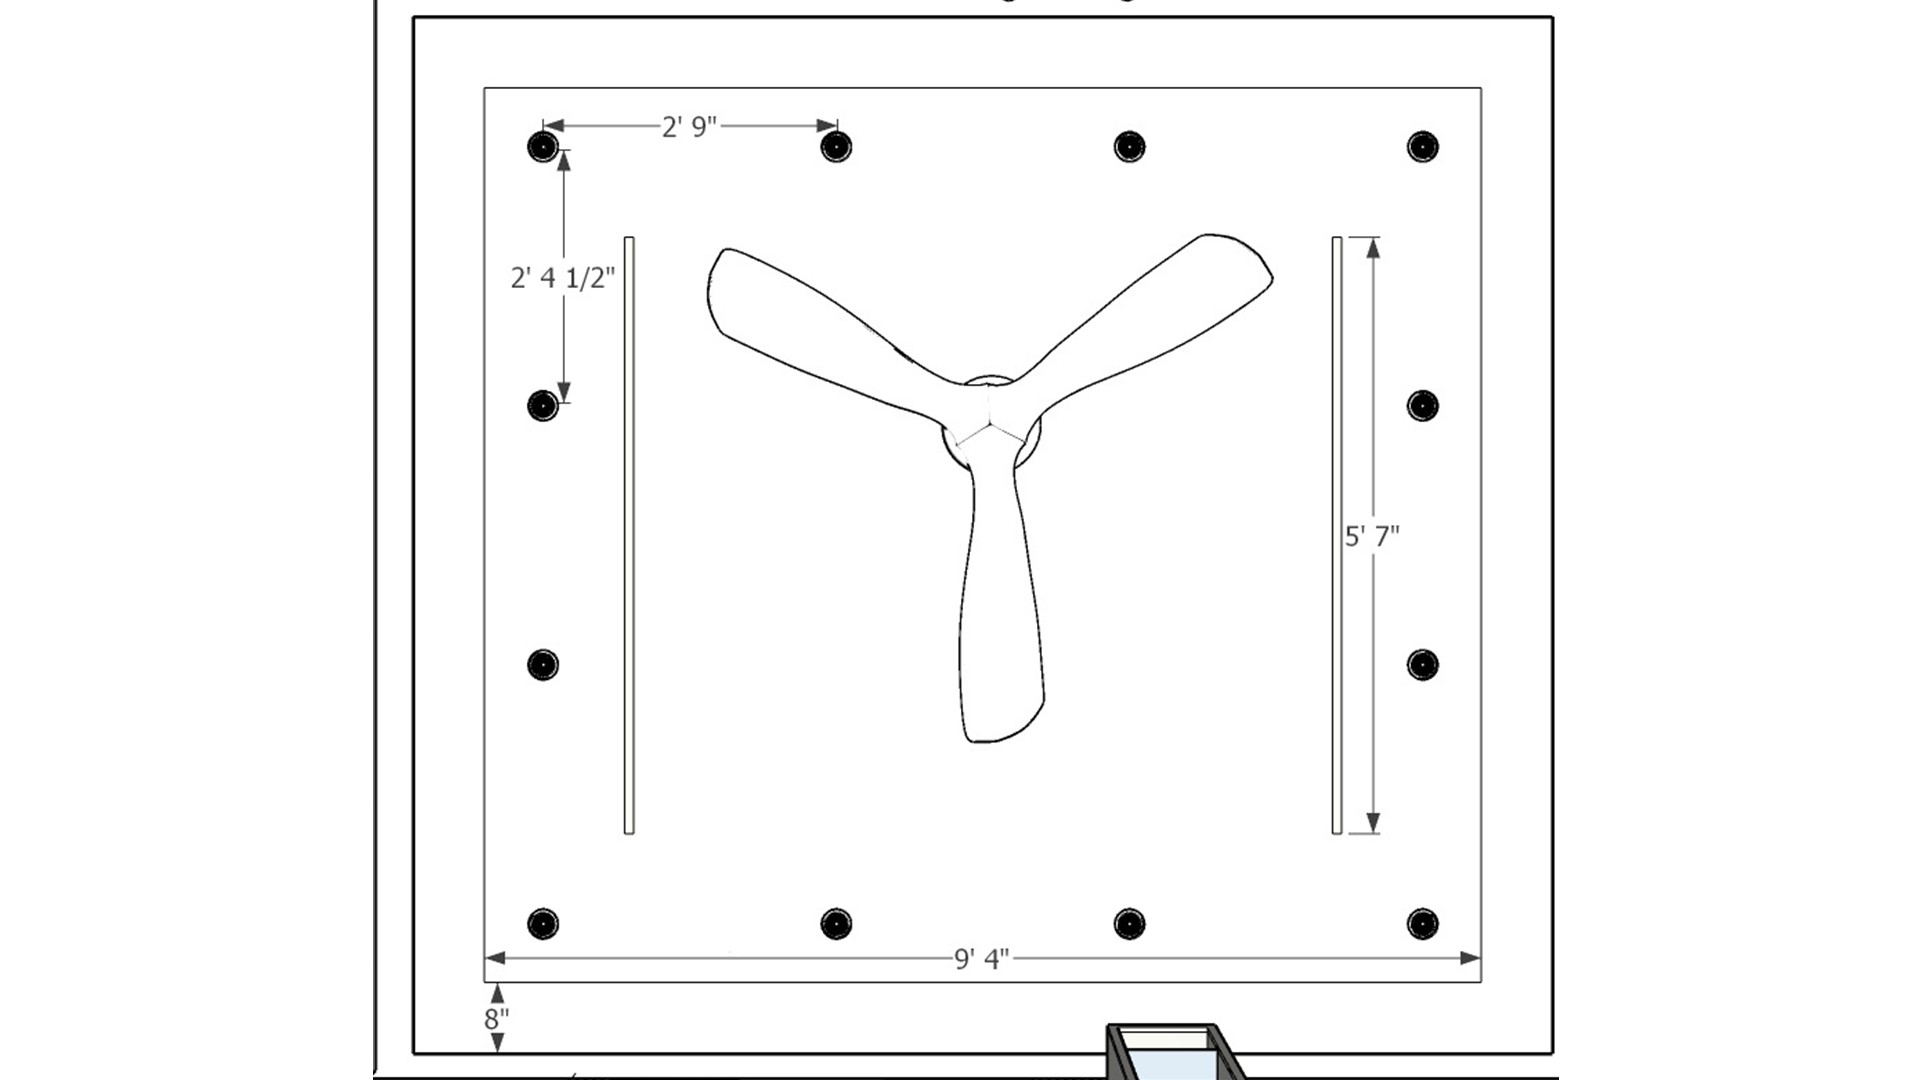
Measured ceiling plan showing a centered three-blade fan, perimeter spotlights, two linear fixtures, and overall panel dimensions.
The plan centers the fan within a square ceiling tray and spaces spotlights around the perimeter. Dimensions also locate the linear fixtures, helping coordinate the lighting layout before installation.


Contact