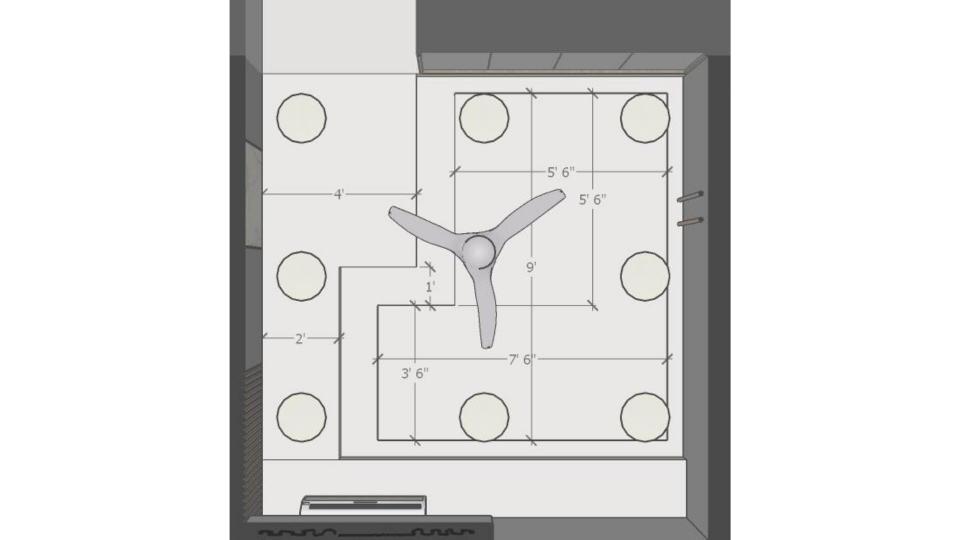
The ceiling plan outlines an offset tray around a central fan and evenly spaced downlights. Use the measured drawing to position lighting consistently across an irregular ceiling shape.

Measured Bedroom Ceiling Layout

Bedroom false ceiling view 2d dimensions

Relevant links

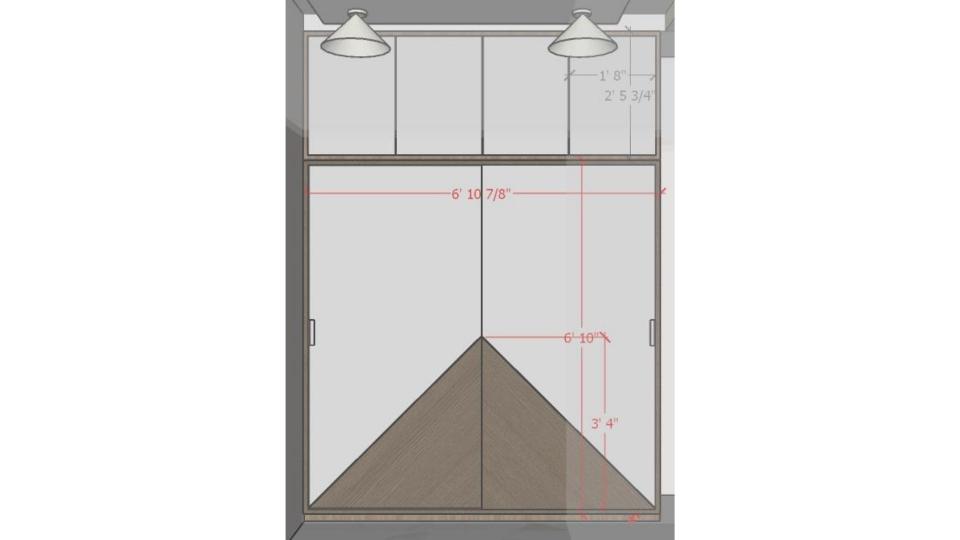
Image of the bedroom showcasing a comfortable bed with a sliding wardrobe & stylish lamp against a neutral-toned wall 2d dimensions
A low bed, sliding wardrobe and simple wall lighting sit within a calm neutral bedroom. This measured view helps coordinate the bed and storage without crowding the room.
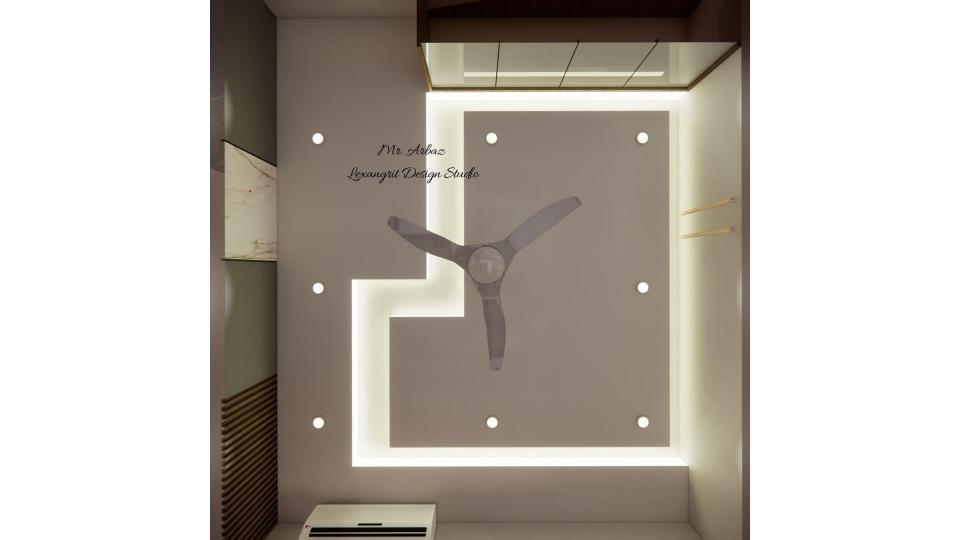
Bedroom false ceiling view
A stepped ceiling with concealed perimeter light frames a central fan above a pale bedroom. The offset tray shape adds movement while keeping the palette quiet.
Scan or open to get 360 view
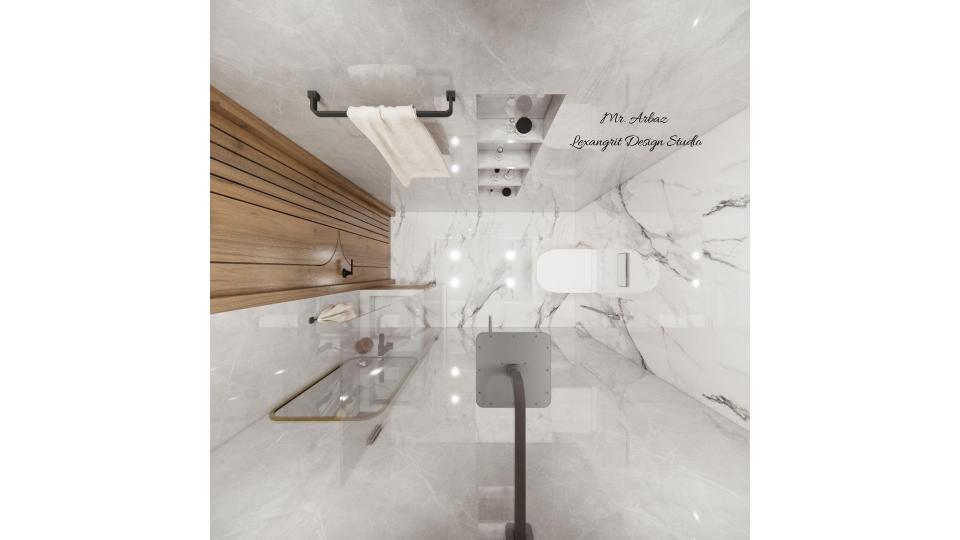
Simple bathroom floor plan layout guide showing toilet, wash basin and shower placement for an attached bathroom
A beginner-friendly bathroom floor plan showing how to effortlessly arrange your toilet, basin, and shower area — perfect for homeowners planning a new attached bathroom or renovation.


Contact