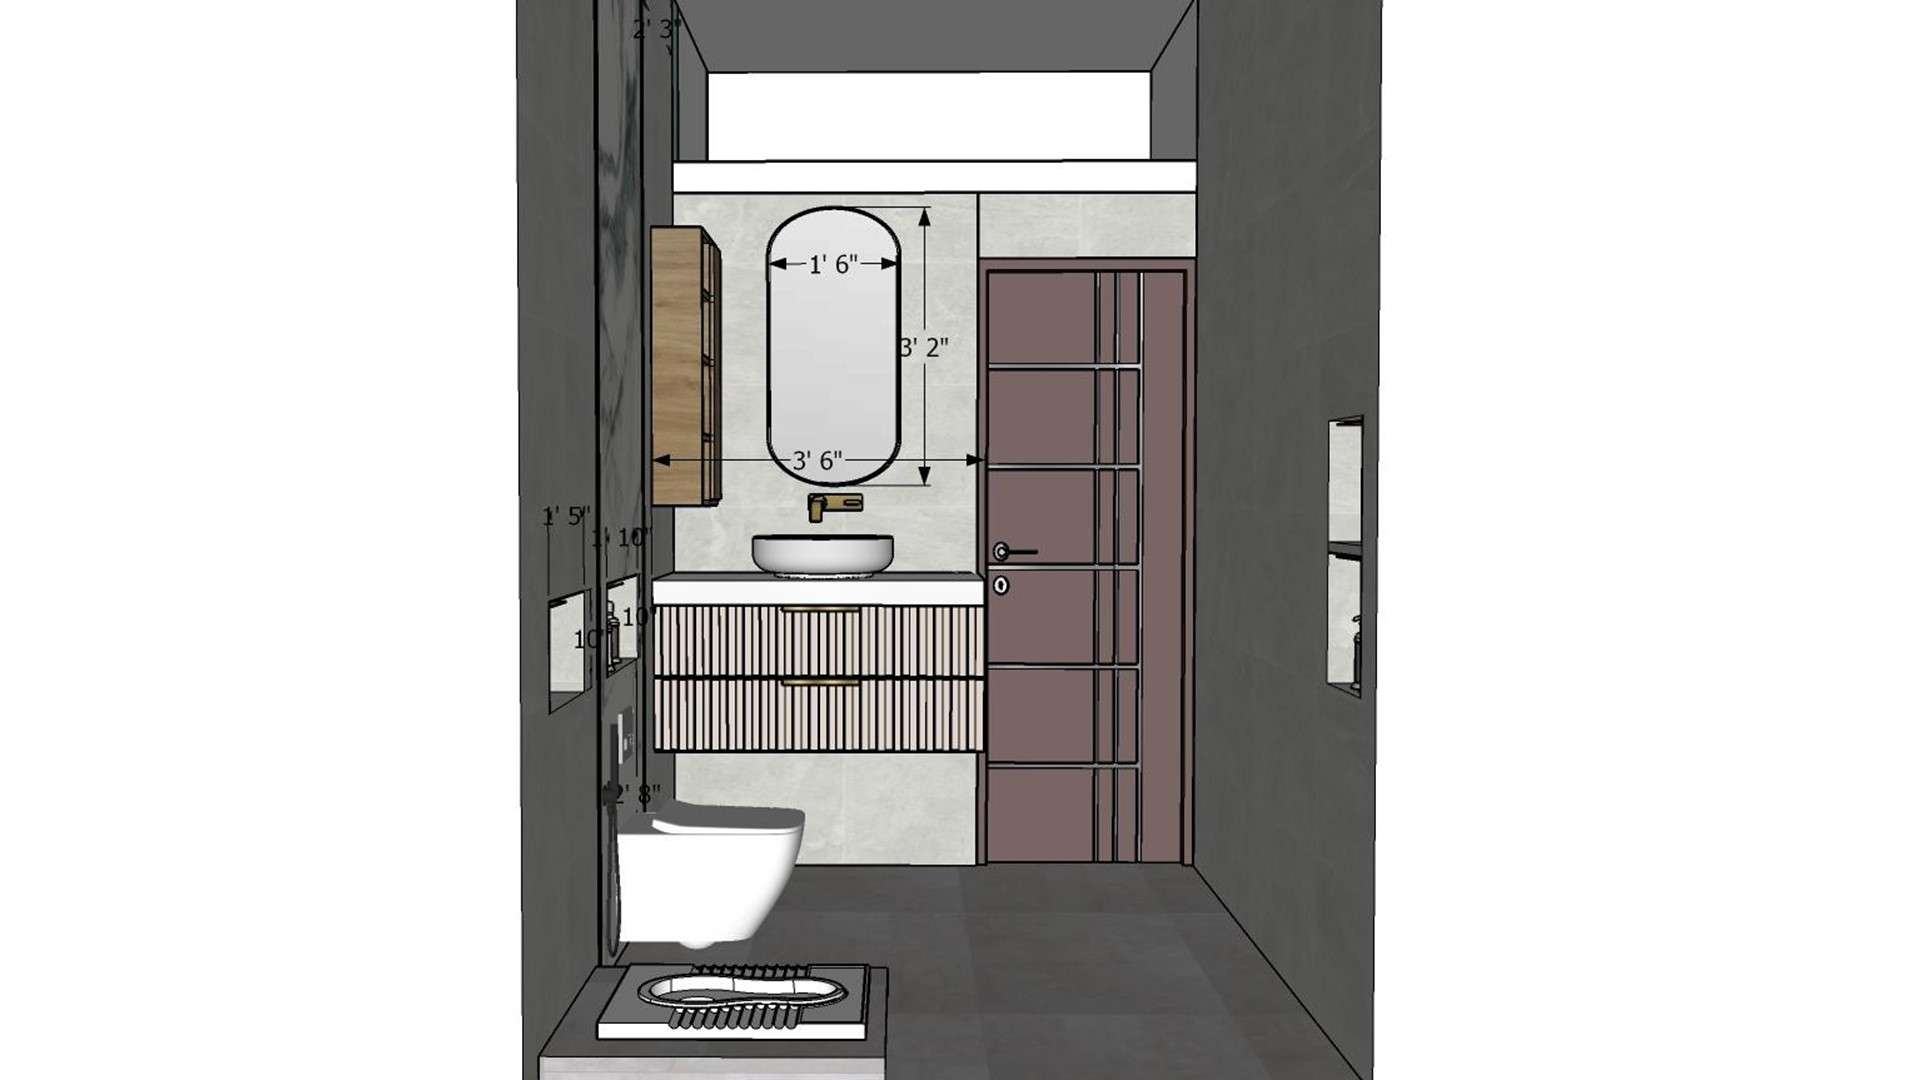
The dimensioned elevation aligns an oval mirror, vessel sink and ribbed vanity front beside the bathroom door. The measured layout helps coordinate a compact wash area with the surrounding fixtures.

Measured Bathroom Vanity Wall

Image of the bathroom featuring a sleek vanity unit with a mirror and wall-mounted lighting against a tiled wall 2d dimensions

Relevant links

2D front elevation working drawing of washroom layout showing Indian commode, western commode with glass partition, handwash vanity with mirror and shower area with exact dimensions by Lexangrit Design Studio
2D front elevation working drawing of the complete washroom layout — showing exact dimensions of Indian commode, western commode with glass partition, handwash vanity with mirror and shower area for precise on-site execution.
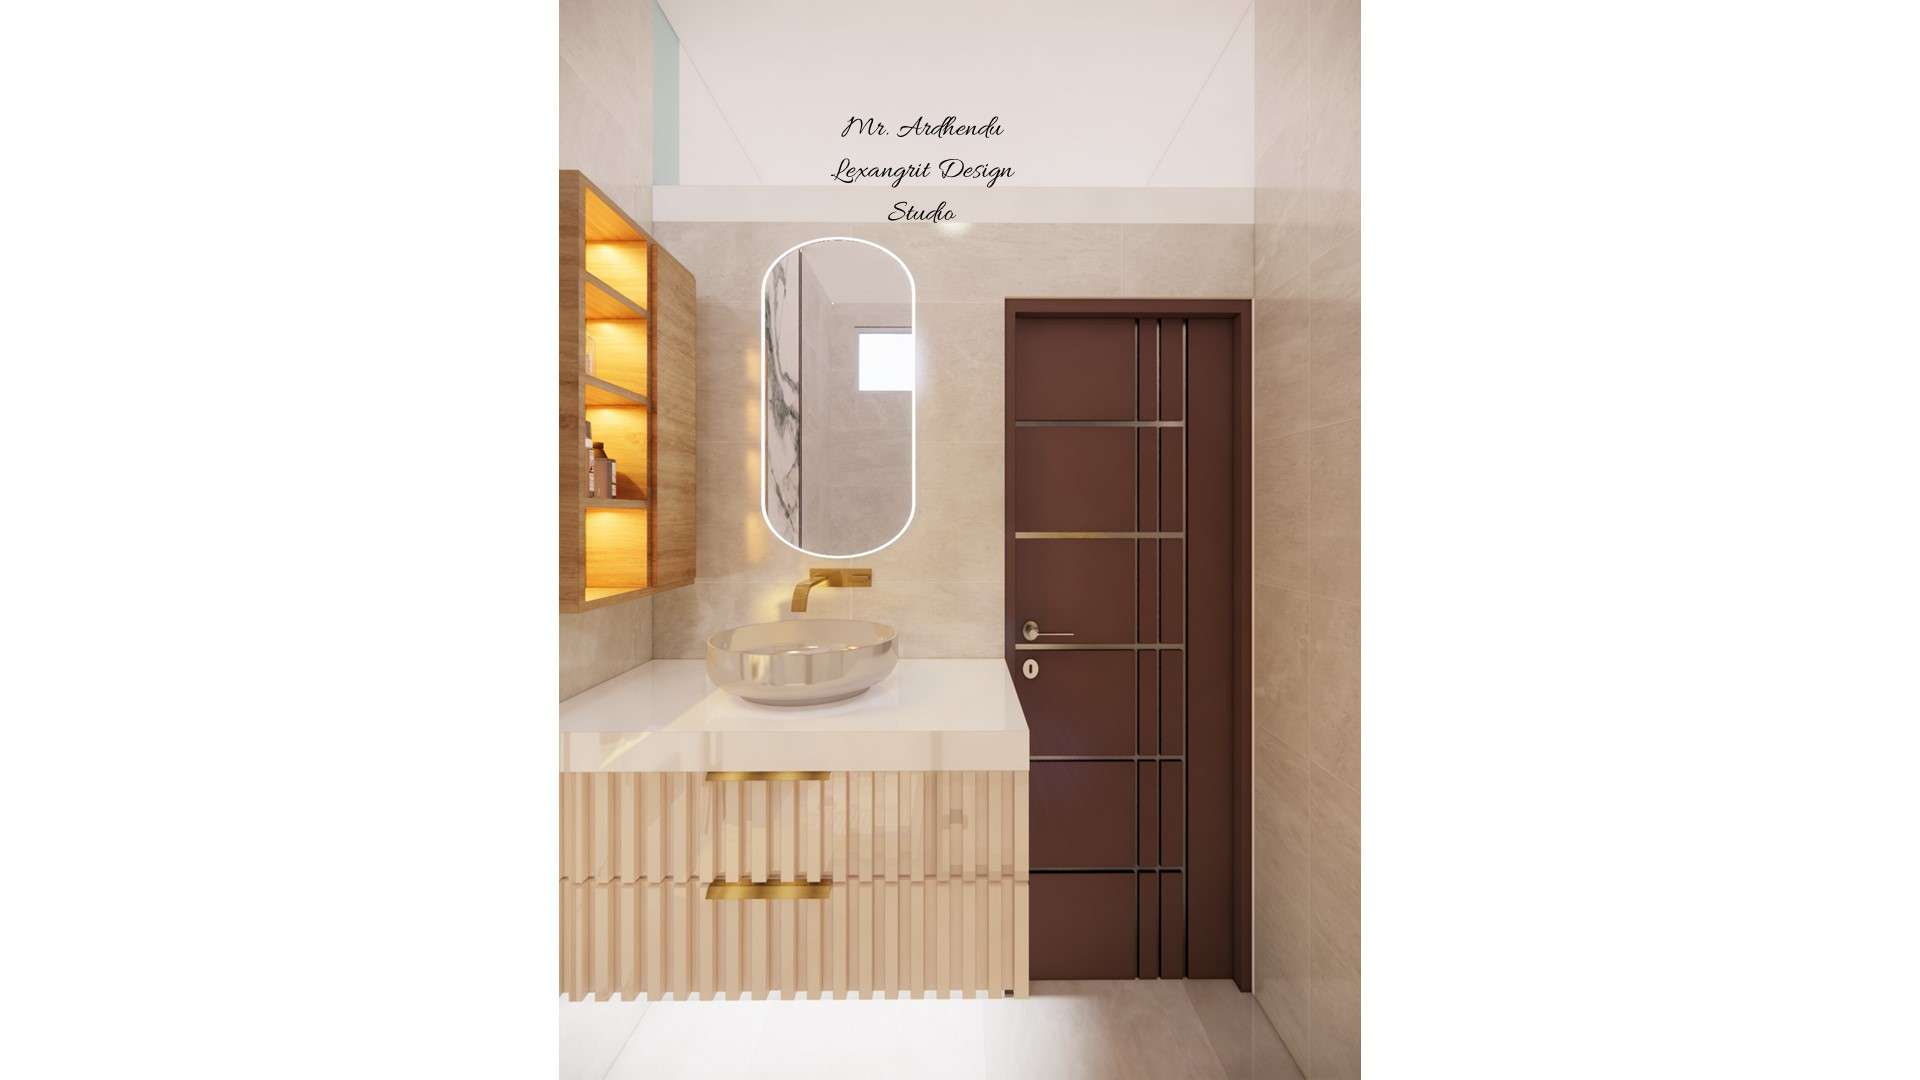
Image of the bathroom featuring a sleek vanity unit with a mirror and wall-mounted lighting against a tiled wall
A fluted wood vanity with a round vessel sink sits beneath an illuminated oval mirror, beside a dark wood door. Warm timber and soft backlighting add contrast to the pale tiled bathroom.
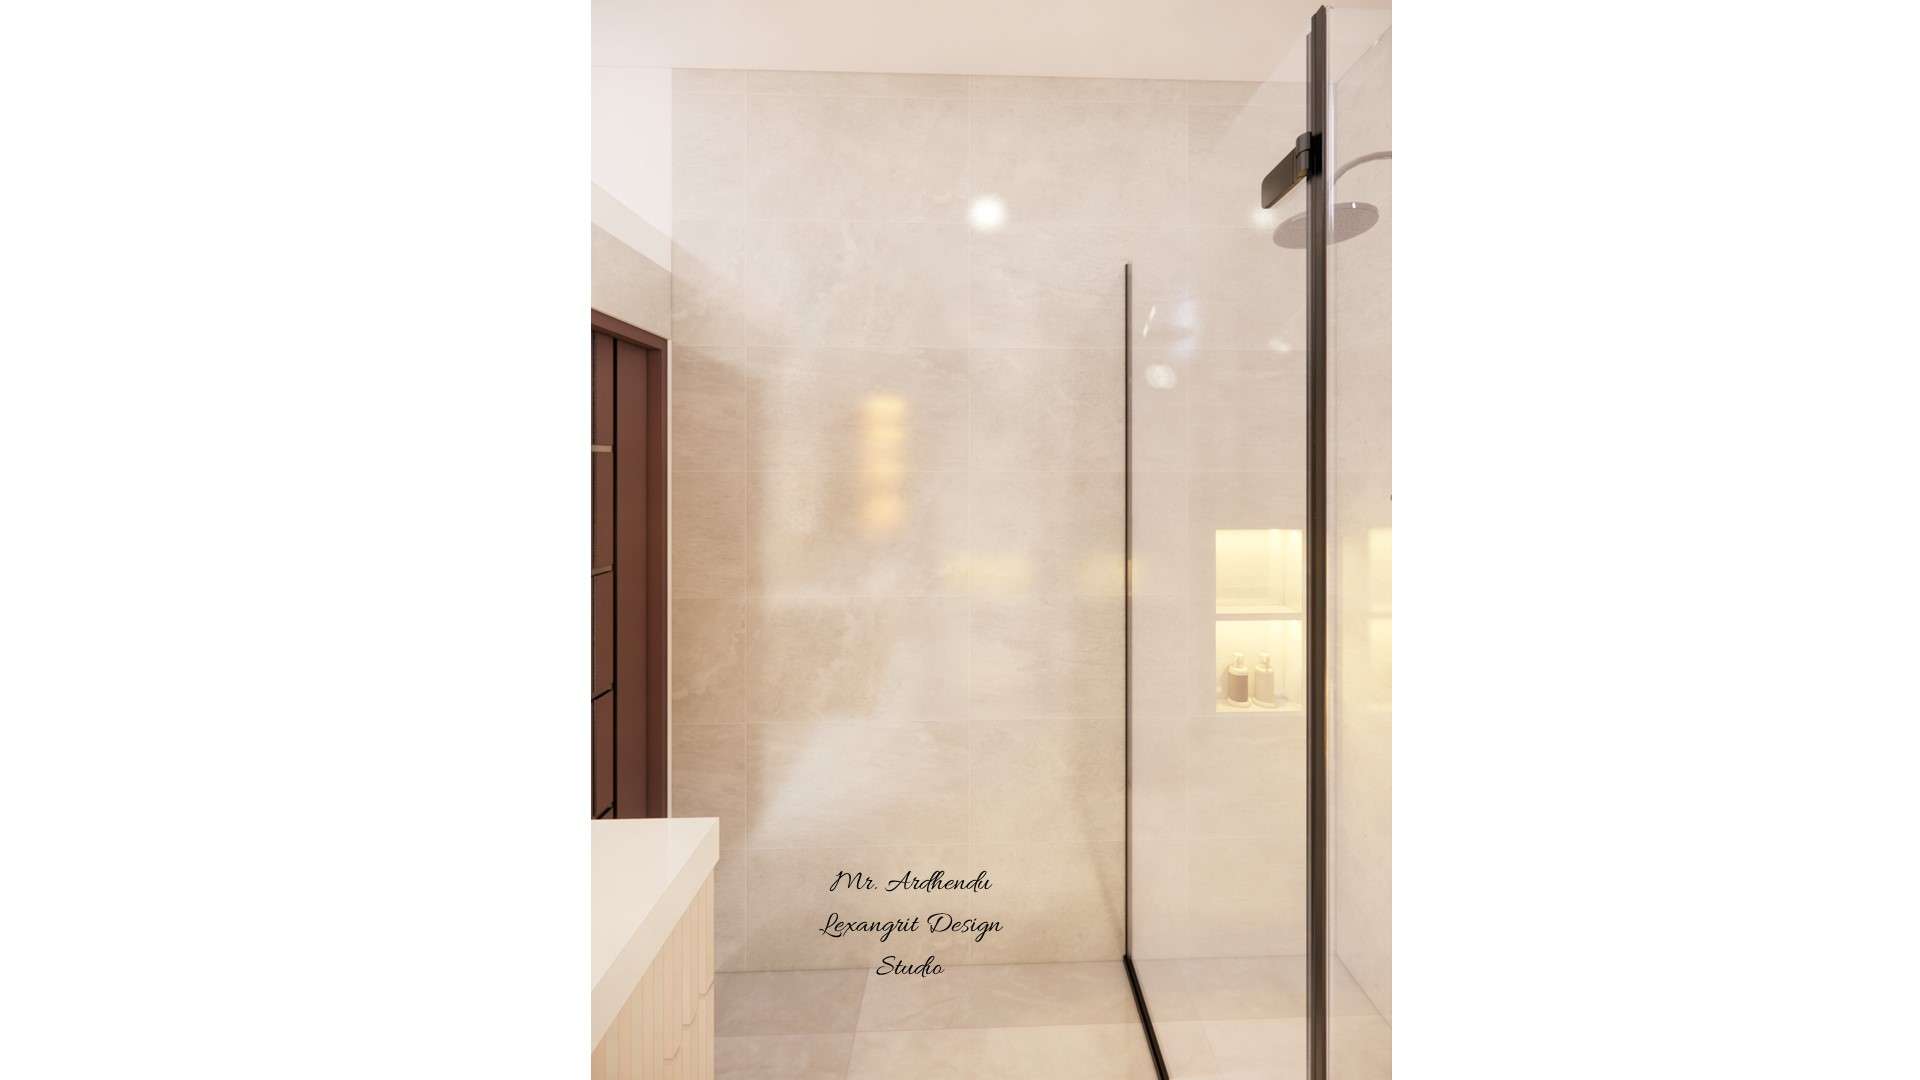
Image of the bathroom showcasing a spacious shower area with a glass partition and modern fixtures against a tiled wall
A clear shower screen and pale stone-look wall tiles keep the wet zone visually light, with a recessed niche for toiletries. One continuous tile finish helps a small bathroom feel more spacious.
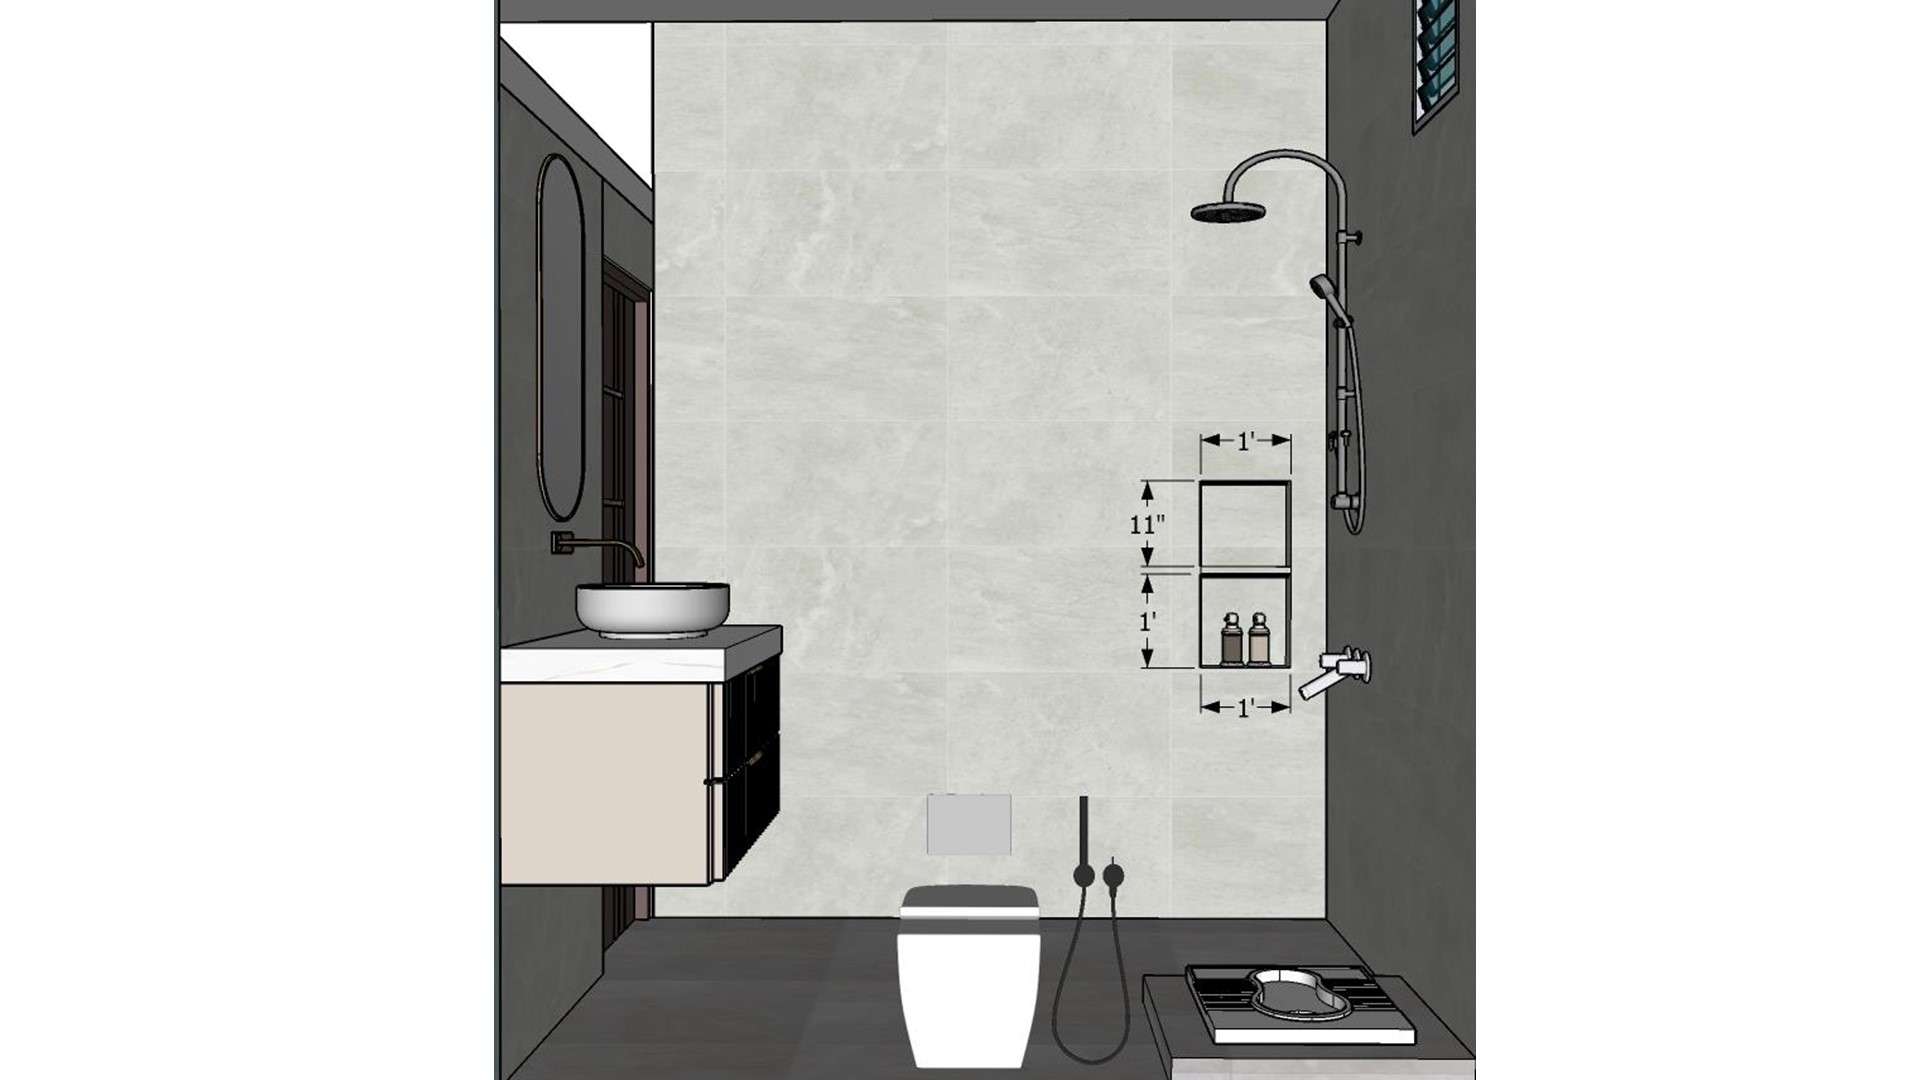
bathroom measurement
This dimensioned bathroom view brings a vessel sink and vanity together with a wall-mounted toilet and shower fittings. The layout is a useful reference for organizing fixtures in a narrow room.


Contact