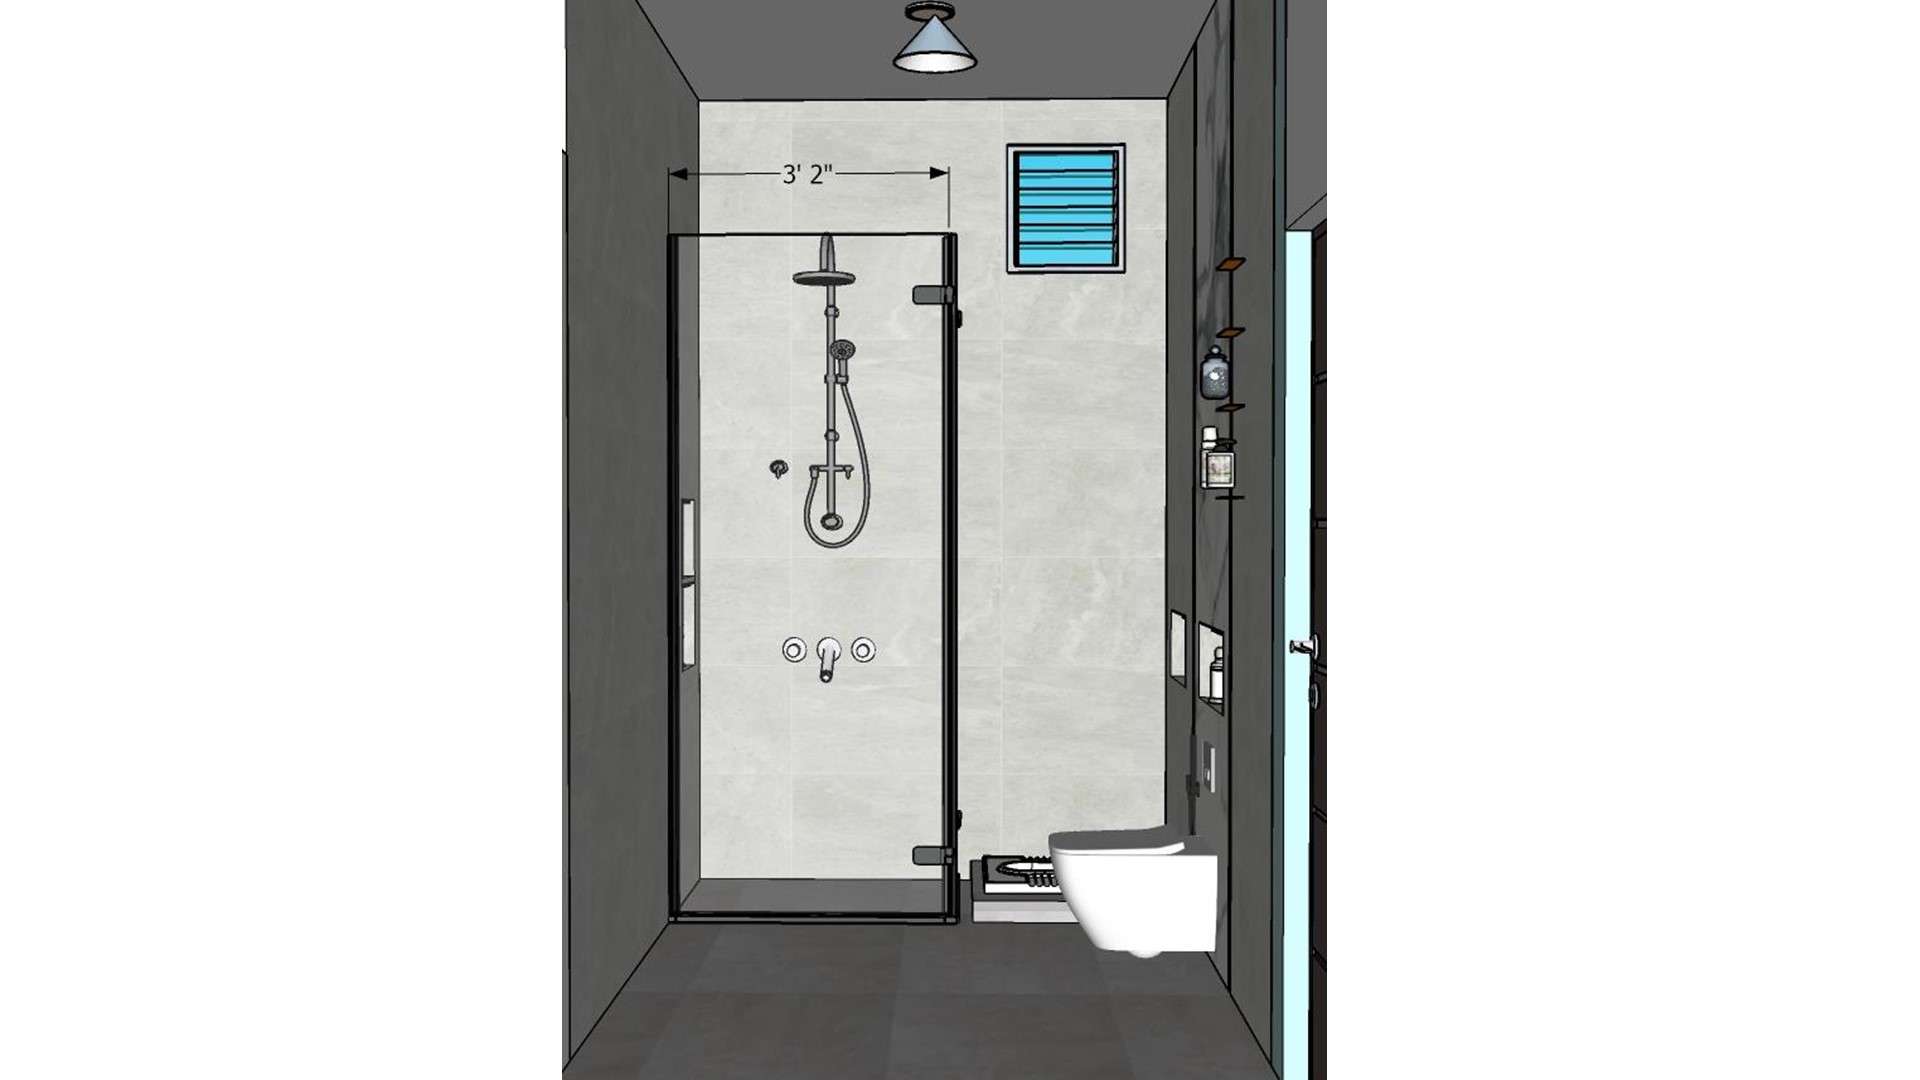
This measured bathroom view shows a glass shower screen, wall-mounted toilet and a small high window. A clear partition keeps the shower visually separate while preserving the narrow room’s sightline.

Measured Bathroom Shower Plan

Image of the bathroom showcasing a spacious shower area with a glass partition and modern fixtures against a tiled wall 2d dimensions

Relevant links

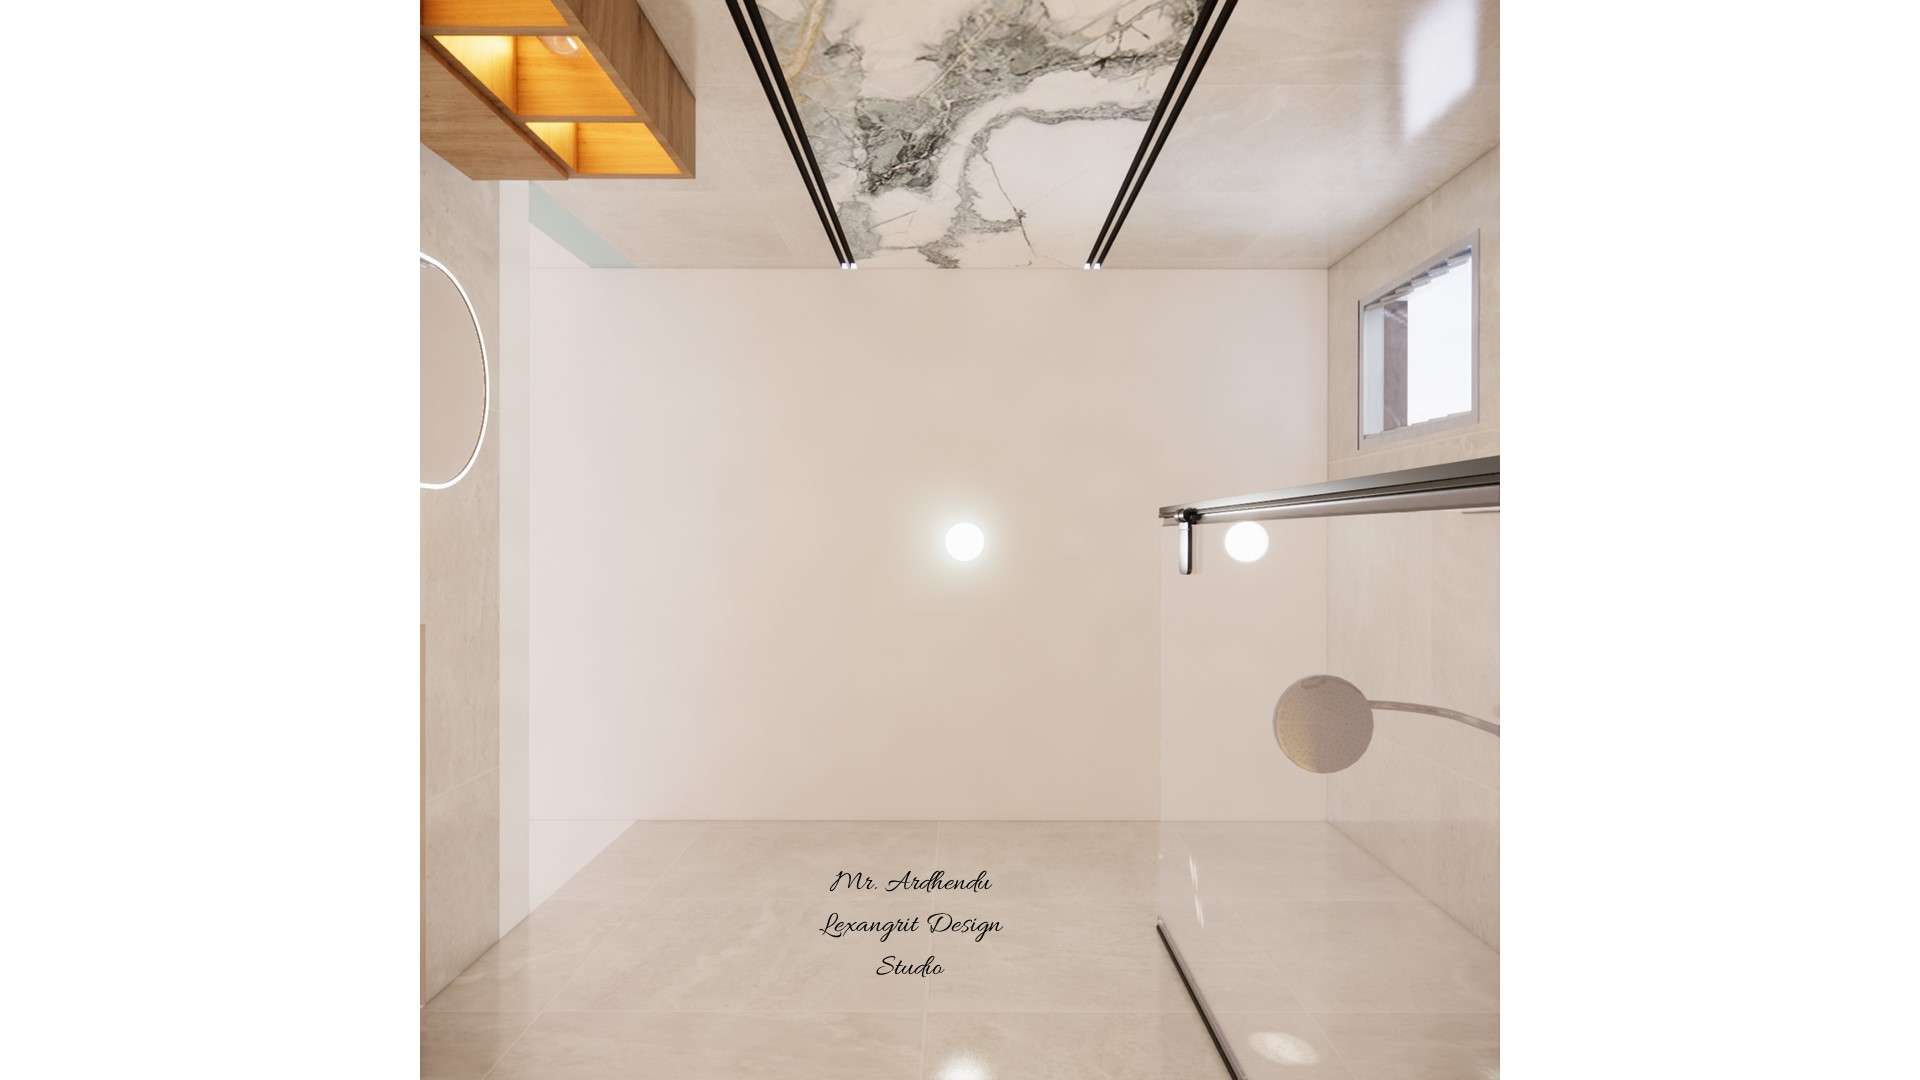
bathroom flase ceiling, single light with a modern design
A marble-look ceiling panel and slim dark trim add definition above the pale bathroom surfaces. Keeping the ceiling finish light helps a compact room feel brighter.
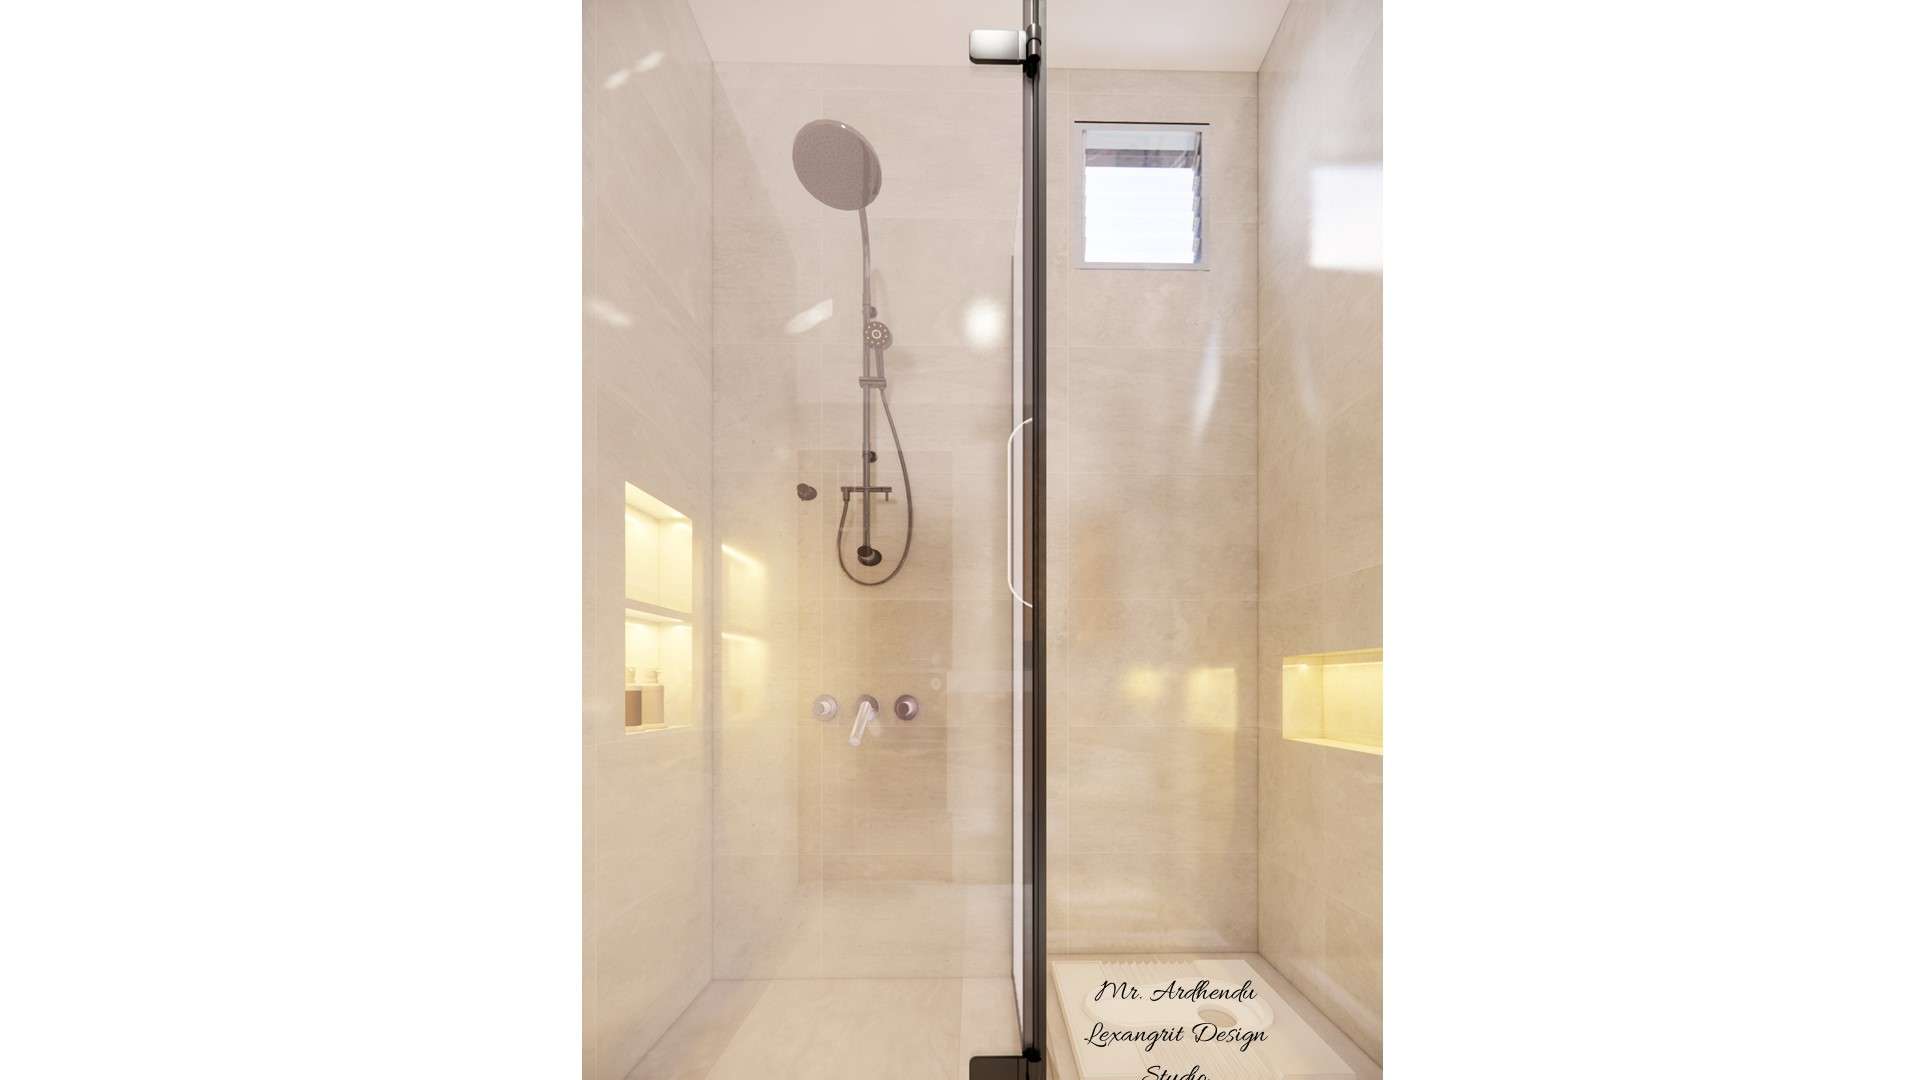
Image of the bathroom showcasing a spacious shower area with a glass partition and modern fixtures against a tiled wall
A clear glass partition separates the shower, where pale stone-look tiles and softly lit niches keep the finish restrained. Built-in niches provide storage without adding shelves into the bathing area.
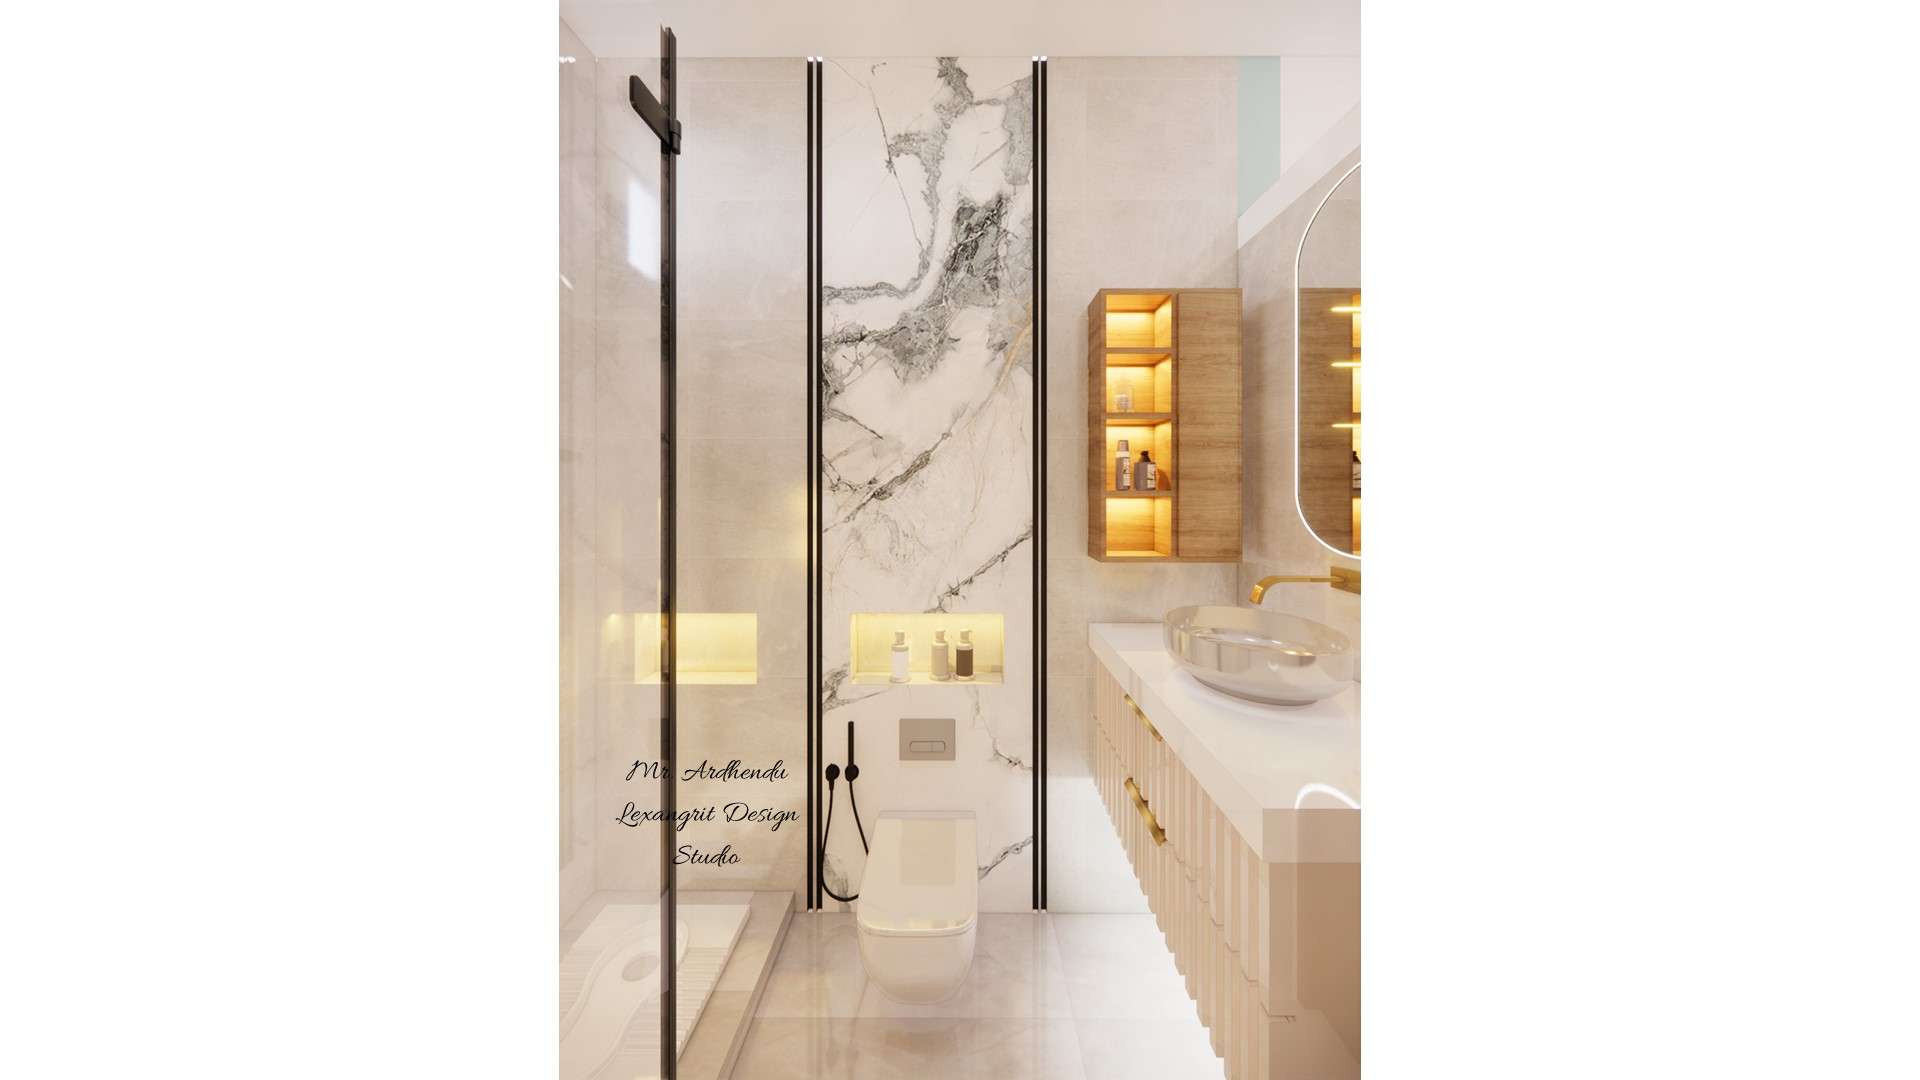
Washroom design with Indian style commode, western style commode and handwash vanity with mirror, glass partition between Indian and western WC and shower area by Lexangrit Design Studio
Complete washroom featuring Indian style commode, western style commode with glass partition between them, handwash vanity with mirror and a separate shower area.
2D front elevation working drawing of washroom layout showing Indian commode, western commode with glass partition, handwash vanity with mirror and shower area with exact dimensions by Lexangrit Design Studio
2D front elevation working drawing of the complete washroom layout — showing exact dimensions of Indian commode, western commode with glass partition, handwash vanity with mirror and shower area for precise on-site execution.


Contact