Lexangrit
Home
Full Project
Portfolios
Contact
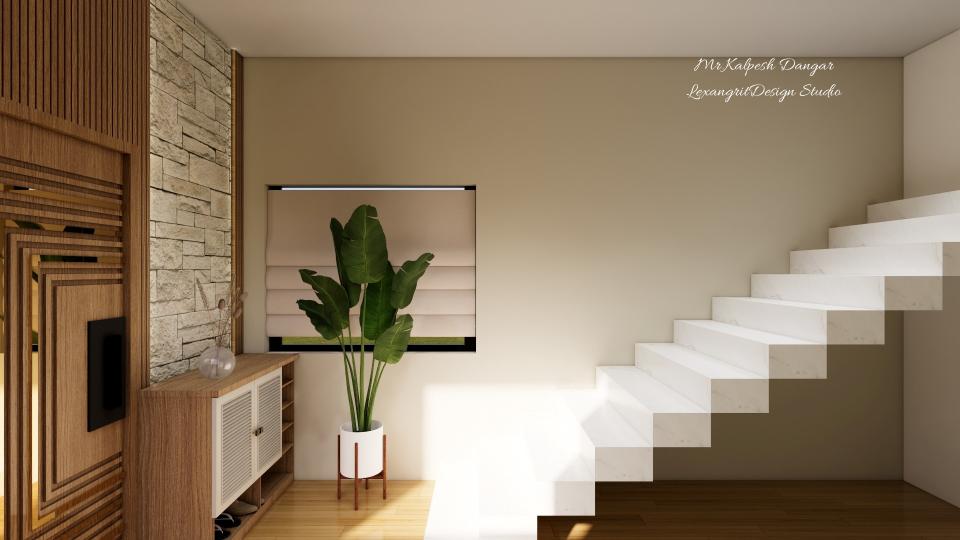
The main door in staircase platform offers a clear reference for a room-focused moodboard. Notice the visible materials and arrangement when planning your own space.
Main Door Staircase Platform
Main door in staircase platform
Download Image
View full project
Start Your 3D Interior Design
Relevant links
A detailed entryway featuring a main door with golden strip and C-shaped groove cutting, an open white shoe unit and a wall with dual-sided WPC wooden louvers and 3D texture tiles — a layered, design-forward staircase platform.
A dimensioned drawing of the main door and shoe unit on the staircase platform — showing closed and open configurations with measurements for interior designers and homeowners planning a similar entryway.
A decorative false ceiling with profile lighting above the staircase — a design detail that transforms a transitional space into a visually striking feature of the Jamnagar villa.
A spacious combined living and dining design in an open-plan layout featuring a TV unit wall with main door and dining table that seamlessly connect the two spaces.
Contact
Email:
info[at]lexangrit.com
Your project type
Residential
Commercial
Your property type
3BHK
2BHK
1BHK
Others
Do you have floor plan
Yes
No
No idea
Looking for
Only interior design
Interior Design and decoration
Get a quote