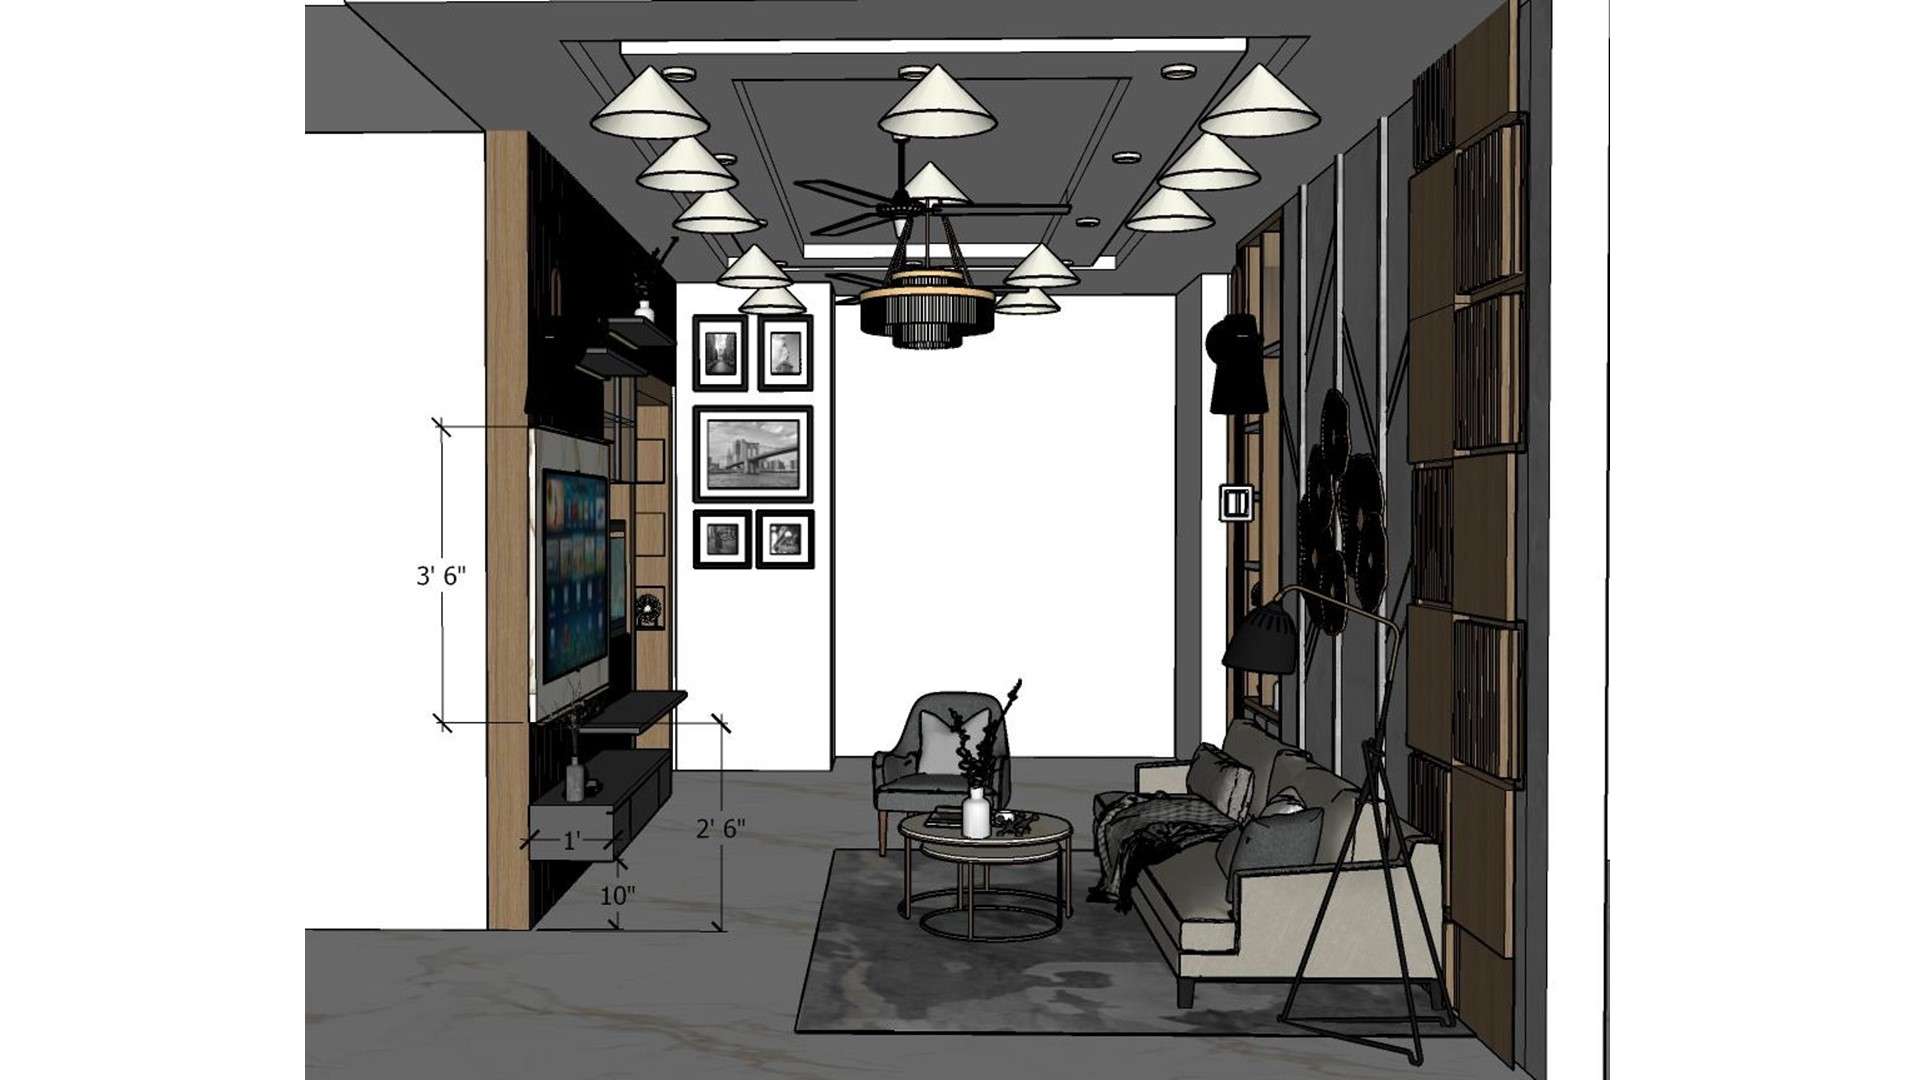
This dimensional view pairs a low media console and charcoal seating with timber shelving and a layered ceiling. Use the marked layout as a reference for balancing storage and lounge space.

Living Room TV Wall Plan

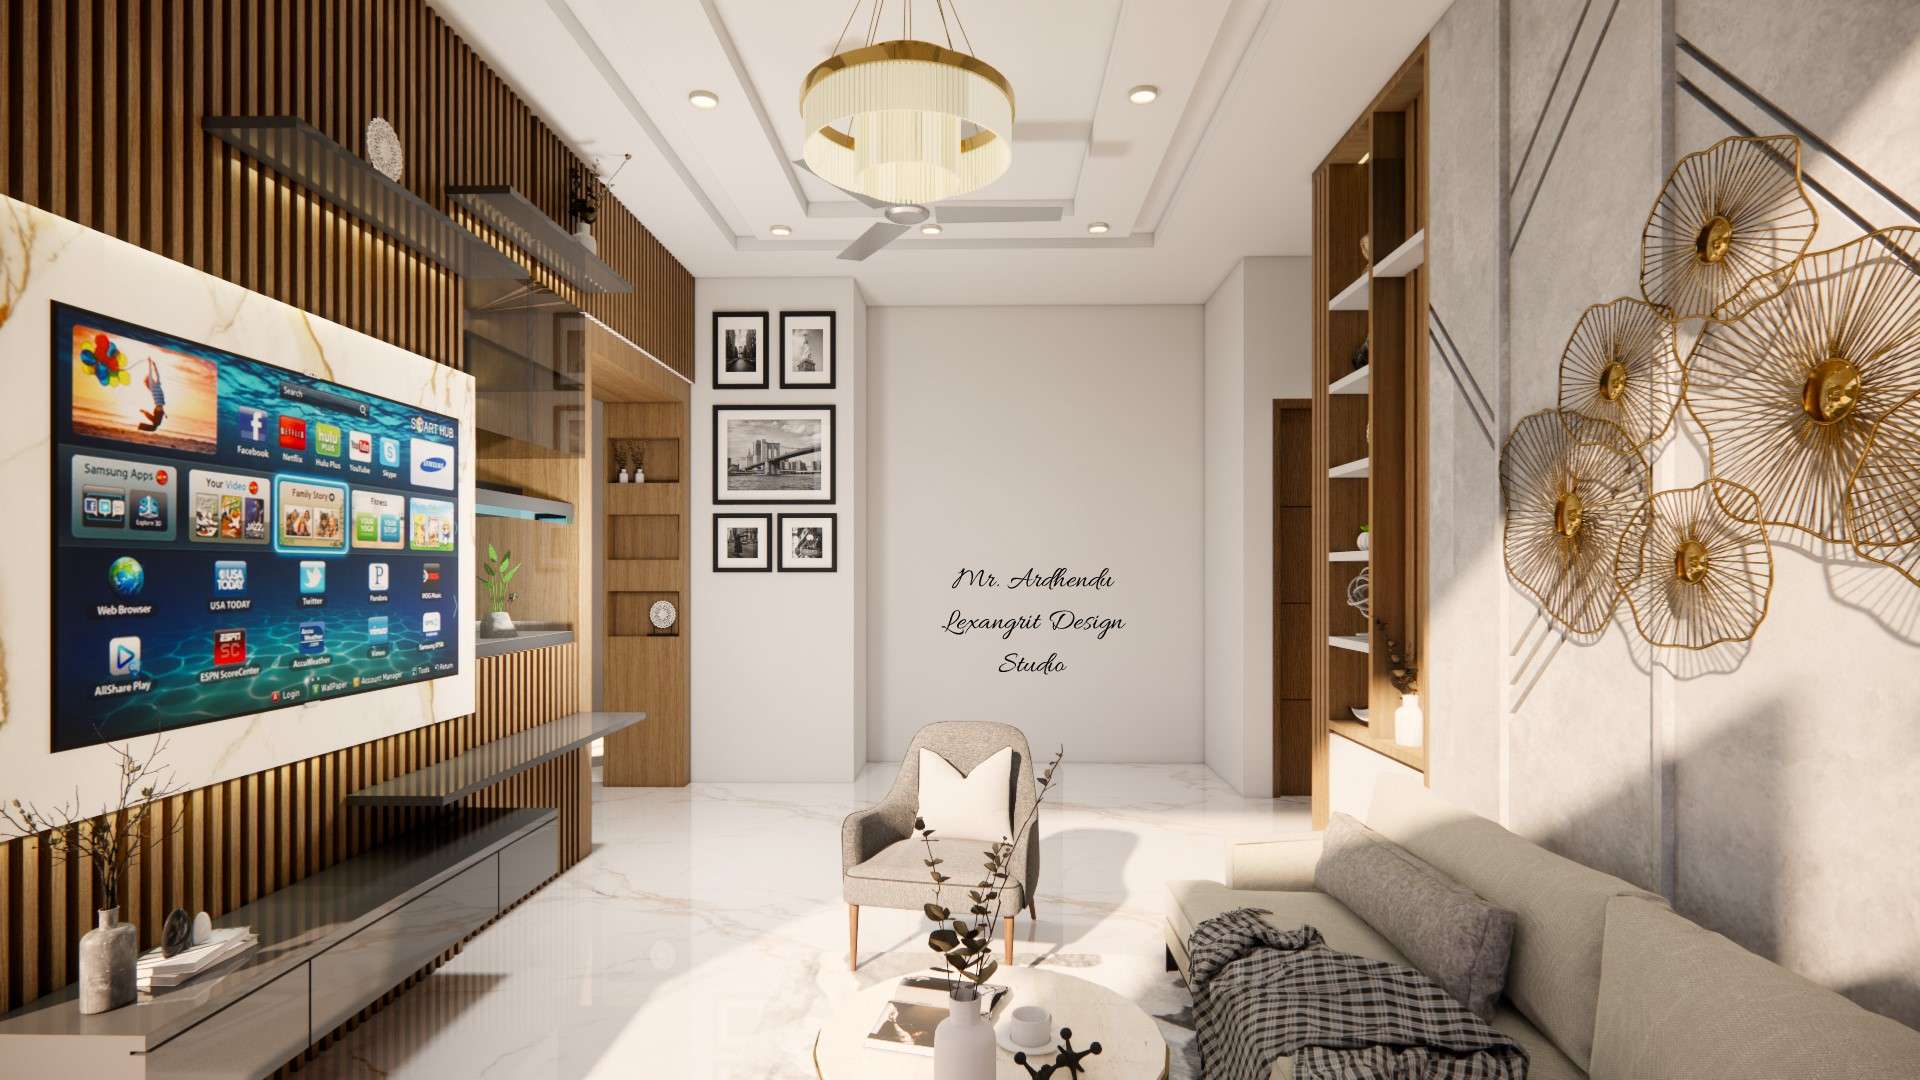
Image of the living room featuring a modern entertainment center with a flat-screen TV and built-in shelves against a sleek accent wall 2D dimensions

Relevant links

Living room HDHMR fluted panel wall and wooden cabinet measurement drawing showing detailed dimensions, wall elevation, panel spacing, and base cabinet layout plan.
Detailed measurement layout of living room wooden panel wall with HDHMR fluted design and base cabinet dimensions for accurate interior execution.
Image of the living room featuring a modern entertainment center with a flat-screen TV and built-in shelves against a sleek accent wall
Dark vertical slats frame the TV wall, while pale marble-look panels and warm wood balance the gray sofa. Borrow the contrast to give a media wall texture without crowding the room.
Modern living room TV unit with built-in shelves and accent wall, double door entrance with Vastu clock for north entry, and mirror panelling on right column by Lexangrit Design Studio
Modern entertainment center with flat-screen TV, built-in shelves, accent wall, double door entrance with Vastu clock, and space-enhancing mirror panelling on the right column.
2D working drawing of living room main door entry with mirror panelling on column showing exact measurements and dimensions by Lexangrit Design Studio
2D measurement drawing of the main door entry and mirror-panelled column in the living room — showing exact dimensions for precise on-site execution.


Contact